See Home Value
Crystal Lake 60014
543 Cimmaron Circle
$400,000
● House - Off Market

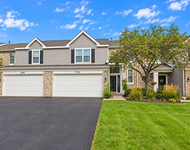
543 Cimmaron Circle

Crystal Lake, IL 60012
bedrooms
3 Beds
bathrooms
2 Baths, 1 Half Bath
square feet
2,221 Ft²
$2,865
Est. Monthly
$186
HOA / Fees

About This Property

This one is a true gem! There are only a handful of this specific Chelsea model in the neighborhood, and as the largest floor plan offered, this Designer Select home stands out for both its size and elevated finishes. The Builder upgrades include GE Profile stainless steel appliances, a tiled kitchen backsplash, full-front soft-close cabinetry, wood flooring throughout the main level, ceramic tiled baths, a seated shower, frameless glass primary bath shower doors, upgraded quartz countertops, upgraded carpet, additional wrought iron handrails, added electrical points, light dimmers, a tray ceiling in the primary bedroom, and designer-enhanced trim, including kitchen cabinetry with crown molding. As an interior unit, this Chelsea also offers an expanded primary walk-in closet and approximately 25 additional square feet on the main level.    The home is filled with natural light thanks to abundant south- and north-facing windows that create a bright, open, and airy atmosphere. The kitchen blends function and style with 42" white cabinetry, upgraded cabinet hardware, quartz countertops, a white tile backsplash, GE Profile stainless steel appliances, a center island, and two breakfast bar areas that provide exceptional prep and gathering space. The open-concept layout flows seamlessly into a spacious dining area and an expansive living room, all enhanced by 9' ceilings on the main level. Patio doors lead to a large balcony overlooking the courtyard. The primary suite offers a true retreat, featuring a tray ceiling, brand-new ceiling fan, an oversized walk-in closet with a window, and a private bath with dual vanities, quartz counters, an oversized shower, and a separate water closet. Bedrooms two and three are generously sized and share a full bath. All bathrooms are finished with white cabinetry, quartz countertops, and tiled flooring.    The lower level provides a versatile flex space ideal for a recreation room, home office, playroom, or den. A full-size laundry room with shelving and a utility sink adds everyday practicality, and the attached two-car garage enhances convenience. Since move-in, most of the original builder-grade light fixtures have been replaced, including the addition of pendant lighting in the kitchen. A central vacuum system, water softener, top-down/bottom-up window treatments, and exterior accent lighting were also installed between 2020 and 2022.

Unit Size
2,221 Ft²
Days on Market
-
Land Size
-
Price per sqft
$180
Property Type
House
Property Taxes
$715
HOA Dues
$186
Year Built
2019

Payment Calculator

Cap Rate Calculator

Property Highlights

Garage
Air Conditioning

Building Info

Overview

    General

  • Year Built: 2019
  • Effective Year Built: 2019
  • Bedroom Count: 3
  • Bathroom Count: 4
  • Full Bathrooms: 2
  • Partial Bathrooms: 4
  • Bathroom Plumbing Fixtures: 6
  • Building Condition: 0
  • Building Quality: 0
  • Construction Type: 0
  • Building Style: 0
  • Exterior Walls Type: 19
  • Interior Walls Type: 0
  • Roof Shape Type: 0
  • Roof Cover Type: 0
  • Floor Cover: 0
  • Basement Type: 0
  • Basement Area: 0
  • Garage Type: 1
  • Parking Space Count: 0
  • Patio Type: 79
  • Porch Type: 0
  • Pool Type: 0

    Dimensions

  • Lot Size Square Feet: 1,307
  • Total Building Area: 1,920
  • Building Area: 1,920
  • Building Area Measurement: L

    Heating and Cooling

  • Air Conditioning: 1
  • Heating: 3
  • Heated Square Feet: 384
  • Heating Fuel Type: 0

    Utilities

  • Sewer System: 0
  • Water Service: 0

Building

  • Building Type: 0
  • Property Class: R
  • Subdivision: PRESTON PINES
  • Land Acres: 0000000300
  • Standard Land Use Code: 1000
  • County Land Use Code: 0040
  • Legal Description 1: DOC 2020R0001611 E 24FT W 76.25FT LT 4 PRESTON PINES UNIT 2

Neighborhood

  • School District Name: Community High School District 155
  • Census Tract: 870809

Geography

  • Parcel: 14-27-457-030
  • Lot: 4
  • Municipality: NUNDA TWP
  • Latitude: 42.2566
  • Longitude: -88.2833

    Address

  • Full Address: 543 Cimmaron Cir
  • Legal Unit: 2
  • Address - House Number: 543
  • Address - Street Name: Cimmaron
  • Address - Suffix Type: Cir
  • State: IL
  • City Name: Crystal Lake
  • Carrier Code: R025
  • 4-Digit Zip Code: 3719
  • Zip Code: 60012

Valuation

    Tax

  • Tax Year: 2022
  • Tax Amount: $783,528
  • Tax Rate Code Area: 14045

    Appraisal Valuation

  • Standard Deviation: 0.1675
  • Valuation Date: Jan 10, 2024
  • Confidence Score: 78
  • Final Value: 354,153
  • High Value: 413,501
  • Low Value: 294,804

    Market Valuation

  • Market Total Value: $248,364
  • Market Land Value: $33,732
  • Market Improvement Value: $214,632

    Assessments Valuation

  • Assessed Year: 2022
  • Assessed Total Value: $82,788
  • Assessed Land Value: $11,244
  • Assessed Improvements Value: $71,544

    Sales

  • Current Sale Contract Date: Jan 07, 2020
  • Current Sale Recording Date: Jan 13, 2020
  • Current Sale Price:
  • Current Sale Document Type: 68
  • Current Sale Input Document Number: 2020R0001611

    Financing

  • First Mortgage Financing Type: FIX
Data used for valuation calculations is provided by RealtyHop, and other third party sources

Comparables

Unit
Status
Type
Beds
Baths
ft²
Price/ft²
Asking Price
Listed On
Closing Price
Sold On
HOA + Taxes

About Crystal Lake


Similar Homes for Sale

Currently no similar homes around

Nearby Rentals

Unit for rent at 700 Savannah Lane, Crystal Lake, IL, 60014

$2,350 /mo

  • 3 Beds
  • 2 Baths
  • 1,473 ft²
700 Savannah Lane, Crystal Lake, IL, 60014 Listing by Richard Toepper


Frequently Asked Questions

When was property at 543 Cimmaron Circle built and last sold?
The property at 543 Cimmaron Circle was built in 2019 and last sold on Jan 7, 2020 for $267,000.
How much is this home worth?
The estimated value of the home located at 543 Cimmaron Circle is $0.
What are some comparable homes to 543 Cimmaron Circle?
There are currently no comparable homes to 543 Cimmaron Circle.