


50
Map


5429 BURNT HICKORY DRIVE


About This Property
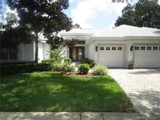
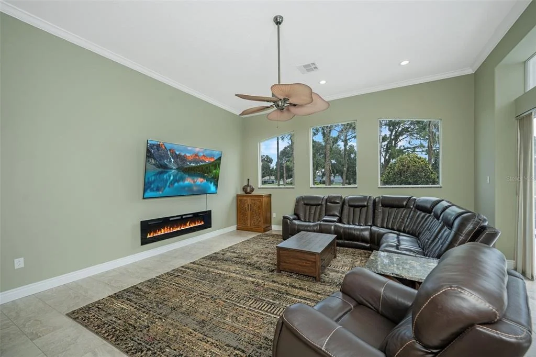
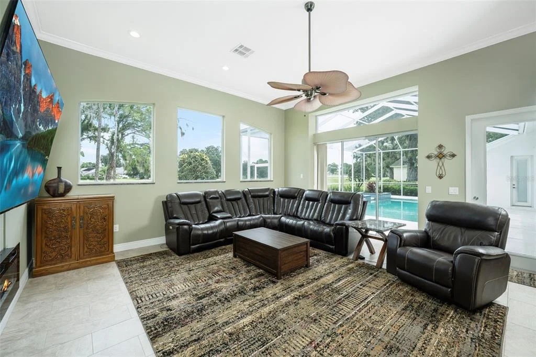
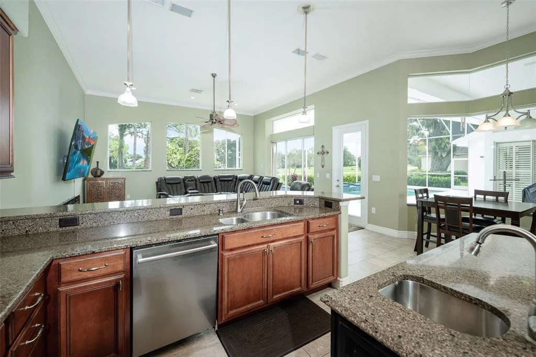
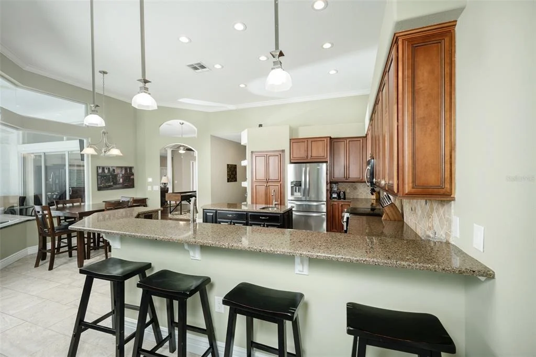
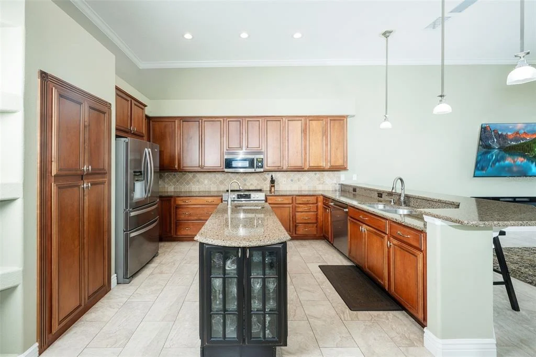
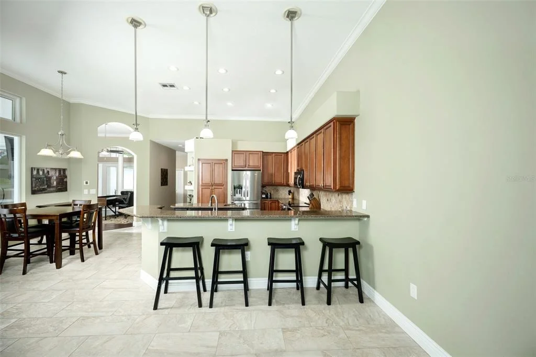
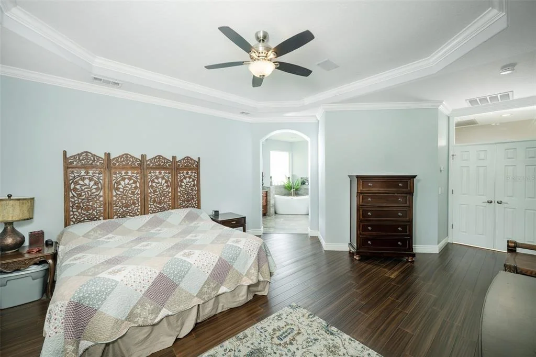
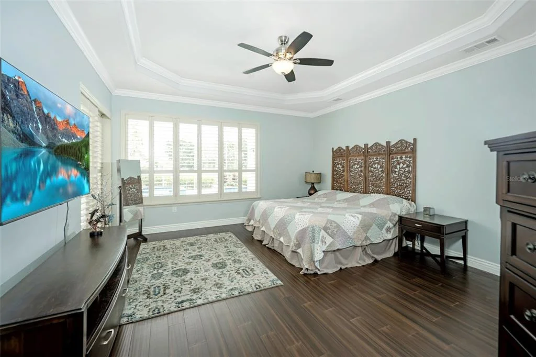
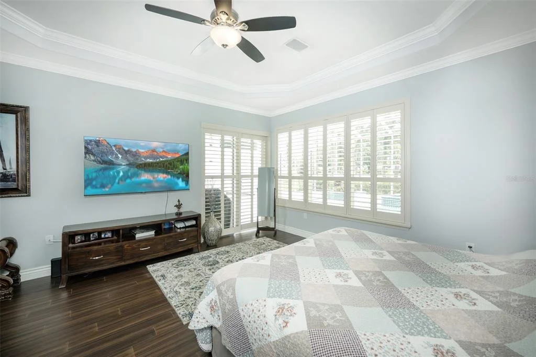
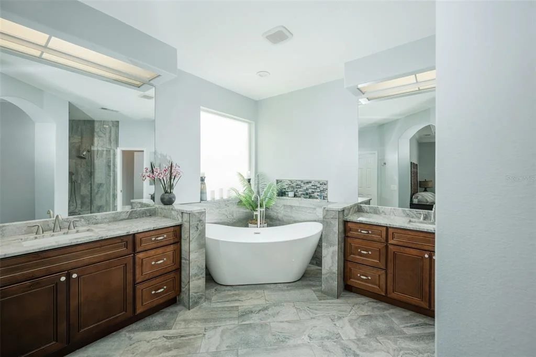
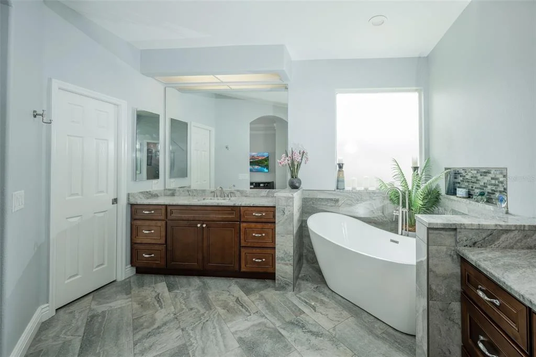
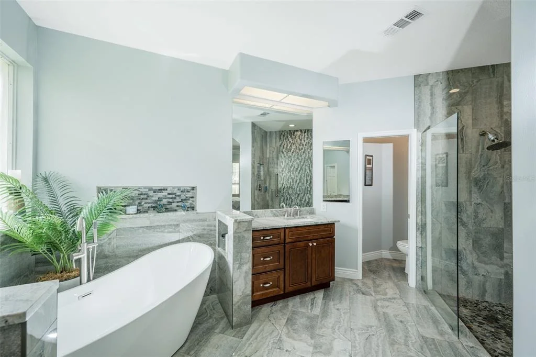
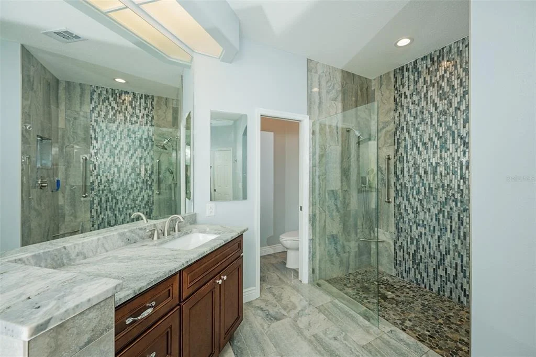
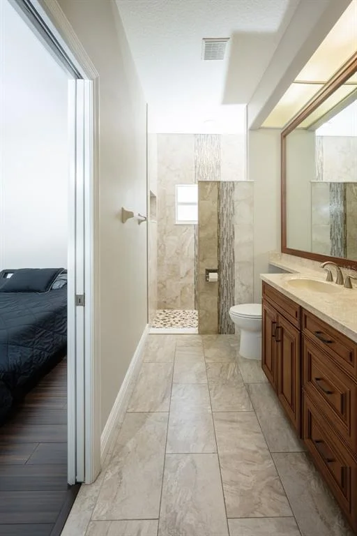
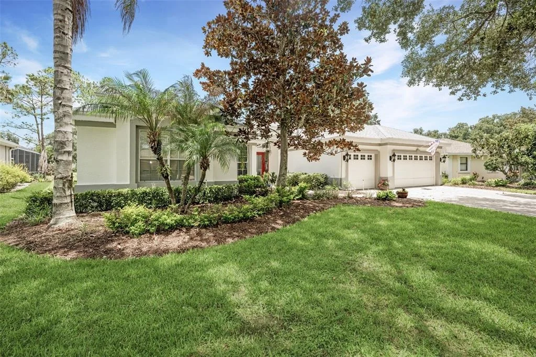
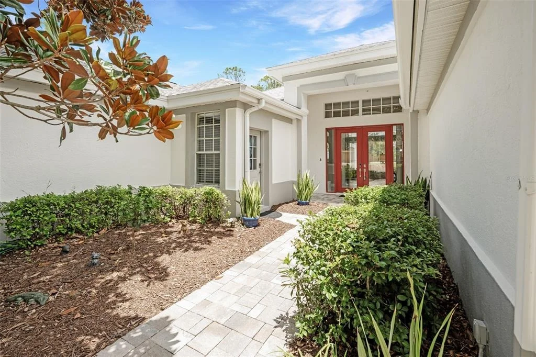
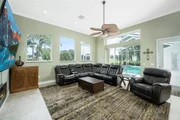
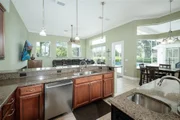
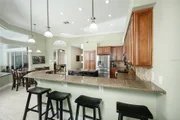
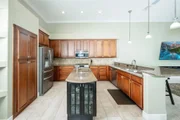
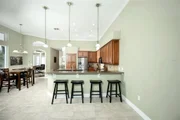
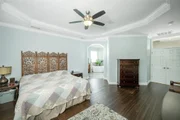
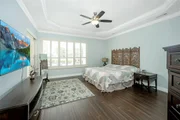
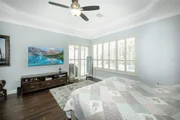
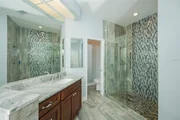
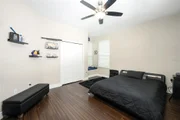
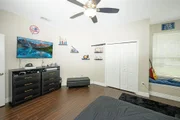
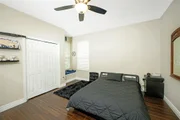
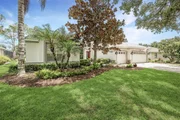
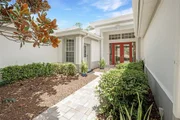
From the moment you arrive, the paver driveway and impressive double-door entry set the stage for the light-filled interior, where soaring ceilings, expansive windows, and beautiful golf course views create a warm, inviting atmosphere. Thoughtful updates throughout allow you to move right in and begin enjoying everything this exceptional home has to offer.
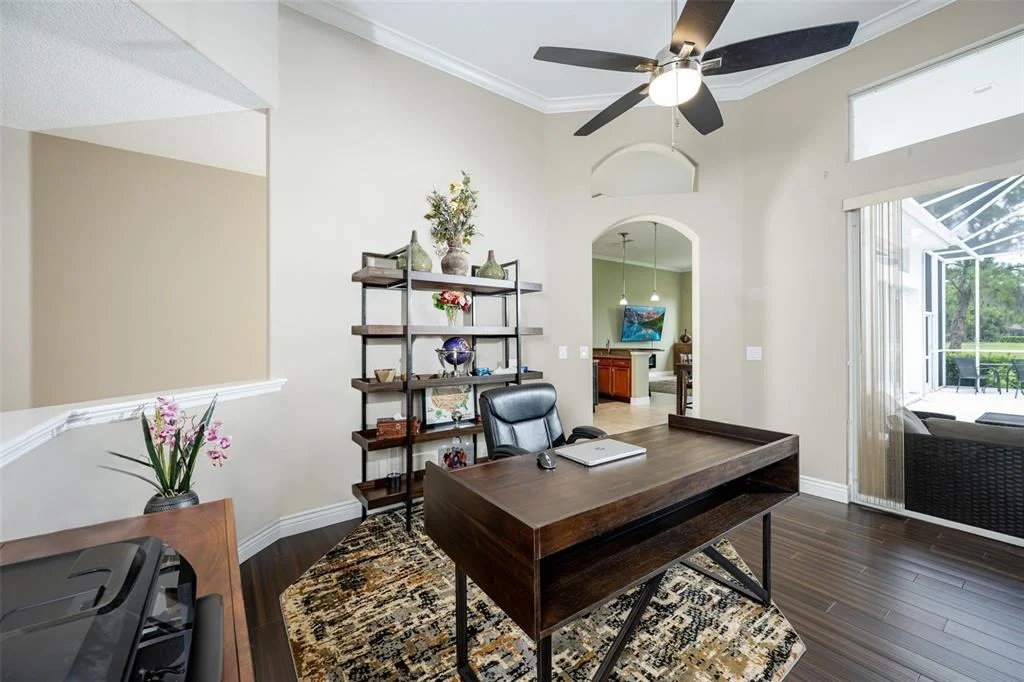
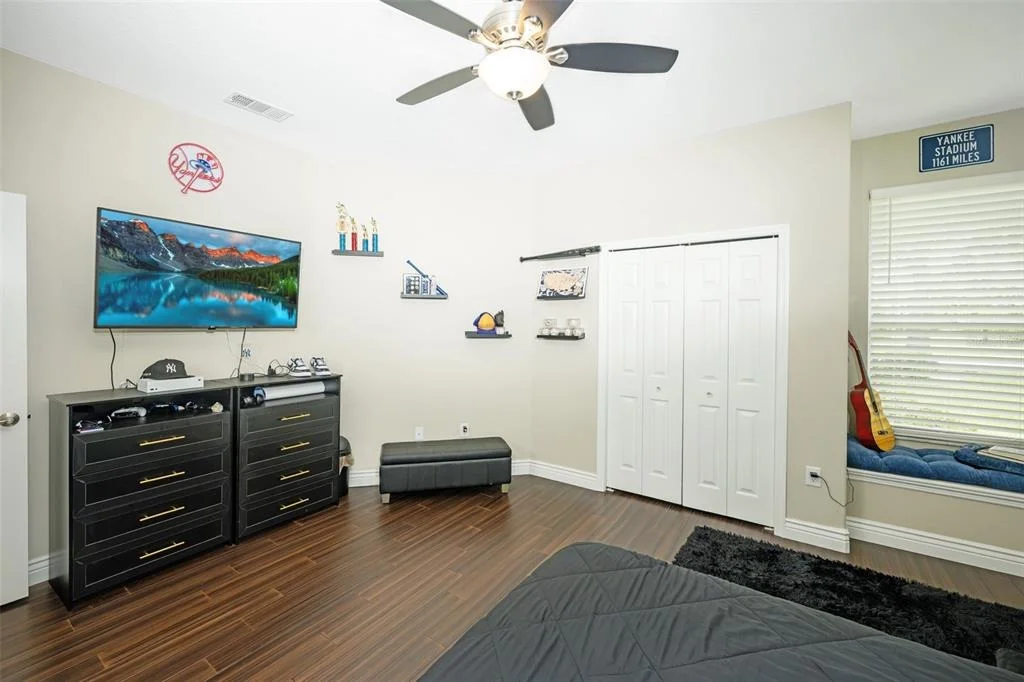
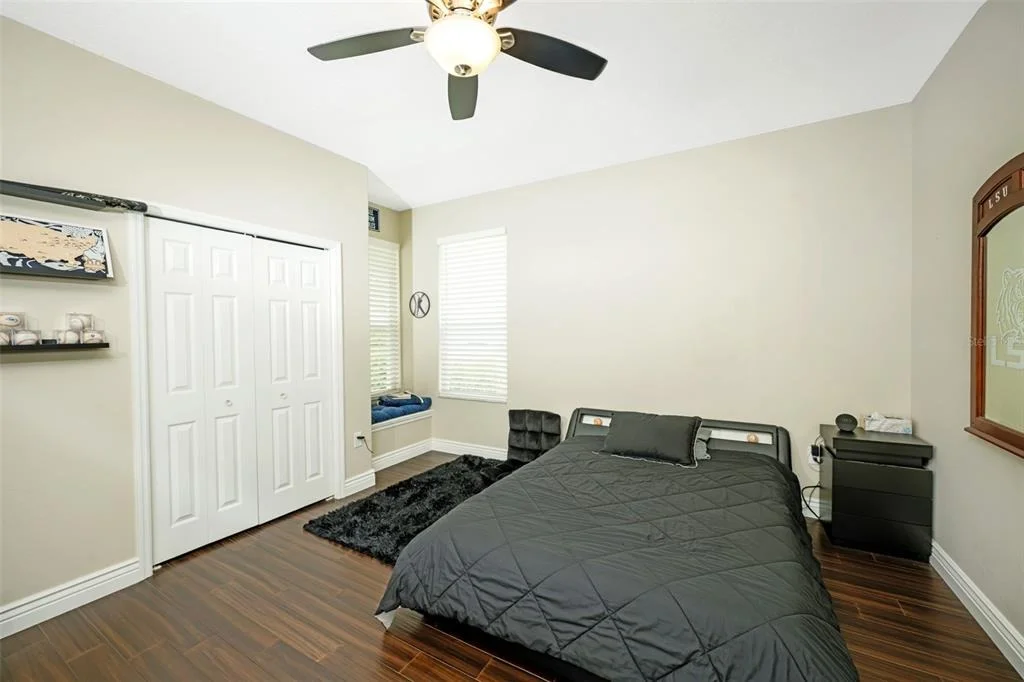
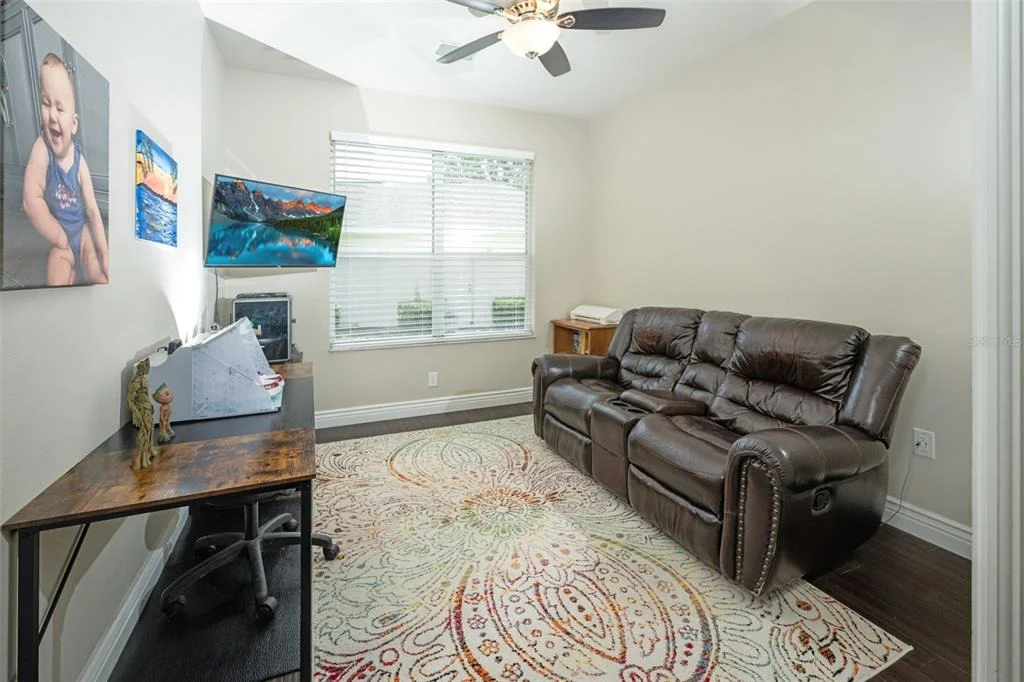
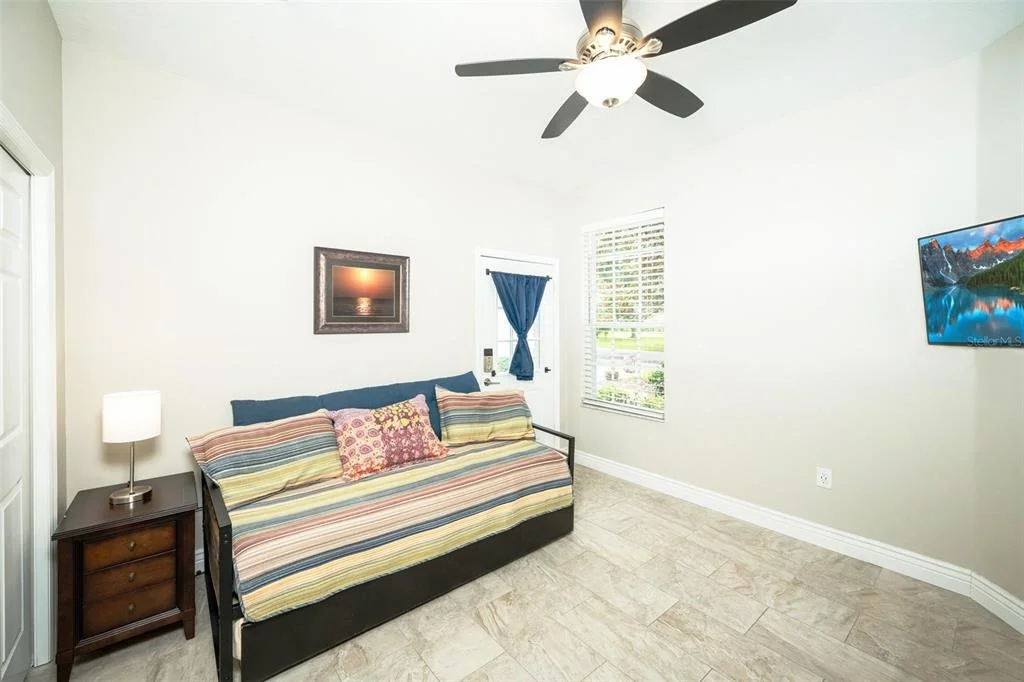
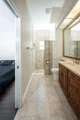
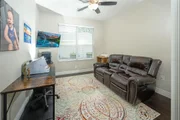
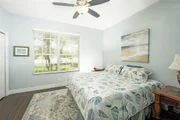
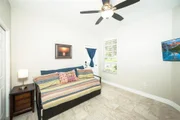
Designed with today's lifestyles in mind, the flexible floor plan includes a private office or fifth bedroom with glass French doors, along with one of the home's most unique features-a separate wing with its own private exterior entrance. This versatile space can function independently from the main home, making it ideal for multigenerational living, extended family, long-term guests, a live-in caregiver, a private home office, or a studio. Whether you're accommodating family or simply looking for additional privacy and flexibility, this layout offers possibilities rarely found in River Hills.
The spacious three-car garage provides plenty of room for vehicles, golf carts, storage, or workshop space.
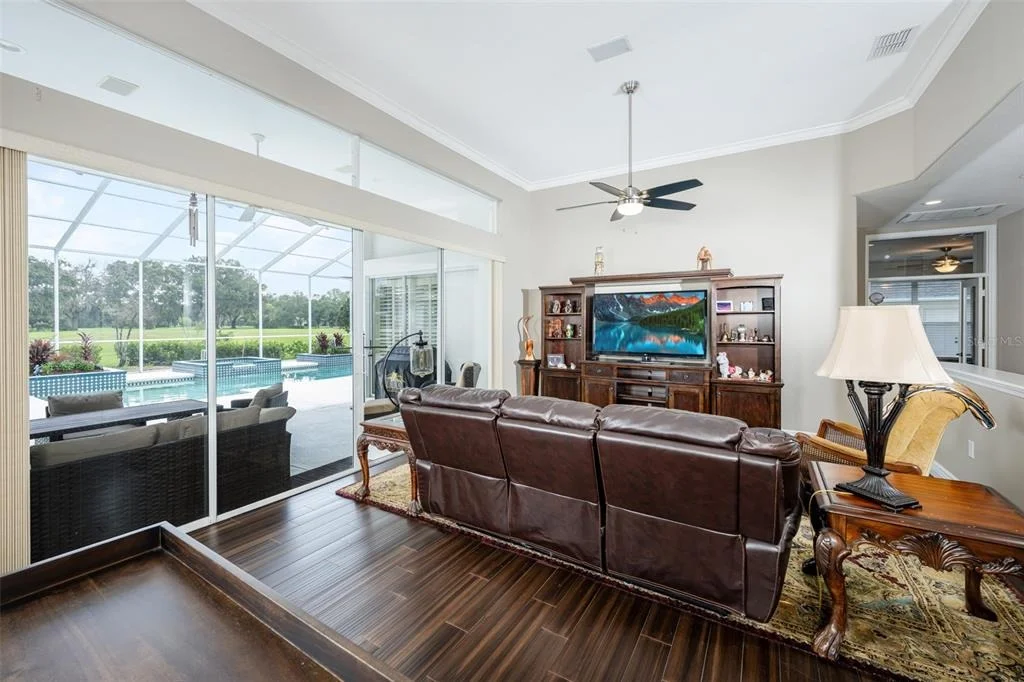
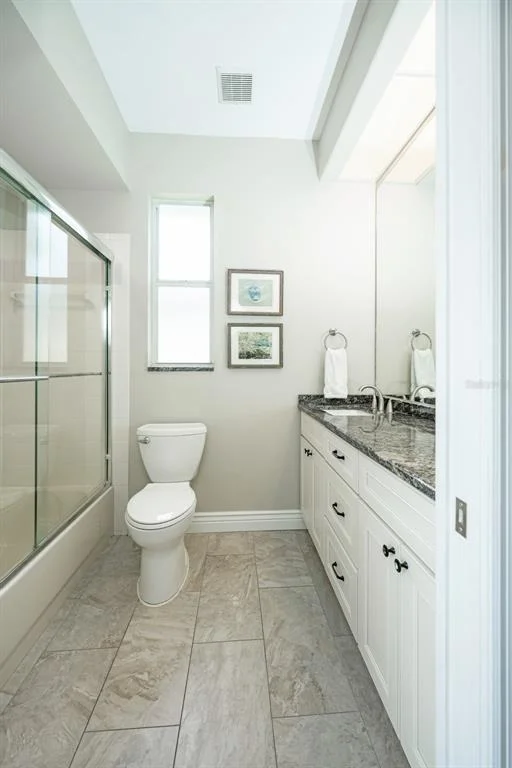
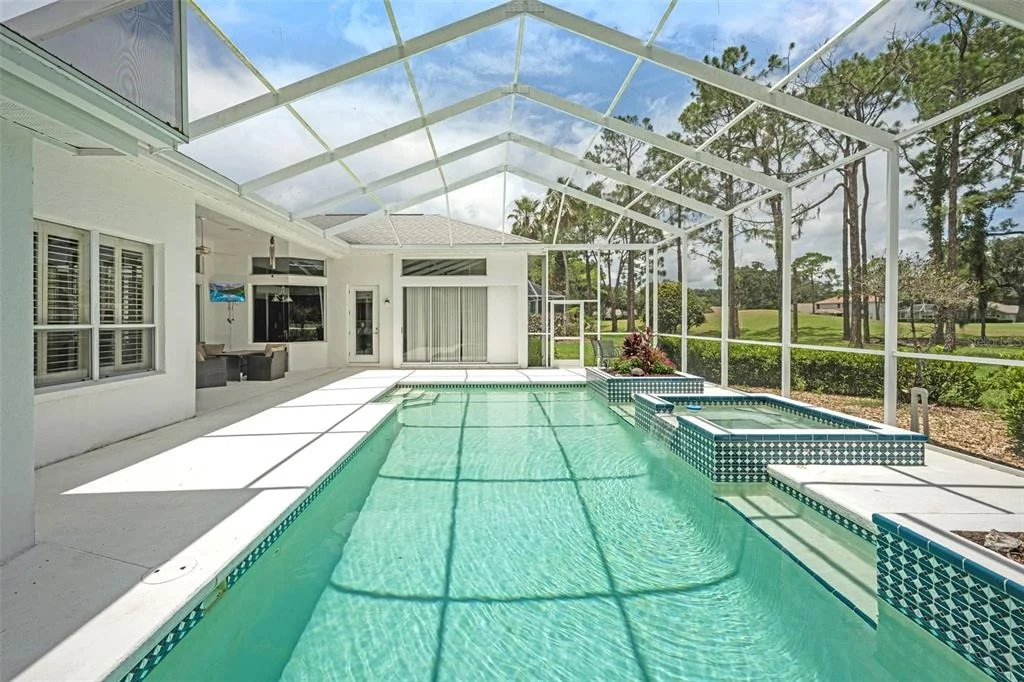
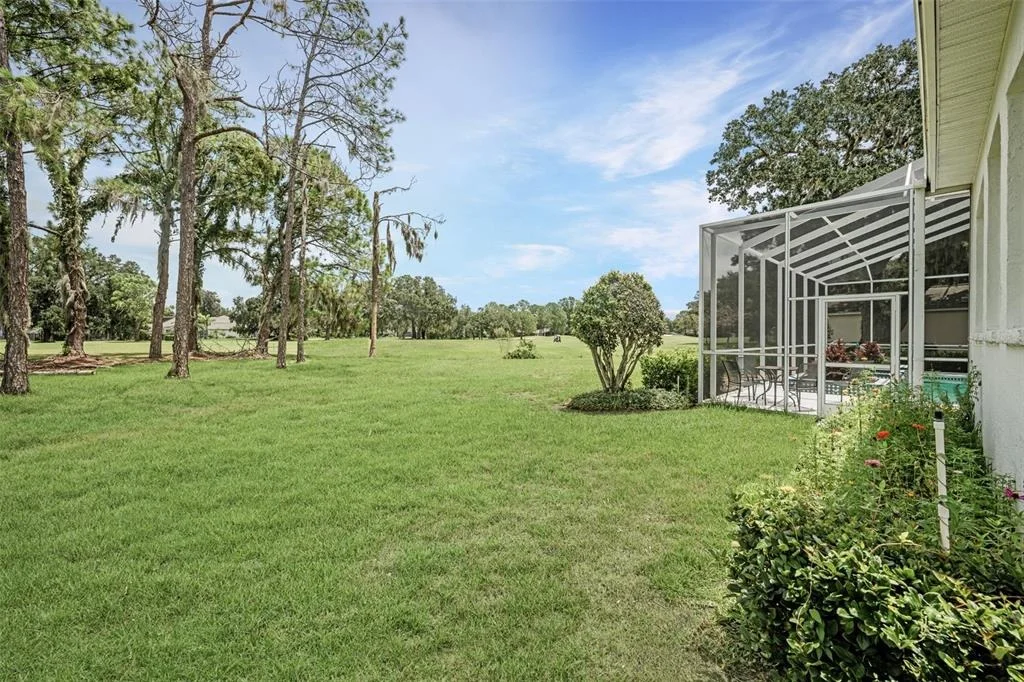
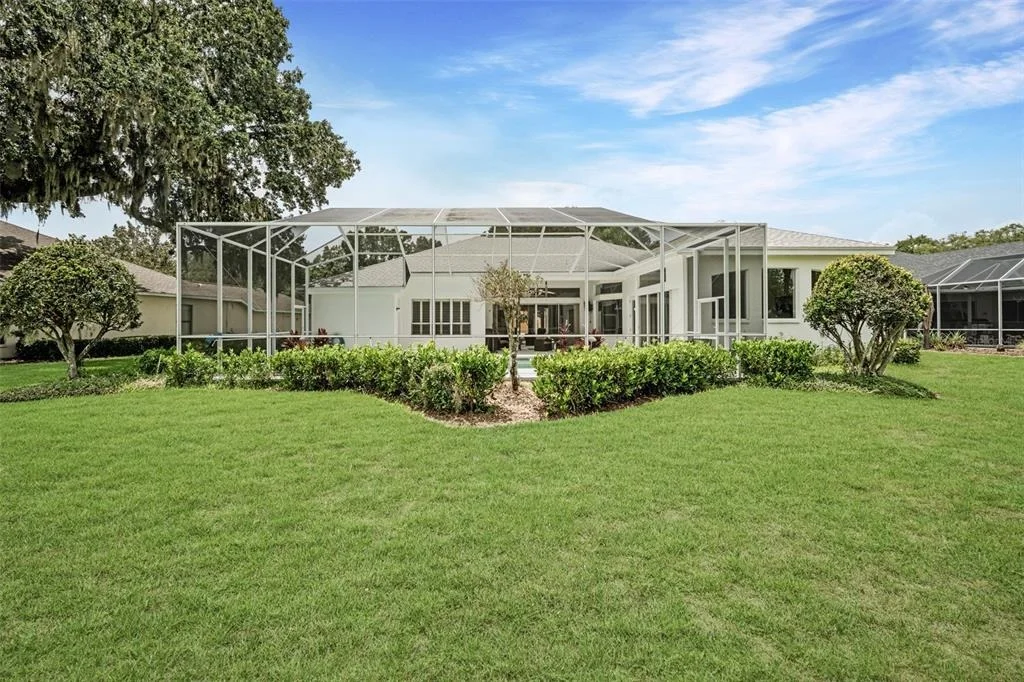
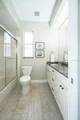
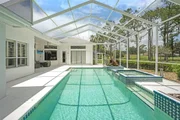
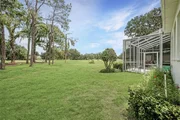
Step outside to your own private backyard retreat overlooking the fairway. The screened pool and lanai offer generous space for entertaining or relaxing while enjoying peaceful golf course views. A dedicated fourth full bathroom is located directly off the pool area, providing convenient access for swimmers and outdoor gatherings without anyone needing to walk through the home.
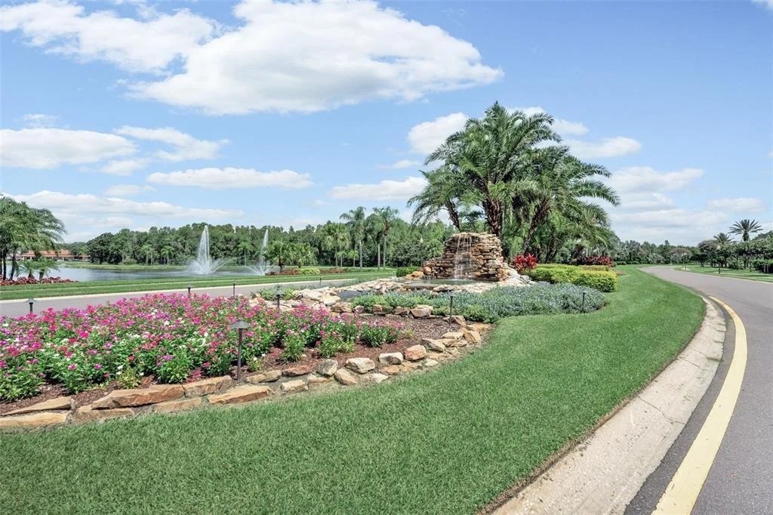
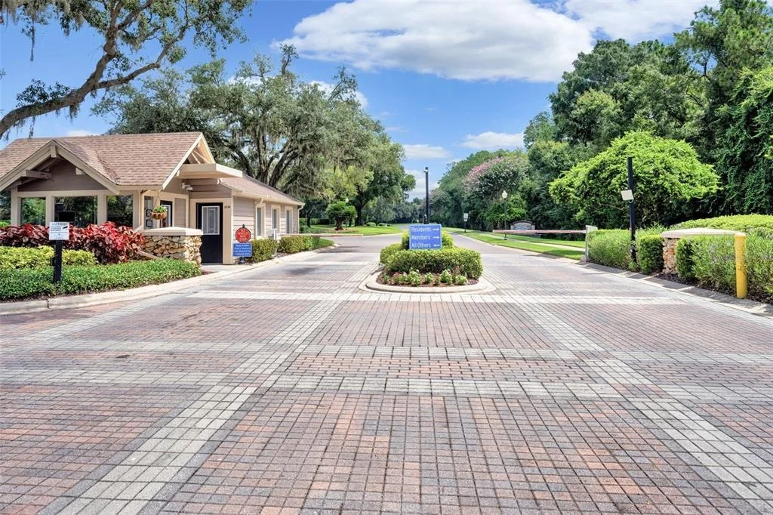
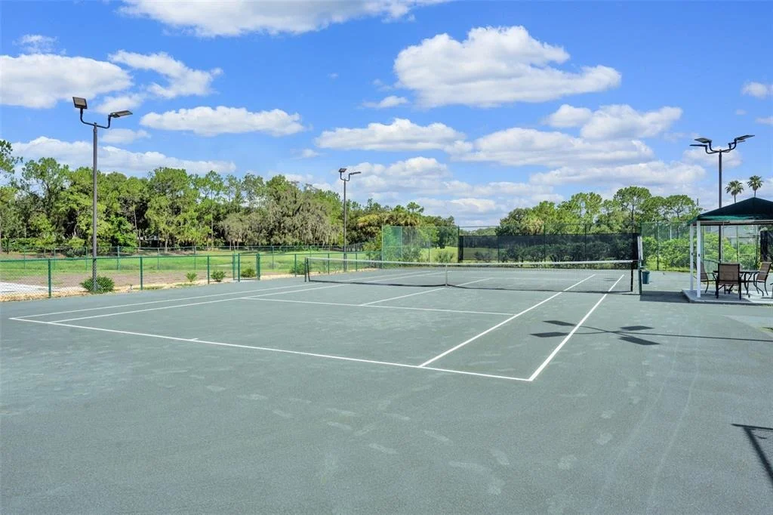
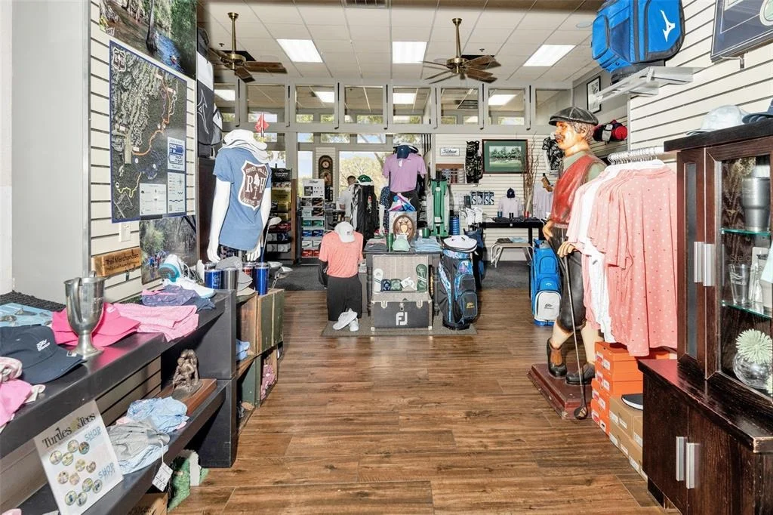
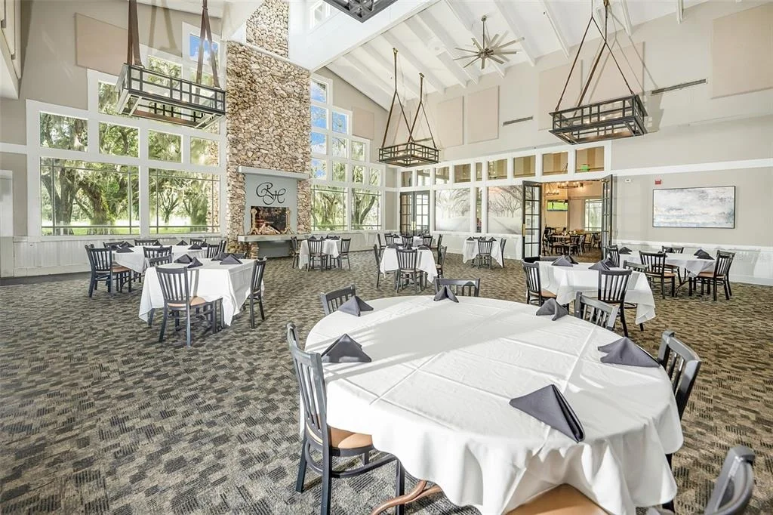
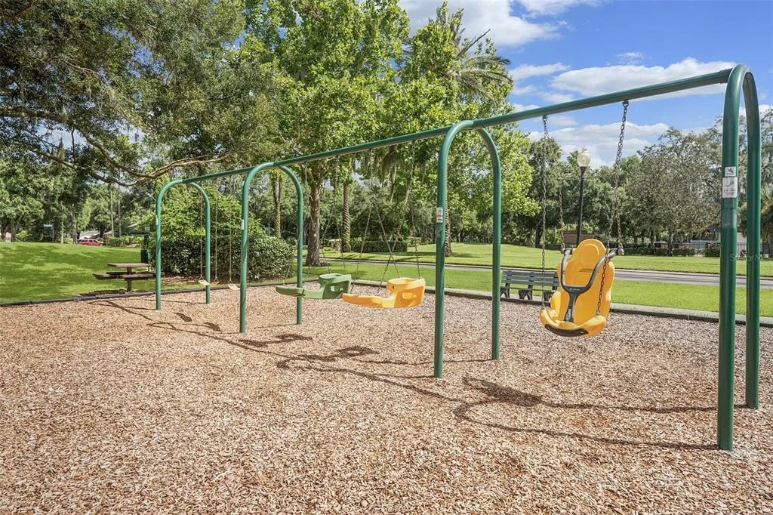
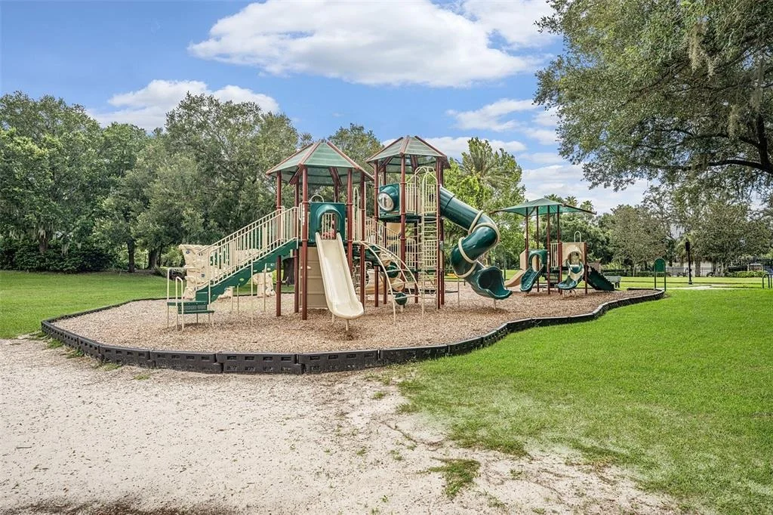
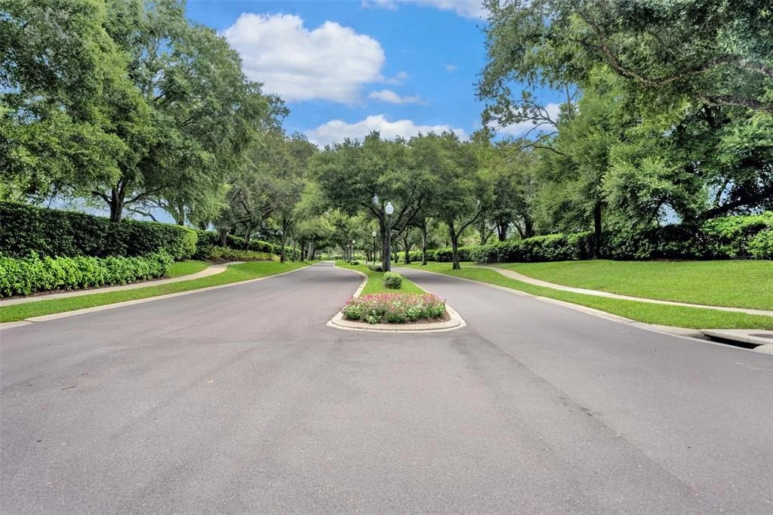
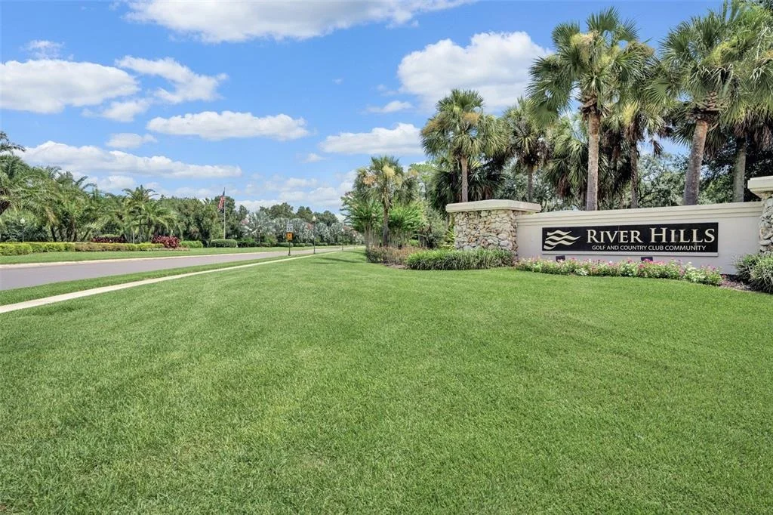
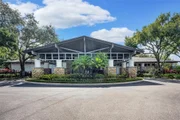
Life in River Hills extends well beyond your front door. Residents enjoy a true golf-cart community with optional membership opportunities including championship golf, tennis, pickleball, fitness facilities, a community pool, dining, year-round social events, scenic walking trails, and the peace of mind that comes with a 24-hour guard-gated entrance. All of this is conveniently located within a top-rated school district.
Beautifully updated, thoughtfully designed, and offering a floor plan that adapts to a variety of lifestyles, this exceptional home presents a rare opportunity to enjoy one of River Hills' most desirable golf course settings.
Listed By

Payment Calculator
Your Estimated Monthly Payment
Cap Rate Calculator
What does this mean?
Based on our analysis, the cap rate of this property is 1.25%. A negative cap rate indicates that the property might not be feasible as an income-producing asset. The median cap rate for a near zip code 11238 is 4.23%.
How much can I actually make?
Actual monthly rental income may vary between $4,760 and $7,140 depending on unit-specific characteristics. You can change the amount using the slider to further explore.
How is cap rate calculated?
Cap Rate = Net Operating Income (NOI) / Property Asset Value.
When calculating the cap rate, we assume 100% occupancy. Leverage (mortgage) is not considered.
Cap Rate provided by RealtyHop and RentHop, learn more about cap rate here.
Price History
| Date / Event | Date | Event | Price |
|---|---|---|---|
| Sep 2, 2026 | Relisted | $850,000 | |
| Relisted | |||
| Aug 26, 2026 | In contract | - | |
| In contract | |||
| Jul 22, 2026 | Listed by SAVVY AVENUE, LLC | $850,000 | |
| Listed by SAVVY AVENUE, LLC | |||
| May 22, 2026 | Listed by BEYCOME OF FLORIDA LLC | $850,000 | |
| Listed by BEYCOME OF FLORIDA LLC | |||
   | |||
|
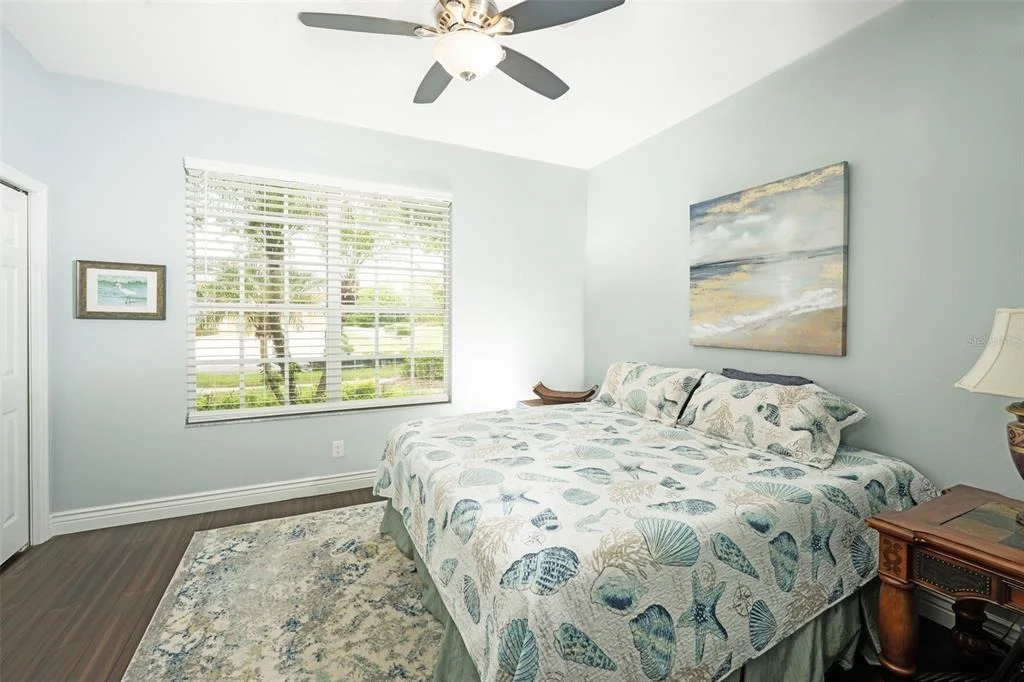
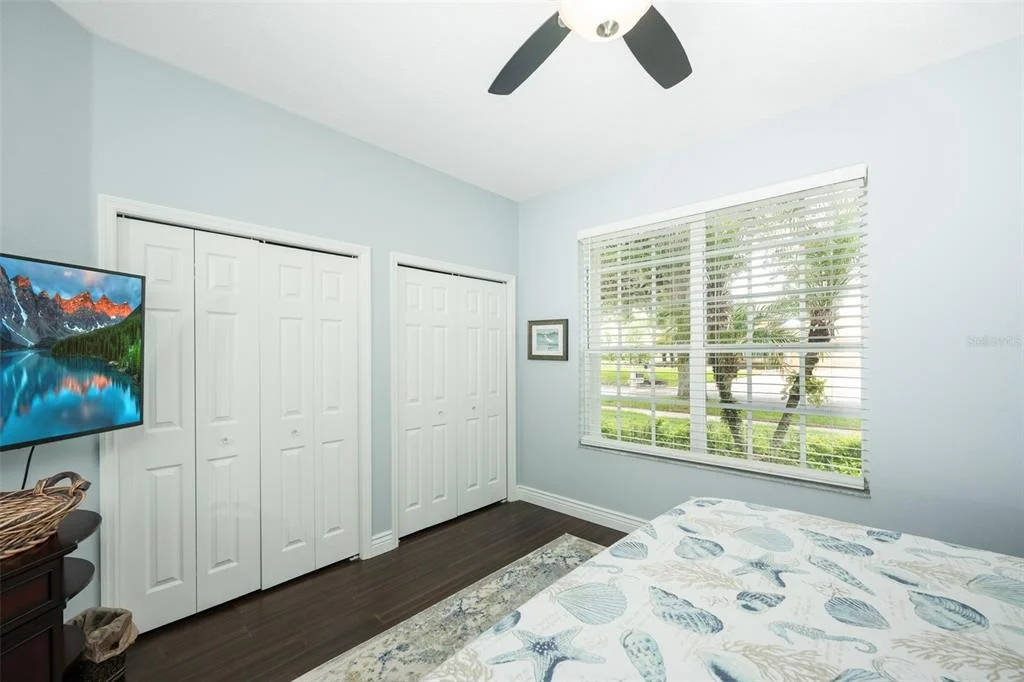
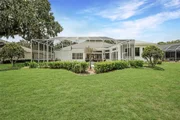
Set along the scenic 6th-hole fairway in the guard-gated River Hills Golf & Country Club, this beautifully updated 5-bedroom home is a rare combination of modern comfort, flexible living spaces, and true Florida outdoor living. A welcoming pavered driveway leads to a double-door entry that opens into bright, open interiors enhanced by high ceilings, beautiful views and updates throughout.
The thoughtful floorplan includes a versatile office/5th bedroom with double glass doors, great for working from home or creating a quiet retreat. A unique second front entrance adds exceptional flexibility for multigenerational living, private guest quarters, or a dedicated studio space. The home also features a spacious 3-car garage, offering ample room for vehicles, storage, or hobby space.
Out back, the home embraces its golf-course setting with wide views and a spacious screened pool area for relaxing or entertaining. The outdoor pool bath keeps the fun flowing without tracking water through the home, and the generous covered space makes year-round outdoor living effortless.
Located in one of the area’s most sought-after communities, residents enjoy a vibrant golf-cart lifestyle with access to the championship golf course, community pool, fitness center, tennis and basketball courts, walking trails, and a calendar of social activities. All within the boundaries of top-rated schools and protected by a 24-hour guarded gate.
This home blends comfort, flexibility, and an unbeatable fairway backdrop - a wonderful opportunity to enjoy the River Hills lifestyle.
| |||
| Sep 20, 2021 | Sold | ||
| Sold | |||

Property Highlights
Building Info
Comparables
Status
Price/ft²
Listed On
Sold On
About River Hills Masters
Similar Homes for Sale
Currently no similar homes aroundNearby Rentals
$2,425 /mo
- 3 Beds
- 2 Baths
- 1,524 ft²
$4,400 /mo
- 5 Beds
- 4 Baths
- 3,569 ft²


SAVVY AVENUE, LLC
Last Updated: 8 hours ago
Data Source: Stellar MLS, MLS# A4700752






























 Your Privacy Choices
Phone: 425-283-2930
Address: 335 Madison Avenue, New York, NY 10017