


5427 Rushstone Lane


About This Property
Payment Calculator
Your Estimated Monthly Payment
Cap Rate Calculator
What does this mean?
Based on our analysis, the cap rate of this property is 1.25%. A negative cap rate indicates that the property might not be feasible as an income-producing asset. The median cap rate for a near zip code 11238 is 4.23%.
How much can I actually make?
Actual monthly rental income may vary between $4,760 and $7,140 depending on unit-specific characteristics. You can change the amount using the slider to further explore.
How is cap rate calculated?
Cap Rate = Net Operating Income (NOI) / Property Asset Value.
When calculating the cap rate, we assume 100% occupancy. Leverage (mortgage) is not considered.
Cap Rate provided by RealtyHop and RentHop, learn more about cap rate here.
Price History
| Date / Event | Date | Event | Price |
|---|---|---|---|
| Aug 27, 2024 | Sold | ||
| Sold | |||
| Jul 29, 2024 | In contract | - | |
| In contract | |||
| Jul 13, 2024 | Listed by Keller Williams Realty Professionals | $250,000 | |
| Listed by Keller Williams Realty Professionals | |||
| | |||
|
Welcome to this charming 1-story home with a split floorplan, 3 bedrooms/2 baths, stone fireplace, and study. Upgraded kitchen with oversized sink and oak cabinets. Master bedroom boasts a walk-in closet, double sinks, shower, and garden tub in the master bath. Enjoy the wood laminate floors throughout. Relax on the covered back patio overlooking the spacious backyard. Brand New Roof Installed 5 months ago. Situated on a peaceful cul-de-sac street and zoned to Spring schools. Perfect for families looking for a cozy and updated living space. Room measurements are estimated, please verify. Appointment is required.
| |||
| Sep 18, 2020 | Sold | ||
| Sold | |||
| Aug 25, 2020 | Listed by Boutwell Properties LLC | $185,000 | |
| Listed by Boutwell Properties LLC | |||
| | |||
|
Only one owner of this gorgeous 1-story home featuring a split floorplan with 3 bedrooms/2 baths, large stone fireplace, and study. Lots of upgrades! Kitchen with oversized sink overlooks the living room with oak cabinets and pendant lights. Master bedroom with a walk-in closet, master bath with double sinks, shower and garden tub. Amazing wood laminate throughout. Covered back patio looking out onto a large backyard perfect for a swing set or pets. Located on a wonderful cul-de-sac street and zoned to Spring schools.
| |||
Property Highlights
Building Info
Comparables
Status
Price/ft²
Listed On
Sold On
About Postwood
Similar Homes for Sale
Currently no similar homes aroundNearby Rentals
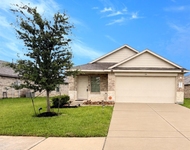
$1,800 /mo
- 3 Beds
- 2 Baths
- 1,538 ft²
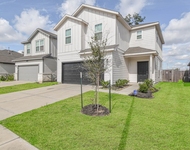
$2,100 /mo
- 4 Beds
- 2 Baths
- 1,654 ft²

Last Updated: 4 months ago
Data Source: HAR , MLS# 51212519
 Your Privacy Choices
Phone: 425-283-2930
Address: 335 Madison Avenue, New York, NY 10017