


5426 Wolf Rock Drive


About This Property
Payment Calculator
Your Estimated Monthly Payment
Cap Rate Calculator
What does this mean?
Based on our analysis, the cap rate of this property is 1.25%. A negative cap rate indicates that the property might not be feasible as an income-producing asset. The median cap rate for a near zip code 11238 is 4.23%.
How much can I actually make?
Actual monthly rental income may vary between $4,760 and $7,140 depending on unit-specific characteristics. You can change the amount using the slider to further explore.
How is cap rate calculated?
Cap Rate = Net Operating Income (NOI) / Property Asset Value.
When calculating the cap rate, we assume 100% occupancy. Leverage (mortgage) is not considered.
Cap Rate provided by RealtyHop and RentHop, learn more about cap rate here.
Price History
| Date / Event | Date | Event | Price |
|---|---|---|---|
| Jul 18, 2023 | Sold | ||
| Sold | |||
| Jun 8, 2023 | Listed by Gregtxrealty | $284,995 | |
| Listed by Gregtxrealty | |||
| | |||
|
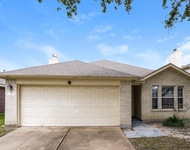
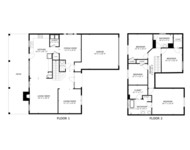
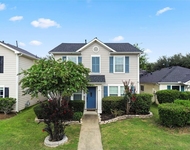
Located in Katy, TX, this brick home has a modern layout with wood-style flooring and arched doorways. The kitchen is equipped with white cabinets, stainless-steel appliances, and under-cabinet lighting. The primary suite includes a spacious shower, a dual sink vanity, and a garden tub. The exterior features a lawn, an open patio, and a storage shed.keep your outdoor essentials organized and easily accessible.
| |||
| Oct 2, 2020 | Sold | ||
| Sold | |||
| Aug 20, 2020 | Listed by Champions Real Estate Group | $200,000 | |
| Listed by Champions Real Estate Group | |||
| | |||
|
VIEW VIRTUAL TOUR- Absolutely beautiful home at a great price ready to move in. All the luxuries a homeowner would want. Great neighborhood in Katy zoned to Cy-Fair Schools. Home has a beautiful foyer entry and separate dining space that could be made into a study with doors added. Large laundry room, walk-in pantry. Up-to-date refinished kitchen with stainless appliances, backsplash, under cabinet lighting, granite counters, painted cabinets, usb wall plugs and dimmable lighting. Wood and tile flooring with neutral paint. Large family to kitchen open concept with eat-in bar and breakfast area. Master bath has large walk-in closet, remodeled shower and double vanities with separate tub and built in jewelry/storage unit. Includes a Nest Thermostat with ceiling fans and blinds throughout the home for added efficiency. Back patio area has the potential for creating a nice backyard space. Home is priced well and will move quickly. NO FLOODING
| |||
Property Highlights
Building Info
Comparables
Status
Price/ft²
Listed On
Sold On
About Villages of Bear Creek
Similar Homes for Sale
Currently no similar homes aroundNearby Rentals

Last Updated: 4 months ago
Data Source: HAR , MLS# 96701783
 Your Privacy Choices
Phone: 425-283-2930
Address: 335 Madison Avenue, New York, NY 10017