Check Availability
$235,000
● House - In Contract

5426 Thackeray Drive

Fayetteville, NC 28306
bedrooms
3 Beds
bathrooms
2 Baths
square feet
1,414 Ft²
$1,154
Est. Monthly

About This Property

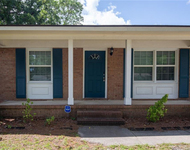
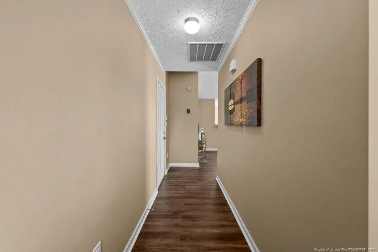
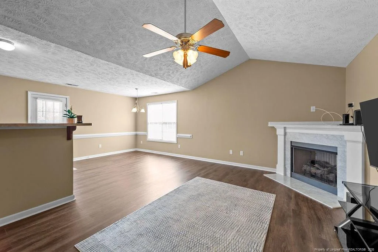
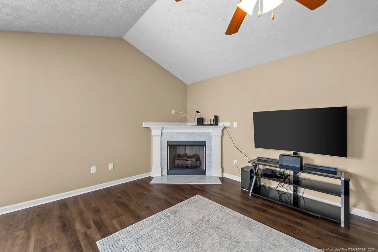
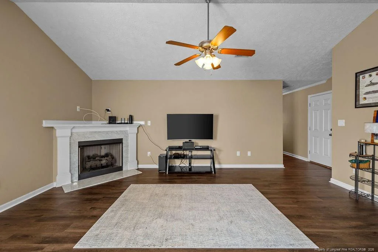
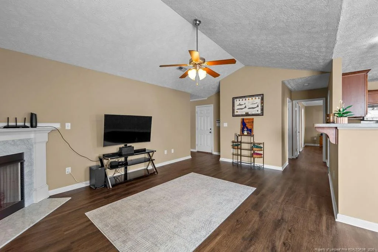
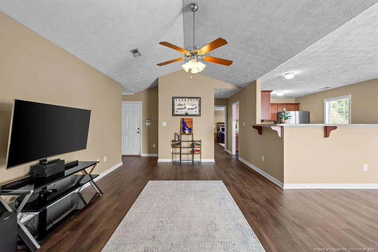
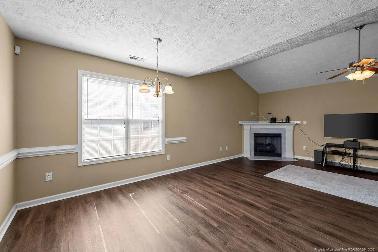
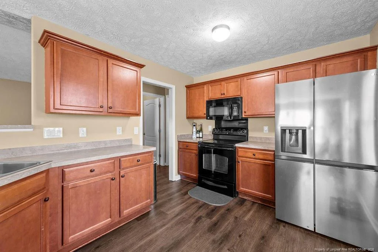
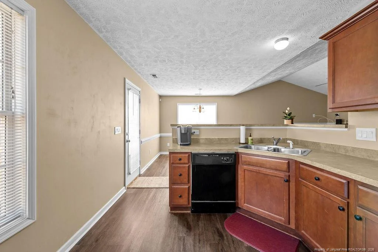
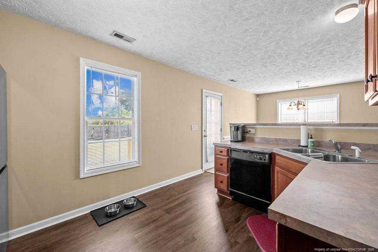
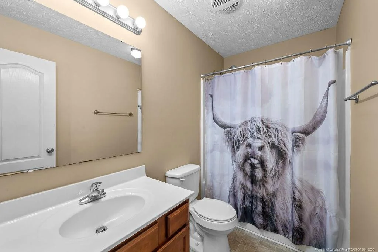
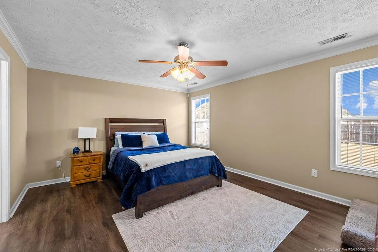
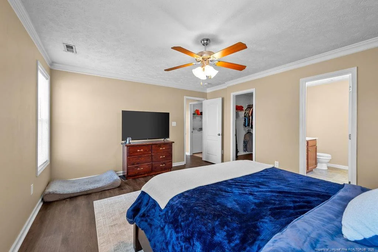
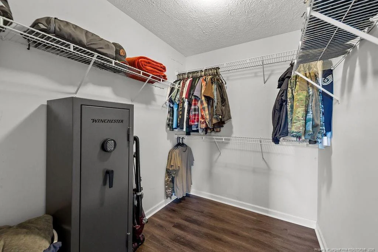
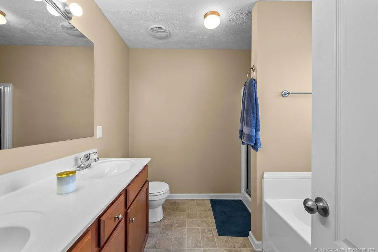
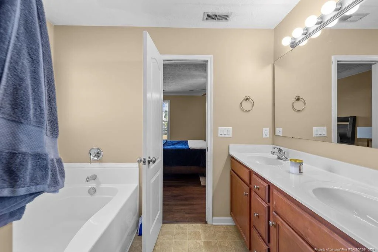
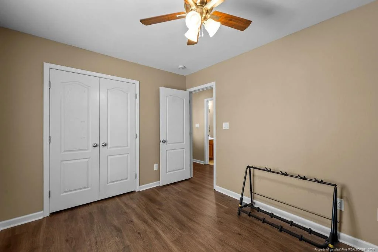
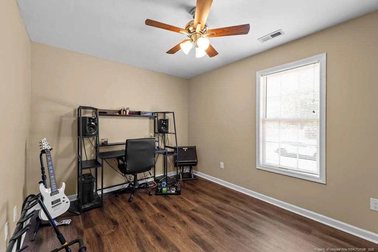
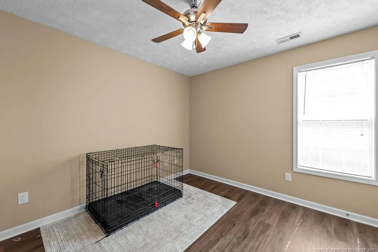
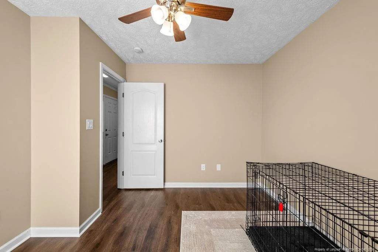
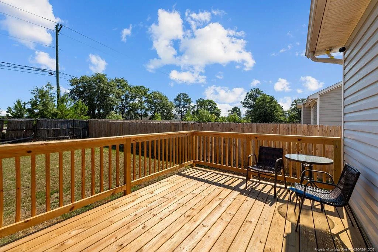
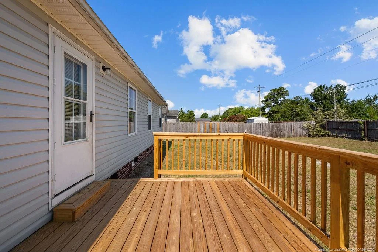
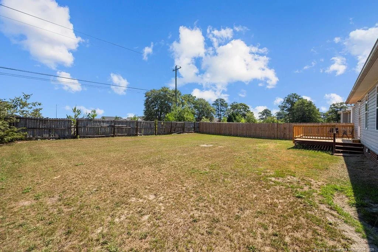
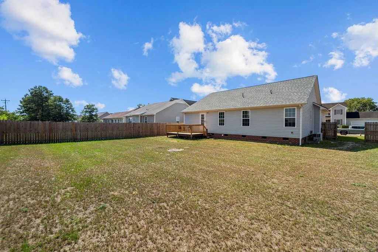
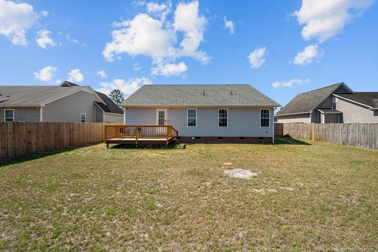
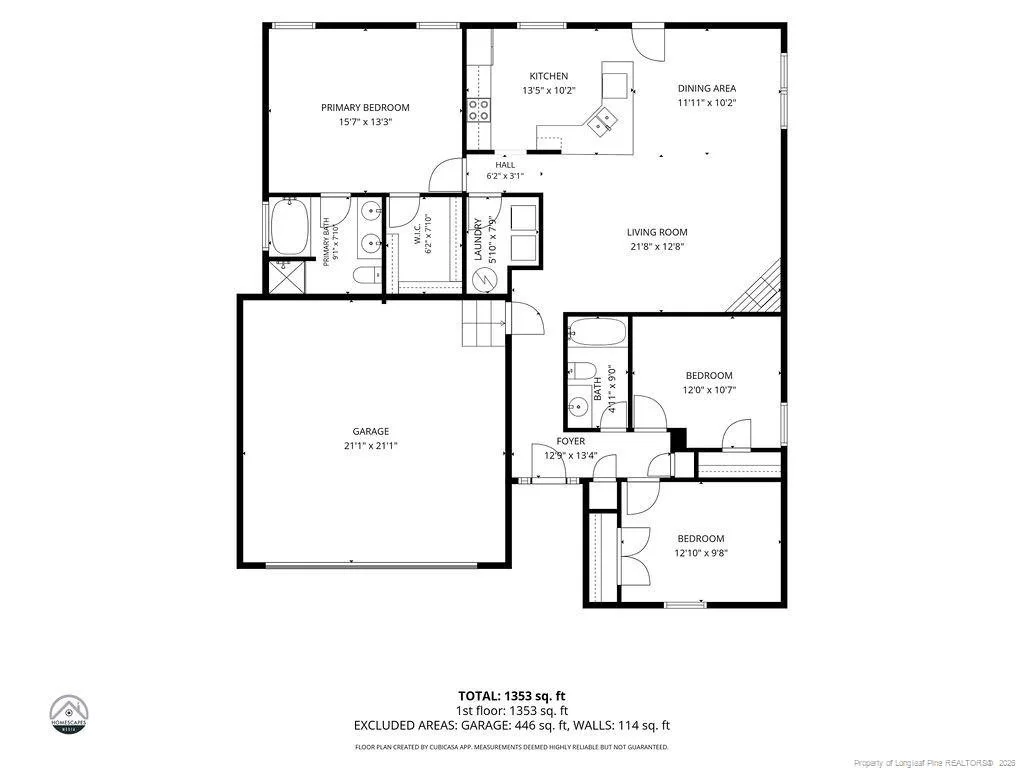
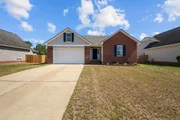
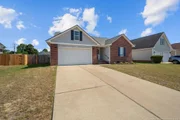
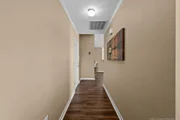
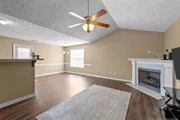
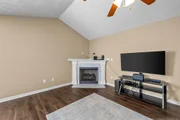
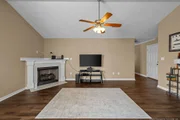
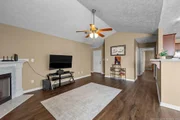
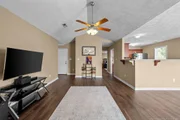
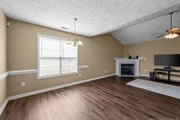
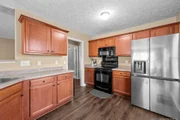
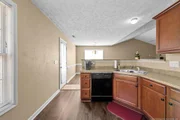
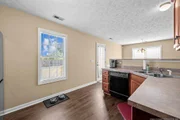
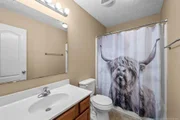
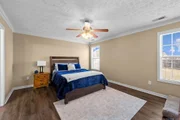
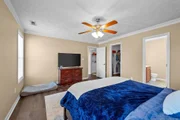
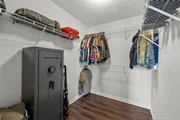
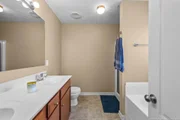
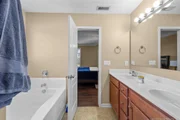
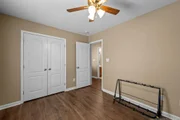
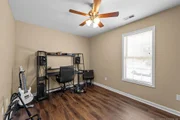
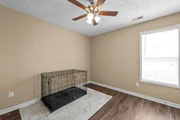
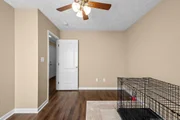
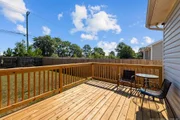
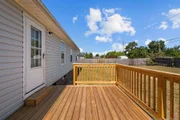
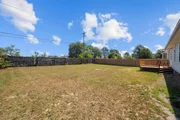
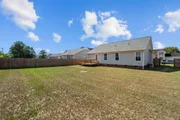
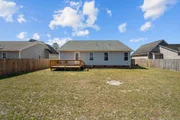
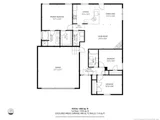
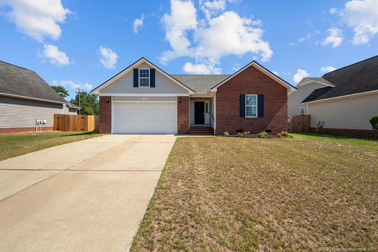
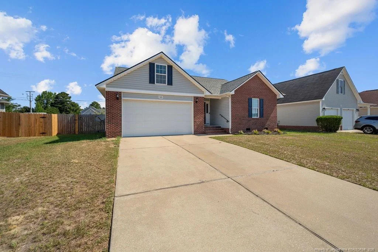
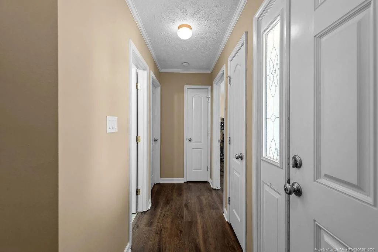
Assumable VA Loan at 2.99%!!!! Back on the market at no fault of the seller - buyer financing fell through.Lovely 3-bedroom, 2-bath home in Saddle Ridge neighborhood. Brand new LVP flooring throughout; 2023 roof and HVAC! Spacious open floor plan with a corner fireplace and vaulted ceilings. Fenced backyard and a two-car garage. Large master suite with walk-in closet and garden tub, double vanity, and separate shower in the bathroom. Convenient to shopping, schools, and Ft. Bragg. This home is a must-see!
Unit Size
1,414 Ft²
Days on Market
-
Land Size
-
Price per sqft
$166
Property Type
House
Property Taxes
-
HOA Dues
-
Year Built
2008

Listed By

TIER ONE REAL ESTATE SERVICES
COLDWELL BANKER ADVANTAGE - YADKIN ROAD
SARAH MICKLE
COLDWELL BANKER ADVANTAGE - YADKIN ROAD

Payment Calculator

Cap Rate Calculator

Last updated: 2 months ago (TMLS #LP765736)

Price History

Date / Event Date Event Price
Sep 29, 2026 In contract -
In contract
Sep 19, 2026 Relisted $235,000
Relisted
Sep 2, 2026 In contract -
In contract
Aug 21, 2026 Price Decreased $235,000
↓ $5K (2.1%)
Price Decreased
Jul 29, 2026 Relisted $240,000
Relisted
Show More

Property Highlights

Garage
Air Conditioning
Fireplace
Parking Details
Has Garage
Attached Garage
Parking Features: Attached
Garage Spaces: 2
Interior Details
Full Bathrooms: 2
Interior Features: Cathedral Ceiling(s), Ceiling Fan(s), Eat-in Kitchen, Entrance Foyer, Walk-In Closet(s)
Appliances: Dishwasher, Disposal, Range, Refrigerator
Flooring Type: Luxury Vinyl
Rooms: 5
Has Fireplace
Fireplace Features: Prefabricated
Fireplaces: 1
Basement: Crawl Space
Exterior Details
Square Footage: 1414
Security Features: Fire Alarm, Security System
Architectural Style: Ranch
Year Built: 2008
Building Area Total: 1414
Window Features: Blinds
Construction Materials: Brick Veneer
Patio and Porch Features: Deck
Utilities Details
Cooling Type: Central Air, Electric
Heating Type: Heat Pump

Building Info

Overview

    General

  • Year Built: 2008
  • Effective Year Built: 2008
  • Bedroom Count: 3
  • Bathroom Count: 2
  • Full Bathrooms: 2
  • Partial Bathrooms: 2
  • Bathroom Plumbing Fixtures: 8
  • Building Condition: 3
  • Building Quality: 0
  • Construction Type: 0
  • Building Style: 0
  • Exterior Walls Type: 23
  • Interior Walls Type: 0
  • Roof Shape Type: 1
  • Roof Cover Type: 3
  • Floor Count: 100
  • Floor Cover: 0
  • Basement Type: 0
  • Basement Area: 0
  • Garage Type: 7
  • Garage Square Area: 484
  • Parking Space Count: 2
  • Patio Type: 0
  • Porch Type: 7
  • Pool Type: 0

    Dimensions

  • Lot Size Square Feet: 10,890
  • Lot Size Depth Feet: 1,512
  • Lot Size Frontage Feet: 710
  • Total Building Area: 1,414
  • Building Area: 1,414
  • Building Area Measurement: E

    Heating and Cooling

  • Fireplace Count: 1
  • Air Conditioning: 13
  • Heating: 21
  • Heated Square Feet: 1,414
  • Heating Fuel Type: 2

    Utilities

  • Sewer System: 0
  • Water Service: 0

Building

  • Building Type: 0
  • Property Class: R
  • Subdivision: SADDLERIDGE
  • Land Acres: 0000000250
  • Standard Land Use Code: 1001
  • County Land Use Code: R101
  • Legal Description 1: SADDLERIDGE LO95 SE04 PL0115-0166

Neighborhood

  • School District Name: Cumberland County Schools
  • School Tax School District: 0021-FIRE-SERV-
  • Census Tract: 001702

Zoning

  • Zoning: R10

Geography

  • Assessors Map Reference: PB 115 PG 166
  • Section: 4
  • Parcel: 0415-54-8873
  • Block: 54
  • Lot: 95
  • Latitude: 34.9997
  • Longitude: -78.947

    Address

  • Full Address: 5426 Thackeray Dr
  • Address - House Number: 5426
  • Address - Street Name: Thackeray
  • Address - Suffix Type: Dr
  • State: NC
  • City Name: Fayetteville
  • Carrier Code: R053
  • 4-Digit Zip Code: 8464
  • Zip Code: 28306

Valuation

    Tax

  • Tax Year: 2023
  • Tax Amount: $141,068
  • Tax Rate Code Area: 0021

    Appraisal Valuation

  • Standard Deviation: 0.2351
  • Valuation Date: Oct 25, 2023
  • Confidence Score: 67
  • Final Value: 222,292
  • High Value: 274,557
  • Low Value: 170,027

    Market Valuation

  • Market Total Value: $139,845
  • Market Land Value: $20,000
  • Market Improvement Value: $119,845

    Assessments Valuation

  • Assessed Year: 2023
  • Assessed Total Value: $139,845
  • Assessed Land Value: $20,000
  • Assessed Improvements Value: $119,845

    Sales

  • Current Sale Contract Date: Nov 22, 2021
  • Current Sale Recording Date: Nov 29, 2021
  • Current Sale Price:
  • Current Sale Document Type: 71
  • Current Sale Input Document Number: 55258
  • Previous Sale Recording Date: Jul 16, 2008
  • Previous Sale Contract Date: Jul 15, 2008
  • Previous Sale Amount: $142,000
  • Previous Sale Document Type: 71
Data used for valuation calculations is provided by RealtyHop, and other third party sources

Comparables

Unit
Status
Type
Beds
Baths
ft²
Price/ft²
Asking Price
Listed On
Closing Price
Sold On
HOA + Taxes

About Douglas Byrd


Similar Homes for Sale

Currently no similar homes around

Nearby Rentals

Unit for rent at 4727 Friar Avenue, Fayetteville, NC, 28304

$1,725 /mo

  • 4 Beds
  • 2 Baths
  • 1,492 ft²
4727 Friar Avenue, Fayetteville, NC, 28304 Listing by JESSICA DONALDSON
Unit for rent at 3519 Hill Street, Hope Mills, NC, 28348

$850 /mo

  • 1 Bed
  • 1 Bath
  • 604 ft²
3519 Hill Street #B, Hope Mills, NC, 28348 Listing by PATRICIA JONES
Unit for rent at 3716 Stone Street, Hope Mills, NC, 28348

$2,100 /mo

  • 4 Beds
  • 2 Baths
  • 2,200 ft²
3716 Stone Street, Hope Mills, NC, 28348 Listing by WILSON CORDERO


Frequently Asked Questions

When was property at 5426 Thackeray Drive built and last sold?
The property at 5426 Thackeray Drive was built in 2008 and last sold on Nov 22, 2021 for $171,000.
How much is this home worth?
The estimated value of the home located at 5426 Thackeray Drive is $236,466.
What are some comparable homes to 5426 Thackeray Drive?
There are currently no comparable homes to 5426 Thackeray Drive.