See Home Value
$275,000
● House - Off Market

5426 GARY COOPER ST

San Antonio, TX 78240
bedrooms
3 Beds
bathrooms
2 Baths
square feet
1,680 Ft²
$1,967
Est. Monthly

About This Property

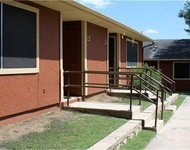
Prime location, well maintained, and all the charm - this home is a must see! Nestled in a quiet neighborhood, this mission style home is located within minutes to the medical center, downtown, and major highways. You will immediately notice the soaring ceilings, spacious layout and large windows adorned with plantation shutters. The main living room features a gas burning fireplace and natural light flooding every angle of this living space. With seamless connection to the breakfast nook and dining room, the kitchen is the heart of the home complete with ample counter space and cabinets for all your storage needs. The spacious primary bedroom is complete with an en suite and a walk-in closet featuring a Container Store system. The oversized covered patio is yours to enjoy all year round, spanning the length of the home. From the convenient location, to the many storage options and endless charm, you don't want to miss the chance to make this your next dream home! Schedule a showing today!
Unit Size
1,680 Ft²
Days on Market
-
Land Size
0.19 acres
Price per sqft
$176
Property Type
House
Property Taxes
$514
HOA Dues
-
Year Built
1977

Payment Calculator

Cap Rate Calculator

Last updated: 5 months ago (LERA #1748570)

Price History

Date / Event Date Event Price
Apr 18, 2024 Sold
Sold
Feb 1, 2024 Listed by Keller Williams City-View $296,000
Listed by Keller Williams City-View
Sep 21, 2023 No longer available -
No longer available
Aug 31, 2023 Listed by KELLER WILLIS SAN ANTONIO INC $292,000
Listed by KELLER WILLIS SAN ANTONIO INC
Prime location, well maintained, and all the charm - this home is a must see! Nestled in a quiet neighborhood, this mission style home is located within minutes to the medical center, downtown, and major highways. You will immediately notice the soaring ceilings, spacious layout and large windows adorned with plantation shutters. The main living room features a gas burning fireplace and natural light flooding every angle of this living space. With seamless connection to the breakfast nook and dining room, the kitchen is the heart of the home complete with ample counter space and cabinets for all your storage needs. The spacious primary bedroom is complete with an en suite and a walk-in closet featuring a Container Store system. The oversized covered patio is yours to enjoy all year round, spanning the length of the home. From the convenient location, to the many storage options and endless charm, you don't want to miss the chance to make this your next dream home! Schedule a showing today! The manager has listed the unit size as 1680 square feet.

Property Highlights

Air Conditioning
Fireplace

Building Info

Overview

    General

  • Year Built: 1977
  • Effective Year Built: 1991
  • Building Count: 1
  • Total Rooms: 6
  • Bedroom Count: 3
  • Bathroom Count: 2
  • Full Bathrooms: 2
  • Partial Bathrooms: 2
  • Building Condition: 2
  • Building Quality: 0
  • Construction Type: 0
  • Building Style: 21
  • Exterior Walls Type: 23
  • Interior Walls Type: 0
  • Roof Shape Type: 0
  • Roof Cover Type: 15
  • Floor Count: 100
  • Living Units: 1
  • Floor Cover: 0
  • Basement Type: 0
  • Basement Area: 0
  • Garage Type: 1
  • Garage Square Area: 594
  • Parking Space Count: 2
  • Patio Type: 59
  • Porch Type: 102
  • Pool Type: 0

    Dimensions

  • Lot Size Square Feet: 8,398
  • Lot Size Depth Feet: 1,200
  • Lot Size Frontage Feet: 700
  • Total Building Area: 2,274
  • Gross Building Area: 2,274
  • Building Area: 1,680
  • Building Area Measurement: L

    Heating and Cooling

  • Fireplace Count: 1
  • Air Conditioning: 1
  • Heating: 4
  • Heated Square Feet: 1,680
  • Heating Fuel Type: 0

    Utilities

  • Sewer System: 0
  • Water Service: 0

Building

  • Building Type: 0
  • Property Class: R
  • Subdivision: OAK HILLS TERRACE BL 14640 UN
  • Land Acres: 0000000193
  • Standard Land Use Code: 1001
  • County Land Use Code: A1
  • State Land Use Code: A1
  • Legal Description 1: NCB 14640 BLK 20 LOT 32

Neighborhood

  • School District Name: Northside Independent School District
  • School Tax School District: 56
  • Census Tract: 181504

Geography

  • Assessors Map Reference: 580D2
  • Parcel: 14640-020-0320
  • Block: 20
  • Lot: 32
  • Municipality: SAN ANTONIO
  • Latitude: 29.5003
  • Longitude: -98.5933

    Address

  • Full Address: 5426 Gary Cooper St
  • Address - House Number: 5426
  • Address - Street Name: Gary Cooper
  • Address - Suffix Type: St
  • State: TX
  • City Name: San Antonio
  • Carrier Code: C026
  • 4-Digit Zip Code: 2409
  • Zip Code: 78240

Valuation

    Tax

  • Tax Year: 2023
  • Tax Amount: $540,984
  • Tax Rate Code Area: 56

    Appraisal Valuation

  • Standard Deviation: 0.1713
  • Valuation Date: Mar 27, 2024
  • Confidence Score: 78
  • Final Value: 297,775
  • High Value: 348,801
  • Low Value: 246,748

    Market Valuation

  • Market Total Value: $284,330
  • Market Land Value: $73,990
  • Market Improvement Value: $210,340

    Assessments Valuation

  • Assessed Year: 2023
  • Assessed Total Value: $235,551
  • Assessed Land Value: $73,990
  • Assessed Improvements Value: $210,340

    Exemptions

  • Senior Citizen Exemption : Yes
  • Homeowner Exemption: Yes

    Sales

  • Current Sale Contract Date: Jun 23, 2005
  • Current Sale Recording Date: Jun 29, 2005
  • Current Sale Price:
  • Current Sale Document Type: 70
  • Current Sale Input Document Number: 20050144847

    Financing

  • First Mortgage Financing Type: ADJ
Data used for valuation calculations is provided by RealtyHop, and other third party sources

Comparables

Unit
Status
Type
Beds
Baths
ft²
Price/ft²
Asking Price
Listed On
Closing Price
Sold On
HOA + Taxes

About Northwest Side


Similar Homes for Sale

Currently no similar homes around

Nearby Rentals

Unit for rent at 919 Sutton Drive, TX, 78228

$731 /mo

  • 1 Bed
  • 1 Bath
919 Sutton Drive, TX, 78228 Listing by Rick Rivera


Frequently Asked Questions

When was property at 5426 Gary Cooper Drive built and last sold?
The property at 5426 Gary Cooper Drive was built in 1977 and last sold on Jun 23, 2005 for $108,400.
How much is this home worth?
The estimated value of the home located at 5426 Gary Cooper Drive is $298,964.
What are some comparable homes to 5426 Gary Cooper Drive?
There are currently no comparable homes to 5426 Gary Cooper Drive.