See Home Value
Oak Forest 60452
5426 Bonnie Trail
$429,900
● House - Off Market

5426 Bonnie Trail

Oak Forest, IL 60452
bedrooms
4 Beds
bathrooms
3 Baths, 1 Half Bath
square feet
2,483 Ft²
$3,057
Est. Monthly

About This Property

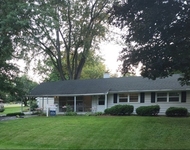
Welcome to this beautifully updated and thoughtfully maintained two-story home, perfectly positioned to take full advantage of its tranquil setting backing to the forest preserve and walking path. From the moment you step inside, you'll appreciate the inviting layout, warm natural light, and the pride of ownership reflected throughout.    The main level features an expansive Open Living and Dining Room-an ideal space for both everyday comfort and effortless entertaining. Just beyond, the cozy Family Room offers a perfect gathering spot with newer plush carpeting, a charming wood-burning fireplace with brick surround, two elegant Casablanca ceiling fans, and a newer sliding glass door that frames the lush backyard and leads out to the patio. The Eat-in Kitchen combines classic craftsmanship and modern updates with solid oak cabinetry, hardwood flooring, and a large picture window that overlooks the beautifully landscaped, private yard-creating a scenic setting for morning coffee or casual meals. A convenient Main Floor Bedroom provides flexible use as a guest room, office, or playroom. The main level also includes a dedicated Laundry Room, a well-located Half Bath, and newly installed hardwood flooring on the staircase that elevates the home's overall feel. The second floor continues with new hardwood flooring that extends through the hallway. Retreat to the spacious Primary Bedroom featuring a walk-in closet equipped with custom organizers and an en-suite Full Bath. The impressive Second Bedroom is exceptionally large and enhanced with plantation shutters along with four generous closets-offering unmatched storage and versatility. The Third Bedroom includes custom built-in closet organizers, maximizing function and organization. A bright and spacious Hall Bath with double sinks serves the upper bedrooms with ease. The Full Finished Basement expands the living space considerably. Enjoy a large Second Family Room perfect for movie nights or gatherings, a dedicated Rec Room, and a Bar Area complete with a built-in sink-ready for entertaining. The Basement also includes a Full Bath with a shower and a Utility/Workshop Area that provides outstanding storage options or space for hobby projects.  Step outside to your own private outdoor oasis. The backyard showcases professional landscaping, mature greenery, and a stunning brick paver patio equipped with electrical automatic built-in lighting-an ideal place to unwind, grill, or host evening get-togethers against the backdrop of the forest preserve. Additional notable upgrades include newer windows and sliding glass doors, solid oak six-panel doors throughout the home, and the convenience and efficiency of two furnace and A/C units.    Combining comfort, craftsmanship, and a truly picturesque setting, this exceptional home offers the perfect blend of style and nature. Don't miss your opportunity to make this beautiful property your own!
Unit Size
2,483 Ft²
Days on Market
-
Land Size
0.17 acres
Price per sqft
$173
Property Type
House
Property Taxes
$945
HOA Dues
-
Year Built
1989

Payment Calculator

Cap Rate Calculator

Property Highlights

Garage
Air Conditioning
Fireplace

Building Info

Overview

    General

  • Year Built: 1989
  • Effective Year Built: 1989
  • Building Count: 1
  • Total Rooms: 8
  • Bedroom Count: 4
  • Bathroom Count: 3
  • Full Bathrooms: 2
  • Partial Bathrooms: 3
  • Building Condition: 6
  • Building Quality: 7
  • Construction Type: 6
  • Building Style: 60
  • Exterior Walls Type: 24
  • Interior Walls Type: 0
  • Roof Shape Type: 0
  • Roof Cover Type: 15
  • Floor Count: 200
  • Living Units: 1
  • Floor Cover: 0
  • Basement Type: 7
  • Basement Area: 0
  • Garage Type: 1
  • Parking Space Count: 2
  • Patio Type: 0
  • Porch Type: 0
  • Pool Type: 0

    Dimensions

  • Lot Size Square Feet: 7,750
  • Lot Size Depth Feet: 1,250
  • Lot Size Frontage Feet: 620
  • Total Building Area: 2,483
  • Gross Building Area: 2,483
  • Building Area: 2,483
  • Building Area Measurement: L

    Heating and Cooling

  • Air Conditioning: 13
  • Heating: 24
  • Heated Square Feet: 2,483
  • Heating Fuel Type: 0

    Utilities

  • Sewer System: 0
  • Water Service: 0

Building

  • Building Type: 0
  • Property Class: R
  • Subdivision: JESSICAS SUB
  • Land Acres: 0000000178
  • Standard Land Use Code: 1001
  • County Land Use Code: 2-78
  • Legal Description 1: (JESSICAS) SUB BNG A SUB OF PT OF THE WH OF THE SW OF SEC 28 ALSO THAT PT OF SE SEC 29-36-13

Neighborhood

  • School District Name: Arbor Park School District 145
  • Census Tract: 825302

Geography

  • District: 13
  • Parcel: 28-28-303-020-0000
  • Lot: 20
  • Meridian: SEC 29 TWN 36N RNG 13E
  • Municipality: BREMEN
  • Latitude: 41.5809
  • Longitude: -87.7519

    Address

  • Full Address: 5426 Bonnie Trl
  • Address - House Number: 5426
  • Address - Street Name: Bonnie
  • Address - Suffix Type: Trl
  • State: IL
  • City Name: Oak Forest
  • Carrier Code: C016
  • 4-Digit Zip Code: 4909
  • Zip Code: 60452

Valuation

    Tax

  • Tax Year: 2022
  • Tax Amount: $835,112
  • Tax Rate Code Area: 13056

    Appraisal Valuation

  • Standard Deviation: 0.2598
  • Valuation Date: Mar 20, 2024
  • Confidence Score: 63
  • Final Value: 418,269
  • High Value: 526,974
  • Low Value: 309,564

    Market Valuation

  • Market Total Value: $350,010
  • Market Land Value: $50,380
  • Market Improvement Value: $299,630

    Assessments Valuation

  • Assessed Year: 2023
  • Assessed Total Value: $35,001
  • Assessed Land Value: $5,038
  • Assessed Improvements Value: $29,963

    Sales

  • Current Sale Contract Date: Sep 30, 1997
  • Current Sale Recording Date: Oct 01, 1997
  • Current Sale Price:
  • Current Sale Document Type: 71
  • Current Sale Input Document Number: 97730465

    Financing

  • First Mortgage Financing Type: FIX
Data used for valuation calculations is provided by RealtyHop, and other third party sources

Comparables

Unit
Status
Type
Beds
Baths
ft²
Price/ft²
Asking Price
Listed On
Closing Price
Sold On
HOA + Taxes

About Oak Forest


Similar Homes for Sale

Currently no similar homes around

Nearby Rentals

Unit for rent at 17950 Michael Avenue, Country Club Hills, IL, 60478

$2,195 /mo

  • 3 Beds
  • 1 Bath
  • 1,400 ft²
17950 Michael Avenue, Country Club Hills, IL, 60478 Listing by Adam St. James
Unit for rent at 15830 Terrace Drive, Oak Forest, IL, 60452

$1,900 /mo

  • 2 Beds
  • 1 Bath
  • 1,000 ft²
15830 Terrace Drive #RO3, Oak Forest, IL, 60452 Listing by Amber Holup
Unit for rent at 17921 66th Court, Tinley Park, IL, 60477

$2,600 /mo

  • 3 Beds
  • 2 Baths
  • 1,400 ft²
17921 66th Court, Tinley Park, IL, 60477 Listing by Steven Loerop


Frequently Asked Questions

When was property at 5426 Bonnie Trail built and last sold?
The property at 5426 Bonnie Trail was built in 1989 and last sold on Sep 30, 1997 for $139,333.
How much is this home worth?
The estimated value of the home located at 5426 Bonnie Trail is $0.
What are some comparable homes to 5426 Bonnie Trail?
There are currently no comparable homes to 5426 Bonnie Trail.