Check Availability
Kendall 60543
5425 Route 71

$799,990
● House - For Sale

5425 Route 71

Oswego, IL 60543
bedrooms
4 Beds
bathrooms
4 Baths
square feet
4,200 Ft²
$5,341
Est. Monthly

About This Property

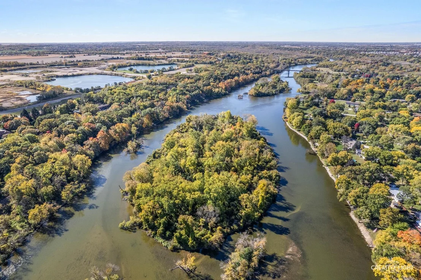
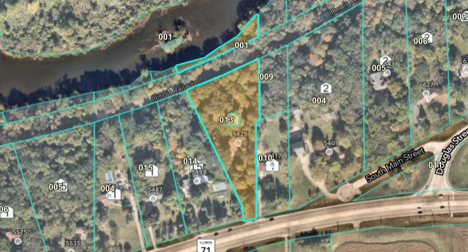
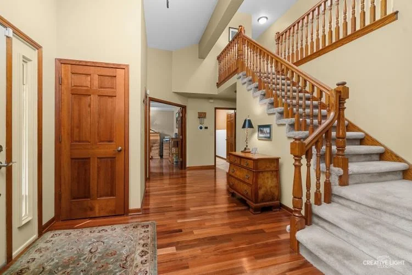
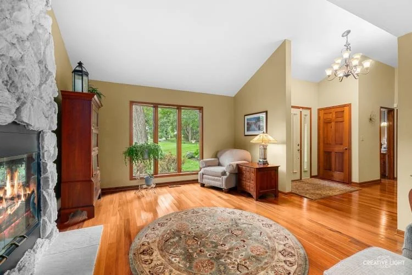
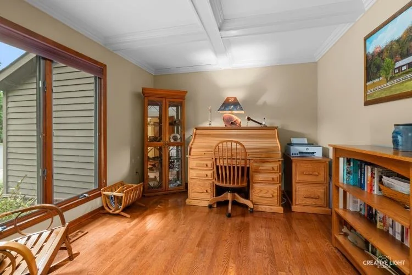
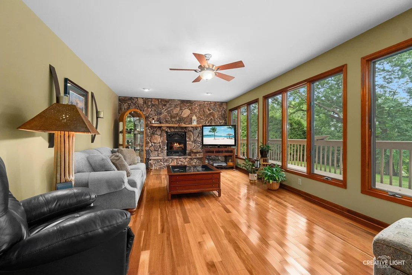
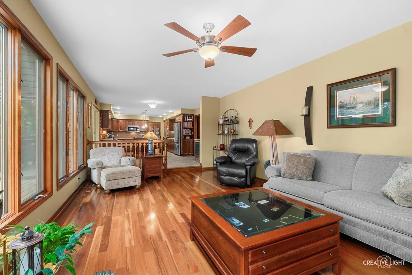
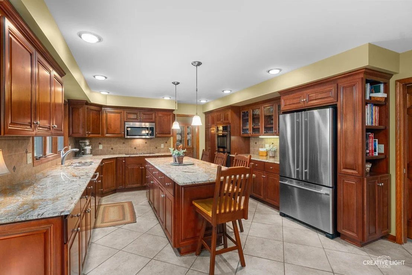
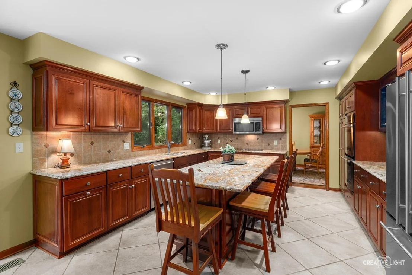
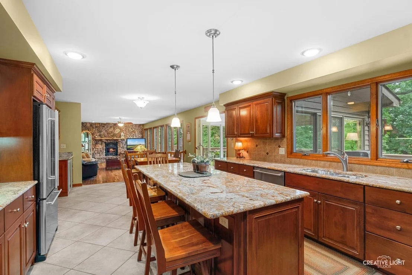
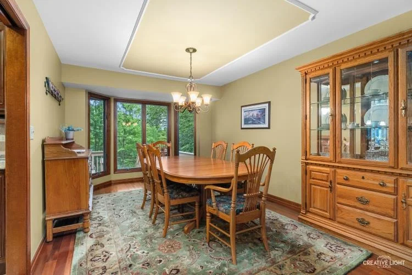
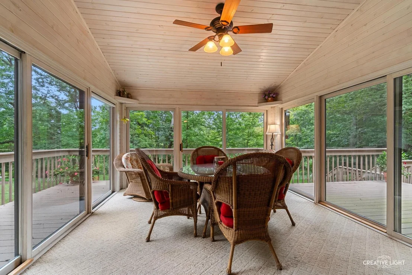
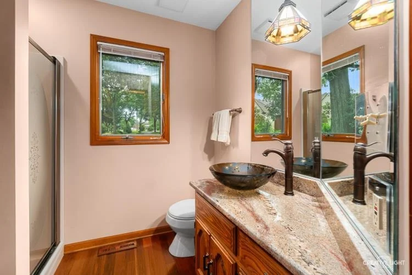
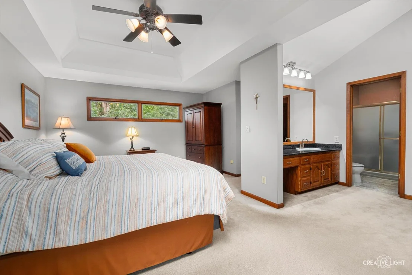
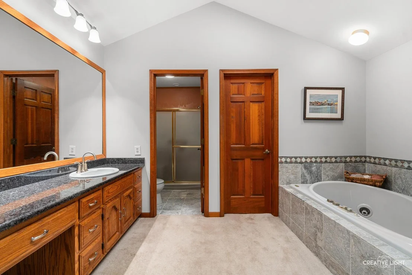
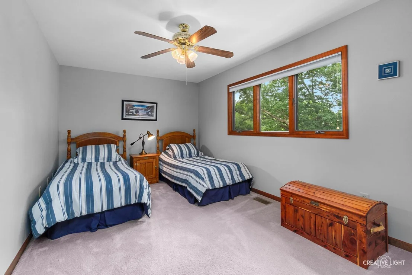
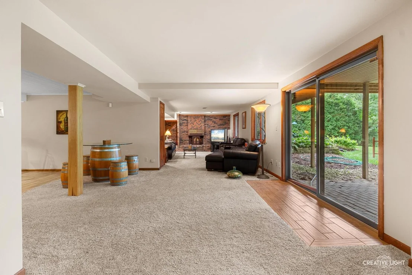
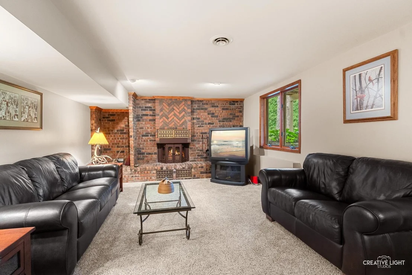
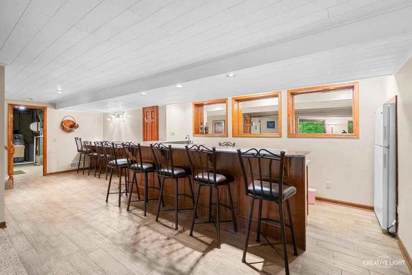
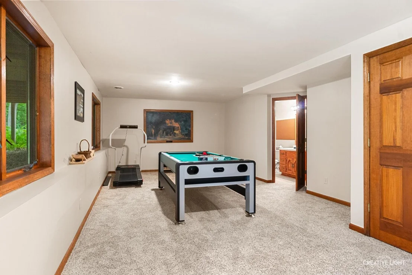
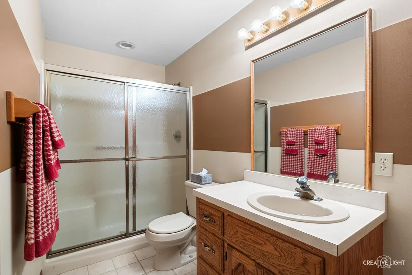
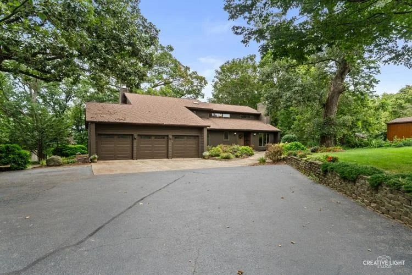
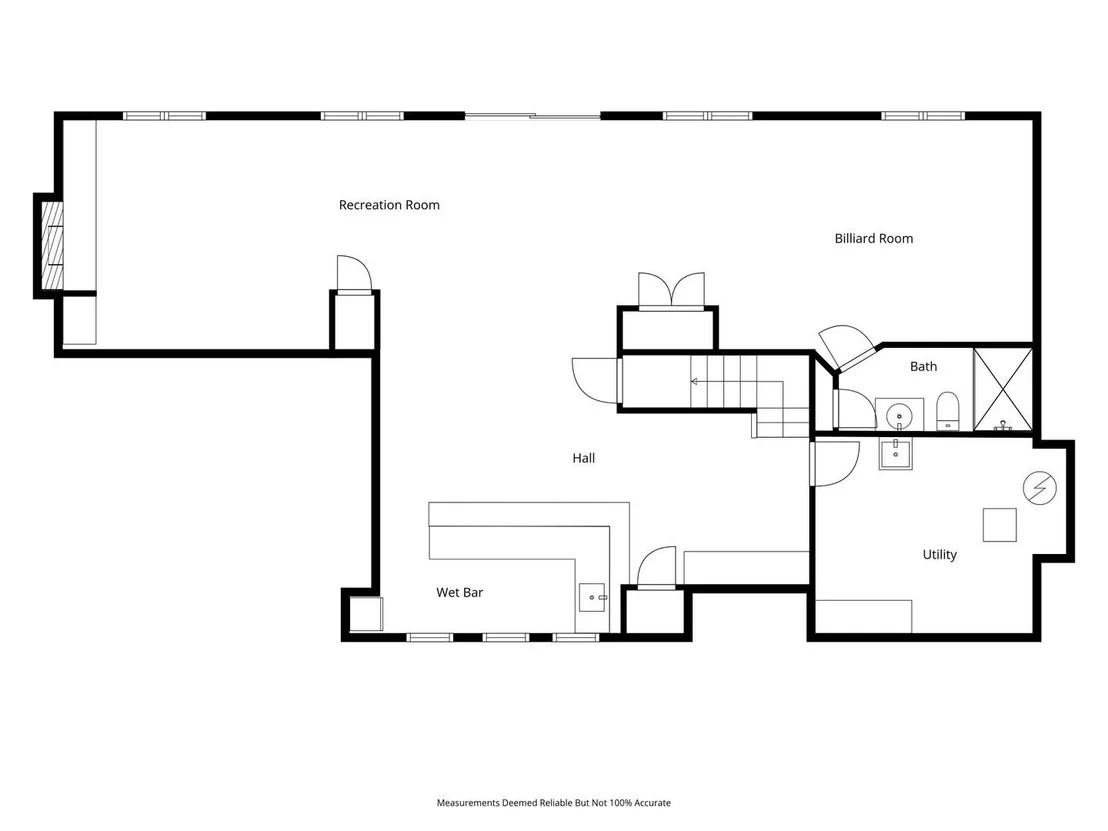
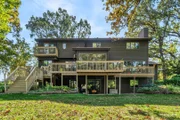
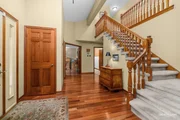
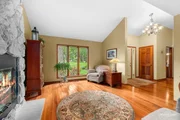
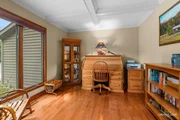
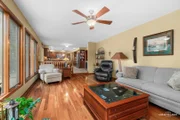
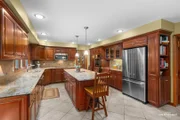
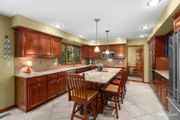
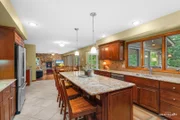
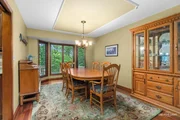
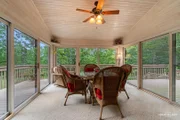
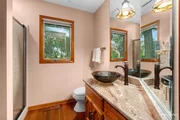
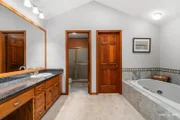
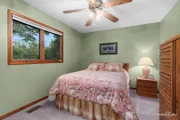
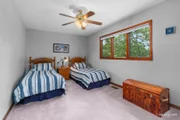
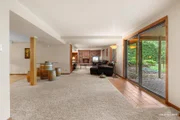
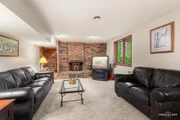
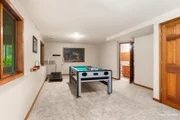
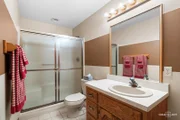
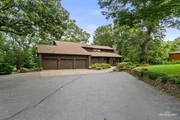
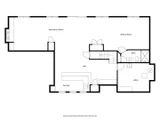
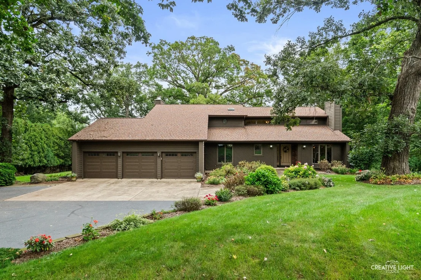
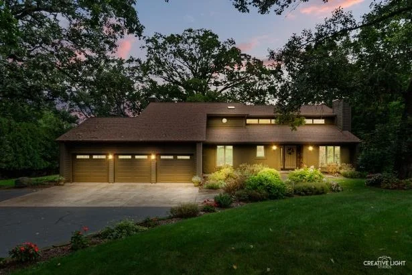
Over two acres of wooded grounds. The Fox River at the edge of your yard. A custom home with over 4,200 square feet of finished living space - and a floor plan built for the way people live.  Set back from Route 71 on a tree-lined lot in unincorporated Oswego, this 4-bedroom, 4-full-bath home delivers space and character that's increasingly hard to find - without sacrificing convenience. Downtown Oswego and the Orchard Road corridor are minutes away, putting dining, shopping, and everyday errands within easy reach.  Step through the foyer and the home opens immediately into a beautiful living room anchored by a stunning stone fireplace - the kind of space that sets the tone for everything that follows. The living room flows naturally into the dining room, creating an effortless connection between the two that's ideal for entertaining. From there, the kitchen takes over: rich cherry cabinetry, granite countertops, stainless appliances, a beverage fridge, and a breakfast nook that makes everyday mornings feel easy.  Toward the back of the home, the family room offers its own distinct gathering space - a second fireplace, generous square footage, and views of the screened porch just beyond. Step through the screened porch onto the large deck - your front-row seat to the trees and the Fox River valley. Whether it's a quiet morning with coffee or an evening with friends, this outdoor space earns its keep.  The main level also includes a dedicated home office, a full bathroom, and a main-level laundry room - everything you need without ever going upstairs.  Upstairs, the primary bedroom is a generous 16' x 19' with a walk-in closet and a private balcony overlooking the backyard and the wooded lot - a rare feature that makes the room feel connected to everything that makes this property special. Three additional bedrooms and a hall bath round out the upper level.  The walk-out lower level is a destination of its own - a large recreation room, a secondary family room warmed by a fireplace, a generous bar, and a full bath. Whether it's game night or a casual hang, this level delivers.  A new roof in 2023 means one less thing to think about. Four full bathrooms mean no one waits.  This is a home for someone who wants room to breathe. For move-up buyers who've outgrown subdivision living. For those who want river access without giving up proximity to town. For anyone who understands that a wooded lot and a custom floor plan are worth more than square footage alone.  5425 Route 71. Space, character, and the Fox River - all in one place.
Unit Size
4,200 Ft²
Days on Market
-
Land Size
2.01 acres
Price per sqft
$190
Property Type
House
Property Taxes
$1,412
HOA Dues
-
Year Built
-

Listed By

Payment Calculator

Cap Rate Calculator

Property Highlights

Garage
Air Conditioning
With View
Fireplace
Parking Details
Has Garage
Has Open Parking
Parking Features: Asphalt, Garage Door Opener, Heated Garage, Garage, Attached, Guest, Driveway, Additional Parking, Oversized, Yes, Side Apron, Owned
Garage Spaces: 3
Interior Details
Full Bathrooms: 4
Interior Features: Cathedral Ceiling(s), Wet Bar
Appliances: Double Oven, Microwave, Dishwasher, Refrigerator, Bar Fridge, Washer, Dryer, Disposal, Wine Refrigerator, Cooktop, Water Softener, Humidifier
Rooms: 11
Has Fireplace
Fireplace Features: Wood Burning Stove
Fireplaces: 3
Basement: Finished, Exterior Entry, Full, Walk-Out Access
Exterior Details
Square Footage: 4200
Square Footage Source: $0
Architectural Style: Contemporary
Year Built: 1989
Waterfront Features: River Front
Waterbody Name: FOX RIVER
Window Features: Skylight(s)
Construction Materials: Cedar
Patio and Porch Features: Deck, Patio
Lot Features: Irregular Lot, Landscaped, Wooded, Views, Water Rights
Lot Size Area: 87555.6
Lot Size Units: Square Feet
Lot Size Acres: 2.01
Lot Size Square Feet: 87555.6
Lot Size Dimensions: 342X546
Water Source: Well
Financial Details
Tax Annual Amount: $16,943
Utilities Details
Cooling Type: Central Air
Heating Type: Natural Gas
Sewer : Septic Tank
Location Details
HOA/Condo/Coop Fee Includes: None

Comparables

Unit
Status
Type
Beds
Baths
ft²
Price/ft²
Asking Price
Listed On
Closing Price
Sold On
HOA + Taxes

About Kendall


Similar Homes for Sale

Currently no similar homes around

Nearby Rentals

Unit for rent at 229 Hickory Street, Oswego, IL, 60543

$2,675 /mo

  • 3 Beds
  • 2 Baths
  • 2,500 ft²
229 Hickory Street, Oswego, IL, 60543 Listing by Keith Jablonowski
Unit for rent at 76 Washington Street, Oswego, IL, 60543

$1,575 /mo

  • 1 Bed
  • 1 Bath
  • 725 ft²
76 Washington Street #A, Oswego, IL, 60543 Listing by Jamie Glaser
Unit for rent at 624 Vista Drive, Oswego, IL, 60543

$3,490 /mo

  • 4 Beds
  • 2 Baths
  • 3,550 ft²
624 Vista Drive, Oswego, IL, 60543 Listing by Kathleen Bak


Frequently Asked Questions

When was property at 5425 State Rte 71 built and last sold?
The property at 5425 State Rte 71 was built in and last sold on Jan 1, 1970 for $0.
How much is this home worth?
The estimated value of the home located at 5425 State Rte 71 is $810,748.
What are some comparable homes to 5425 State Rte 71?
There are currently no comparable homes to 5425 State Rte 71.