See Home Value
$9,995,000
● House - Off Market

5425 Petticoat LN

Austin, TX 78746
bedrooms
5 Beds
bathrooms
5 Baths, 2 Half Baths
square feet
6,426 Ft²
$59,416
Est. Monthly
-0.88%
Cap Rate

About This Property

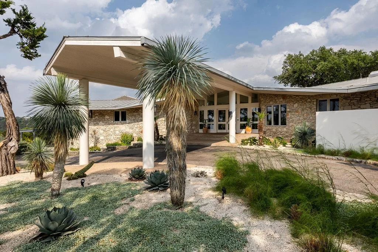
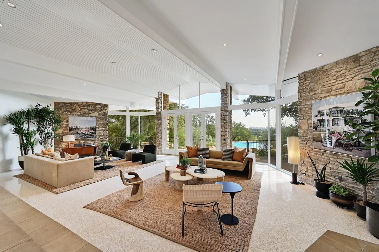
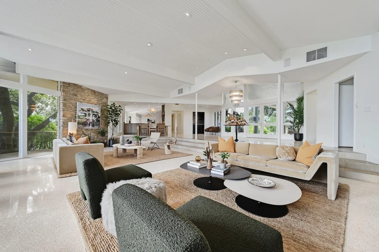
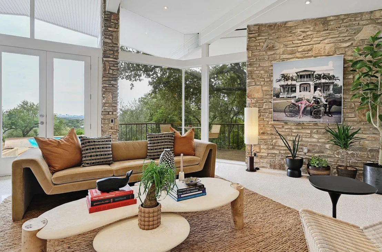
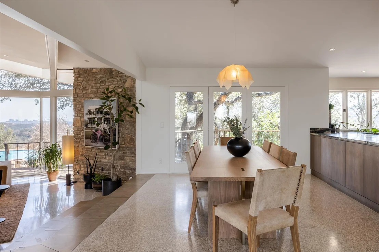
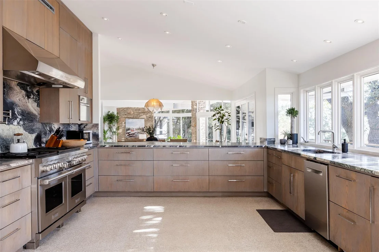
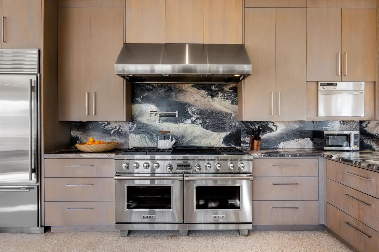
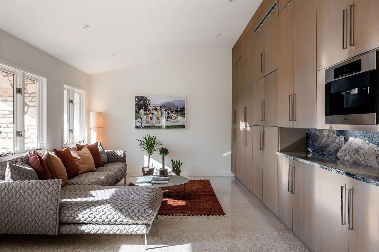
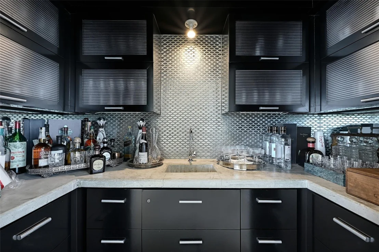
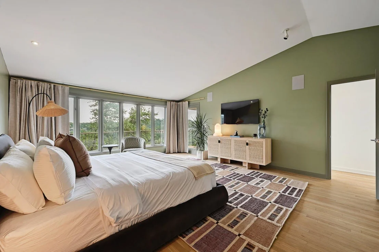
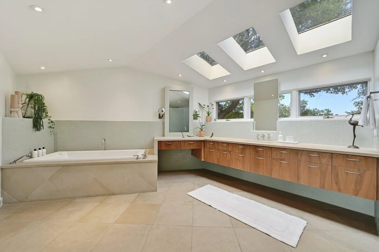
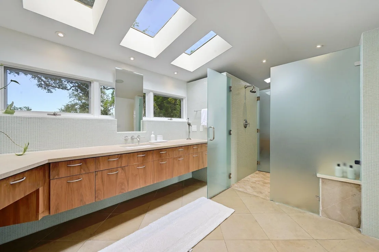
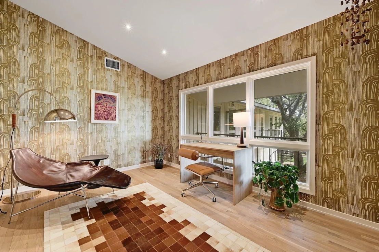
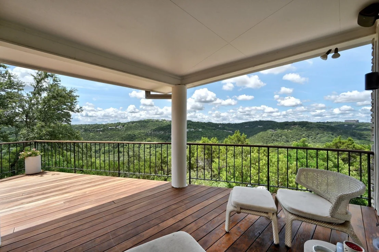
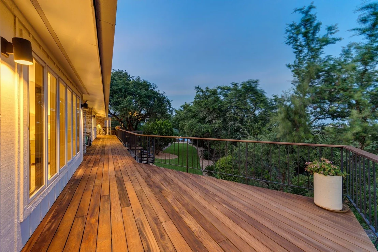
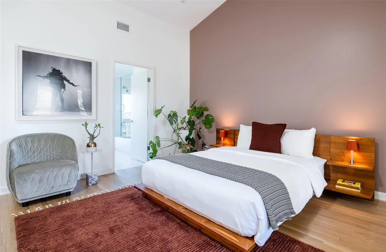
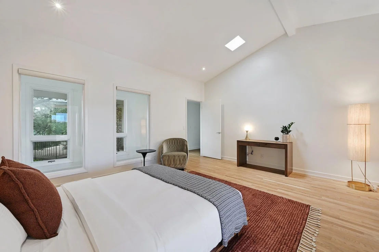
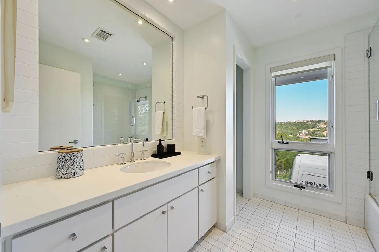
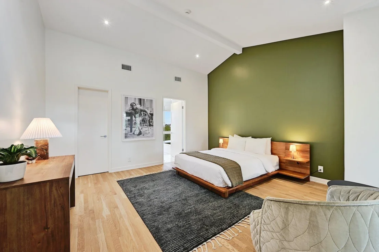
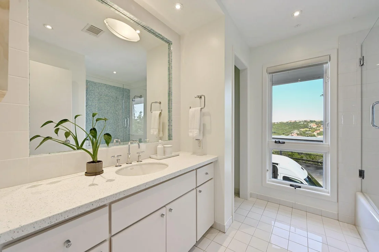
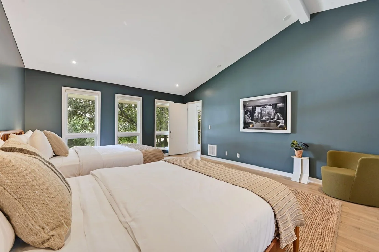
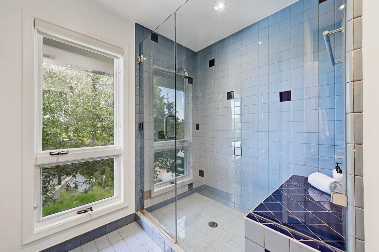
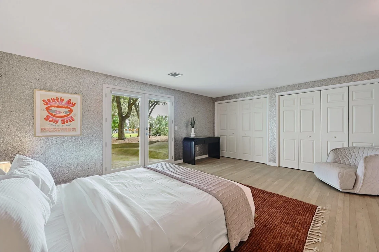
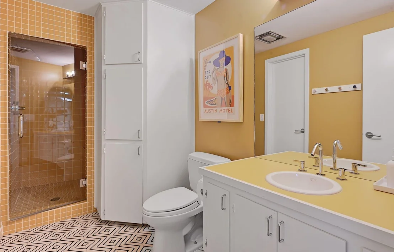
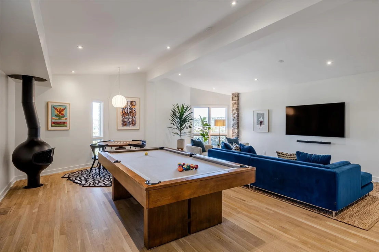
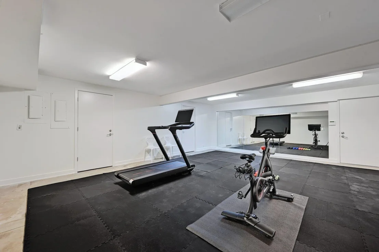
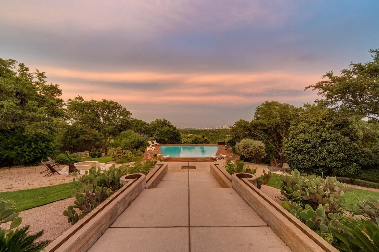
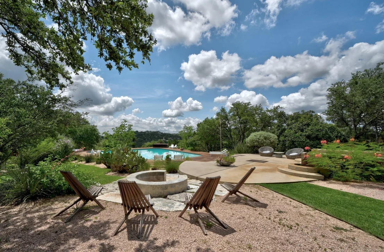
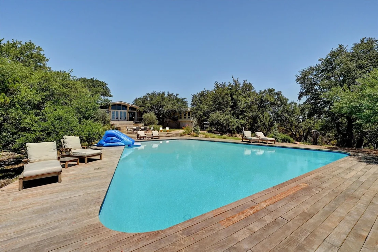
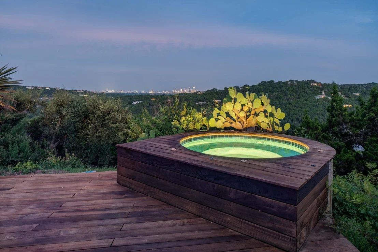
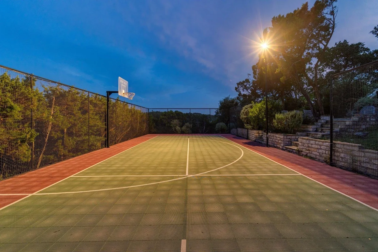
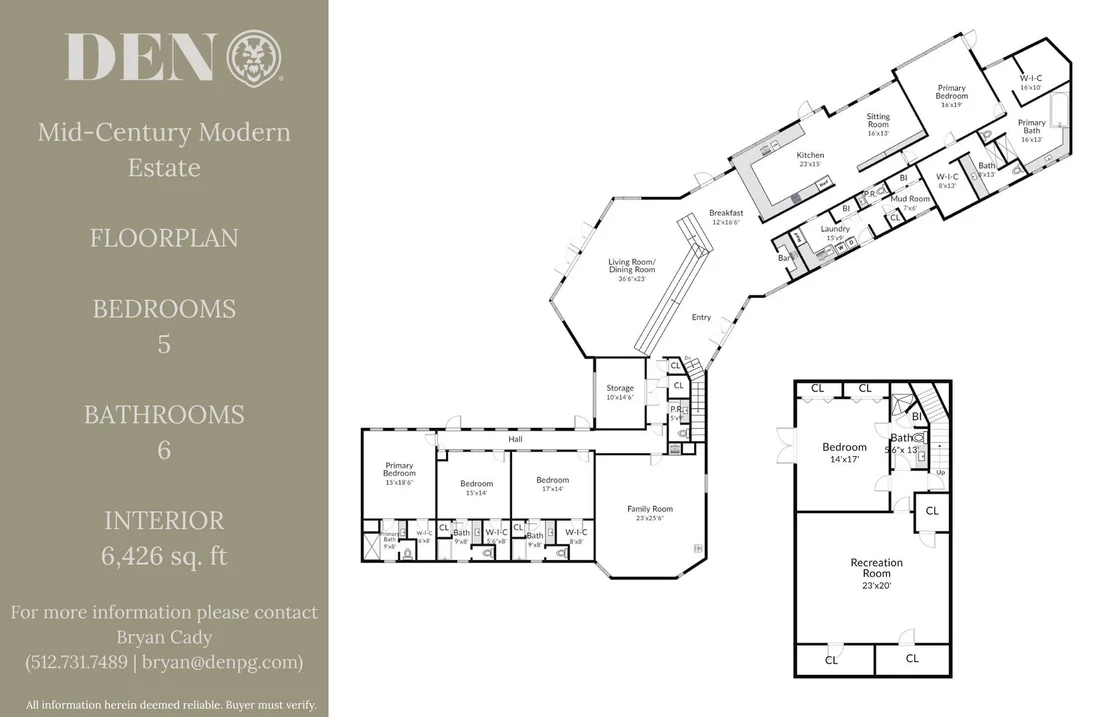
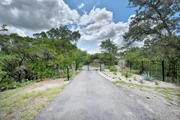
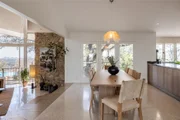
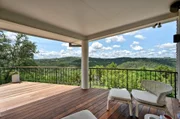
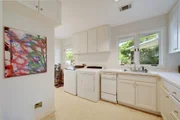
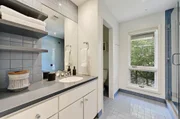
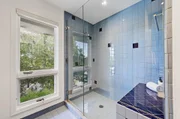
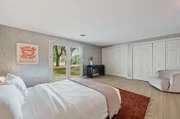
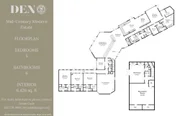
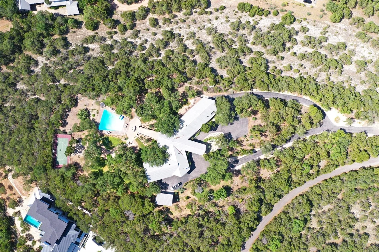
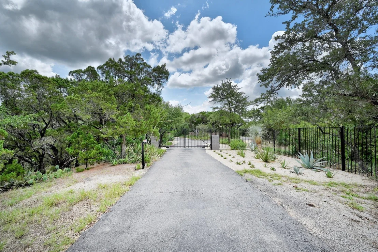
***Mid-Century Modern Estate on 7+ Acres in Westlake*** Tucked away on a private hilltop with sweeping panoramic views of the Downtown Austin skyline and surrounding Hill Country, this architectural gem offers the perfect blend of iconic design, serene privacy, and city proximity. Inspired by classic Palm Springs modernism, the home spans over 6,000 square feet and is purposefully designed for seamless daily living and elevated entertaining. Freshly reimagined by renowned Austin designer Tenaya Hills, VP of Design at Bunkhouse, the interiors strike a harmonious balance between curated sophistication and a canvas for personal expression. Multiple living areas, a dedicated study, and five bedrooms, including a spacious primary suite with a private balcony, dual-head shower, and two walk-in closets. Offer endless flexibility for family life, creative pursuits, and hosting. ***Experience the Outdoors Like Never Before*** Set among native Texas trees with fresh landscaping and a private hike-and-bike trail, the grounds blur the line between nature and architecture. Enjoy wraparound balconies, a 20-foot pool with sun deck, a secluded hot plunge pool, and a fire pit lounge for unforgettable evenings under the stars. An enclosed pickleball and basketball court is fully equipped and surrounded by natural beauty. A private gym complete with a Peloton treadmill, weights, and yoga mats rounds out this lifestyle-forward offering. ***A True Oasis, Minutes from It All*** Located just minutes from Austin's acclaimed restaurants, music venues, and nightlife, and in proximity to Lake Austin, Lake Travis, and beloved parks and watering holes, this property delivers the best of both worlds. Ultimate seclusion and unmatched access.


Unit Size
6,426 Ft²
Days on Market
-
Land Size
7.64 acres
Price per sqft
$1,555
Property Type
House
Property Taxes
$10,339
HOA Dues
-
Year Built
1962

Payment Calculator

Cap Rate Calculator

Last updated: 2 years ago (Unlock MLS #ACT7494727)

Price History

Date / Event Date Event Price
Nov 8, 2025 Withdrawn -
Withdrawn
Sep 11, 2025 Listed by DEN Property Group $9,995,000
Listed by DEN Property Group

Property Highlights

Garage
Air Conditioning
With View

Building Info

Overview

    General

  • Year Built: 1962
  • Effective Year Built: 1962
  • Building Count: 2
  • Bedroom Count: 5
  • Bathroom Count: 6
  • Full Bathrooms: 6
  • Partial Bathrooms: 6
  • Building Condition: 3
  • Building Quality: 4
  • Construction Type: 0
  • Building Style: 0
  • Exterior Walls Type: 0
  • Interior Walls Type: 0
  • Roof Shape Type: 1
  • Roof Cover Type: 5
  • Floor Count: 200
  • Floor Cover: 0
  • Basement Type: 0
  • Basement Area: 0
  • Garage Type: 1
  • Garage Square Area: 1,797
  • Parking Space Count: 9
  • Patio Type: 0
  • Porch Type: 7
  • Pool Type: 8

    Dimensions

  • Lot Size Square Feet: 332,811
  • Total Building Area: 8,224
  • Gross Building Area: 8,224
  • Building Area: 6,427
  • Building Area Measurement: L

    Heating and Cooling

  • Fireplace Count: 1
  • Air Conditioning: 1
  • Heating: 3
  • Heated Square Feet: 6,427
  • Heating Fuel Type: 0

    Utilities

  • Sewer System: 0
  • Water Service: 0

Building

  • Building Type: 0
  • Property Class: R
  • Subdivision: SIMMONS JOHN E AMENDED PLAT OF LOTS 2 &
  • Land Acres: 0000007640
  • Standard Land Use Code: 1001
  • County Land Use Code: A1
  • State Land Use Code: A1
  • Legal Description 1: LOT 3A SIMMONS JOHN E AMENDED PLAT OF LOTS 2 & 3 SUBD THE & 1.374 AC OF LOT 4 SIMMONS JOHN E SUBD

Neighborhood

  • School District Name: Eanes Independent School District
  • School Tax School District: EANES ISD
  • Census Tract: 001913

Geography

  • Assessors Map Reference: 0121190114
  • Account Number: 841155
  • Parcel: 841155
  • Lot: 3A&4
  • Municipality: UNINCORPORATED COUNTY
  • Latitude: 30.3092
  • Longitude: -97.8096

    Address

  • Full Address: 5425 Petticoat Ln
  • Address - House Number: 5425
  • Address - Street Name: Petticoat
  • Address - Suffix Type: Ln
  • State: TX
  • City Name: Austin
  • Carrier Code: C002
  • 4-Digit Zip Code: 2703
  • Zip Code: 78746

Valuation

    Tax

  • Tax Year: 2022
  • Tax Amount: $10,127,126
  • Tax Rate Code Area: 39

    Appraisal Valuation

  • Standard Deviation: 0.2126
  • Valuation Date: Aug 09, 2023
  • Confidence Score: 71
  • Final Value: 4,738,021
  • High Value: 5,745,510
  • Low Value: 3,730,531

    Market Valuation

  • Market Total Value: $7,000,000
  • Market Land Value: $4,160,000
  • Market Improvement Value: $2,840,000

    Assessments Valuation

  • Assessed Year: 2023
  • Assessed Total Value: $7,000,000
  • Assessed Land Value: $4,160,000
  • Assessed Improvements Value: $2,840,000

    Sales

  • Current Sale Contract Date: Apr 02, 2021
  • Current Sale Recording Date: Apr 06, 2021
  • Current Sale Document Type: 71
  • Current Sale Input Document Number: 2021075501
  • Previous Sale Recording Date: Feb 10, 2021
  • Previous Sale Contract Date: Jan 29, 2021
  • Previous Sale Amount: $4,863,800
  • Previous Sale Document Type: 70
Data used for valuation calculations is provided by RealtyHop, and other third party sources

Comparables

Unit
Status
Type
Beds
Baths
ft²
Price/ft²
Asking Price
Listed On
Closing Price
Sold On
HOA + Taxes

About Wild Basin Highlands


Similar Homes for Sale

Currently no similar homes around

Nearby Rentals


Frequently Asked Questions

When was property at 5425 Petticoat Lane built and last sold?
The property at 5425 Petticoat Lane was built in 1962 and last sold on Apr 2, 2021 for $0.
How much is this home worth?
The estimated value of the home located at 5425 Petticoat Lane is $0.
What are some comparable homes to 5425 Petticoat Lane?
There are currently no comparable homes to 5425 Petticoat Lane.