


5425 Nicholson Drive


About This Property
Payment Calculator
Your Estimated Monthly Payment
Cap Rate Calculator
What does this mean?
Based on our analysis, the cap rate of this property is 1.25%. A negative cap rate indicates that the property might not be feasible as an income-producing asset. The median cap rate for a near zip code 11238 is 4.23%.
How much can I actually make?
Actual monthly rental income may vary between $4,760 and $7,140 depending on unit-specific characteristics. You can change the amount using the slider to further explore.
How is cap rate calculated?
Cap Rate = Net Operating Income (NOI) / Property Asset Value.
When calculating the cap rate, we assume 100% occupancy. Leverage (mortgage) is not considered.
Cap Rate provided by RealtyHop and RentHop, learn more about cap rate here.
Price History
| Date / Event | Date | Event | Price |
|---|---|---|---|
| Mar 14, 2025 | Sold | ||
| Sold | |||
| Feb 11, 2025 | In contract | - | |
| In contract | |||
| Jan 30, 2025 | Listed by Legacy Properties, A Sarah Leonard Company, LLC | $724,900 | |
| Listed by Legacy Properties, A Sarah Leonard Company, LLC | |||
| Jun 3, 2023 | No longer available | - | |
| No longer available | |||
| Mar 21, 2023 | Listed by RE/MAX Suburban | $724,900 | |
| Listed by RE/MAX Suburban | |||
| | |||
|
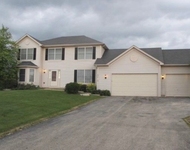
Beautiful Yorkshire Woods stunner! 5 beds, 4.1 baths, and a fantastic full, finished English basement that takes the total approx. living space of this home to well over 4,500 square feet! Gorgeous oversized interior lot complete with beautiful backyard and custom irrigation system! Fresh designer paint and beautiful resurfaced hardwood floors throughout. Amazing light and bright open floor plan with volume ceilings and loads of windows that bathe the home in natural sunlight. Amazing eat-in chef's kitchen has granite counters, stainless steel appliances, abundant cabinetry, recessed lighting, and a HUGE walk-in pantry! 1st floor expanded laundry room with new flooring and new washer/dryer. Master suite features a large walk-in closet and a private master bath with double sink vanity, whirlpool tub, and separate shower! 2nd bedroom has a private en-suite bath, and 3rd and 4th bedrooms share a Jack & Jill bath! All bathrooms have been upgraded to quartz counters. Incredible full, finished English basement has new flooring, a rec room with built-in entertainment center & surround sound wiring, a media room, a full bathroom, and a bedroom. Workshop with floor-to-ceiling sliding industrial shelving and a large workbench area ~ great for hobbies, or even more storage. Attached three-car garage. Sprawling backyard with a deck. New roof in 2015! $3,000 enhanced alarm system and so much more! Walking distance to the Arthur L Janura Nature Preserve and 11 miles of walking and biking paths. Very easy access to I-90 with an easy commute to O'Hare airport. This one has it all... WELCOME HOME!! The manager has listed the unit size as 3823 square feet.
| |||

Property Highlights
Building Info
Comparables
Status
Price/ft²
Listed On
Sold On
About Hoffman Estates
Similar Homes for Sale
Currently no similar homes aroundNearby Rentals

Last Updated: 2 years ago
Data Source: MRED, MLS# 12222846
 Your Privacy Choices
Phone: 425-283-2930
Address: 335 Madison Avenue, New York, NY 10017