


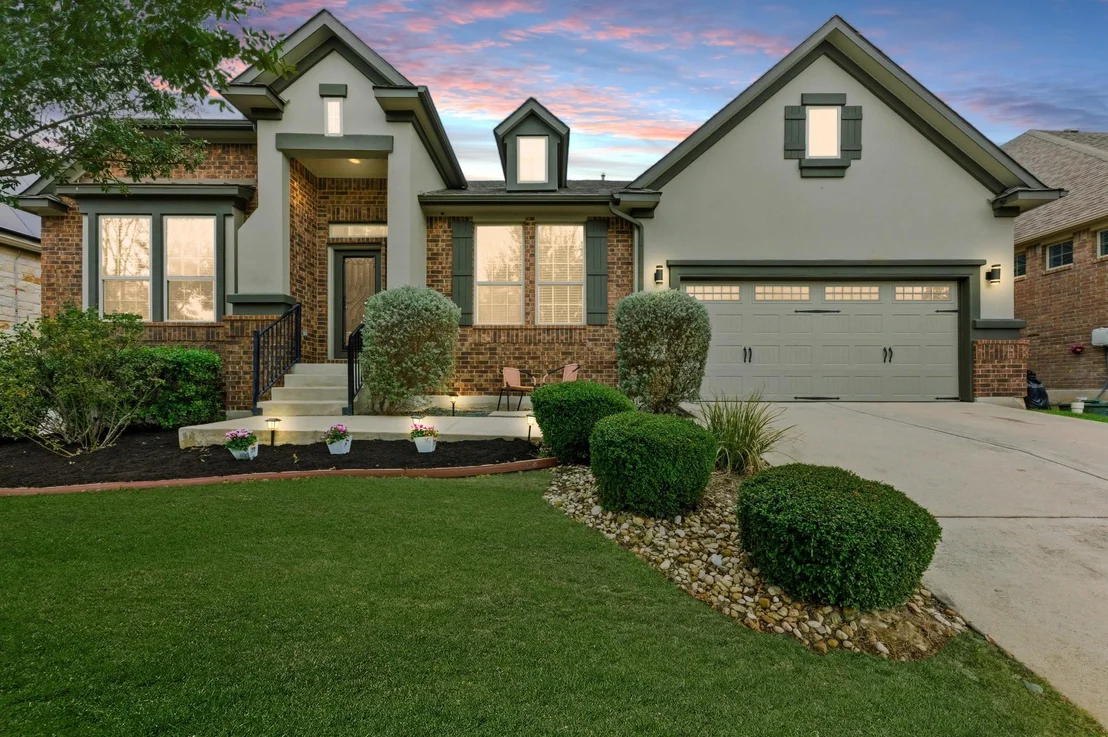

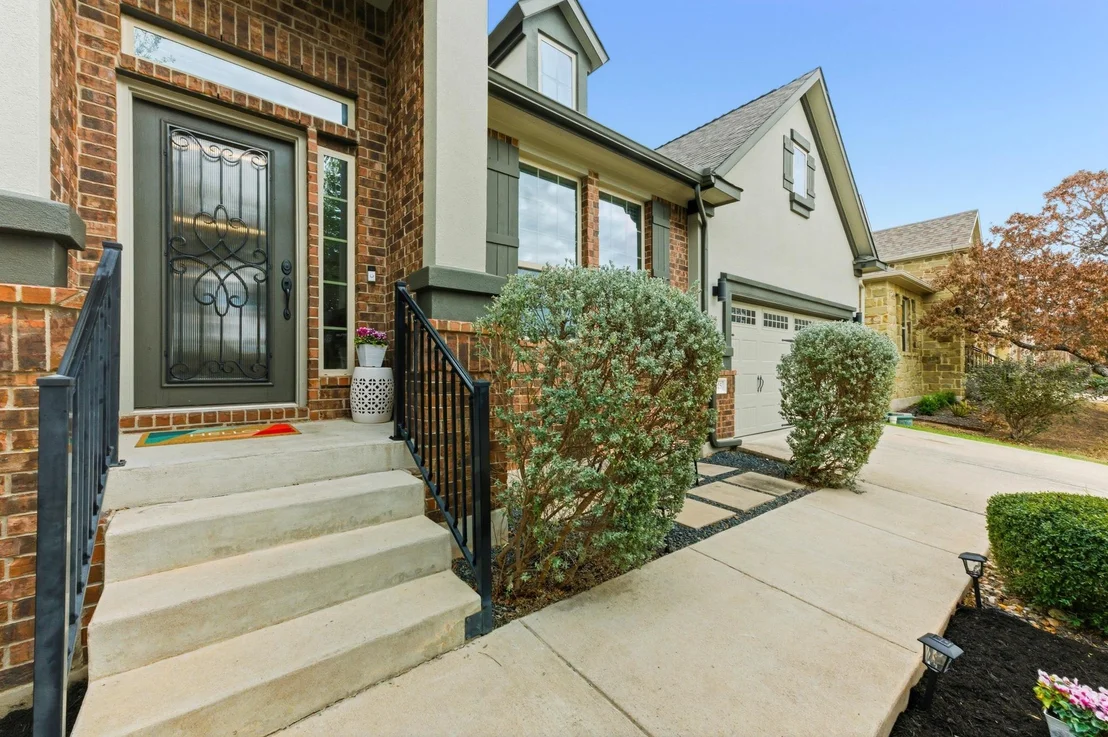
5425 CHEROKEE DRAW RD


About This Property
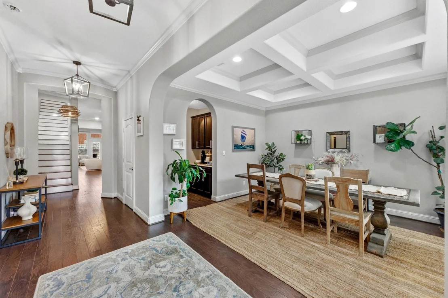
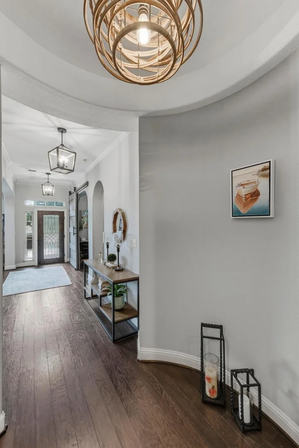
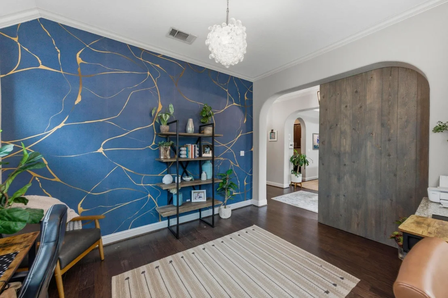
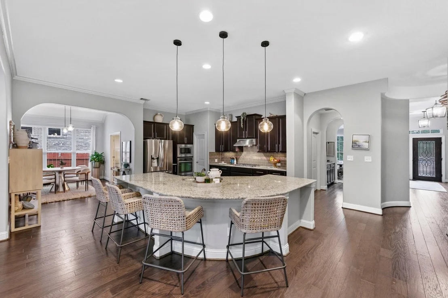
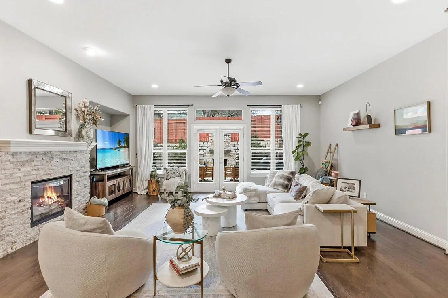
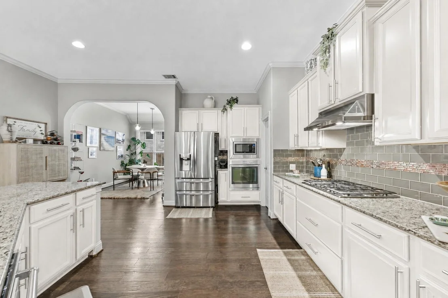
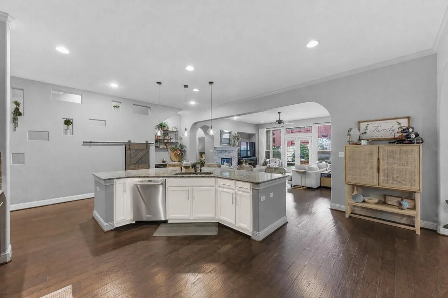
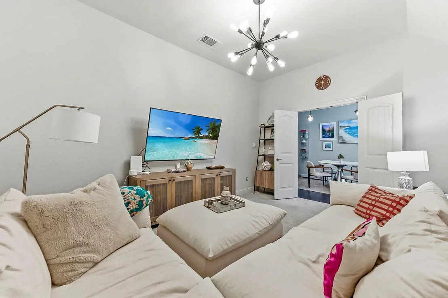
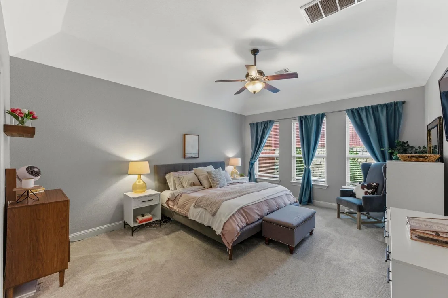
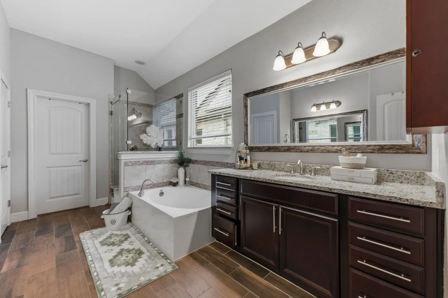
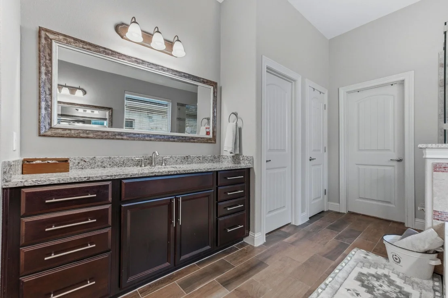
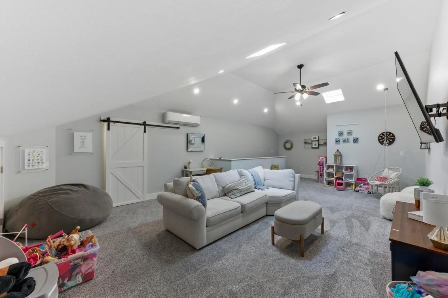
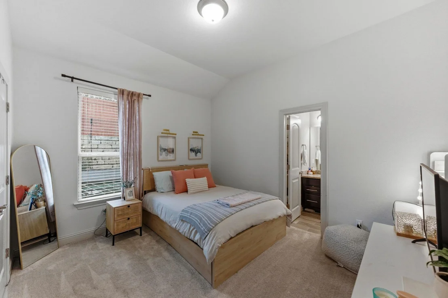
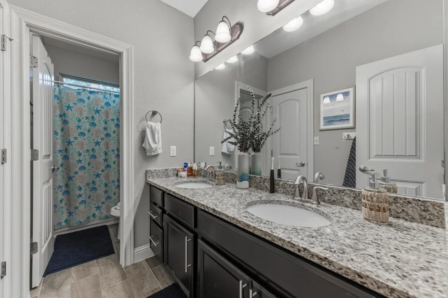
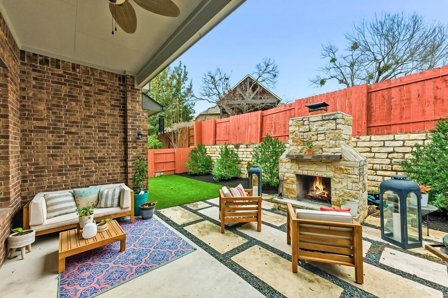
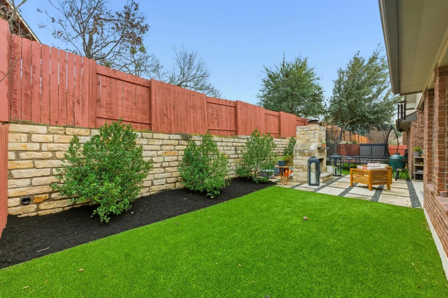
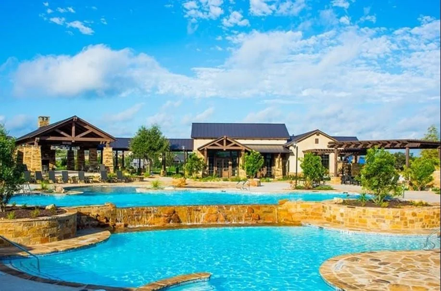
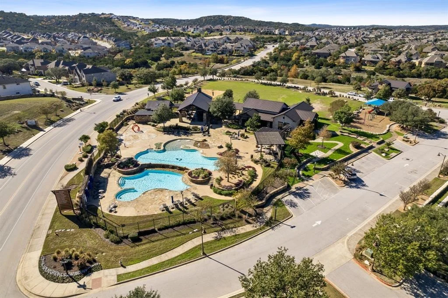
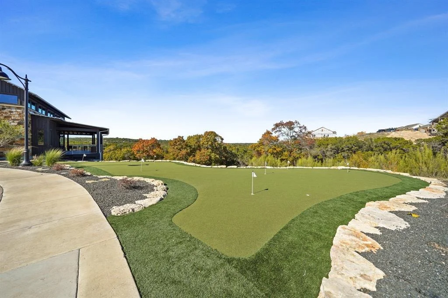
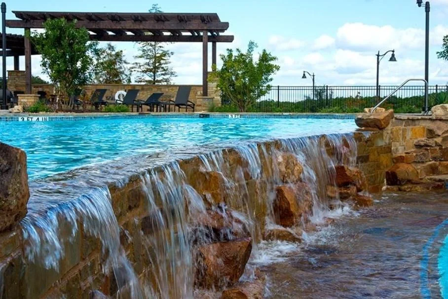
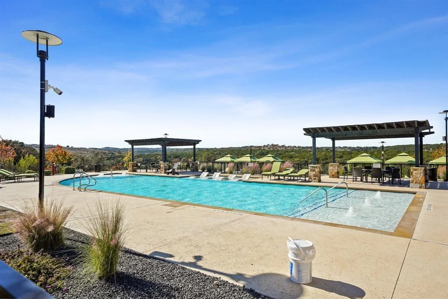
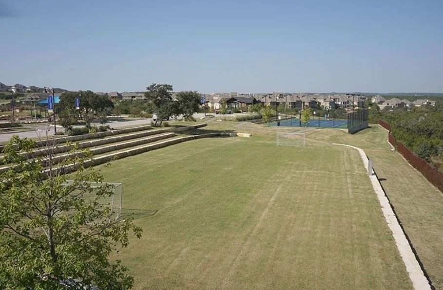
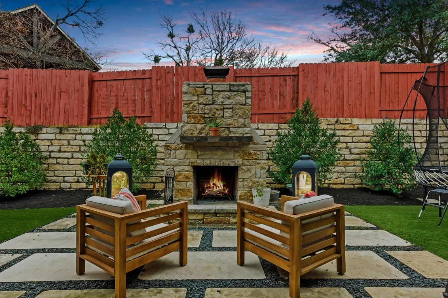
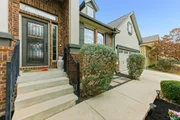
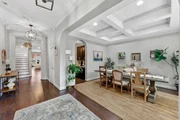
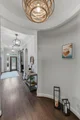
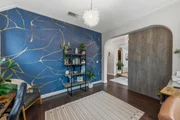
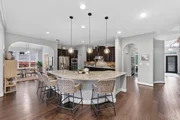
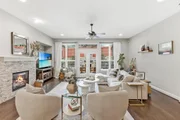
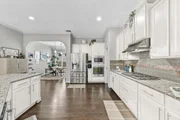
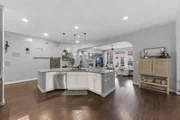
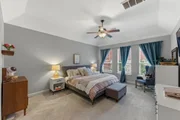
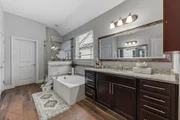
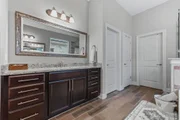
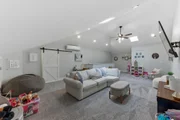
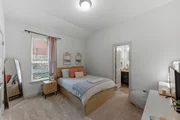
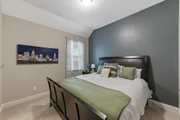
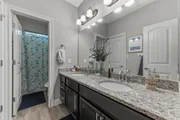
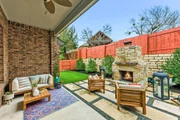
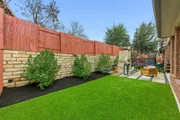
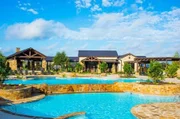
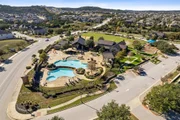
The impressive entry welcomes you with a private office featuring custom barn doors, along with a dining room and butler's pantry that connects to the kitchen. Beautiful hardwood flooring and a dramatic rotunda entry lead into the expansive family room, kitchen, and breakfast area-a welcoming space designed to bring everyone together! A versatile MAIN-LEVEL FLEX ROOM offers endless possibilities as a media room, game room, playroom, or secondary office. The private Primary Suite is a true retreat, and best of all, ALL BEDROOMS are located on the MAIN LEVEL. The spa-inspired bath features dual vanities, a garden tub, a large frameless glass shower with built-in seating, and an oversized walk-in closet. Three additional bedrooms are thoughtfully positioned for privacy. Recent improvements include a July 2025 NEW ROOF and exterior PAINT, along with a low-maintenance turf backyard that adds beauty and convenience. Outside, a custom freestanding stone fireplace creates a stunning focal point for year-round enjoyment. Gather for s'mores, gardening, or fireside conversations while enjoying the covered patio and flat backyard ideal for kids and pets. Lives like a SINGLE STORY! A spacious game room and half bath on the second level provide approximately 500 square feet of bonus space-perfect for movie nights, hobbies, or guests while the home's primary living areas remain on the main floor. Located in highly sought-after SWEETWATER within acclaimed Lake Travis ISD, residents enjoy resort-style amenities including pools, parks, trails, and a fitness center, all just minutes from the Hill Country Galleria, top-rated schools, hospitals, and abundant dining and shopping options. DO NOT CONTACT. SELLER IS ON DO NOT CALL LIST. PROPERTY IS FOR LEASE.
Payment Calculator
Your Estimated Monthly Payment
Cap Rate Calculator
What does this mean?
Based on our analysis, the cap rate of this property is 1.25%. A negative cap rate indicates that the property might not be feasible as an income-producing asset. The median cap rate for a near zip code 11238 is 4.23%.
How much can I actually make?
Actual monthly rental income may vary between $4,760 and $7,140 depending on unit-specific characteristics. You can change the amount using the slider to further explore.
How is cap rate calculated?
Cap Rate = Net Operating Income (NOI) / Property Asset Value.
When calculating the cap rate, we assume 100% occupancy. Leverage (mortgage) is not considered.
Cap Rate provided by RealtyHop and RentHop, learn more about cap rate here.
Price History
| Date / Event | Date | Event | Price |
|---|---|---|---|
| Jul 10, 2026 | Withdrawn | - | |
| Withdrawn | |||
| Jun 11, 2026 | Price Decreased |
$775,000
↓ $25K
(3.1%) | |
| Price Decreased | |||
| Jun 11, 2026 | Relisted | $799,900 | |
| Relisted | |||
| Jun 8, 2026 | In contract | - | |
| In contract | |||
| May 14, 2026 | Price Decreased |
$799,900
↓ $20K
(2.4%) | |
| Price Decreased | |||

Property Highlights
Building Info
Comparables
Status
Price/ft²
Listed On
Sold On
About Travis
Similar Homes for Sale
Currently no similar homes aroundNearby Rentals


Listed Office: Moreland Properties - Listing courtesy of Unlock MLS
Phone: (512) 263-3282
Last Updated: 2026-07-10 04:08:47
Data Source: Unlock MLS, MLS# ACT6978857
Based on information from Unlock MLS (alternatively, from ACTRIS). Neither the Board nor ACTRIS guarantees or is in any way responsible for its accuracy. All data is provided “AS IS” and with all faults. Data maintained by the Board or ACTRIS may not reflect all real estate activity in the market. Information being provided is for consumers’ personal, non-commercial use and may not be used for any purpose other than to identify prospective properties consumers may be interested in purchasing. Some IDX listings have been excluded from this website.




























 Your Privacy Choices
Phone: 425-283-2930
Address: 335 Madison Avenue, New York, NY 10017