Check Availability
$635,000
● House - For Sale

5423 Graystone Lane
Houston, TX 77069
bedrooms
5 Beds
bathrooms
3 Baths, 2 Half Baths
square feet
4,521 Ft²
$3,991
Est. Monthly
$15
HOA / Fees

About This Property

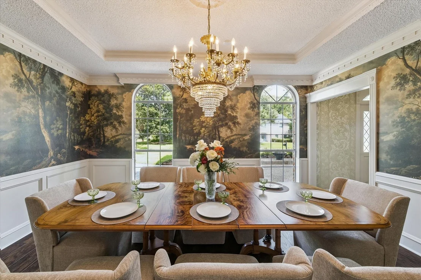
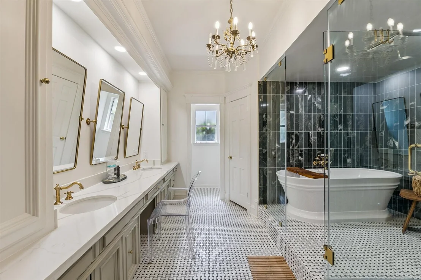
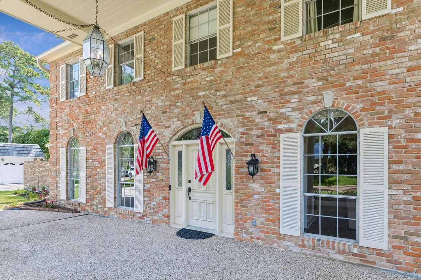
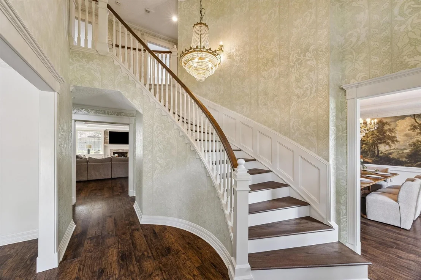
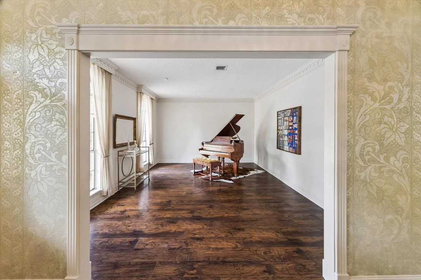
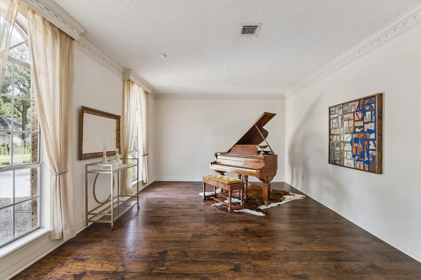
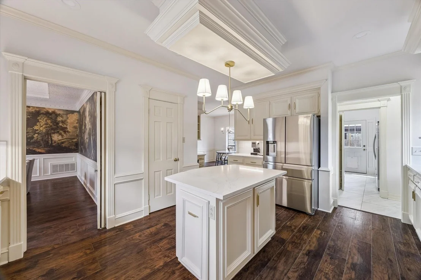
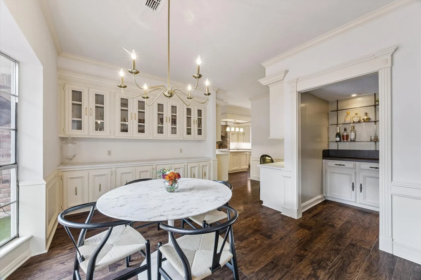
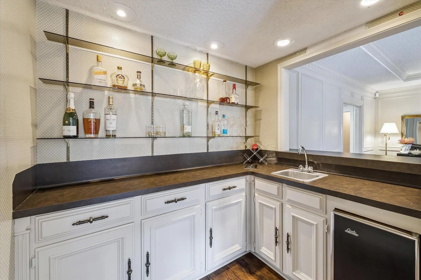
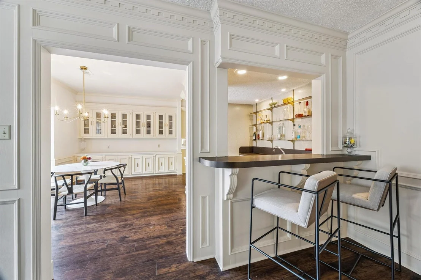
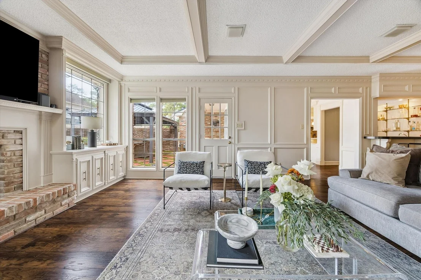
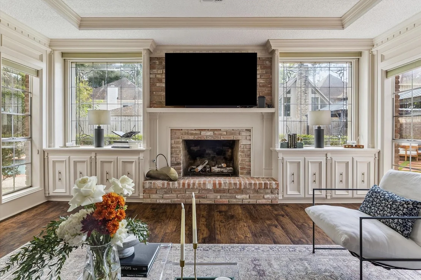
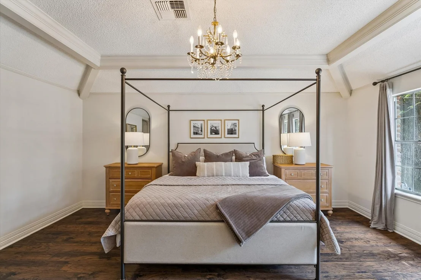
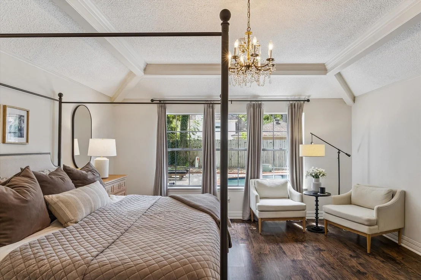
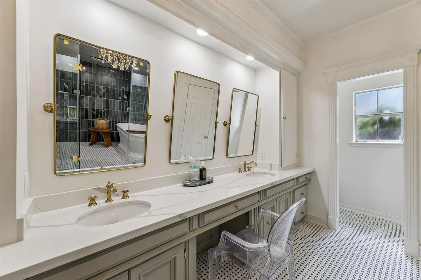
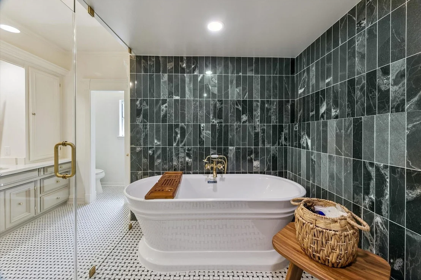
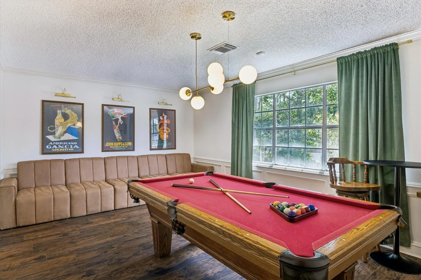
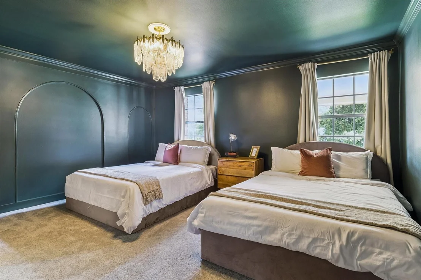
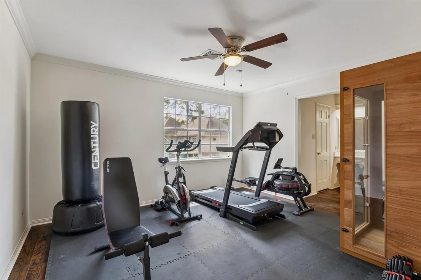
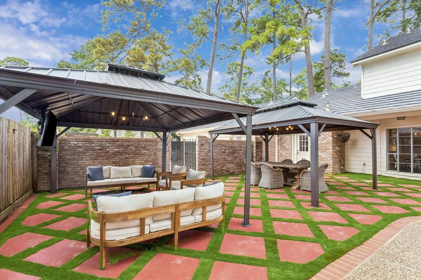
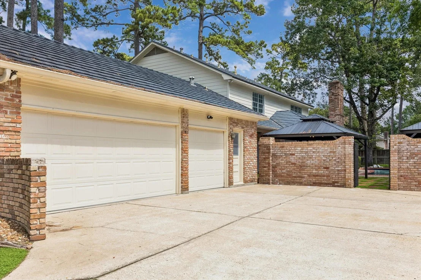
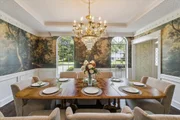
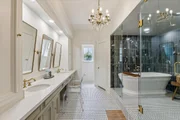
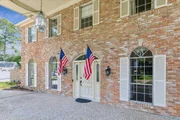
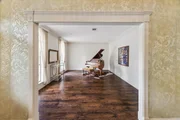
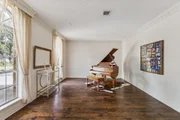
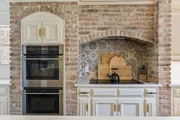
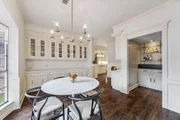
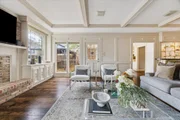
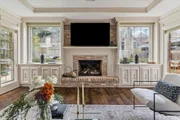
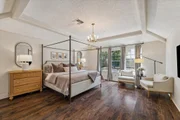
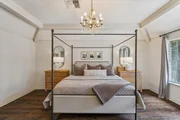
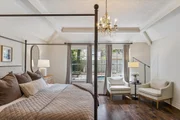
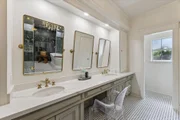
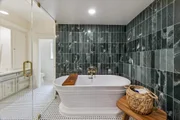
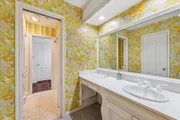
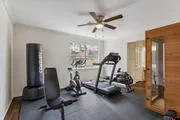
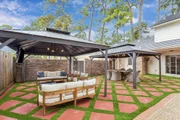
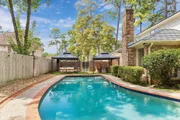
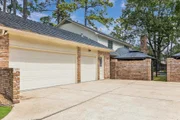
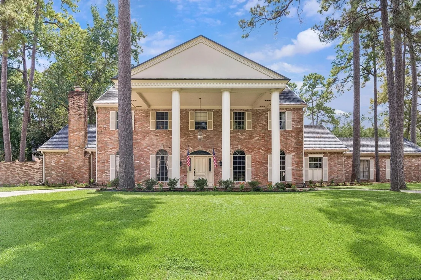
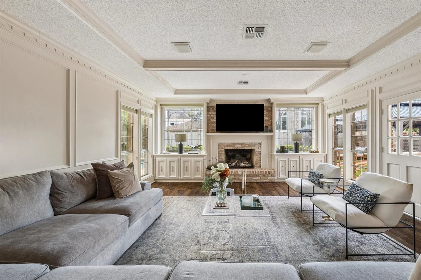
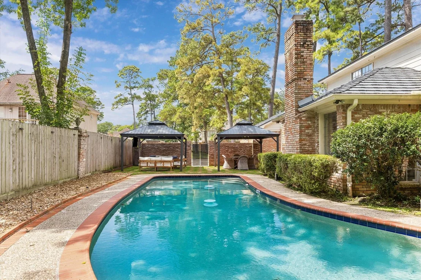
Set beneath mature trees in Houston's sought-after Champions Area, 5423 Graystone is a distinctive home with classic architecture where original vintage wallpaper and lighting meets thoughtful updates and exceptional outdoor living. Warm hardwood floors, generous living spaces, and timeless details create a home that feels inviting and full of character. The remodeled primary bath features a striking wet room, while updated flooring continues upstairs through much of the second floor. Outside, the backyard is the true standout. A beautifully updated pool with 2023 replaster and coping anchors the space, surrounded by English-style pavers, turf, and two gazebos that create separate areas for dining, lounging, and entertaining. Additional improvements include new garage doors, a new electrical panel, updated A/C drain lines, and sprinkler system and controls. A metal roof, mature trees, brick architecture, and a private backyard setting complete this one-of-a-kind Champions home.
Unit Size
4,521 Ft²
Days on Market
-
Land Size
0.34 acres
Price per sqft
$140
Property Type
House
Property Taxes
$858
HOA Dues
$15
Year Built
1973

Listed By

Matthew Labita
Keller Williams Memorial

Payment Calculator

Cap Rate Calculator

Last updated: 2 days ago (HAR #32226683)

Price History

Date / Event Date Event Price
Sep 28, 2026 Listed by Compass RE Texas, LLC - Memorial $635,000
Listed by Compass RE Texas, LLC - Memorial
Jun 9, 2021 Sold
Sold
Mar 6, 2021 Listed by RE/MAX Northwest, REALTORS $458,000
Listed by RE/MAX Northwest, REALTORS
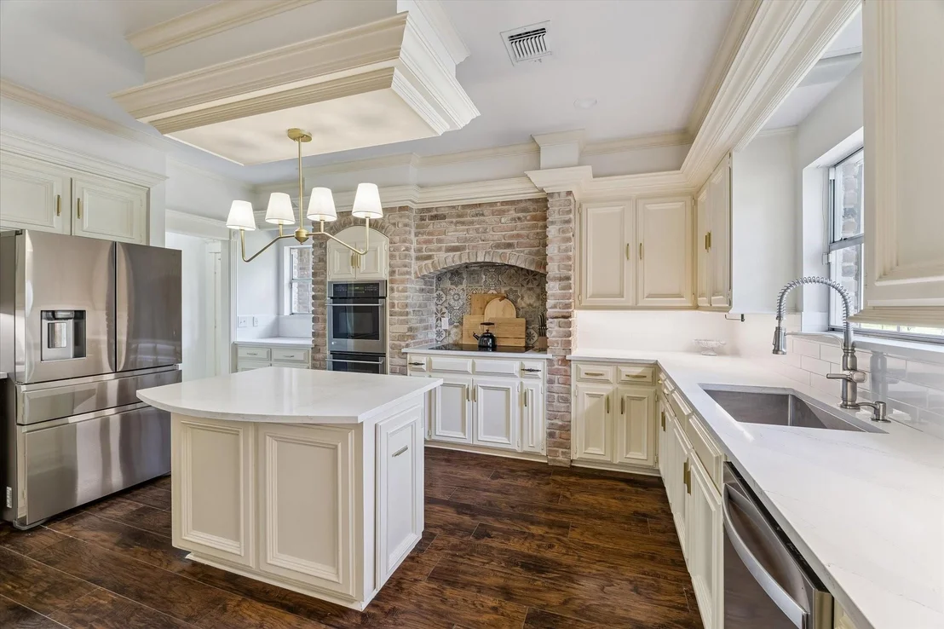
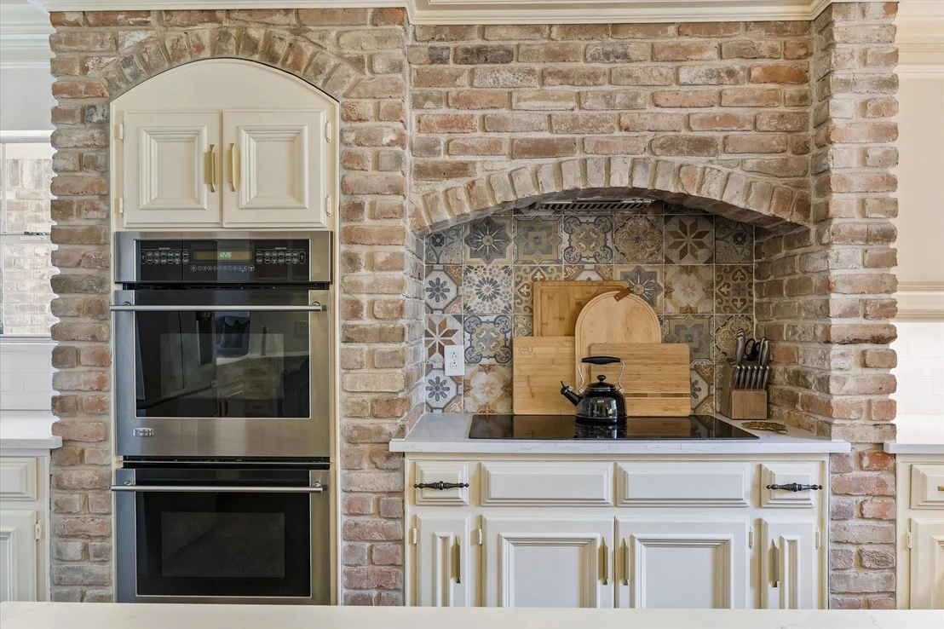
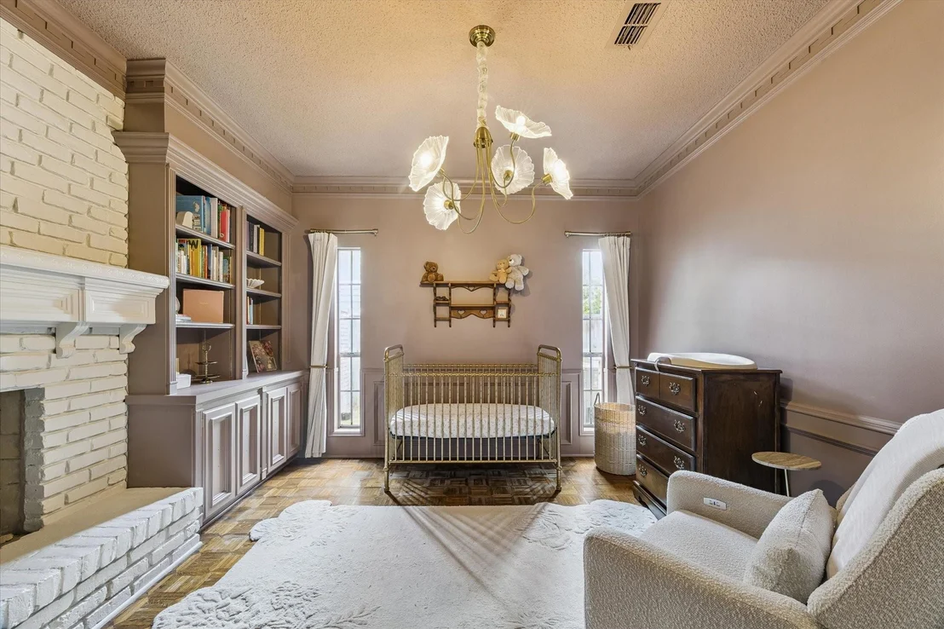
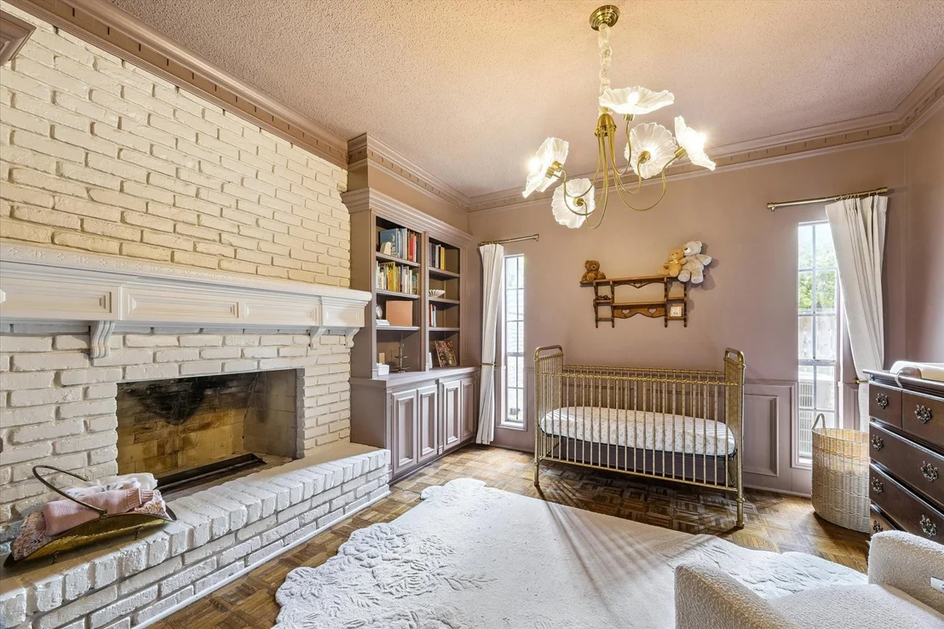
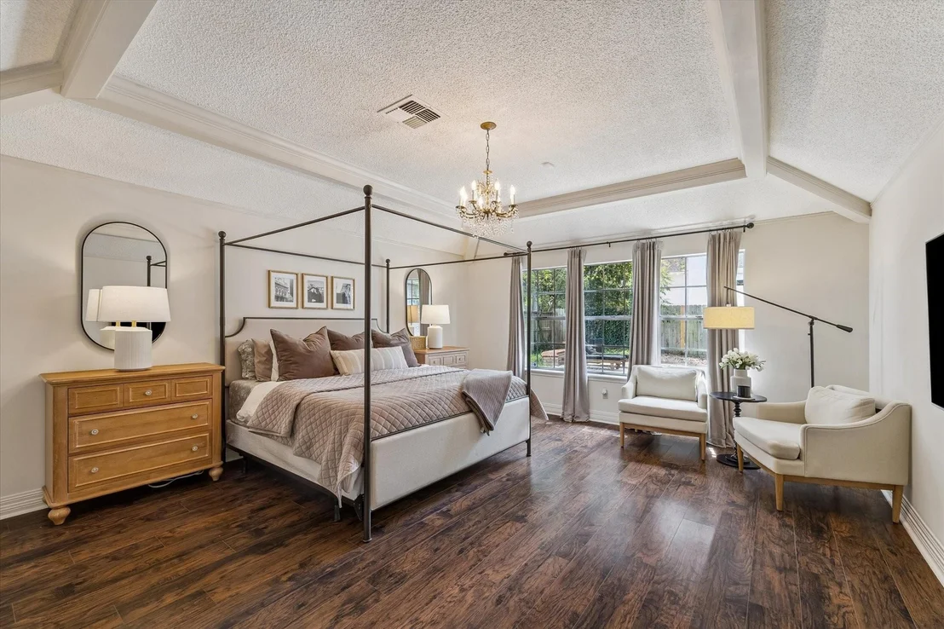
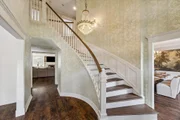
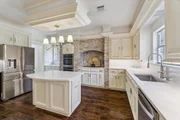
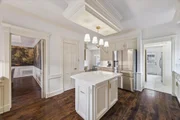
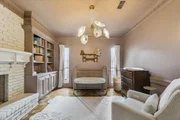
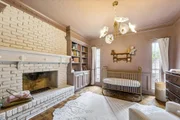
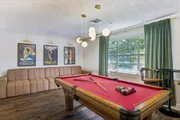
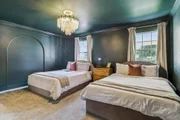
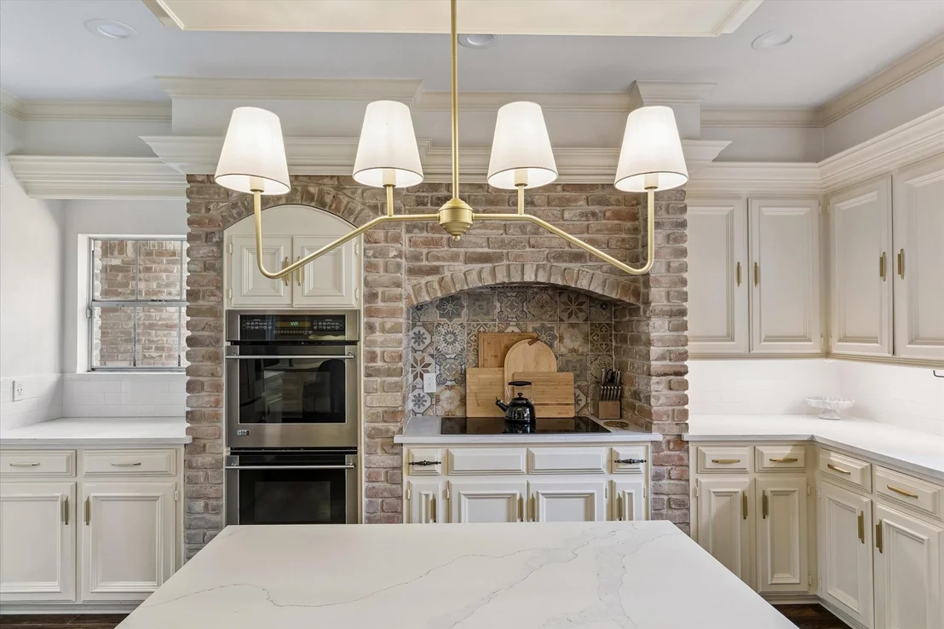
This STUNNING Custom Executive Home will not last long! As you pull through the circle drive, under the portico, enter the door, admire the curved staircase and take in the beauty of the new wood styled laminate floor, your eye will be drawn to the fireplace at the head of the family room that is flanked by two enormous windows overlooking the sparkling pool. This is just the beginning ... we all know that the kitchen is the heart of the house and this one will make your heart beat a bit faster. The warmth and character of the brick surround cooktop is enhanced by the latest quartz counters and backsplash. The luxurious master suite features a spa styled bath with custom built-ins, his and her walk in closets and a private office (or nursery) with fireplace. On the 2nd floor you will find 3 spacious bedrooms and gameroom - all with direct access to bathrooms. The large yard, pool & patio provide the perfect spot for evening dinners and entertaining. Too many features to mention.

Property Highlights

Garage
Fireplace
Parking Details
Has Garage
Attached Garage
Has Open Parking
Parking Features: Attached, Circular Driveway
Garage Spaces: 3
Interior Details
Half Bathrooms: 2
Full Bathrooms: 3
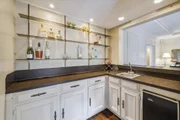
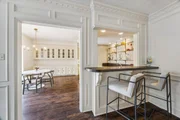
Interior Features: Crown Molding, Dry Bar, High Ceilings, Wet Bar, Formal Entry/Foyer, En-Suite Bath, Primary Bed - 1st Floor, Walk-In Closet(s)
Appliances: Double Oven, Electric Oven, Microwave, Electric Cooktop, Dishwasher
Flooring Type: Carpet, Laminate, Tile
Laundry Features: Electric Dryer Hookup, Gas Dryer Hookup, Washer Hookup
Has Fireplace
Fireplace Features: Gas, Gas Log
Fireplaces: 2
Exterior Details
Square Footage: 4521
Architectural Style: Colonial, Traditional
Year Built: 1973
Building Area Total: 4521
Construction Materials: Brick, Cement Siding, Wood Siding
Patio and Porch Features: Covered, Patio, Porch
Pool Features: Gunite, In Ground
Pool is Private
Lot Features: Corner Lot, Subdivided, 1/4 Up to 1/2 Acre
Lot Size Area: 0.3389
Lot Size Units: Acres
Lot Size Acres: 0.3389
Lot Size Square Feet: 14762.484
Water Source: Public, Water District
Financial Details
Tax Annual Amount: $10,293
Utilities Details
Cooling Type: Electric
Heating Type: Natural Gas
Sewer : Public Sewer
Location Details
HOA/Condo/Coop Amenities: Clubhouse
HOA Fee: $175
HOA Fee Frequency: Annually

Building Info

Overview

    General

  • Year Built: 1973
  • Effective Year Built: 2015
  • Building Count: 1
  • Total Rooms: 10
  • Bedroom Count: 6
  • Bathroom Count: 4
  • Full Bathrooms: 3
  • Partial Bathrooms: 4
  • Bathroom Plumbing Fixtures: 21
  • Building Condition: 3
  • Building Quality: 4
  • Construction Type: 6
  • Building Style: 5
  • Exterior Walls Type: 2
  • Interior Walls Type: 0
  • Roof Shape Type: 0
  • Roof Cover Type: 0
  • Floor Count: 100
  • Living Units: 1
  • Floor Cover: 0
  • Basement Type: 0
  • Basement Area: 0
  • Garage Type: 7
  • Garage Square Area: 748
  • Parking Space Count: 5
  • Patio Type: 0
  • Porch Type: 7
  • Pool Type: 8
  • Location Influence Type: 129

    Dimensions

  • Lot Size Square Feet: 14,762
  • Total Building Area: 4,521
  • Gross Building Area: 4,521
  • Building Area: 4,521
  • Building Area Measurement: L

    Heating and Cooling

  • Fireplace Count: 1
  • Air Conditioning: 1
  • Heating: 3
  • Heated Square Feet: 4,521
  • Heating Fuel Type: 3

    Utilities

  • Sewer System: 1
  • Water Service: 2

Building

  • Building Type: 0
  • Property Class: R
  • Subdivision: HUNTWICK FOREST SEC 7
  • Land Acres: 0000000339
  • Standard Land Use Code: 1001
  • County Land Use Code: 1001
  • State Land Use Code: A1
  • Legal Description 1: LT 120 & TR 119B BLK 3 HUNTWICK FOREST SEC 7

Neighborhood

  • School District Name: Cypress-Fairbanks Independent School District
  • School Tax School District: CYPRESS-FRBNKS
  • Census Tract: 552902

Geography

  • Assessors Map Reference: 5066A
  • Account Number: 1051130000120
  • Subdivision Tract Number: 119B
  • Parcel: 105-113-000-0120
  • Block: 3
  • Lot: 120
  • Municipality: HOUSTON
  • Latitude: 29.9851
  • Longitude: -95.5159

    Address

  • Full Address: 5423 Graystone Ln
  • Address - House Number: 5423
  • Address - Street Name: Graystone
  • Address - Suffix Type: Ln
  • State: TX
  • City Name: Houston
  • Carrier Code: C002
  • 4-Digit Zip Code: 3346
  • Zip Code: 77069

Valuation

    Tax

  • Total Area: 4,845
  • Tax Year: 2022
  • Tax Amount: $833,142
  • Initial Tax Delinquent Year: 2019
  • Tax Rate Code Area: 666

    Appraisal Valuation

  • Standard Deviation: 0.2215
  • Valuation Date: Sep 13, 2023
  • Confidence Score: 69
  • Final Value: 562,220
  • High Value: 686,794
  • Low Value: 437,646

    Market Valuation

  • Market Total Value: $451,457
  • Market Land Value: $98,336
  • Market Improvement Value: $353,121

    Assessments Valuation

  • Assessed Year: 2022
  • Assessed Total Value: $451,457
  • Assessed Land Value: $98,336
  • Assessed Improvements Value: $353,121

    Sales

  • Current Sale Contract Date: Jun 09, 2021
  • Current Sale Recording Date: Jun 10, 2021
  • Current Sale Price:
  • Current Sale Document Type: 70
  • Current Sale Input Document Number: 2021-326495
Data used for valuation calculations is provided by RealtyHop, and other third party sources

Comparables

Unit
Status
Type
Beds
Baths
ft²
Price/ft²
Asking Price
Listed On
Closing Price
Sold On
HOA + Taxes

About Huntwick Forest


Similar Homes for Sale

Currently no similar homes around

Nearby Rentals

Unit for rent at 14311 Hickory Stream Court, Houston, TX, 77068

$2,900 /mo

  • 3 Beds
  • 2 Baths
  • 2,560 ft²
14311 Hickory Stream Court, Houston, TX, 77068 Listing by Fran Summey
Unit for rent at 16031 Cassandra Park Street, Spring, TX, 77379

$2,500 /mo

  • 3 Beds
  • 2 Baths
  • 2,385 ft²
16031 Cassandra Park Street, Spring, TX, 77379 Listing by Mariela Campalans
Unit for rent at 13600 Breton Ridge Street, Houston, TX, 77070

$1,800 /mo

  • 2 Beds
  • 2 Baths
  • 1,429 ft²
13600 Breton Ridge Street #36C, Houston, TX, 77070 Listing by Maria Huerta


Frequently Asked Questions

When was property at 5423 Graystone Lane built and last sold?
The property at 5423 Graystone Lane was built in 1973 and last sold on Jun 9, 2021 for $514,200.
How much is this home worth?
The estimated value of the home located at 5423 Graystone Lane is $637,807.
What are some comparable homes to 5423 Graystone Lane?
There are currently no comparable homes to 5423 Graystone Lane.