Check Availability
$514,000
↓ $11K (2.1%)
● House - For Sale

5422 Rutherglenn Drive

Houston, TX 77096
bedrooms
3 Beds
bathrooms
2 Baths
square feet
2,433 Ft²
$3,498
Est. Monthly
$30
HOA / Fees

About This Property

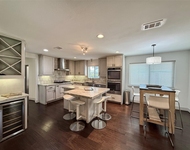
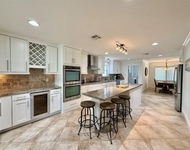
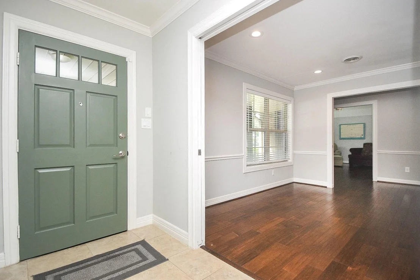
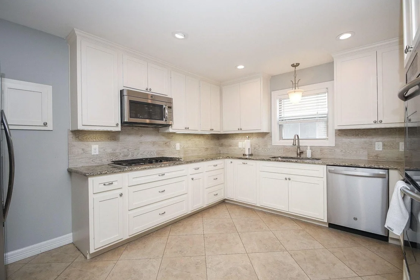
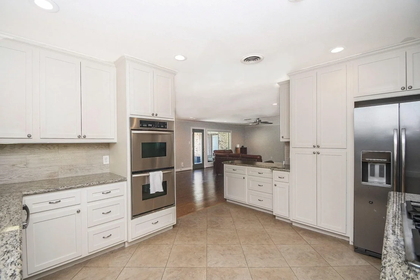
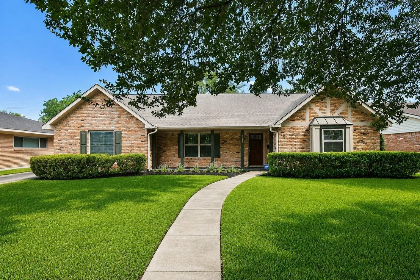
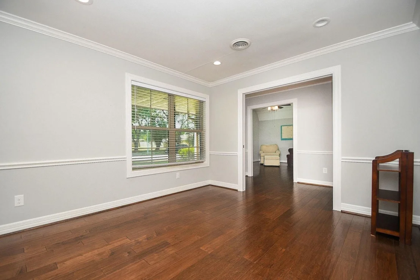
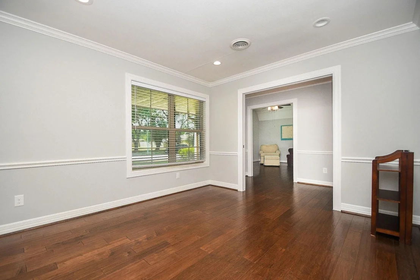
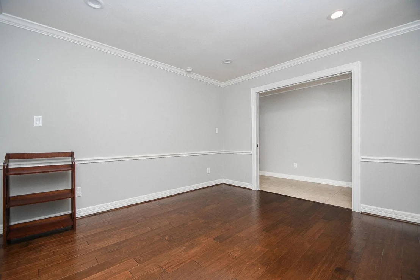
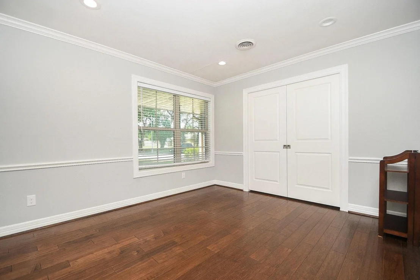
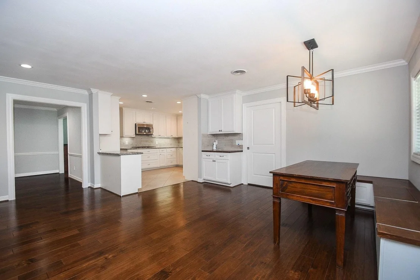
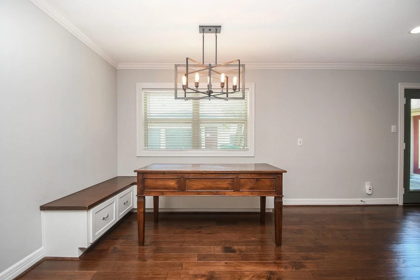
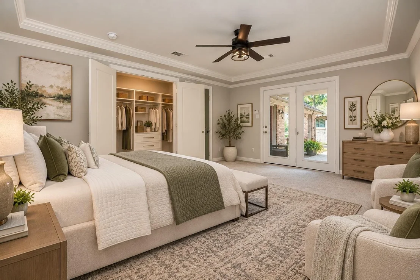
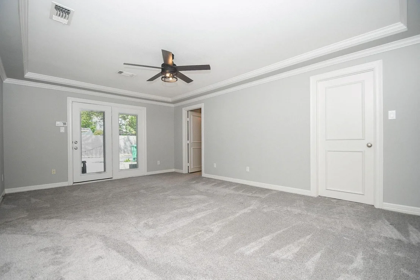
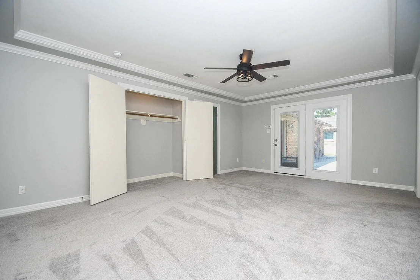
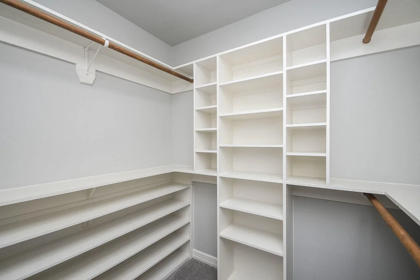
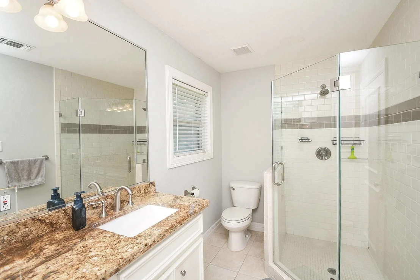
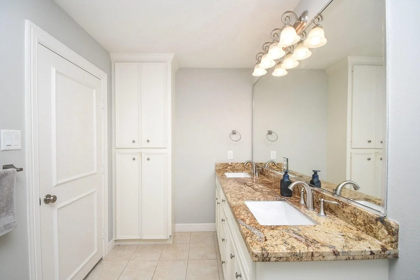
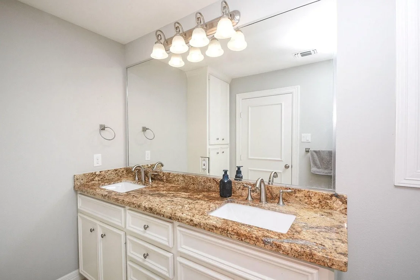
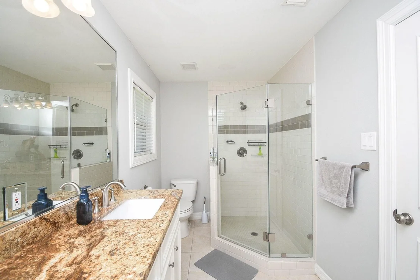
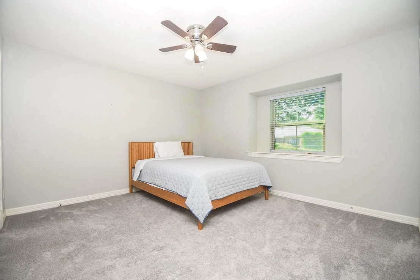
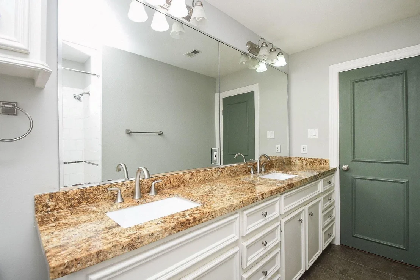
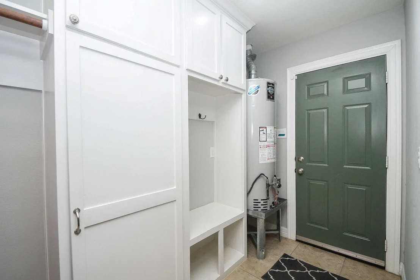
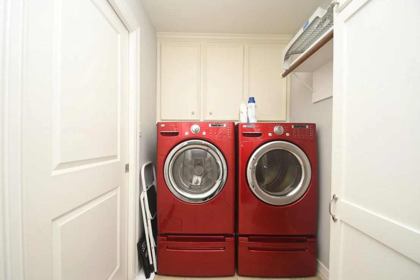
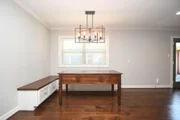
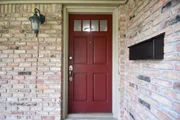
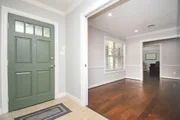
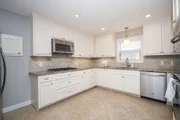
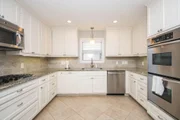
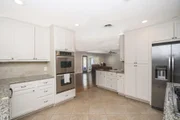
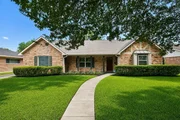
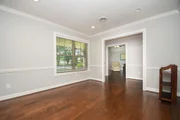
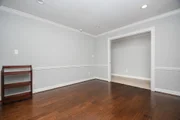
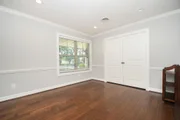
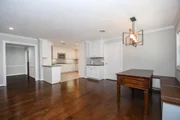
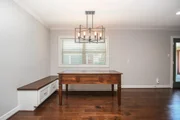
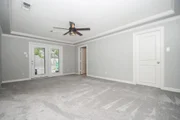
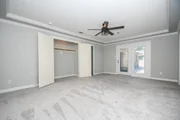
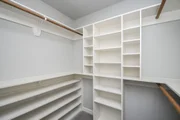
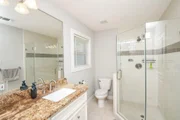
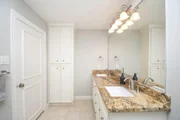
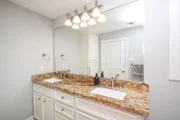
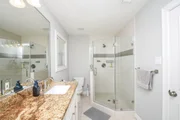
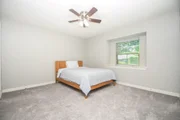
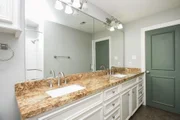
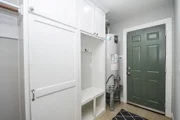
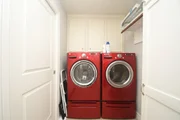
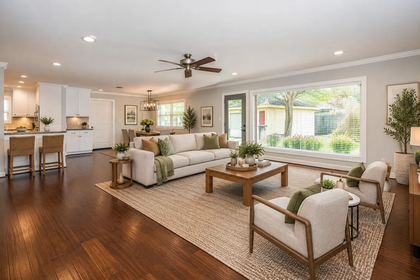
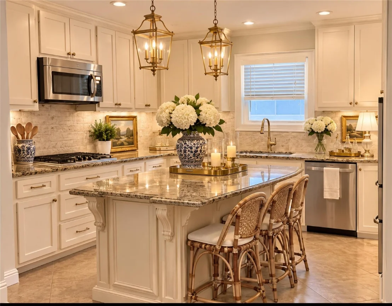
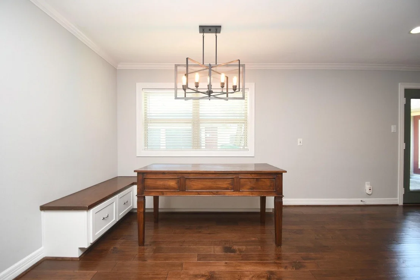
New a/c system installed 8/2026! Large welcoming entry with dining area to your left with an additional flex space (additional bedroom, office/dining/play area)! Wood flooring greets you with a wide open living area, generous breakfast room with spectacular storage bench seating (custom), super size chef style kitchen with lots of counter space, granite counters, pull out draws in cabinets, double oven, gas cooktop, microwave, all stainless steel! Under counter lighting and recessed lighting along with charming above sink pendant lighting! Large primary with double closets (built ins and organizational shelving)! Primary bath features double sinks and large renovated shower area! Two additional bedrooms with additional secondary bath with double sinks and shower/tub! Separate utility room with lots of organizational cabinets all in house! Large backyard, with dettached garage! Lovely street with well kept homes! Mintues to Med Center, Galleria, Downtown! Zoned to Kolter Elementary!
Unit Size
2,433 Ft²
Days on Market
-
Land Size
0.19 acres
Price per sqft
$211
Property Type
House
Property Taxes
$944
HOA Dues
$30
Year Built
1963

Listed By

Brenda Venable
Brenda Venable , An Independent Real Estate Broker

Payment Calculator

Cap Rate Calculator

Last updated: 19 hours ago (HAR #72519035)

Price History

Date / Event Date Event Price
Nov 19, 2026 Price Decreased $514,000
↓ $11K (2.1%)
Price Decreased
Oct 15, 2026 Listed by Brenda Venable , An Independent Real Estate Broker $524,999
Listed by Brenda Venable , An Independent Real Estate Broker

Property Highlights

Garage
Parking Details
Has Garage
Parking Features: Detached
Garage Spaces: 2
Interior Details
Full Bathrooms: 2
Interior Features: All Bedrooms Down
Appliances: Disposal, Double Oven, Electric Oven, Microwave, Dishwasher
Flooring Type: Carpet, Tile, Wood, Engineered Wood
Laundry Features: Electric Dryer Hookup, Washer Hookup
Exterior Details
Square Footage: 2433
Architectural Style: Traditional
Year Built: 1963
Building Area Total: 2433
Construction Materials: Brick, Vinyl Siding, Wood Siding
Lot Features: Subdivided, 1/4 Up to 1/2 Acre
Lot Size Area: 0.1928
Lot Size Units: Acres
Lot Size Acres: 0.1928
Lot Size Square Feet: 8398.368
Water Source: Public
Financial Details
Tax Annual Amount: $11,326
Utilities Details
Cooling Type: Ceiling Fan(s), Electric
Heating Type: Electric
Sewer : Public Sewer
Location Details
HOA Fee: $360
HOA Fee Frequency: Annually

Building Info

Overview

    General

  • Year Built: 1963
  • Effective Year Built: 2018
  • Building Count: 1
  • Total Rooms: 7
  • Bedroom Count: 3
  • Bathroom Count: 2
  • Full Bathrooms: 2
  • Partial Bathrooms: 2
  • Bathroom Plumbing Fixtures: 8
  • Building Condition: 7
  • Building Quality: 4
  • Construction Type: 2
  • Building Style: 1
  • Exterior Walls Type: 3
  • Interior Walls Type: 0
  • Roof Shape Type: 0
  • Roof Cover Type: 0
  • Floor Count: 100
  • Living Units: 1
  • Floor Cover: 0
  • Basement Type: 0
  • Basement Area: 0
  • Garage Type: 4
  • Garage Square Area: 462
  • Parking Space Count: 2
  • Patio Type: 20
  • Porch Type: 7
  • Pool Type: 0
  • Location Influence Type: 100

    Dimensions

  • Lot Size Square Feet: 8,400
  • Total Building Area: 2,433
  • Gross Building Area: 2,433
  • Building Area: 2,433
  • Building Area Measurement: L

    Heating and Cooling

  • Fireplace Count: 1
  • Air Conditioning: 1
  • Heating: 3
  • Heated Square Feet: 2,433
  • Heating Fuel Type: 3

    Utilities

  • Sewer System: 1
  • Water Service: 2

Building

  • Building Type: 0
  • Property Class: R
  • Subdivision: MARILYN ESTATES SEC 4
  • Land Acres: 0000000193
  • Standard Land Use Code: 1001
  • County Land Use Code: 1001
  • State Land Use Code: A1
  • Legal Description 1: LT 7 BLK 8 MARILYN ESTATES SEC 4

Neighborhood

  • School District Name: Houston Independent School District
  • School Tax School District: HOUSTON ISD
  • Census Tract: 421900

Geography

  • Assessors Map Reference: 5153A
  • Account Number: 0914330000007
  • District: 061
  • Parcel: 091-433-000-0007
  • Block: 8
  • Lot: 7
  • Municipality: CITY OF HOUSTON
  • Latitude: 29.6731
  • Longitude: -95.4781

    Address

  • Full Address: 5422 Rutherglenn Dr
  • Address - House Number: 5422
  • Address - Street Name: Rutherglenn
  • Address - Suffix Type: Dr
  • State: TX
  • City Name: Houston
  • Carrier Code: C006
  • 4-Digit Zip Code: 4032
  • Zip Code: 77096

Valuation

    Tax

  • Total Area: 2,517
  • Tax Year: 2022
  • Tax Amount: $605,019
  • Tax Rate Code Area: 061

    Appraisal Valuation

  • Standard Deviation: 0.2012
  • Valuation Date: Sep 13, 2023
  • Confidence Score: 72
  • Final Value: 529,126
  • High Value: 635,594
  • Low Value: 422,657

    Market Valuation

  • Market Total Value: $450,754
  • Market Land Value: $195,300
  • Market Improvement Value: $255,454

    Assessments Valuation

  • Assessed Year: 2022
  • Assessed Total Value: $450,754
  • Assessed Land Value: $195,300
  • Assessed Improvements Value: $255,454

    Exemptions

  • Homeowner Exemption: Yes

    Sales

  • Current Sale Contract Date: Feb 28, 2013
  • Current Sale Recording Date: Mar 04, 2013
  • Current Sale Price:
  • Current Sale Document Type: 70
  • Current Sale Input Document Number: 20130098904
Data used for valuation calculations is provided by RealtyHop, and other third party sources

Comparables

Unit
Status
Type
Beds
Baths
ft²
Price/ft²
Asking Price
Listed On
Closing Price
Sold On
HOA + Taxes

About Southwest Houston


Similar Homes for Sale

Currently no similar homes around

Nearby Rentals

Unit for rent at 5638 Grape Street, Houston, TX, 77096

$3,995 /mo
  • 4 Beds
  • 3 Baths
  • 2,727 ft²
5638 Grape Street, Houston, TX, 77096 Listing by Adi Shemer
Unit for rent at 5454 Imogene Street, Houston, TX, 77096

$3,850 /mo

  • 4 Beds
  • 2 Baths
  • 2,268 ft²
5454 Imogene Street, Houston, TX, 77096 Listing by Adi Shemer
Unit for rent at 4523 Maple Street, Bellaire, TX, 77401

$6,500 /mo

  • 4 Beds
  • 4 Baths
  • 3,909 ft²
4523 Maple Street, Bellaire, TX, 77401 Listing by David Houston


Frequently Asked Questions

When was property at 5422 Rutherglenn Drive built and last sold?
The property at 5422 Rutherglenn Drive was built in 1963 and last sold on Feb 28, 2013 for $371,000.
How much is this home worth?
The estimated value of the home located at 5422 Rutherglenn Drive is $514,070.
What are some comparable homes to 5422 Rutherglenn Drive?
There are currently no comparable homes to 5422 Rutherglenn Drive.