See Home Value
$325,000 Last Listed Price
● House - Off Market

5422 Holly View Drive

Houston, TX 77091
bedrooms
4 Beds
bathrooms
2 Baths, 1 Half Bath
square feet
2,522 Ft²
$342,217
RealtyHop Estimate
5.30%
Since Mar 1, 2022
National-US
Primary Model

About This Property

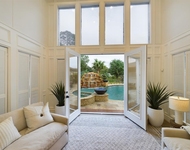
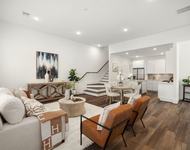
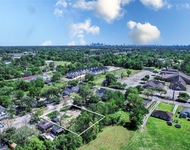
This move-in ready home sits on the large corner lot of a cul-de-sac & boasts lush landscaping & mature trees. Upon entering, the formal dining room opens to a huge living room that features designer paint & wall paneling, a beautiful fireplace with exposed brick facing, built-in shelving, & timeless wood floors.  The 2 story cathedral ceiling adds grandeur to the room while a wall of windows bathes it in light.  The kitchen has soft close cabinets & convenient drawers for pots & pans, stone countertops & mosaic tile backsplash, topped off by stainless steel appliances (which stay with the house) that add a modern touch to this well thought out space.  The primary bedroom is thoughtfully on the 1st floor & has a large garden tub w/ separate shower & double vanities. The 1st floor also includes a half bath & laundry room.  A bathroom & 3 bedrooms are upstairs. The very private backyard features a sparkling pool with safety gate, lush landscaping, & numerous seating areas.
Unit Size
2,522 Ft²
Days on Market
-
Land Size
0.19 acres
Price per sqft
$129
Property Type
House
Property Taxes
$526
HOA Dues
$23
Year Built
1985

Payment Calculator

Cap Rate Calculator

Last updated: 6 months ago (HAR #14164473)

Price History

Date / Event Date Event Price
Feb 7, 2022 Sold
Sold
Jan 20, 2022 Listed by Coldwell Banker Realty $325,000
Listed by Coldwell Banker Realty
This move-in ready home sits on the large corner lot of a cul-de-sac & boasts lush landscaping & mature trees. Upon entering, the formal dining room opens to a huge living room that features designer paint & wall paneling, a beautiful fireplace with exposed brick facing, built-in shelving, & timeless wood floors. The 2 story cathedral ceiling adds grandeur to the room while a wall of windows bathes it in light. The kitchen has soft close cabinets & convenient drawers for pots & pans, stone countertops & mosaic tile backsplash, topped off by stainless steel appliances (which stay with the house) that add a modern touch to this well thought out space. The primary bedroom is thoughtfully on the 1st floor & has a large garden tub w/ separate shower & double vanities. The 1st floor also includes a half bath & laundry room. A bathroom & 3 bedrooms are upstairs. The very private backyard features a sparkling pool with safety gate, lush landscaping, & numerous seating areas.
May 24, 2019 Sold
Sold
Jan 15, 2019 Listed by Coldwell Banker United, $229,000
Listed by Coldwell Banker United,
Wow Reduced -Move in Ready with a POOL and private backyard. RENOVATED interior -NEW ROOF/January 2019. -Traditional styling, LOCATION is great minutes from Galleria or Downtown, corner lot, cul de sac street. Master bedroom suite on first floor with garden tub and separate shower, 3 more bedrooms upstairs, 2.5 baths- powder bath has easy access to the pool area. Upstairs bedrooms are so spacious and have walk in closets! Custom Built-in shelving in largest bedroom. Living area updated with wood floors. Kitchen, dining, breakfast & utility rm have easy maintenance slate floor. Natural stone countertops coordinate with stylish glass mosaic tile over the new range hood and gas cooktop. Recently replaced oven, dishwasher and drawer style microwave. Fresh Designer Paint - gray and soft colors throughout this beautiful home, berber style carpet upstairs. Enjoy the summers in your own private pool w/ lush landscaping & decking for entertaining & fun times. Come see your next home!

Property Highlights

Fireplace
Garage

Building Info

Overview

    General

  • Year Built: 1985
  • Effective Year Built: 2017
  • Building Count: 1
  • Total Rooms: 7
  • Bedroom Count: 4
  • Bathroom Count: 3
  • Full Bathrooms: 2
  • Partial Bathrooms: 3
  • Bathroom Plumbing Fixtures: 16
  • Building Condition: 7
  • Building Quality: 4
  • Construction Type: 6
  • Building Style: 1
  • Exterior Walls Type: 3
  • Interior Walls Type: 0
  • Roof Shape Type: 0
  • Roof Cover Type: 0
  • Floor Count: 100
  • Living Units: 1
  • Floor Cover: 0
  • Basement Type: 0
  • Basement Area: 0
  • Garage Type: 4
  • Garage Square Area: 540
  • Parking Space Count: 2
  • Patio Type: 79
  • Porch Type: 106
  • Pool Type: 8
  • Location Influence Type: 129

    Dimensions

  • Lot Size Square Feet: 8,208
  • Total Building Area: 2,522
  • Gross Building Area: 2,522
  • Building Area: 2,522
  • Building Area Measurement: L

    Heating and Cooling

  • Fireplace Count: 1
  • Air Conditioning: 1
  • Heating: 3
  • Heated Square Feet: 2,522
  • Heating Fuel Type: 3

    Utilities

  • Sewer System: 1
  • Water Service: 2

Building

  • Building Type: 0
  • Property Class: R
  • Subdivision: ANTOINE FOREST ESTATE & R/P
  • Land Acres: 0000000188
  • Standard Land Use Code: 1001
  • County Land Use Code: 1001
  • State Land Use Code: A1
  • Legal Description 1: LT 5 BLK 1 ANTOINE FOREST ESTATE & R/P

Neighborhood

  • School District Name: Aldine Independent School District
  • School Tax School District: ALDINE ISD
  • Census Tract: 532003

Geography

  • Assessors Map Reference: 5161B
  • Account Number: 1138370000005
  • District: 061
  • Parcel: 113-837-000-0005
  • Block: 1
  • Lot: 5
  • Municipality: CITY OF HOUSTON
  • Latitude: 29.8575
  • Longitude: -95.4679

    Address

  • Full Address: 5422 Holly View Dr
  • Address - House Number: 5422
  • Address - Street Name: Holly View
  • Address - Suffix Type: Dr
  • State: TX
  • City Name: Houston
  • Carrier Code: C013
  • 4-Digit Zip Code: 2705
  • Zip Code: 77091

Valuation

    Tax

  • Total Area: 2,558
  • Tax Year: 2022
  • Tax Amount: $485,164
  • Initial Tax Delinquent Year: 2022
  • Tax Rate Code Area: 009

    Appraisal Valuation

  • Standard Deviation: 0.1932
  • Valuation Date: Dec 13, 2023
  • Confidence Score: 74
  • Final Value: 354,141
  • High Value: 422,593
  • Low Value: 285,689

    Market Valuation

  • Market Total Value: $318,094
  • Market Land Value: $27,357
  • Market Improvement Value: $290,737

    Assessments Valuation

  • Assessed Year: 2022
  • Assessed Total Value: $318,094
  • Assessed Land Value: $27,357
  • Assessed Improvements Value: $290,737

    Sales

  • Current Sale Contract Date: Mar 11, 2022
  • Current Sale Recording Date: Mar 15, 2022
  • Current Sale Price:
  • Current Sale Document Type: 27
  • Current Sale Input Document Number: 135887
  • Previous Sale Recording Date: May 29, 2019
  • Previous Sale Contract Date: May 23, 2019
  • Previous Sale Amount: $217,500
  • Previous Sale Document Type: 70
Data used for valuation calculations is provided by RealtyHop, and other third party sources

Comparables

Unit
Status
Type
Beds
Baths
ft²
Price/ft²
Asking Price
Listed On
Closing Price
Sold On
HOA + Taxes

About North Houston


Similar Homes for Sale

Currently no similar homes around

Nearby Rentals

Unit for rent at 7702 Antoine Drive, TX, 77088

$10,000 /mo

  • 4 Beds
  • 3 Baths
  • 3,433 ft²
7702 Antoine Drive, TX, 77088 Listing by Toke Ettehadieh
Unit for rent at 7504 Carver Road, TX, 77088

$2,400 /mo

  • 3 Beds
  • 2 Baths
  • 1,720 ft²
7504 Carver Road #B, TX, 77088 Listing by Adrian Vasquez
Unit for rent at 6217 Nuben Street, Houston, TX, 77091

$2,150 /mo

  • Studio
6217 Nuben Street, Houston, TX, 77091 Listing by Marsha Fisk


Frequently Asked Questions

When was property at 5422 Holly View Drive built and last sold?
The property at 5422 Holly View Drive was built in 1985 and last sold on Mar 11, 2022 for $438,634.
How much is this home worth?
The estimated value of the home located at 5422 Holly View Drive is $337,414.
What are some comparable homes to 5422 Holly View Drive?
There are currently no comparable homes to 5422 Holly View Drive.