Check Availability
Larimer 80528
5421 Yancy St
$544,235
↓ $10K (1.7%)
● House - For Sale

5421 Yancy St

Timnath, CO 80547
bedrooms
3 Beds
bathrooms
1 Bath, 1 Half Bath
square feet
1,645 Ft²
Upcoming Open House
10AM - 6PM, Sat, Oct 10 -
Book now
$2,673
Est. Monthly

About This Property

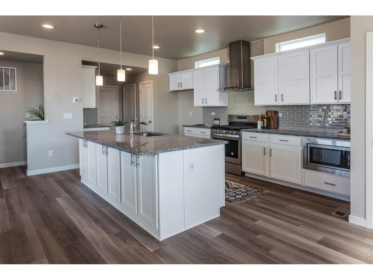
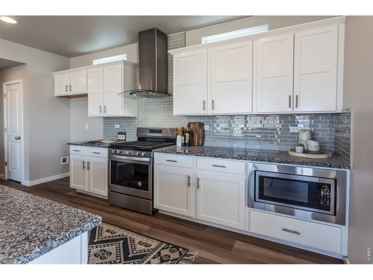
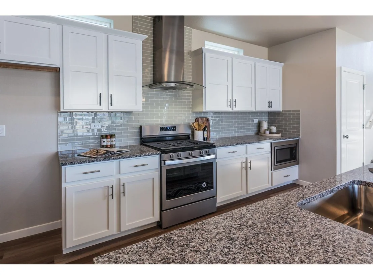
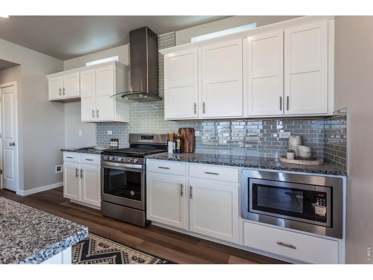
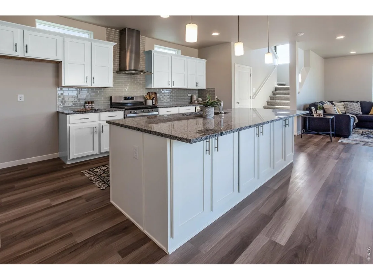
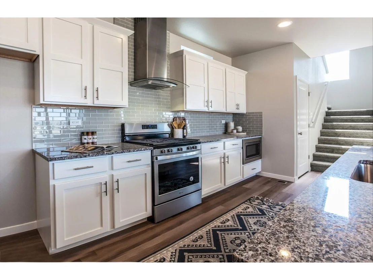
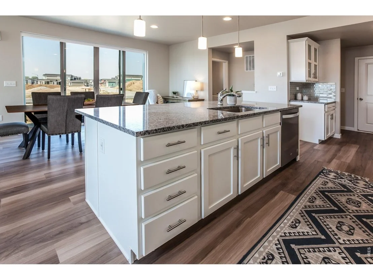
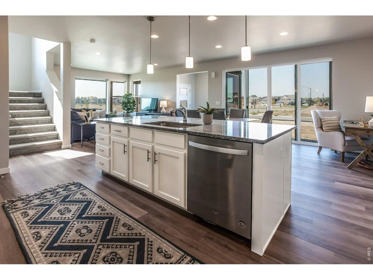
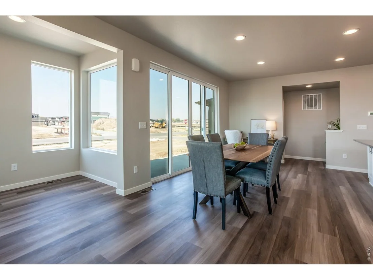
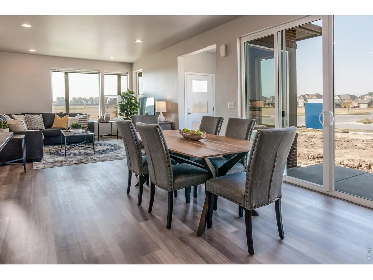
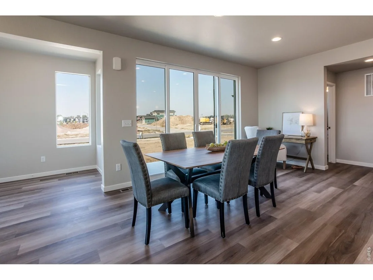
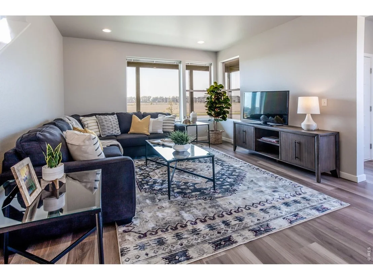
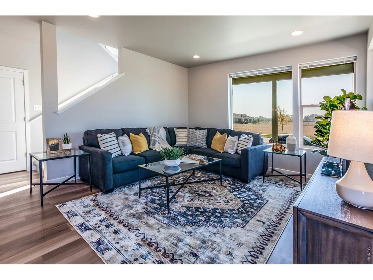
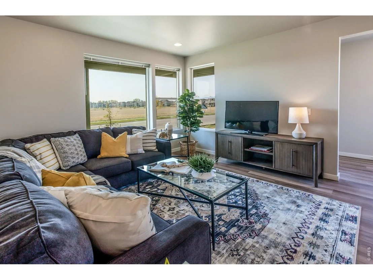
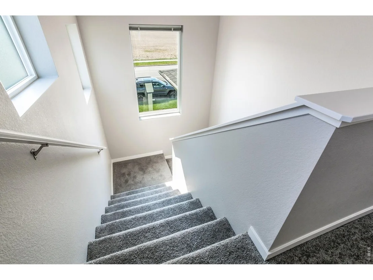
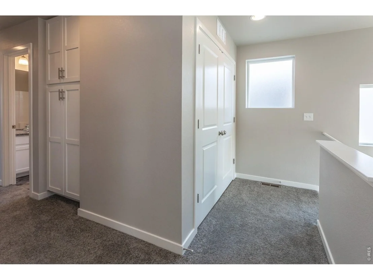
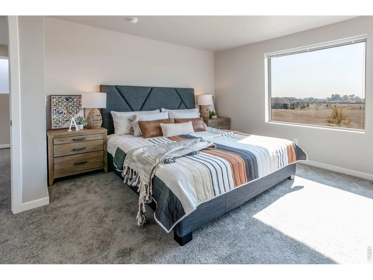
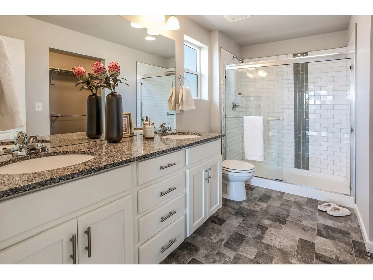
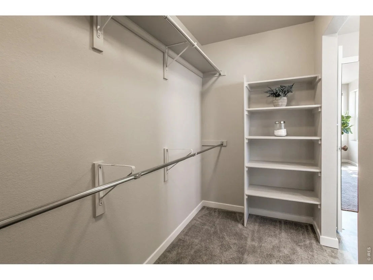
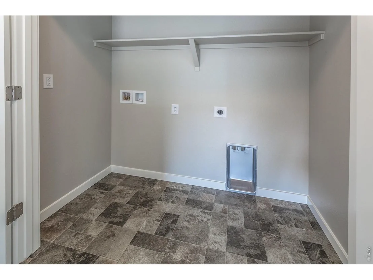
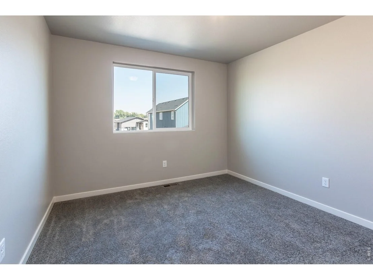
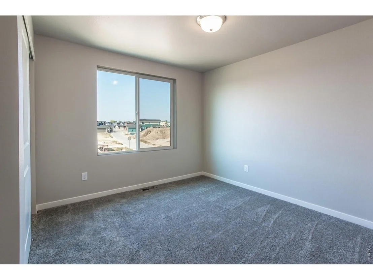
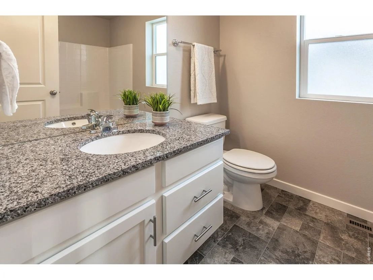
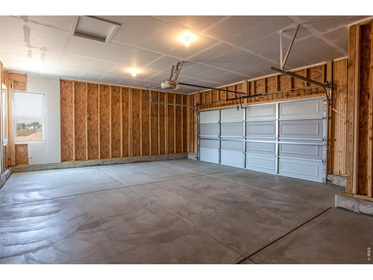
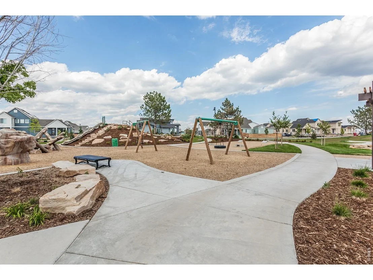
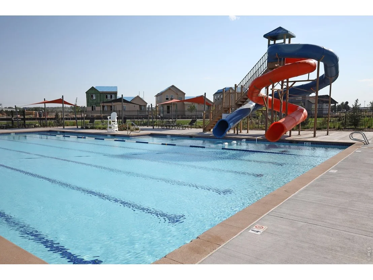
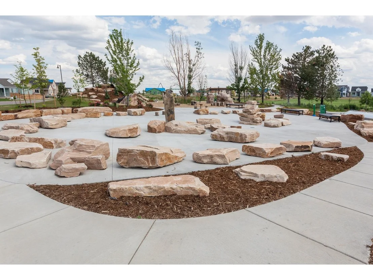
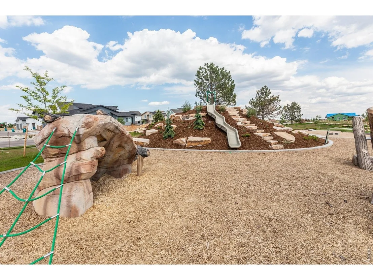
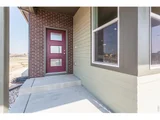
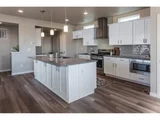
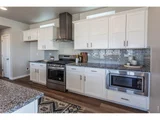
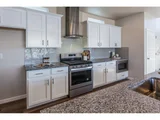
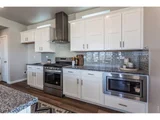
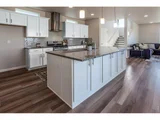
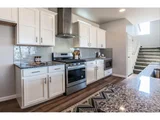
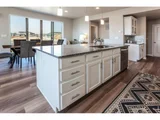
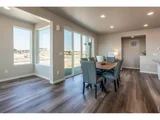
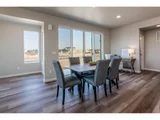
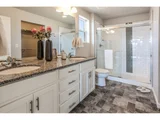
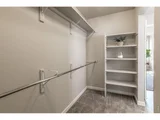
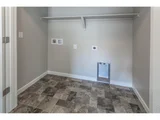
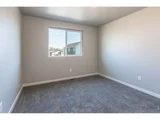
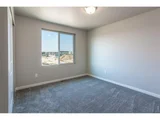
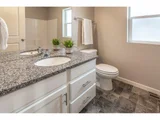
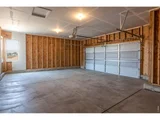
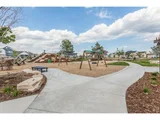
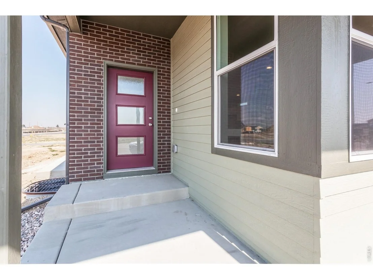
Welcome to the Edison floorplan by Hartford Homes, a thoughtfully designed two story new construction home filled with natural light and smart, functional space throughout. The main level features vinyl plank flooring in the entry, kitchen, dining, living room, baths, and laundry. The kitchen is finished with Chai Latte maple cabinetry, quartz countertops, and stainless steel appliances including a gas range, microwave, and dishwasher. Upstairs, you will find three bedrooms and a conveniently located laundry room. The primary suite offers a spacious walk in closet, and a bright, airy feel that makes it a true retreat. Additional highlights include central A C, a garage door opener, an active radon mitigation system, and an oversized garage. Landscaping and fencing are included. Trailside offers a master-planned community with resort-style amenities like a pool, a splash pad, corn hole, parks, pickleball courts, and extensive walking and biking trails. PHOTOS OF PREVIOUSLY BUILT HOME AND THEREFORE MAY DEPICT DIFFERENT FINISHES! ASK ABOUT CURRENT LENDER OR CASH BUYER INCENTIVES.
Unit Size
1,645 Ft²
Days on Market
-
Land Size
0.09 acres
Price per sqft
$331
Property Type
House
Property Taxes
-
HOA Dues
-
Year Built
-

Listed By

Kendall Pashak
RE/MAX Alliance-FTC South

Payment Calculator

Cap Rate Calculator

Last updated: 3 days ago (IRES MLS #IRE1064153)

Price History

Date / Event Date Event Price
Sep 27, 2026 Price Decreased $544,235
↓ $10K (1.7%)
Price Decreased
Aug 8, 2026 Price Increased $553,735
↑ $405 (0.1%)
Price Increased
Jul 14, 2026 Listed $553,330
Listed

Property Highlights

Garage
Air Conditioning
Parking Details
Has Garage
Parking Features: Garage Door Opener, Attached
Garage Spaces: 2
Interior Details
Half Bathrooms: 1
Full Bathrooms: 1
Interior Features: Eat-in Kitchen, Open Floorplan, Pantry, Walk-In Closet(s), Kitchen Island
Appliances: Gas Range, Dishwasher, Microwave
Basement: None, Crawl Space
Exterior Details
Square Footage: 1645
Square Footage Source: $0
Year Built: 2026
Builder Name: Hartford Homes LLC
Builder Model: Edison
Levels: Two
Construction Materials: Frame
Patio and Porch Features: Patio
Lot Size Area: 3920.4
Lot Size Units: Square Feet
Lot Size Acres: 0.09
Lot Size Square Feet: 3920.4
Water Source: Public
Utilities Details
Cooling Type: Central Air
Heating Type: Forced Air
Sewer : Public Sewer
Location Details
HOA/Condo/Coop Fee Includes: Common Amenities, Management
HOA/Condo/Coop Amenities: Trail(s)

Comparables

Unit
Status
Type
Beds
Baths
ft²
Price/ft²
Asking Price
Listed On
Closing Price
Sold On
HOA + Taxes

About Larimer


Similar Homes for Sale

Currently no similar homes around

Nearby Rentals


Frequently Asked Questions

When was property at 5421 Yancy Street built and last sold?
The property at 5421 Yancy Street was built in and last sold on Jan 1, 1970 for $0.
How much is this home worth?
The estimated value of the home located at 5421 Yancy Street is $547,287.
What are some comparable homes to 5421 Yancy Street?
There are currently no comparable homes to 5421 Yancy Street.