


5420 EASTBOURNE DRIVE


About This Property
Upon entering, you'll be welcomed by a spacious living room featuring a bay window and a wood-burning brick fireplace with a mantel, perfect for cozy evenings. The adjoining dining room seamlessly connects to a large sunroom, providing easy access to the expansive backyard, ideal for outdoor entertaining.
The remodeled kitchen is a chef's dream, equipped with ample oak cabinetry, quartz countertops, and a ceramic backsplash. Enjoy the convenience of under cabinet and overhead lighting, brand-new stainless steel appliances, and a greenhouse window above the corner sink.
The main level hosts a generous primary bedroom with a bay window, lighted ceiling fan, and a large closet offering both hanging and shelving space. An adjacent second bedroom, also with a lighted ceiling fan, can serve as a study or office, or be opened up to create a sitting room. A remodeled full bath and linen closet complete this level.
Upstairs, you'll find three additional bedrooms, one featuring a walk-in closet and dormer access for extra storage. This level also includes a remodeled bath and a substantial walk-in storage closet with further dormer storage options.
The newly remodeled lower level offers a vast family room with upgraded LVT flooring and drywall ceiling, providing versatile spaces for everyone. There's also ample unfinished space for utility, laundry, and storage, including rough-in plumbing for a full bath. Convenient walk-up stairs lead to the side yard.
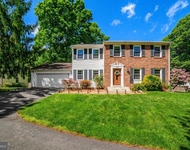
The professionally landscaped front yard ensures year-round greenery and features an ample driveway. The large, fenced backyard includes a concrete patio and a handy shed for additional storage.
Located in a highly desirable area, this home is just a block from the Metro bus, 1.5 miles from the VRE, and minutes from the Beltway. Enjoy easy access to shopping, professional services, and Fairfax County parks in every direction.
This is the home you've been waiting for! With recently refinished gorgeous oak floors on the main and upper levels, and a professional touch in subtle decorator colors throughout, there's nothing left to do but move in and enjoy. Don't miss the opportunity to see this outstanding property-schedule your visit today!
Payment Calculator
Your Estimated Monthly Payment
Cap Rate Calculator
What does this mean?
Based on our analysis, the cap rate of this property is 1.25%. A negative cap rate indicates that the property might not be feasible as an income-producing asset. The median cap rate for a near zip code 11238 is 4.23%.
How much can I actually make?
Actual monthly rental income may vary between $4,760 and $7,140 depending on unit-specific characteristics. You can change the amount using the slider to further explore.
How is cap rate calculated?
Cap Rate = Net Operating Income (NOI) / Property Asset Value.
When calculating the cap rate, we assume 100% occupancy. Leverage (mortgage) is not considered.
Cap Rate provided by RealtyHop and RentHop, learn more about cap rate here.
Price History
| Date / Event | Date | Event | Price |
|---|---|---|---|
| Aug 26, 2025 | Sold | ||
| Sold | |||
| Jul 31, 2025 | In contract | - | |
| In contract | |||
| Jul 17, 2025 | Price Decreased |
$759,999
↓ $40K
(5%) | |
| Price Decreased | |||
| Jun 5, 2025 | Listed by Corcoran McEnearney | $799,999 | |
| Listed by Corcoran McEnearney | |||
Property Highlights
Building Info
Comparables
Status
Price/ft²
Listed On
Sold On
About West Springfield
Similar Homes for Sale
Currently no similar homes aroundNearby Rentals


Corcoran McEnearney
Last Updated: 5 hours ago
Data Source: Bright MLS , MLS# VAFX2243196
 Your Privacy Choices
Phone: 425-283-2930
Address: 335 Madison Avenue, New York, NY 10017