


542 Kickapoo Drive


About This Property
Payment Calculator
Your Estimated Monthly Payment
Cap Rate Calculator
What does this mean?
Based on our analysis, the cap rate of this property is 1.25%. A negative cap rate indicates that the property might not be feasible as an income-producing asset. The median cap rate for a near zip code 11238 is 4.23%.
How much can I actually make?
Actual monthly rental income may vary between $4,760 and $7,140 depending on unit-specific characteristics. You can change the amount using the slider to further explore.
How is cap rate calculated?
Cap Rate = Net Operating Income (NOI) / Property Asset Value.
When calculating the cap rate, we assume 100% occupancy. Leverage (mortgage) is not considered.
Cap Rate provided by RealtyHop and RentHop, learn more about cap rate here.
Price History
| Date / Event | Date | Event | Price |
|---|---|---|---|
| Oct 29, 2025 | Sold | ||
| Sold | |||
| Sep 19, 2025 | In contract | - | |
| In contract | |||
| Jul 21, 2025 | Listed by RE/MAX ONE - Premier | $399,900 | |
| Listed by RE/MAX ONE - Premier | |||
   | |||
|
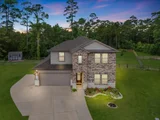
This stunning home, on over 1/2 acre, is tucked away on a quiet cul-de-sac in Cypress Point! It's everything you've been waiting for! Oversized driveway that extends to the side of the home! With 5 spacious bedrooms, 3 full baths and property to spread out, this home is perfect for a or anyone who loves to entertain! No back neighbors means you'll enjoy peaceful privacy from your very own oversized backyard! Perfect for gatherings, a *future* pool, or just relaxing evenings under the stars! Storage building in the back yard stays; it even sits on a concrete slab! Covered back patio flow to an extended corner patio! Homes like this one just don't come available often in this community! Get a peep of that beautiful bayou in the aerial photos, surrounded by mature shade trees! Could this place be any more perfect?? Love the photos? Just wait until you get here and experience it in person!!
| |||
| Jul 22, 2021 | Sold | ||
| Sold | |||
| Jan 26, 2021 | Listed by Turner Mangum,LLC | $312,990 | |
| Listed by Turner Mangum,LLC | |||
| | |||
|
The Rosemont plan is a two-story home featuring 5 bedrooms, 3 baths, and 2 car garage. The foyer opens to a downstairs guest bedroom and bath with linen shelves. The kitchen includes a breakfast bar with beautiful counter tops, stainless steel appliances and corner pantry. Open concept floorplan boasts large combined family room and dining area. The private owner's suite with attractive master bath features dual vanities, water closet and spacious walk-in closet with storage. A versatile gameroom area greets you at the top of the stairs and opens to three additional bedrooms and bath. The standard rear covered patio is located off the family room.
| |||
Property Highlights
Building Info
Comparables
Status
Price/ft²
Listed On
Sold On
About Chambers
Similar Homes for Sale
Currently no similar homes aroundNearby Rentals

Last Updated: 5 months ago
Data Source: HAR , MLS# 76725774
 Your Privacy Choices
Phone: 425-283-2930
Address: 335 Madison Avenue, New York, NY 10017