


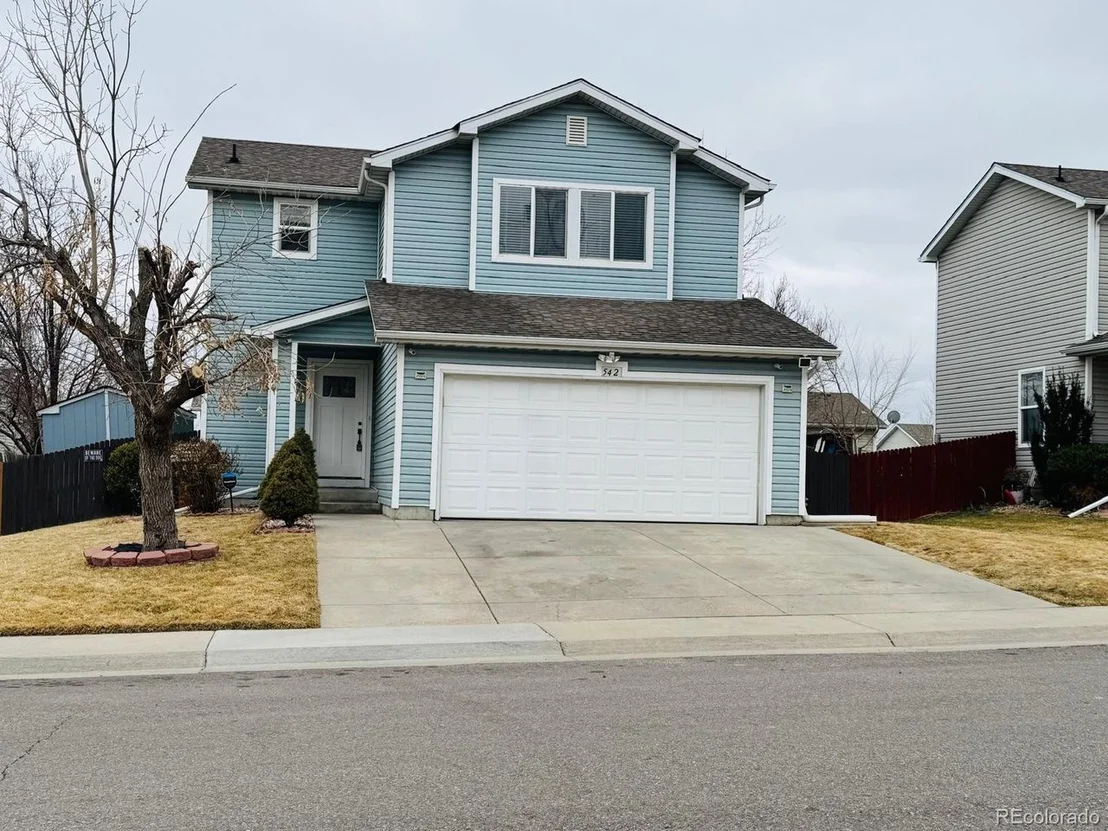
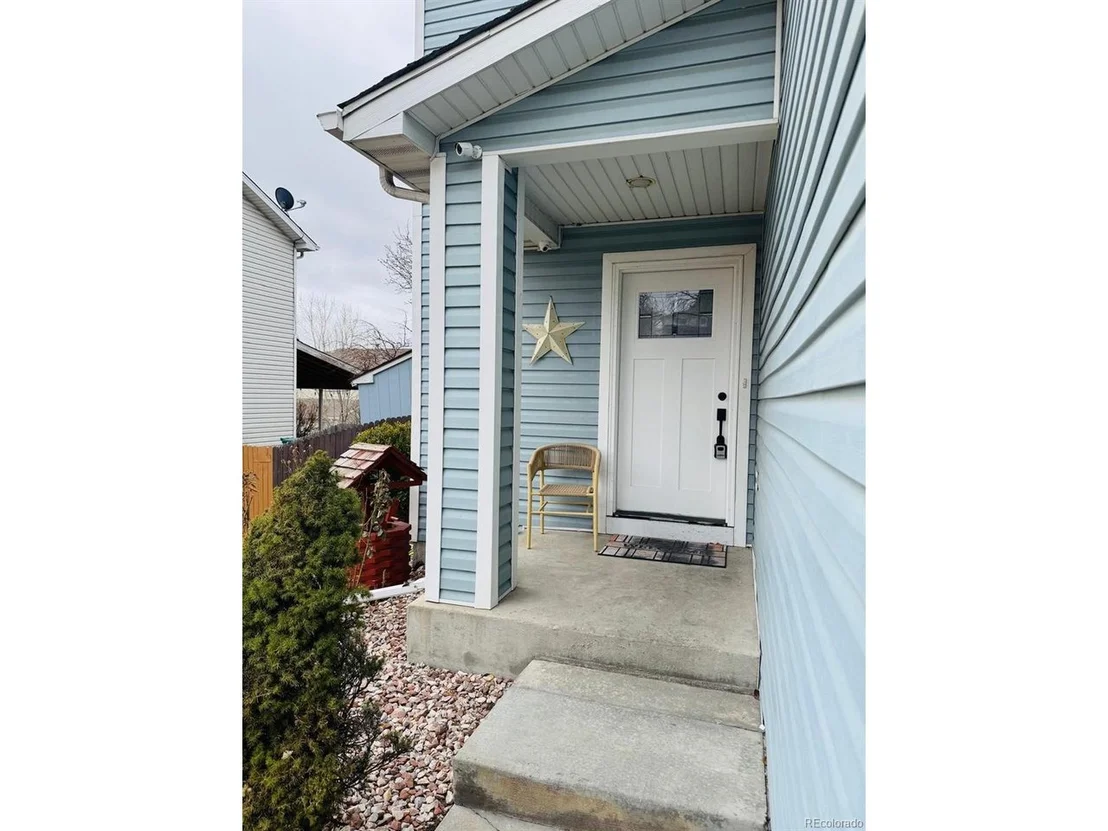
542 E 78th Dr


About This Property
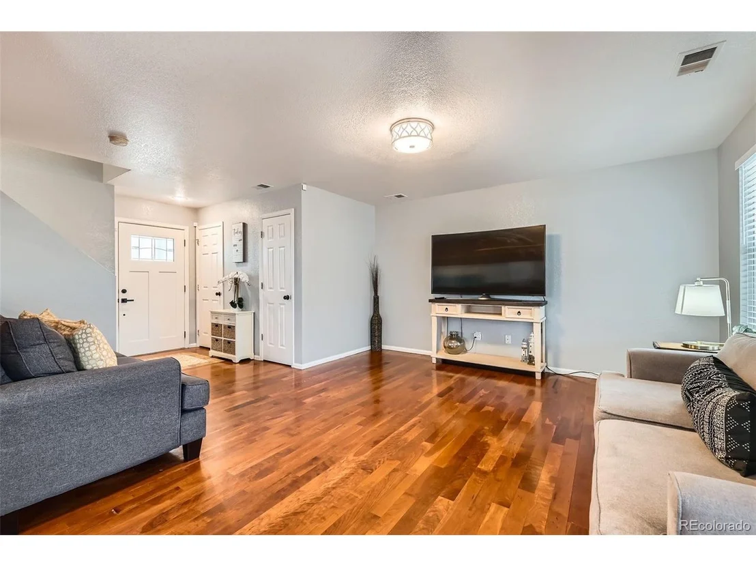
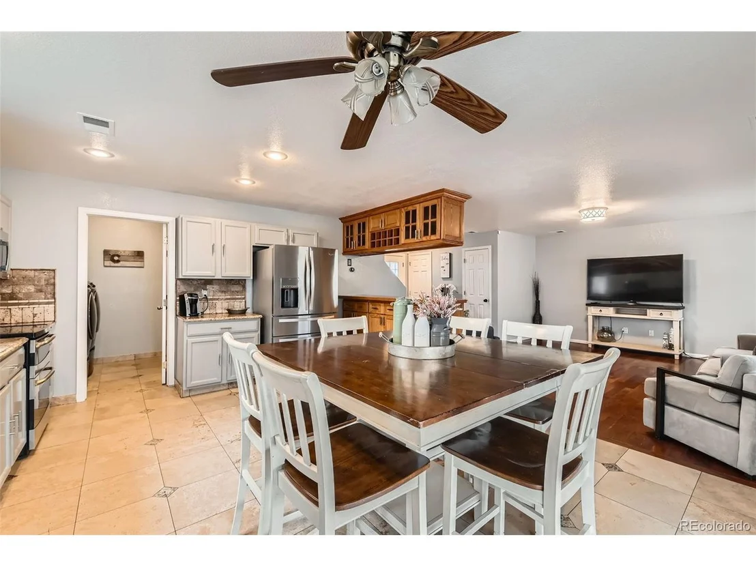
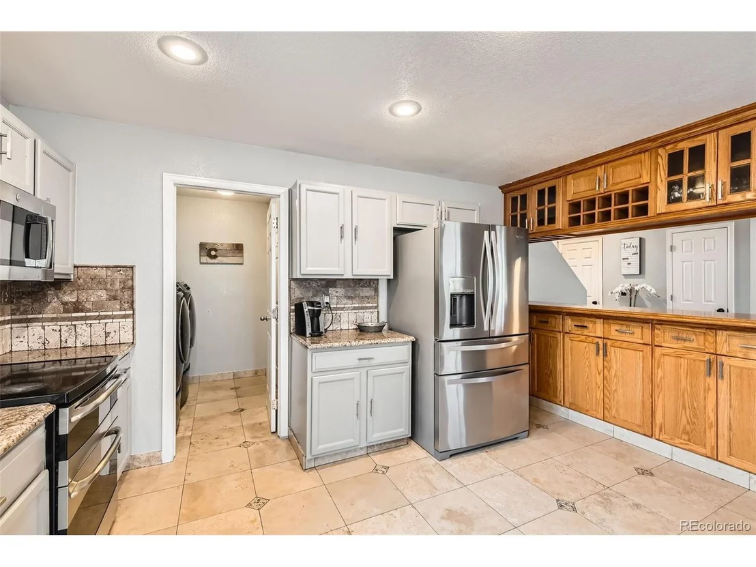
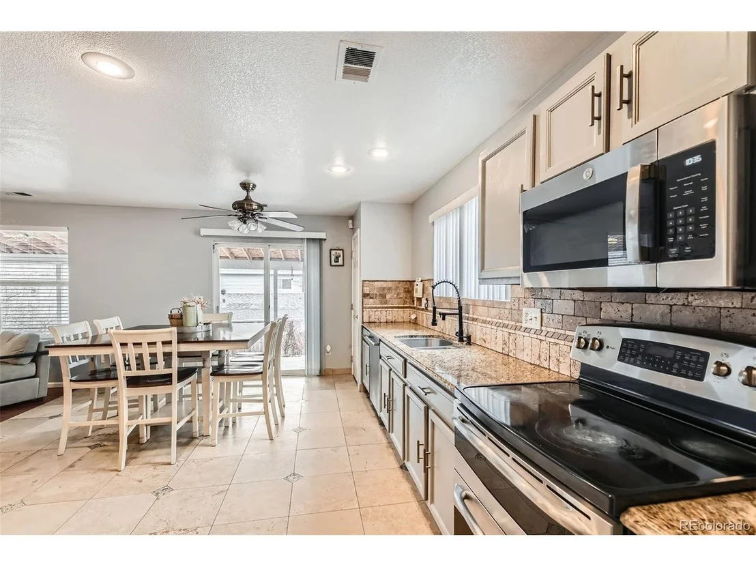
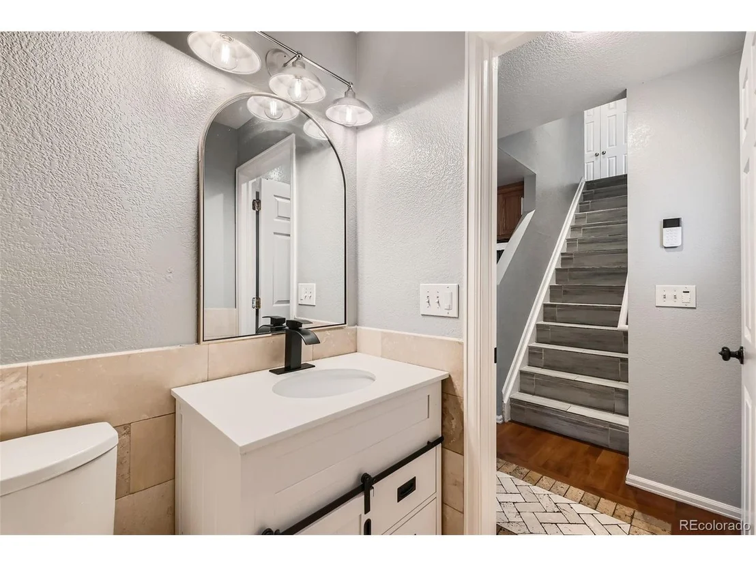
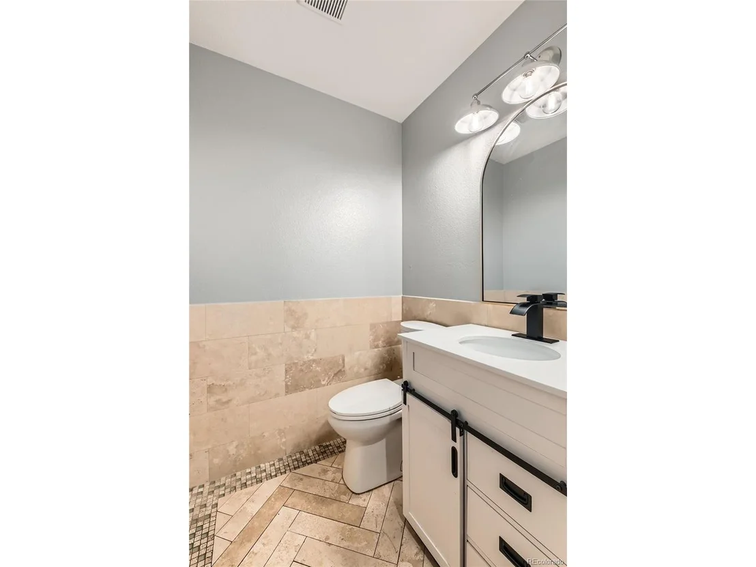
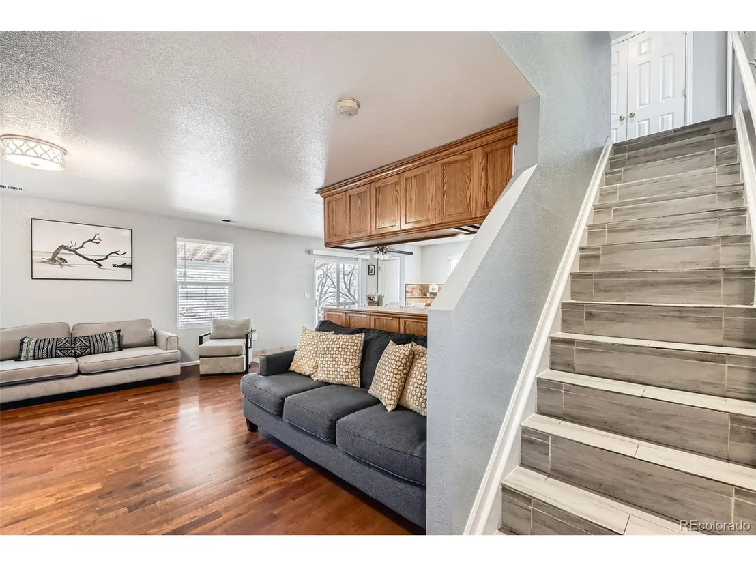
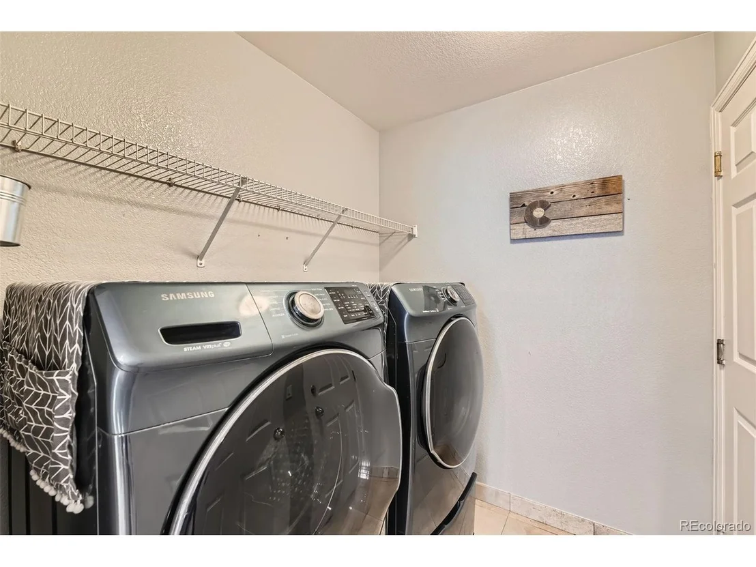
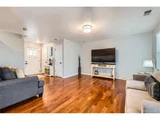
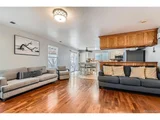
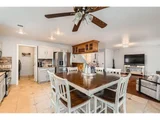
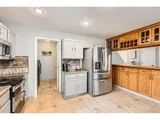
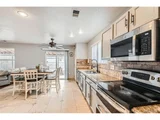
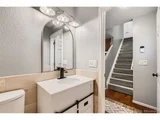
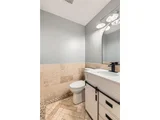
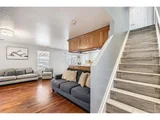
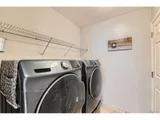
The spacious living room is perfect for hosting large gatherings, while the beautifully updated kitchen features elegant granite countertops, a stylish tiled backsplash, and plenty of space for a dining set. A convenient laundry room and half bathroom complete the first floor.
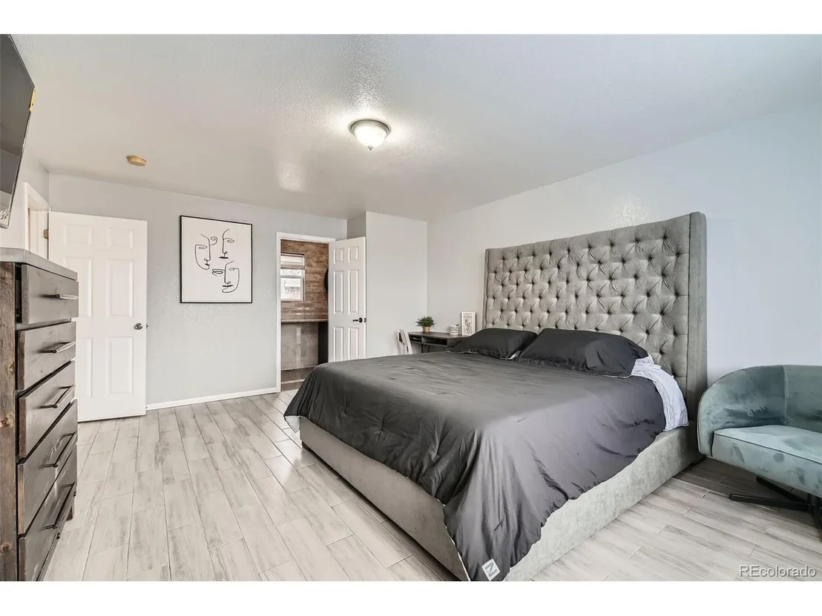
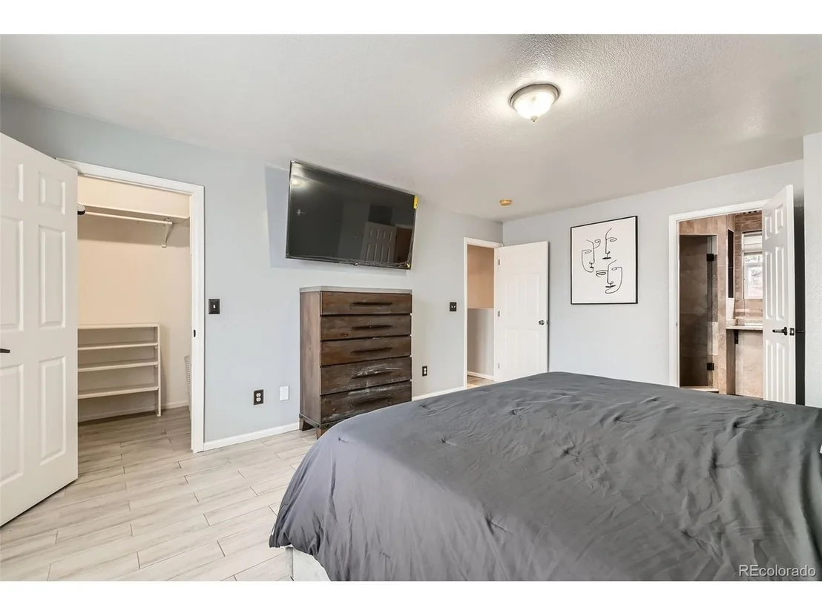
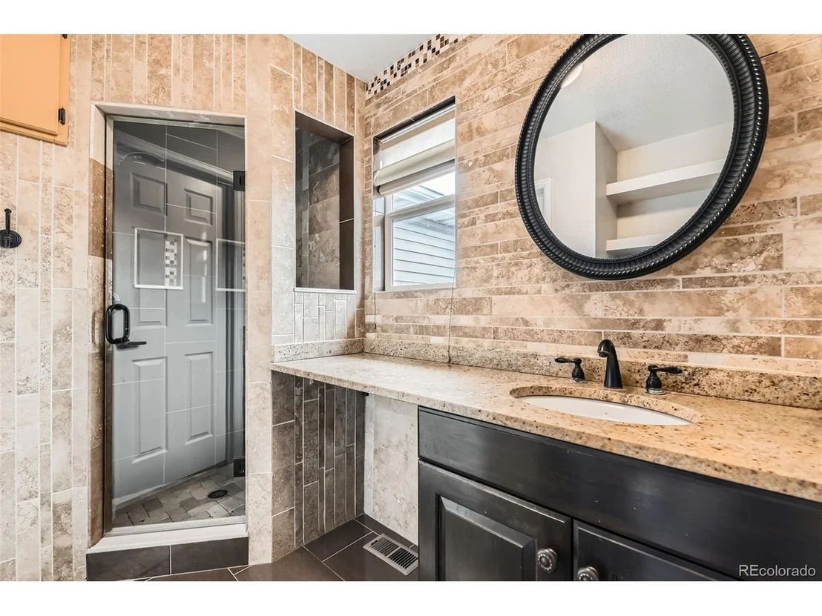
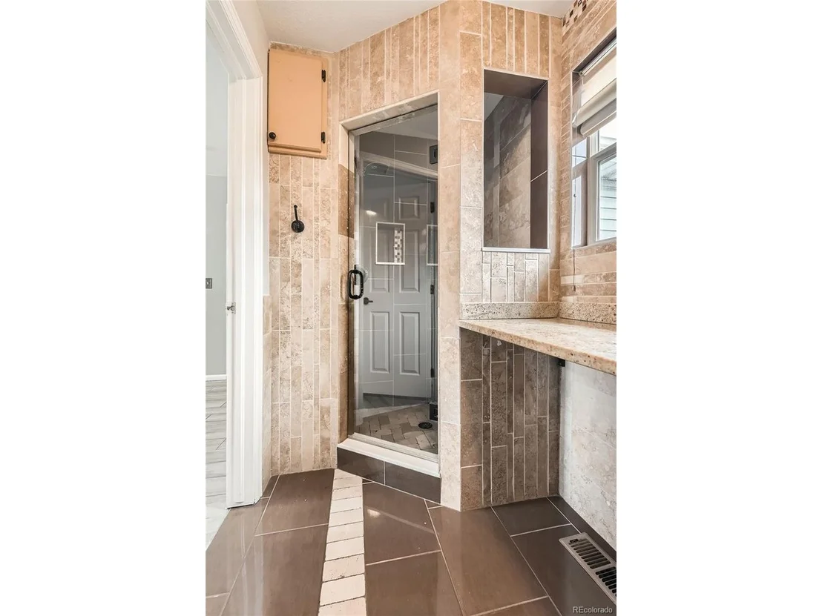
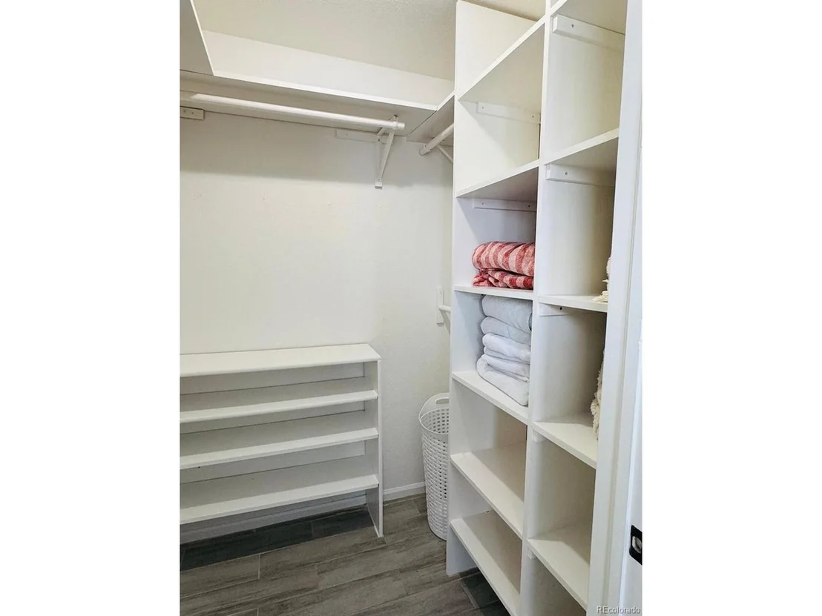
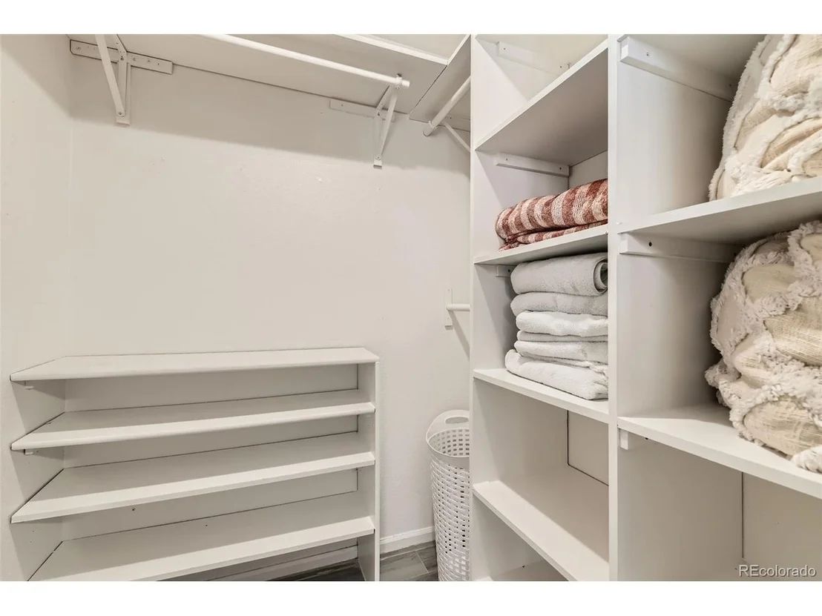
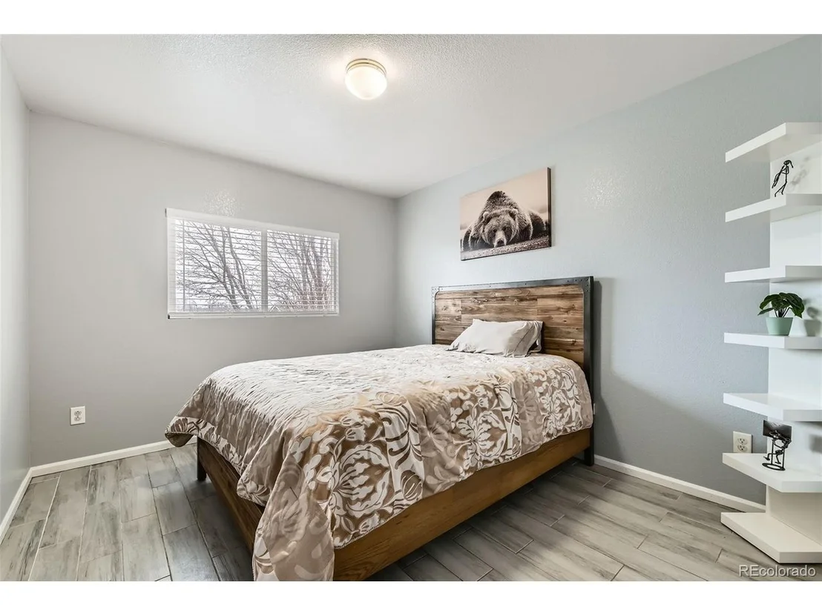
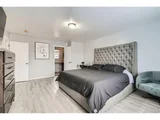
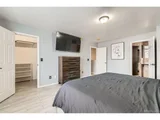
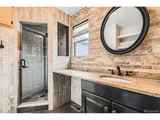
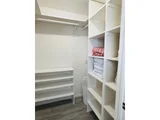
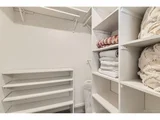
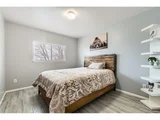
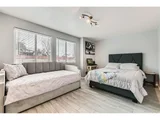
Upstairs, the primary suite offers a generous walk-in closet and a fully remodeled bathroom. Two additional well-sized bedrooms and a second full bathroom provide plenty of space for family and guests.
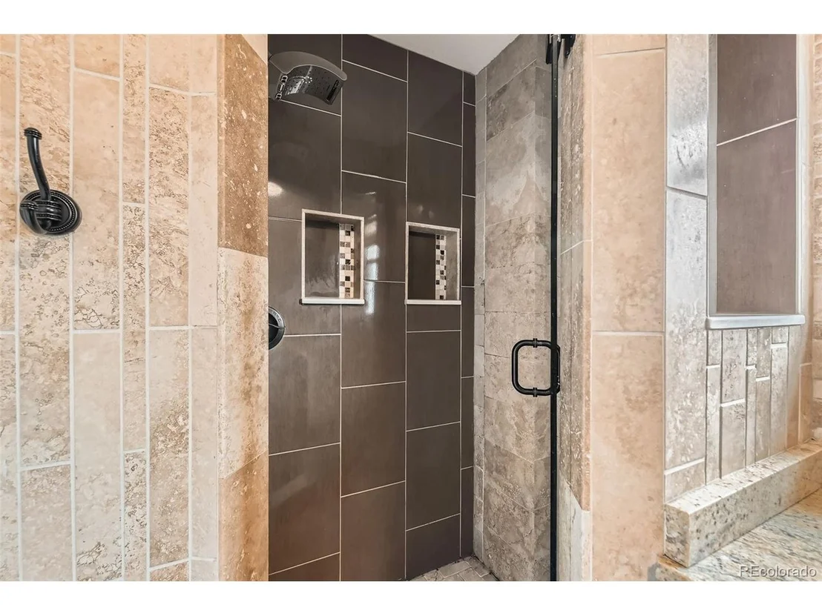
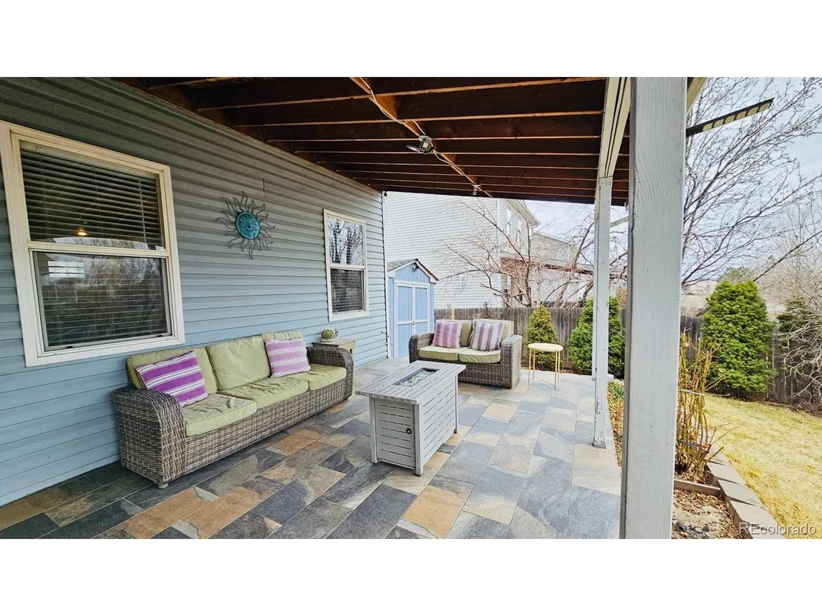
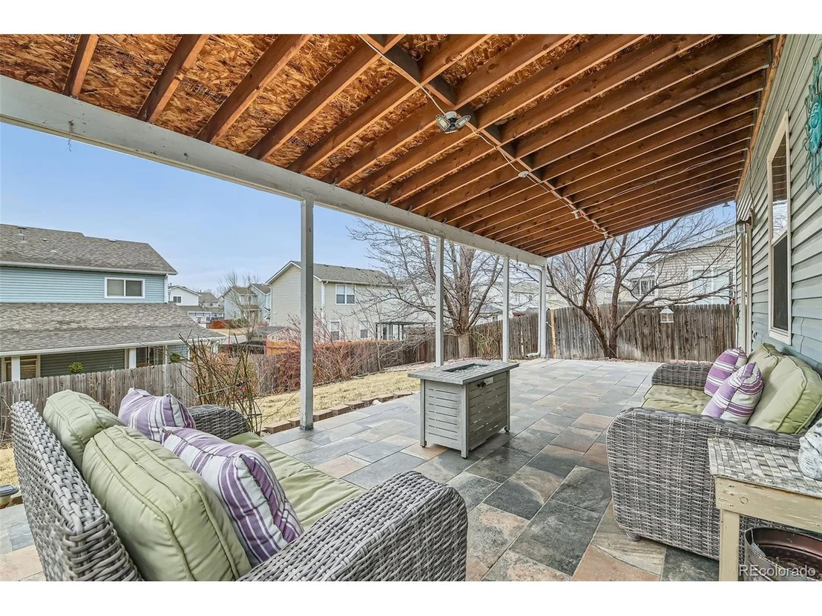
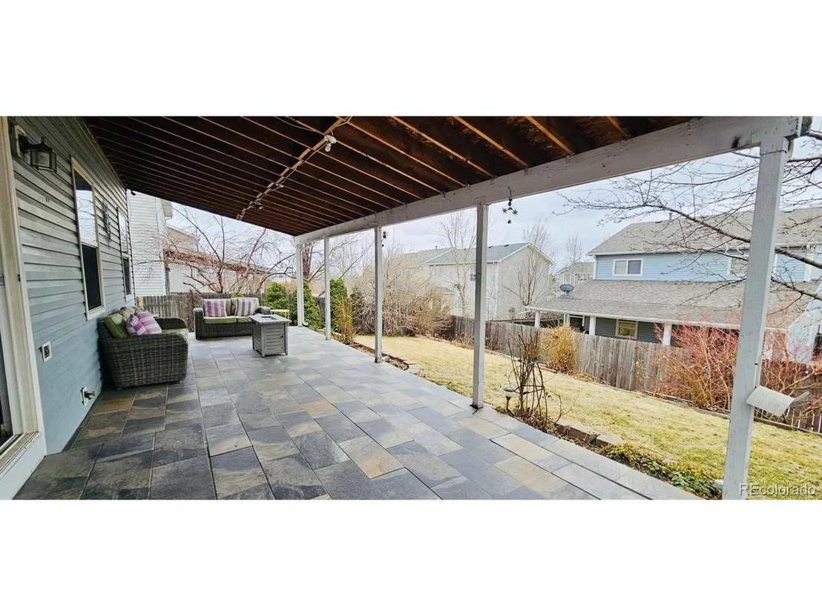
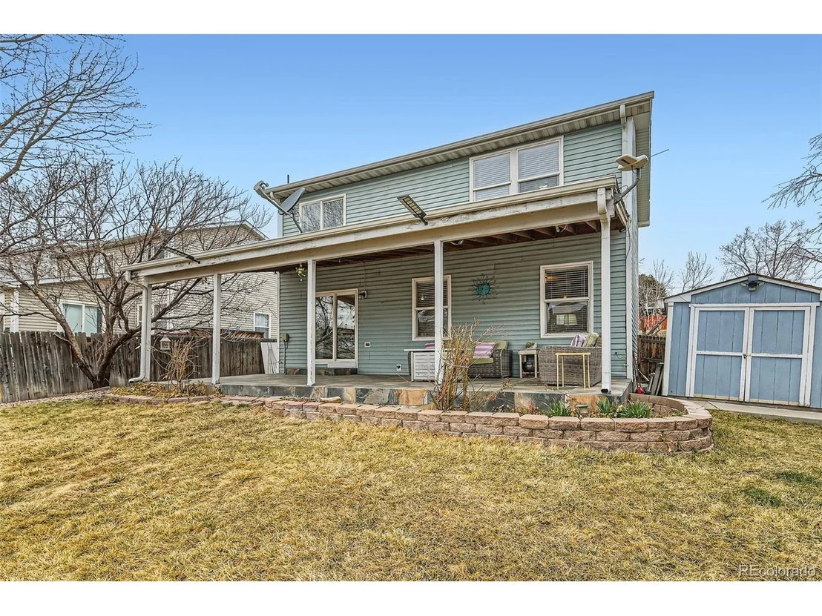
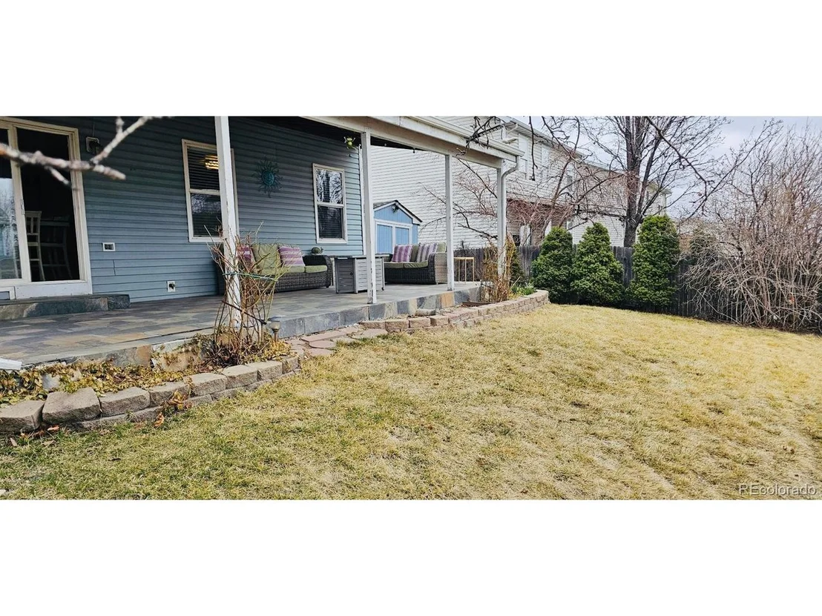
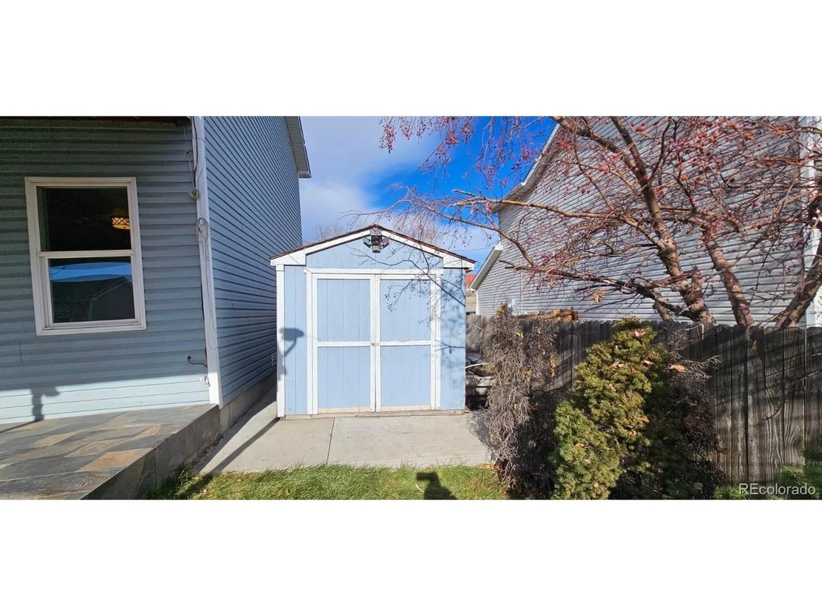
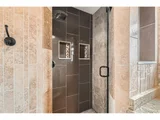
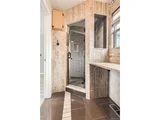
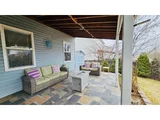
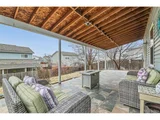
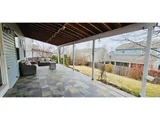
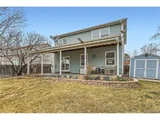
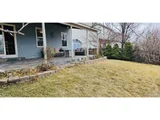
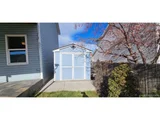
Additional highlights include stainless steel kitchen appliances, upgraded granite countertops, and beautifully tiled bathrooms. The backyard is a private retreat, complete with a covered patio and flower beds-ideal for enjoying Colorado's gorgeous evenings.
Located just 20 minutes from downtown Denver, this home offers easy access to highways and public transportation. Don't miss this incredible opportunity-schedule your showing today!
All information is deemed reliable but not guaranteed; Buyer and Buyer's Agent to verify all information provided.
Payment Calculator
Your Estimated Monthly Payment
Cap Rate Calculator
What does this mean?
Based on our analysis, the cap rate of this property is 1.25%. A negative cap rate indicates that the property might not be feasible as an income-producing asset. The median cap rate for a near zip code 11238 is 4.23%.
How much can I actually make?
Actual monthly rental income may vary between $4,760 and $7,140 depending on unit-specific characteristics. You can change the amount using the slider to further explore.
How is cap rate calculated?
Cap Rate = Net Operating Income (NOI) / Property Asset Value.
When calculating the cap rate, we assume 100% occupancy. Leverage (mortgage) is not considered.
Cap Rate provided by RealtyHop and RentHop, learn more about cap rate here.
Price History
| Date / Event | Date | Event | Price |
|---|---|---|---|
| May 27, 2025 | Sold | ||
| Sold | |||
| Apr 25, 2025 | In contract | - | |
| In contract | |||
| Mar 29, 2025 | Listed by PAK Home Realty | $524,900 | |
| Listed by PAK Home Realty | |||
| | |||
|
Welcome to this immaculate, move-in-ready home in Brittany Ridge! Recently remodeled and meticulously maintained, this stunning home features numerous upgrades throughout.
The spacious living room is perfect for hosting large gatherings, while the beautifully updated kitchen features elegant granite countertops, a stylish tiled backsplash, and plenty of space for a dining set. A convenient laundry room and half bathroom complete the first floor.
Upstairs, the primary suite offers a generous walk-in closet and a fully remodeled bathroom. Two additional well-sized bedrooms and a second full bathroom provide plenty of space for family and guests.
Additional highlights include stainless steel kitchen appliances, upgraded granite countertops, and beautifully tiled bathrooms. The backyard is a private retreat, complete with a covered patio and flower beds-ideal for enjoying Colorado's gorgeous evenings.
Located just 20 minutes from downtown Denver, this home offers easy access to highways and public transportation. Don't miss this incredible opportunity-schedule your showing today!
All information is deemed reliable but not guaranteed; Buyer and Buyer's Agent to verify all information provided.
| |||
| Mar 31, 2014 | Sold | ||
| Sold | |||
| Mar 8, 2001 | Sold | ||
| Sold | |||
Property Highlights
Building Info
Comparables
Status
Price/ft²
Listed On
Sold On
About Welby
Similar Homes for Sale
Currently no similar homes aroundNearby Rentals

Last Updated: 4 months ago
Data Source: REcolorado MLS, MLS# IRE7480201
















 Your Privacy Choices
Phone: 425-283-2930
Address: 335 Madison Avenue, New York, NY 10017