See Home Value
Chicago 60641 Portage Park
5419 W WARWICK Avenue
$205,000
● House - Off Market

5419 W WARWICK Avenue

CHICAGO, IL 60641
bedrooms
2 Beds
bathrooms
1 Bath
$398,111
RealtyHop Estimate
59.24%
Since Oct 1, 2017
National-US
Primary Model

About This Property

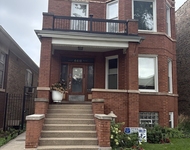
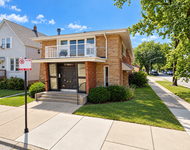
SOLD BEFORE PRINT!  Sweet Portage Park bungalow on quiet one-way street! Kitchen with island, granite counter-tops & maple cabinets and full pantry! Hardwood flooring, formal dining room. 2 bedrooms on first floor, and office on 2nd (which could easily be converted to 3rd bedroom), Nice fenced-yard, newer 2.5 car garage. Convenient to schools, parks, shopping, CTA and Expressway. Tall basement, partial unfinished attic ready to finish!
Unit Size
-
Days on Market
-
Land Size
-
Price per sqft
-
Property Type
House
Property Taxes
$341
HOA Dues
-
Year Built
1925

Payment Calculator

Cap Rate Calculator

Last updated: 3 years ago (MRED MLS #09713571)

Price History

Date / Event Date Event Price
Oct 4, 2018 No longer available -
No longer available
Aug 23, 2018 Listed $569,900
Listed
MOVE RIGHT INTO THIS NEWLY CONSTRUCTED HOME ON A FABULOUS BLOCK IN AN AMAZING NEIGHBORHOOD! THIS 5 BEDROOM, 3 BATHROOM HOME FEATURES OAK HARDWOOD FLOORS THROUGHOUT, CUSTOM CABINETRY AND LIGHTING, MARBLE BACKSPLASHES, QUARTZ COUNTERTOPS, A LARGE BREAKFAST ROOM, HIGH END APPLIANCES, A PANTRY CLOSET, MUDROOM, FIRST FLOOR BEDROOM AND FULL BATHROOM, FRENCH DOORS THAT LEAD TO AN OVERSIZED DECK AND A FENCED IN BACKYARD, A MASTER SUITE WITH TWO WALK IN CLOSETS, LUXURIOUS MARBLE MASTER BATHROOM WITH DUAL SHOWER HEADS, 2ND FLOOR LAUNDRY ROOM, WALK OUT BASEMENT WITH PLENTY OF ROOM TO ENTERTAIN! THIS HOME IS CLOSE TO SHOPS, RESTAURANTS, PARKS AND GYMS! The manager has listed the unit size as 3188 square feet.
Sep 8, 2017 Sold
Sold
Aug 7, 2017 Listed by Coldwell Banker Residential $250,000
Listed by Coldwell Banker Residential

Property Highlights


Building Info

Overview

    General

  • Year Built: 1925
  • Effective Year Built: 1925
  • Building Count: 1
  • Total Rooms: 6
  • Bedroom Count: 3
  • Bathroom Count: 1
  • Full Bathrooms: 1
  • Partial Bathrooms: 1
  • Building Condition: 6
  • Building Quality: 7
  • Construction Type: 6
  • Building Style: 3
  • Exterior Walls Type: 17
  • Interior Walls Type: 0
  • Roof Shape Type: 0
  • Roof Cover Type: 15
  • Floor Count: 100
  • Living Units: 1
  • Floor Cover: 0
  • Basement Type: 7
  • Basement Area: 0
  • Garage Type: 11
  • Parking Space Count: 0
  • Patio Type: 0
  • Porch Type: 0
  • Pool Type: 0

    Dimensions

  • Lot Size Square Feet: 3,600
  • Lot Size Depth Feet: 1,200
  • Lot Size Frontage Feet: 300
  • Total Building Area: 1,224
  • Gross Building Area: 1,224
  • Building Area: 1,224
  • Building Area Measurement: L

    Heating and Cooling

  • Air Conditioning: 13
  • Heating: 24
  • Heated Square Feet: 1,224
  • Heating Fuel Type: 0

    Utilities

  • Sewer System: 1
  • Water Service: 2

Building

  • Building Type: 0
  • Property Class: R
  • Subdivision: FRANKS SUB
  • Land Acres: 0000000083
  • Standard Land Use Code: 1001
  • County Land Use Code: 2-03
  • Legal Description 1: A (RADOSTAS) RESUB OF LTS 5-24 OF BLK 5 & LTS 1-12 OF BLK 6 IN DAVID L FRANKS SUB OF LT 1 IN SUB OF EH WH NW SEC 21-40-13

Neighborhood

  • School District Name: Chicago Public School District 299
  • Census Tract: 150700

Zoning

  • Zoning: RS-3

Geography

  • Assessors Map Reference: Jan 01, 1970
  • District: 71
  • Parcel: 13-21-121-013-0000
  • Block: 5,6
  • Lot: 1-24
  • Meridian: SEC 21 TWN 40N RNG 13E
  • Municipality: JEFFERSON
  • Latitude: 41.9486
  • Longitude: -87.7628

    Address

  • Full Address: 5419 W Warwick Ave
  • Address - House Number: 5419
  • Street Direction: W
  • Address - Street Name: Warwick
  • Address - Suffix Type: Ave
  • State: IL
  • City Name: Chicago
  • Carrier Code: C038
  • 4-Digit Zip Code: 3228
  • Zip Code: 60641

Valuation

    Tax

  • Tax Year: 2022
  • Tax Amount: $860,363
  • Tax Rate Code Area: 71033

    Appraisal Valuation

  • Standard Deviation: 0.2299
  • Valuation Date: Mar 20, 2024
  • Confidence Score: 68
  • Final Value: 595,842
  • High Value: 732,834
  • Low Value: 458,850

    Market Valuation

  • Market Total Value: $493,060
  • Market Land Value: $100,800
  • Market Improvement Value: $392,260

    Assessments Valuation

  • Assessed Year: 2023
  • Assessed Total Value: $49,306
  • Assessed Land Value: $10,080
  • Assessed Improvements Value: $39,226

    Sales

  • Current Sale Contract Date: Sep 24, 2018
  • Current Sale Recording Date: Oct 05, 2018
  • Current Sale Price:
  • Current Sale Document Type: 71
  • Current Sale Input Document Number: 1827847003
  • Previous Sale Recording Date: Sep 13, 2017
  • Previous Sale Contract Date: Sep 08, 2017
  • Previous Sale Amount: $205,000
  • Previous Sale Document Type: 71

    Financing

  • First Mortgage Financing Type: FIX
Data used for valuation calculations is provided by RealtyHop, and other third party sources

Comparables

Unit
Status
Type
Beds
Baths
ft²
Price/ft²
Asking Price
Listed On
Closing Price
Sold On
HOA + Taxes

About Northwest Side


Similar Homes for Sale

Currently no similar homes around

Nearby Rentals

Unit for rent at 4418 W Deming Place, Chicago, IL, 60639

$1,900 /mo

  • 3 Beds
  • 1 Bath
  • 1,100 ft²
4418 W Deming Place #2, Chicago, IL, 60639 Listing by Erich Muellner
Unit for rent at 6157 W Belmont Avenue, Chicago, IL, 60634

$1,700 /mo

  • 2 Beds
  • 1 Bath
6157 W Belmont Avenue #1R, Chicago, IL, 60634 Listing by Neil Turk
Unit for rent at 4406 W Altgeld Street, Chicago, IL, 60639

$1,850 /mo

  • 3 Beds
  • 1 Bath
4406 W Altgeld Street #2, Chicago, IL, 60639 Listing by Brianna Gant


Frequently Asked Questions

When was property at 5419 West Warwick Avenue built and last sold?
The property at 5419 West Warwick Avenue was built in 1925 and last sold on Sep 24, 2018 for $570,000.
How much is this home worth?
The estimated value of the home located at 5419 West Warwick Avenue is $0.
What are some comparable homes to 5419 West Warwick Avenue?
There are currently no comparable homes to 5419 West Warwick Avenue.