


36
Map
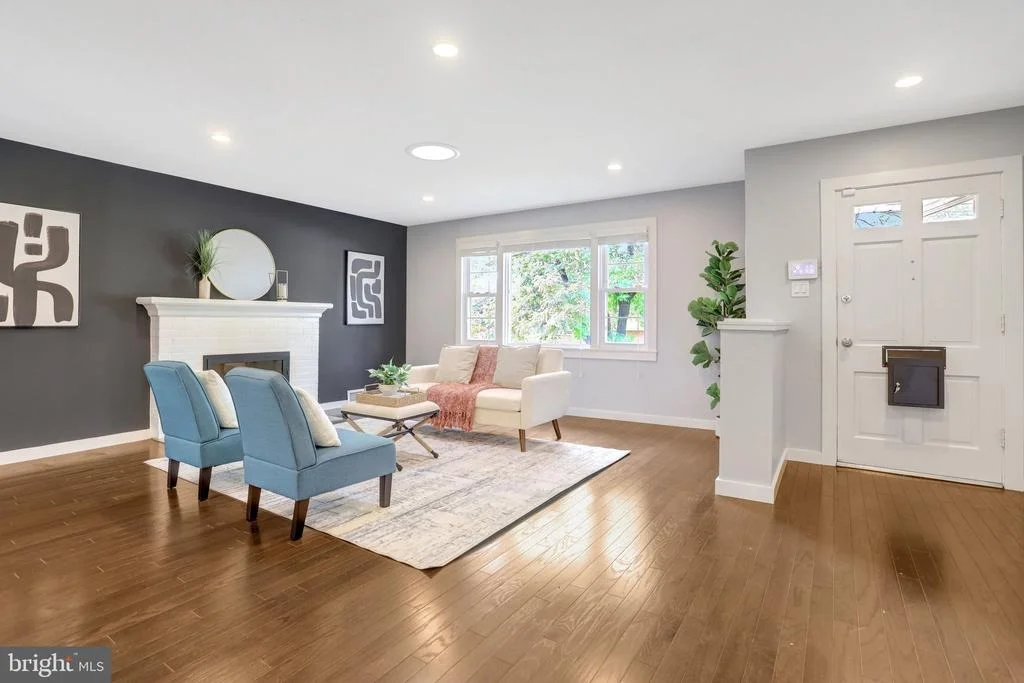
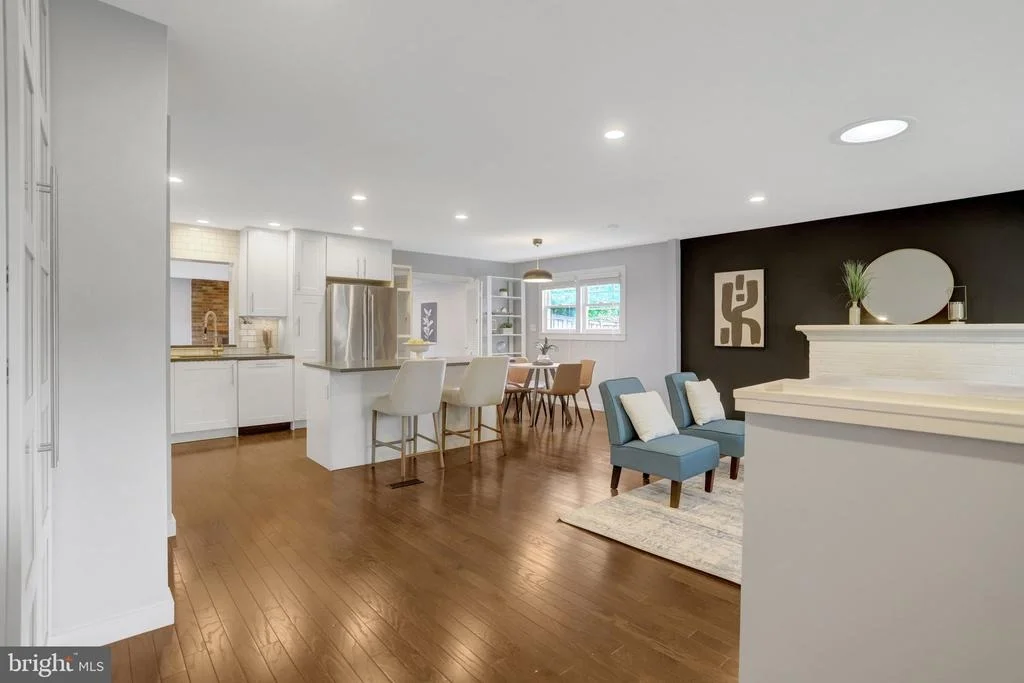
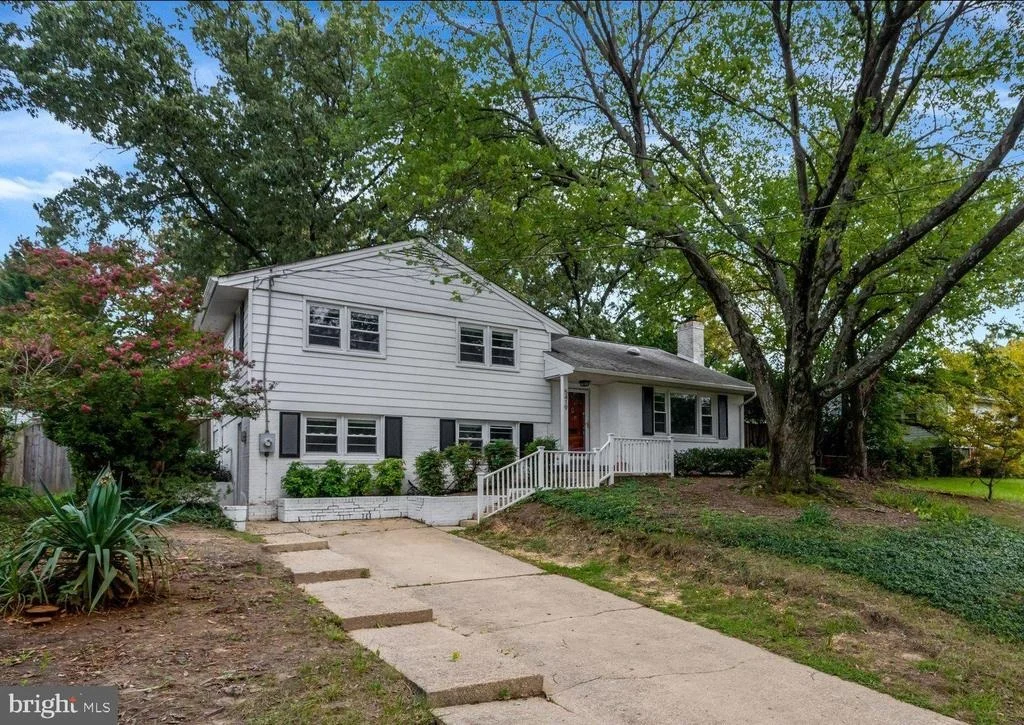
5419 CHARLOTTESVILLE ROAD


About This Property
Listed By

Payment Calculator
Your Estimated Monthly Payment
Cap Rate Calculator
What does this mean?
Based on our analysis, the cap rate of this property is 1.25%. A negative cap rate indicates that the property might not be feasible as an income-producing asset. The median cap rate for a near zip code 11238 is 4.23%.
How much can I actually make?
Actual monthly rental income may vary between $4,760 and $7,140 depending on unit-specific characteristics. You can change the amount using the slider to further explore.
How is cap rate calculated?
Cap Rate = Net Operating Income (NOI) / Property Asset Value.
When calculating the cap rate, we assume 100% occupancy. Leverage (mortgage) is not considered.
Cap Rate provided by RealtyHop and RentHop, learn more about cap rate here.
Price History
| Date / Event | Date | Event | Price |
|---|---|---|---|
| Sep 25, 2026 | In contract | - | |
| In contract | |||
| Sep 18, 2026 | Listed by Keller Williams Realty | $675,000 | |
| Listed by Keller Williams Realty | |||
| Aug 15, 2026 | Price Decreased |
$699,999
↓ $25K
(3.5%) | |
| Price Decreased | |||
| Jul 30, 2026 | Price Decreased |
$725,000
↓ $25K
(3.3%) | |
| Price Decreased | |||
| Jul 8, 2026 | Listed by EXP Realty, LLC | $750,000 | |
| Listed by EXP Realty, LLC | |||
   | |||
|
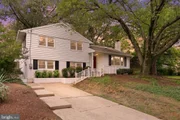
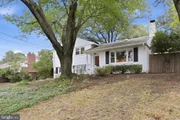
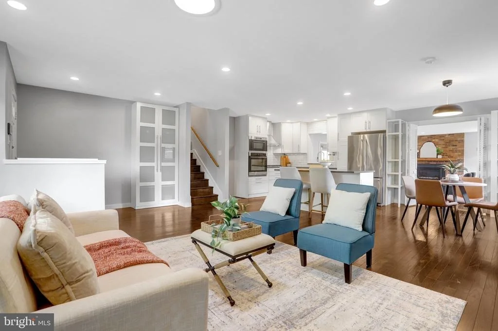
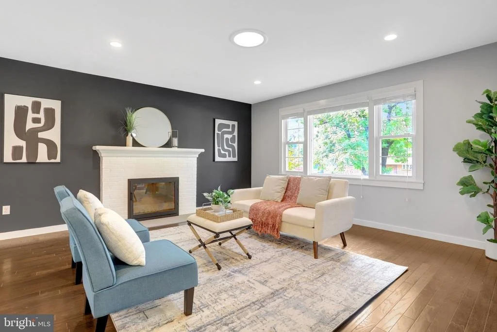
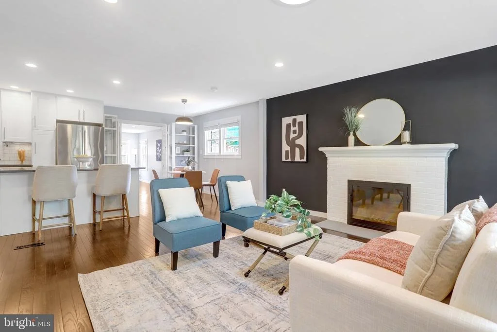
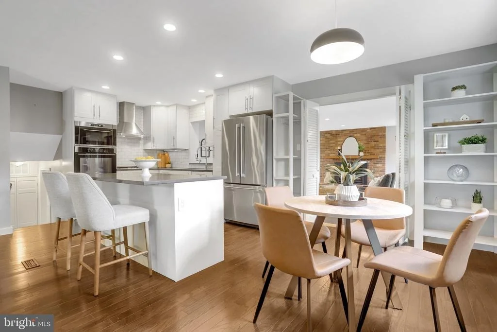
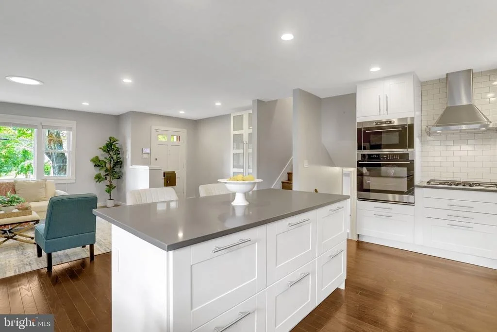
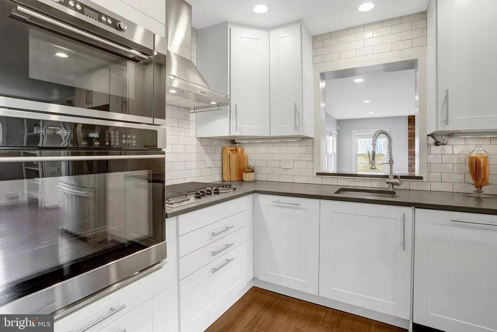
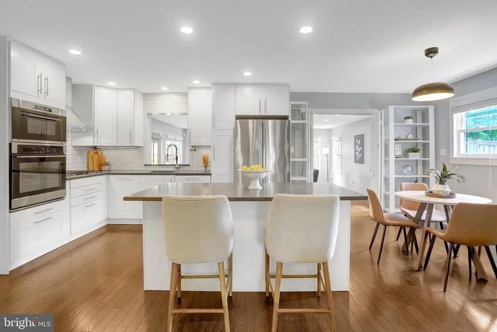
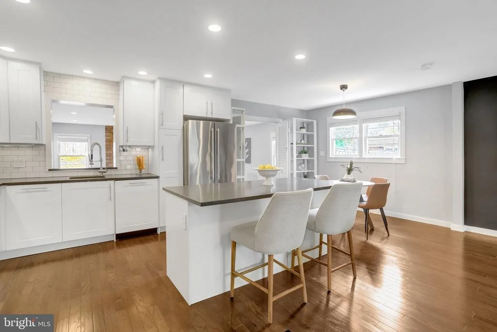
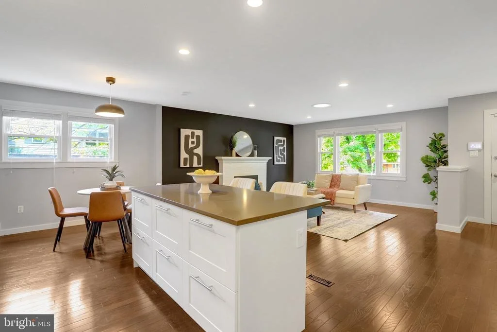
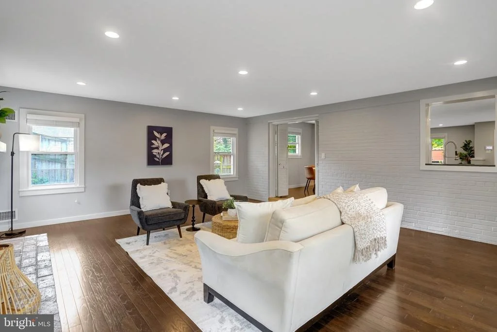
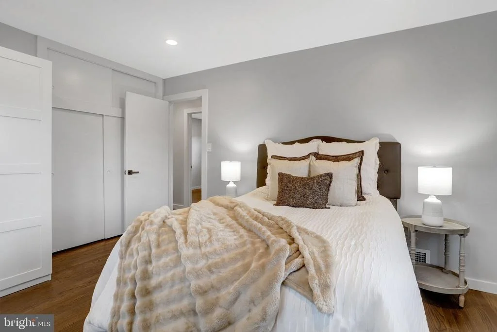
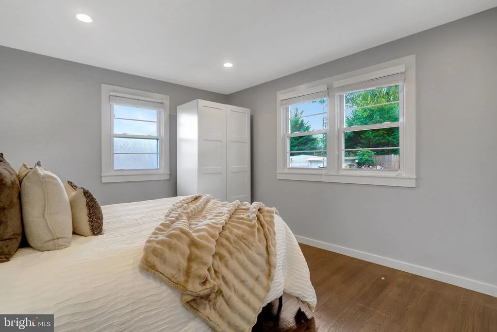
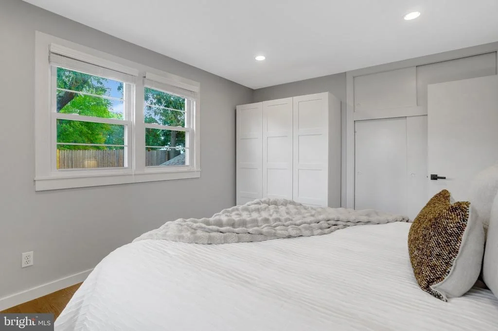
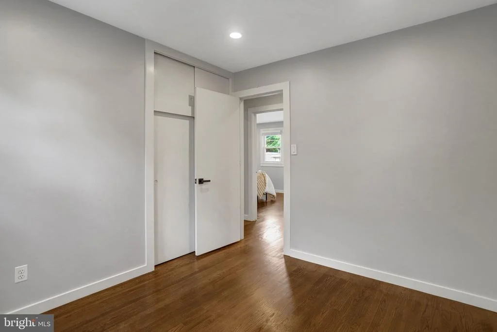
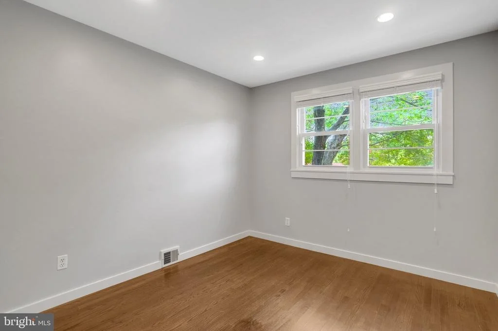
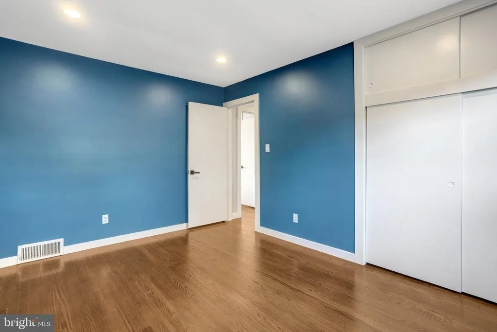
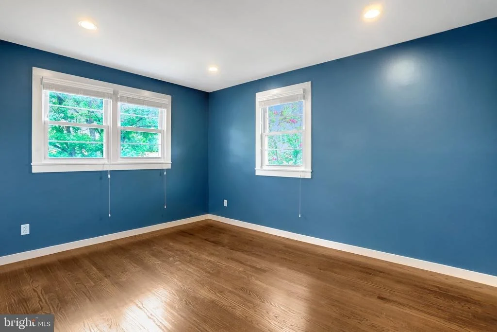
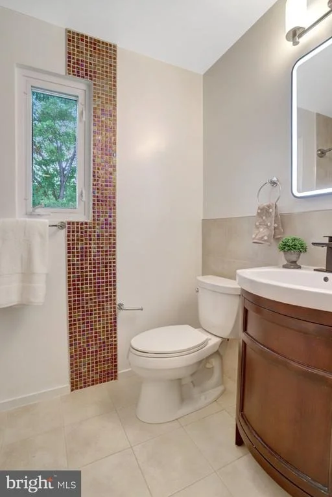
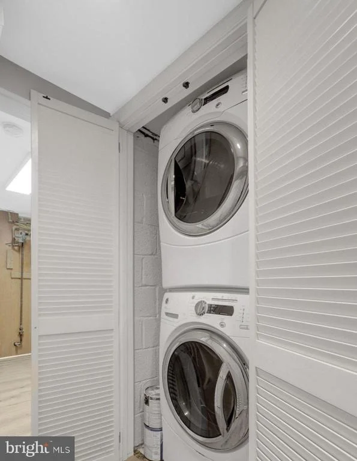
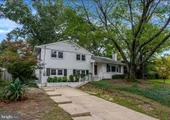
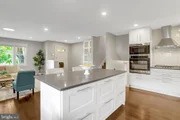
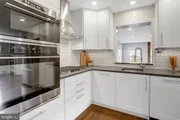
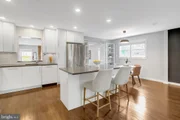
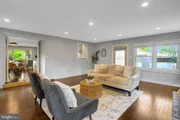
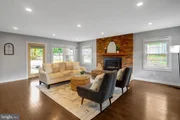
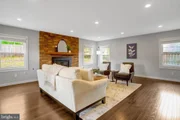
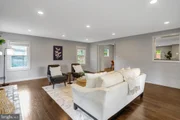
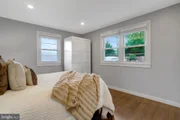
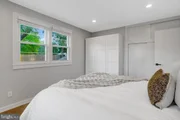
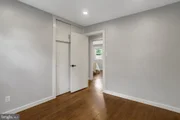
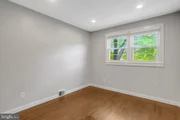
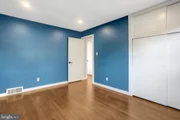
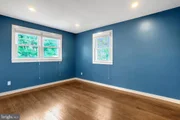
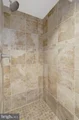
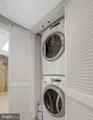
Welcome to 5419 Charlottesville Road, a
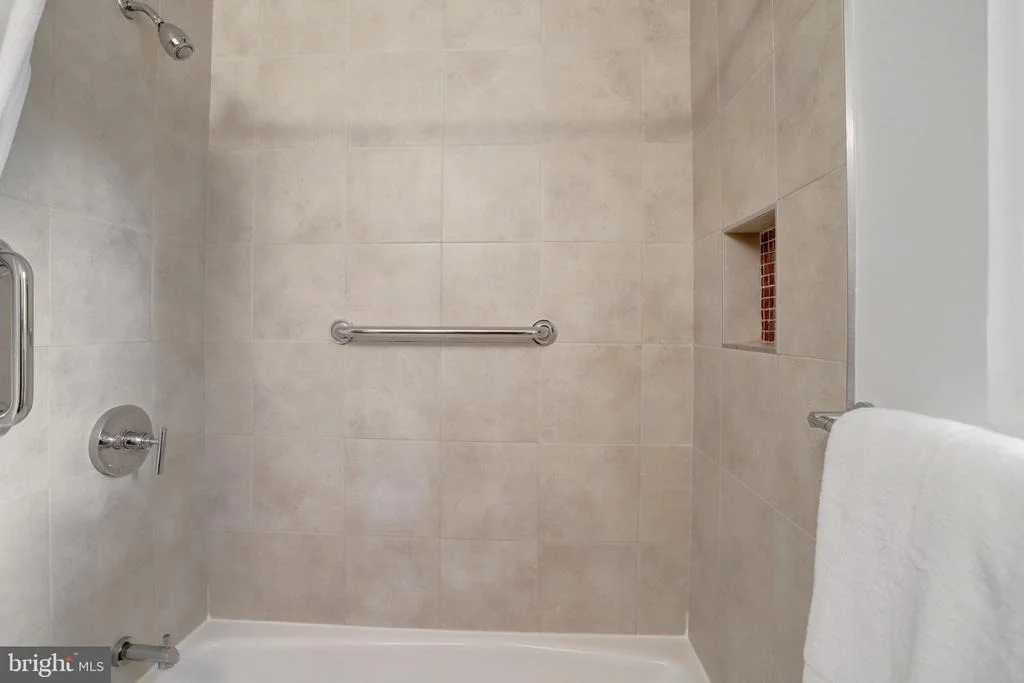
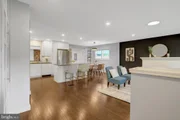
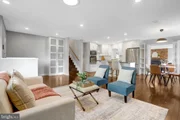
spacious and light-filled home offering 5 bedrooms, 2 full
baths, and exceptional living spaces designed for both
everyday comfort and memorable gatherings. Hardwood floors
on the main and upper levels, an open-concept kitchen,
custom trim and baseboards, custom blinds, and dimmable
recessed lighting create a warm and inviting atmosphere
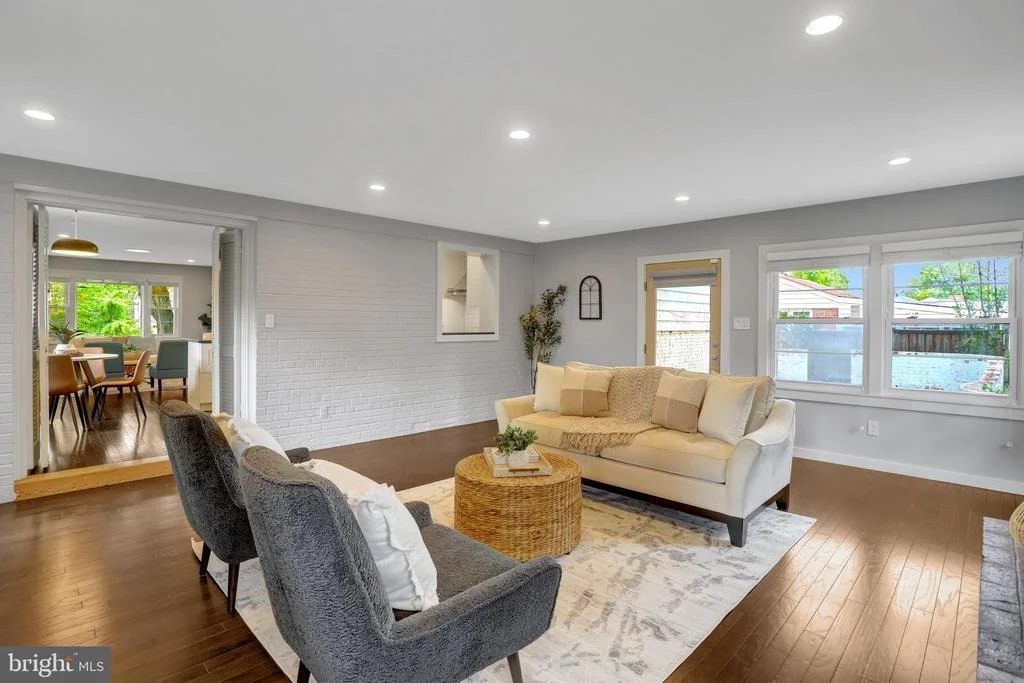
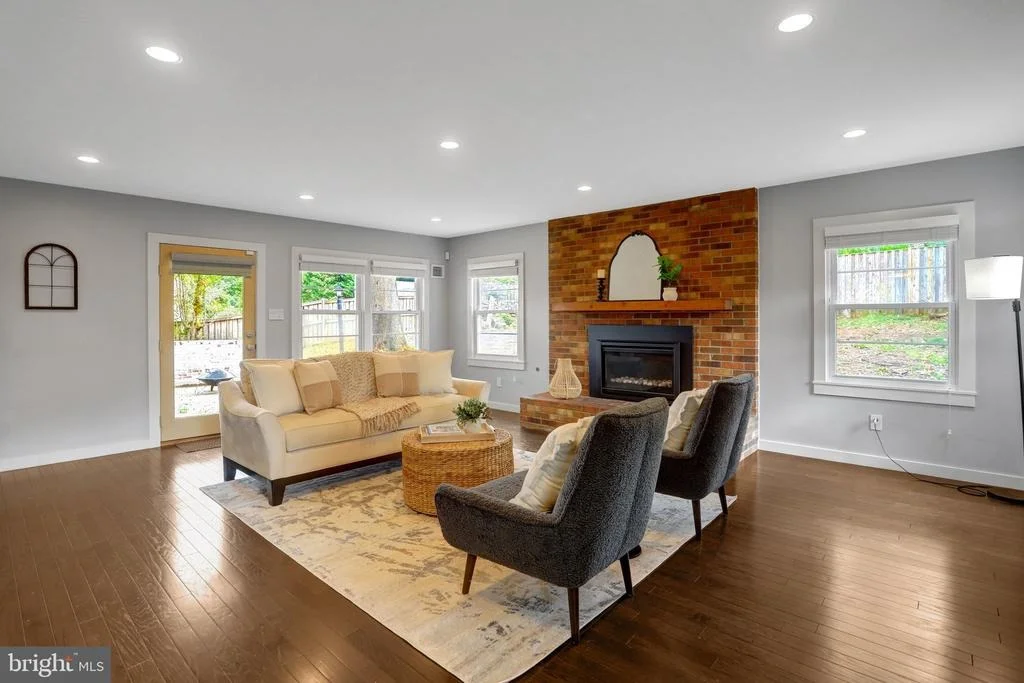
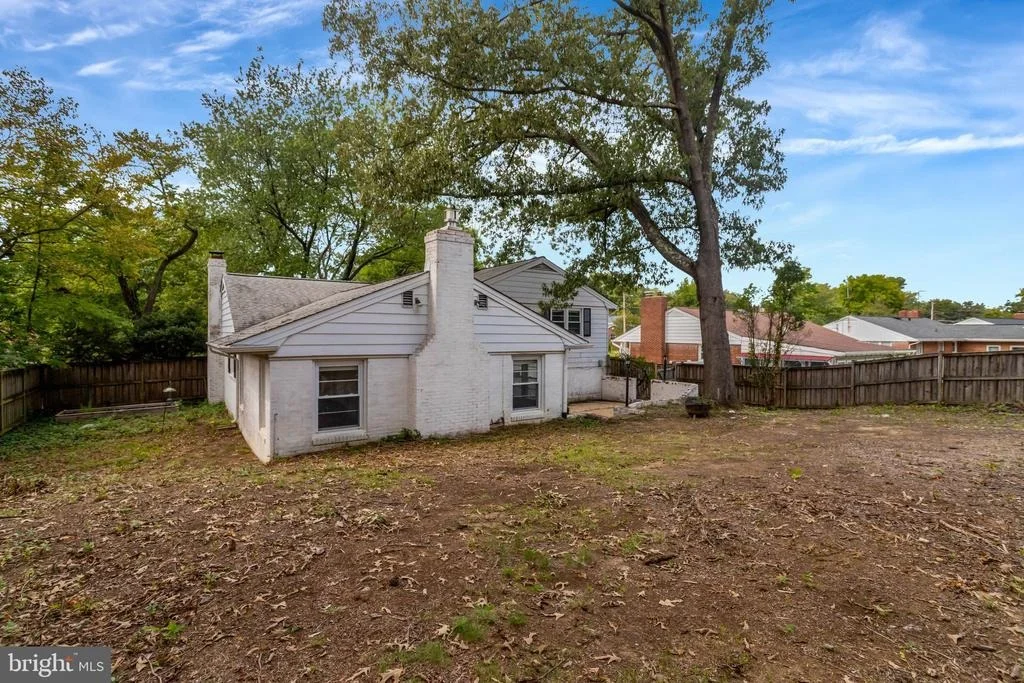
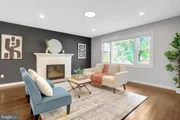
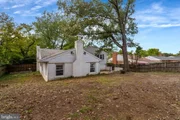
throughout. The heart of the home is the stunning rear brick
addition, a sun-filled retreat featuring windows on three sides
that bring in abundant natural light throughout the day.
Whether enjoying a quiet morning coffee as the sun rises,
relaxing with a good book, or hosting family and friends, this
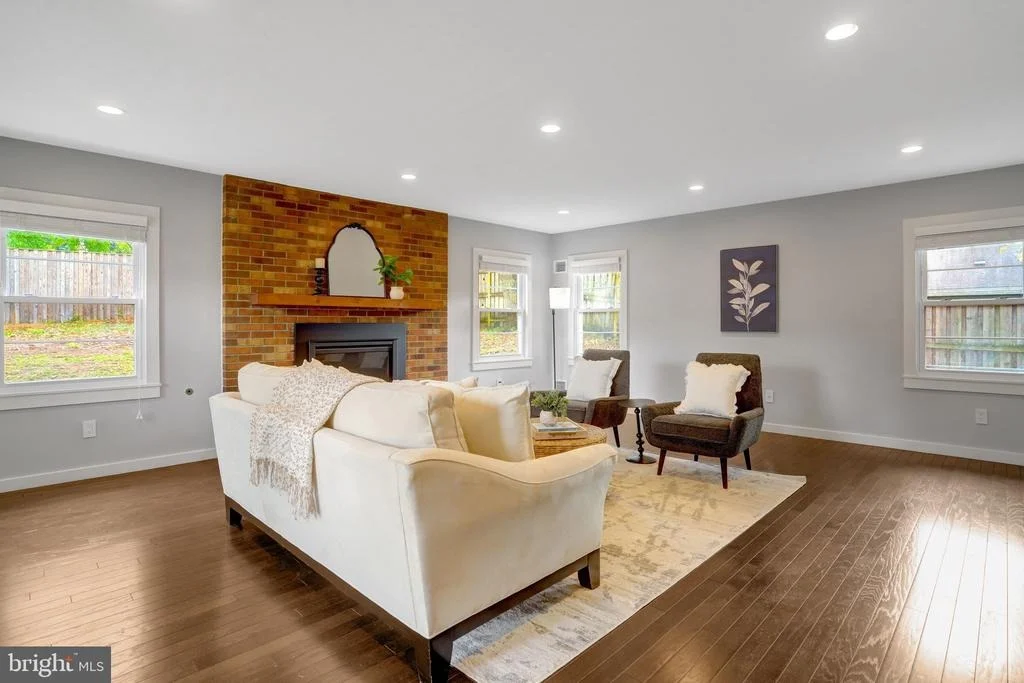
room offers a special connection to the outdoors. A convenient
gas fireplace insert adds warmth and ambiance, making it the
perfect space for cozy evenings and holiday celebrations. The
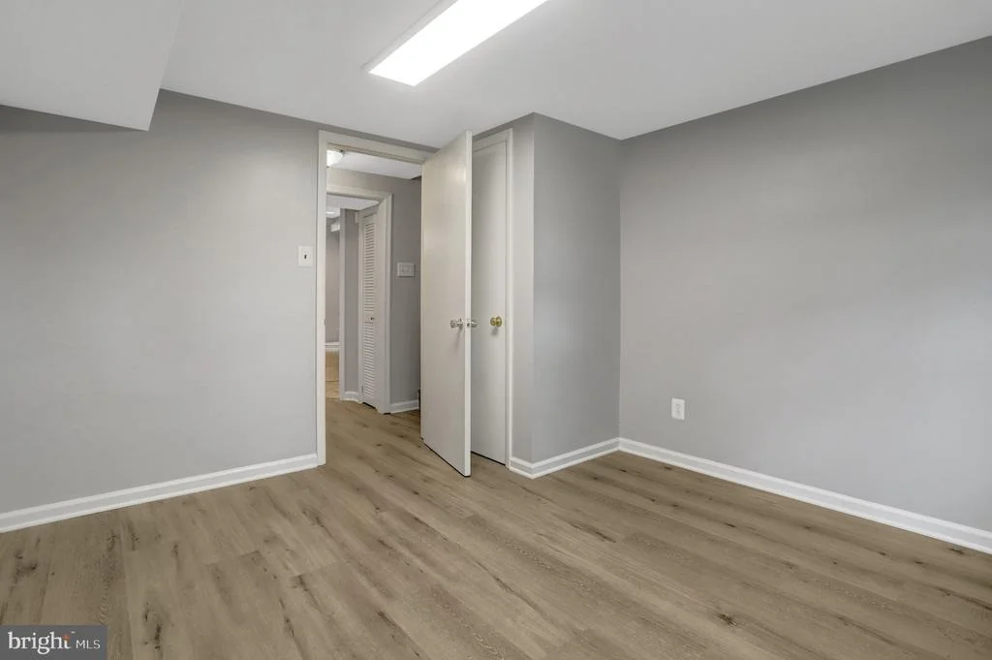
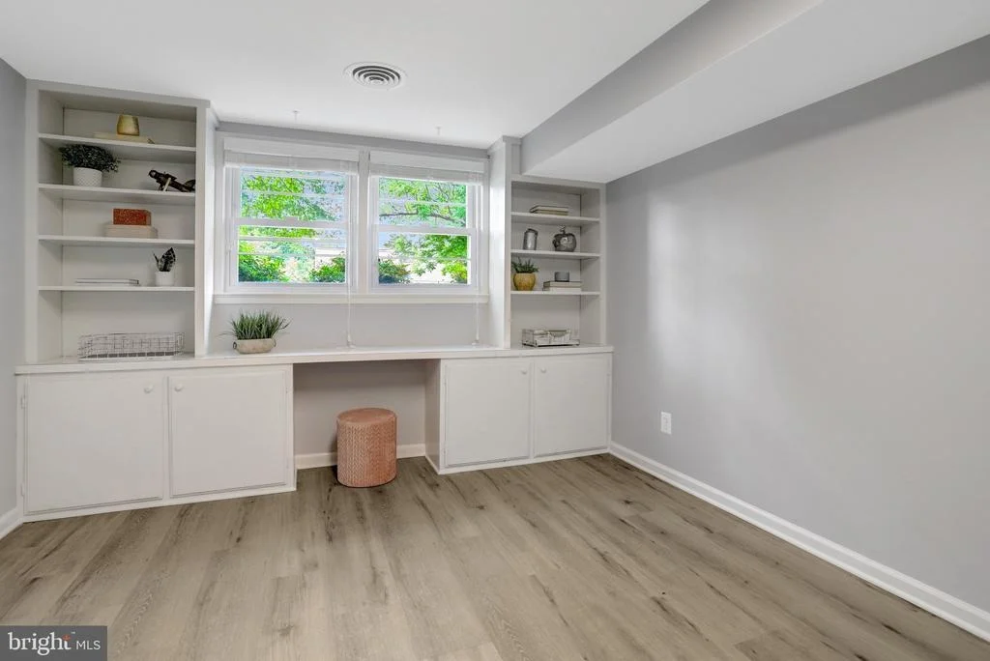
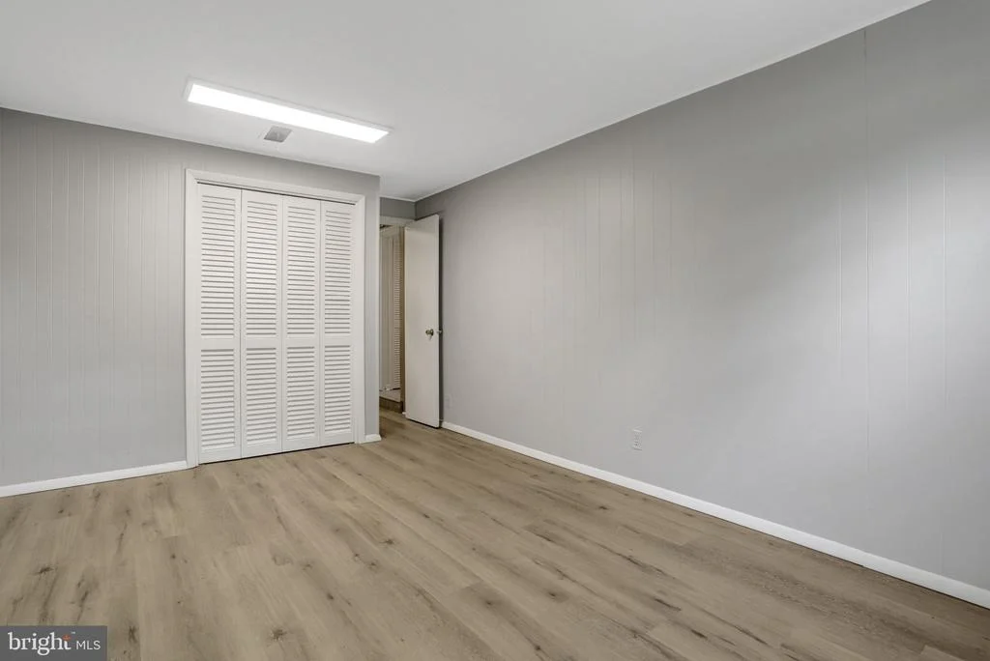
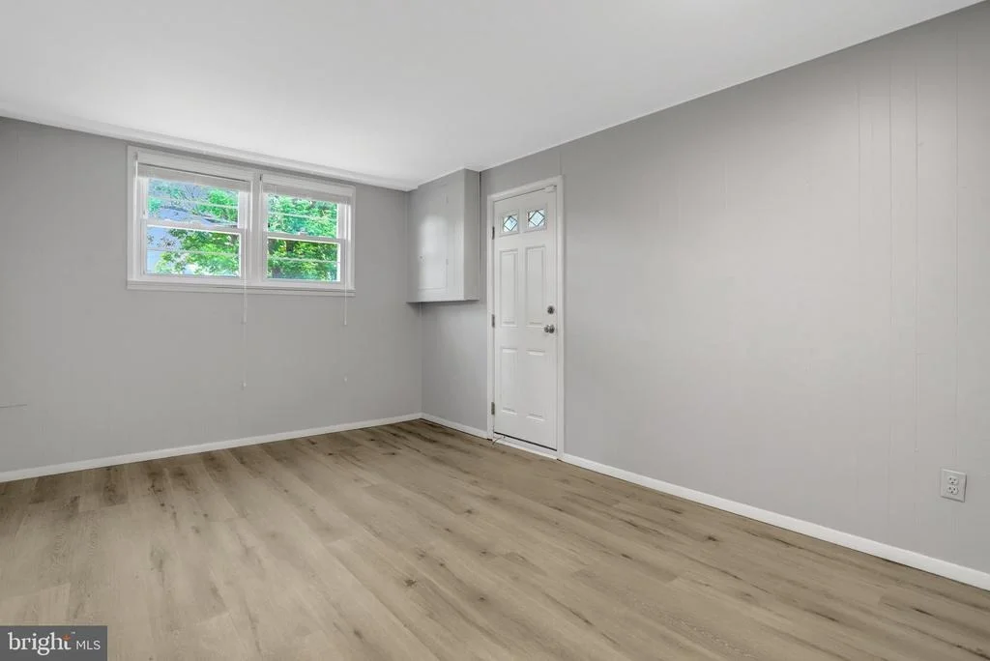
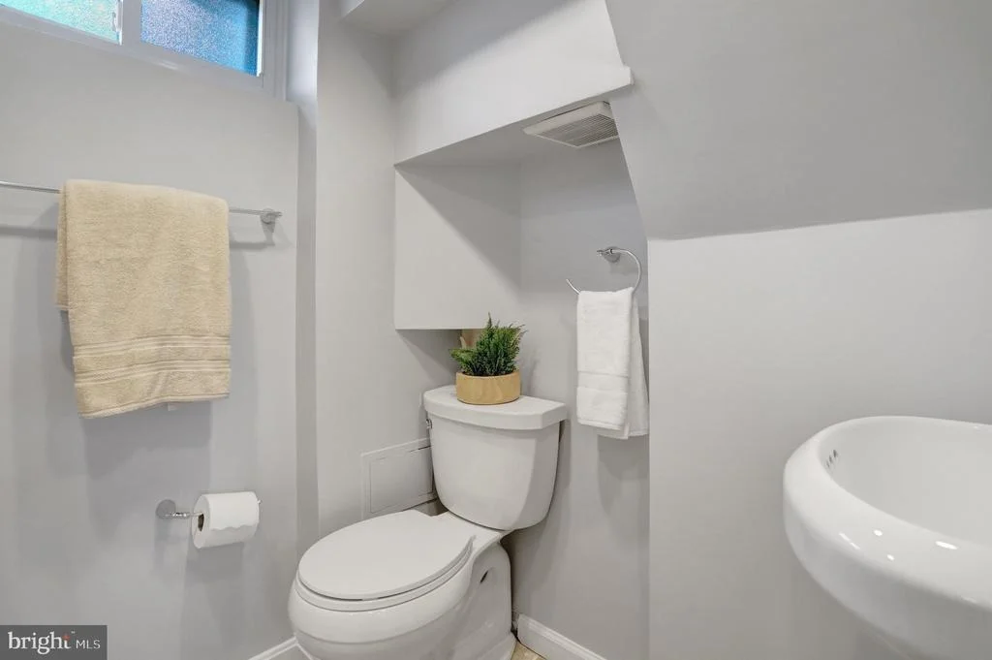
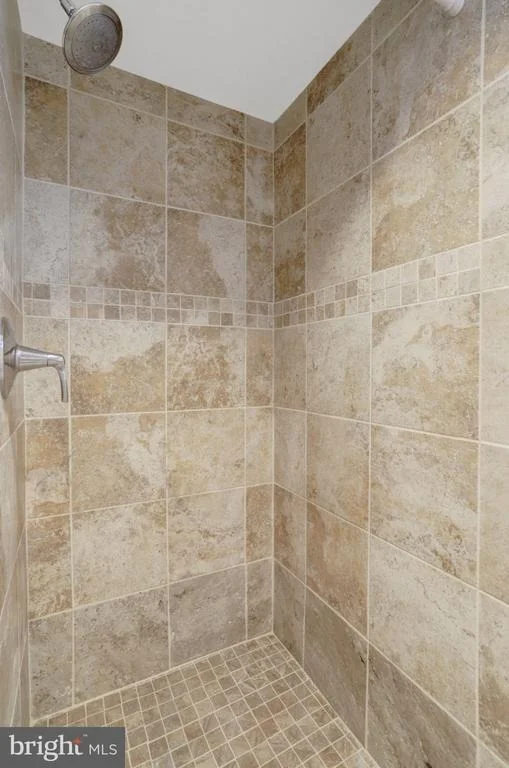
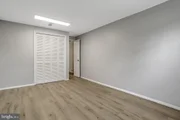
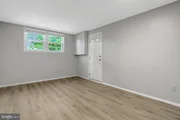
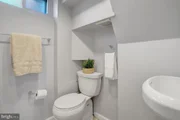
walk-out lower level includes two bedrooms, a full bath, and
flexible living space, with one bedroom offering both interior
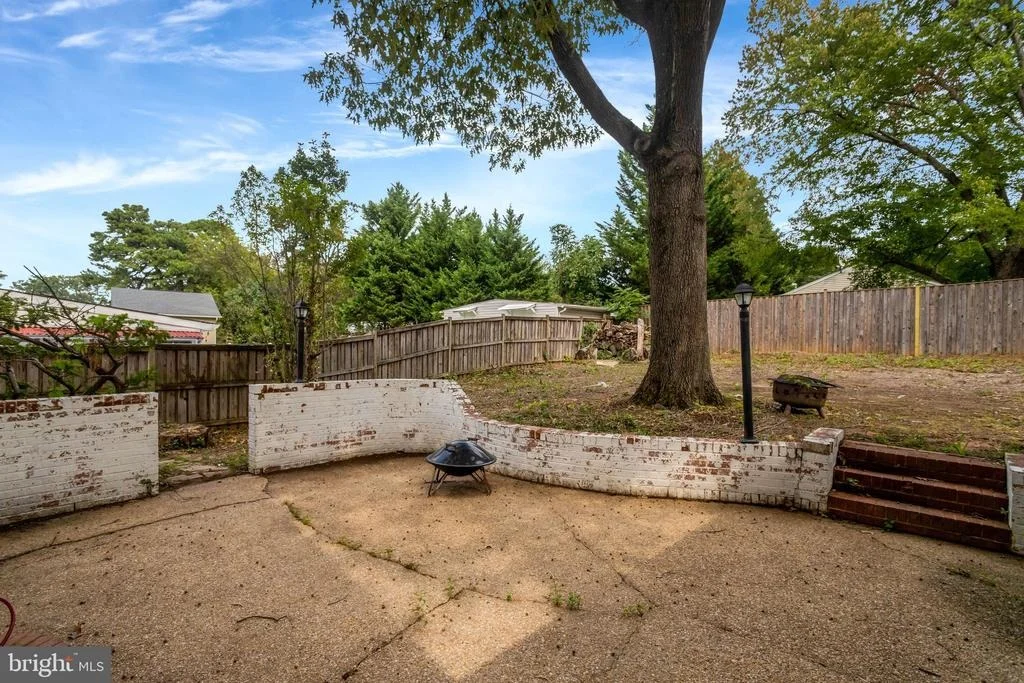
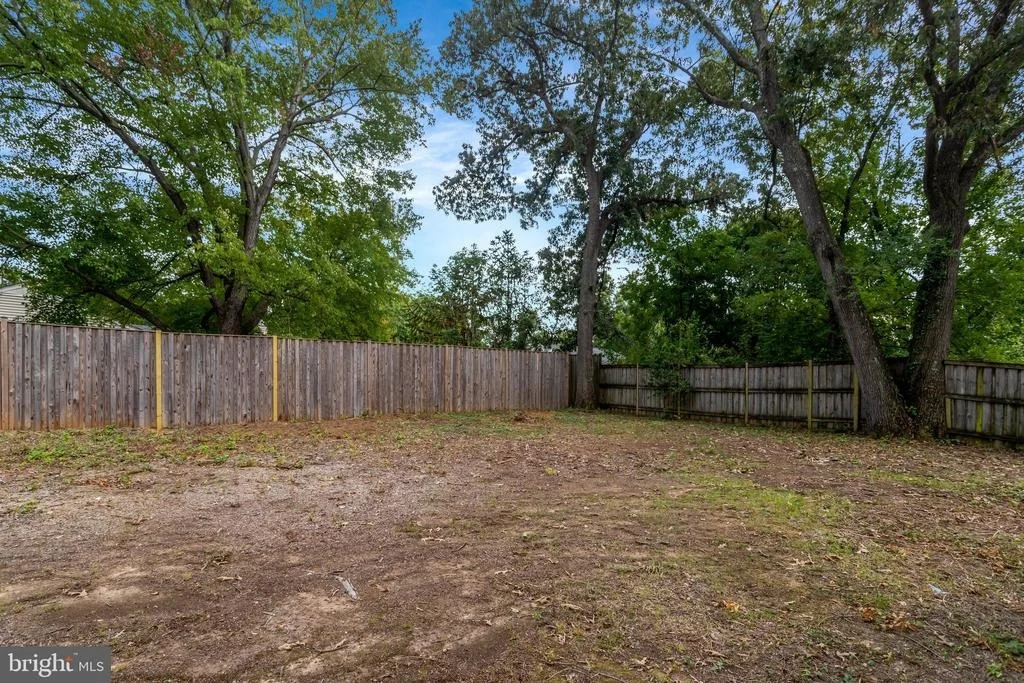
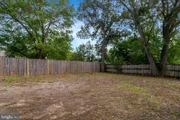
access and a private exterior entrance. Outside, the fenced
backyard with a locking gate provides space for play, pets,
gardening, and outdoor entertaining. The property comes alive
each spring with an impressive succession of colorful flowers
and mature landscaping, creating a private and welcoming
outdoor retreat. Ideally located near The St. James Sports,
Wellness & Entertainment Complex, Lake Accotink Park,
Audrey Moore Rec Center, Cross County Trail, and the
community pool at nearby Edsall Park. Shopping and dining
are just minutes away at Springfield Town Center, Whole
Foods Market, Trader Joe's, and a variety of popular local
restaurants and cafes. Convenient access to I-395 provides an
easy commute to Washington, D.C., while both Van Dorn
Street and Franconia-Springfield Metro stations are within
approximately five miles. Close proximity to George Mason
Regional Library, Northern Virginia Community College, and
the nationally recognized Thomas Jefferson High School for
Science and Technology further enhances this exceptional
location.
| |||

Property Highlights
Building Info
Comparables
Status
Price/ft²
Listed On
Sold On
About Springfield
Similar Homes for Sale
Currently no similar homes aroundNearby Rentals

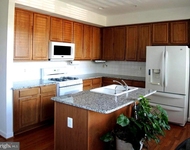
$4,500 /mo
- 3 Beds
- 2 Baths
- 1,220 ft²
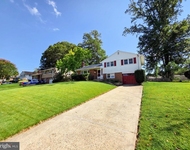
$3,450 /mo
- 4 Beds
- 4 Baths
- 1,888 ft²

Keller Williams Realty
Last Updated: 6 hours ago
Data Source: Bright MLS , MLS# VAFX2341974













 Your Privacy Choices
Phone: 425-283-2930
Address: 335 Madison Avenue, New York, NY 10017