Check Availability
$250,000
● House - In Contract

5419 ALPHA Avenue

Jacksonville, FL 32205
bedrooms
3 Beds
bathrooms
2 Baths
square feet
1,171 Ft²
$1,260
Est. Monthly

About This Property

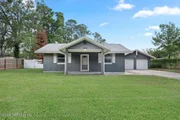
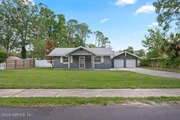
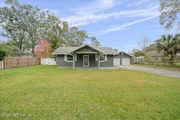
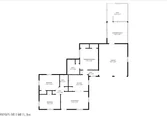
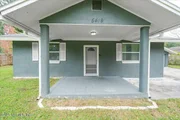
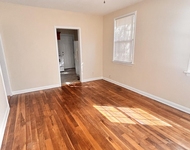
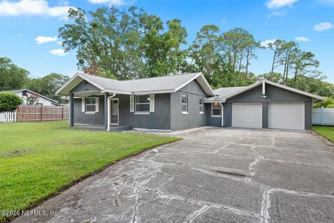
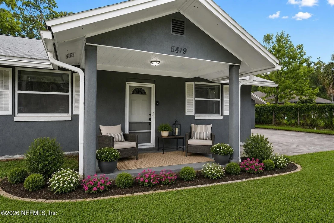
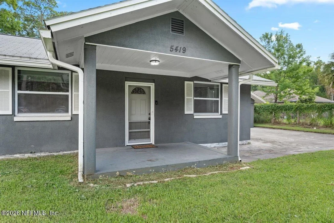
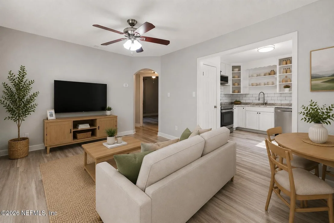
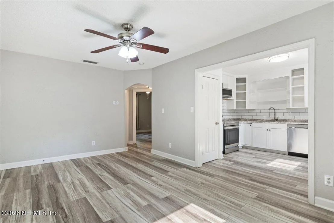
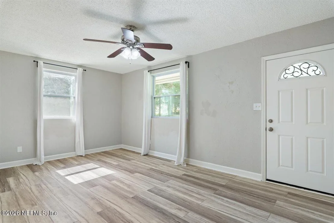
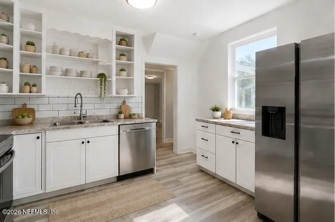
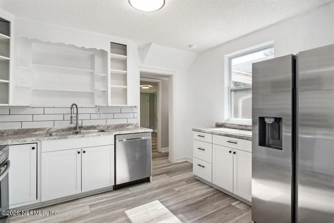
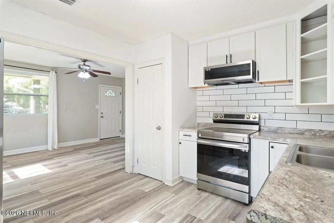
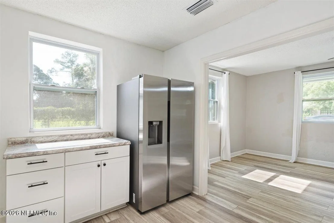
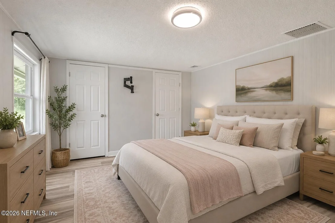
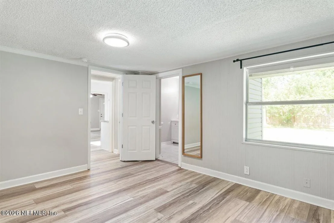
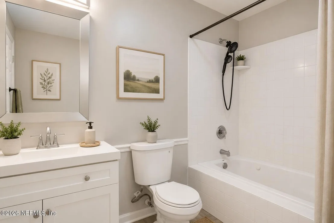
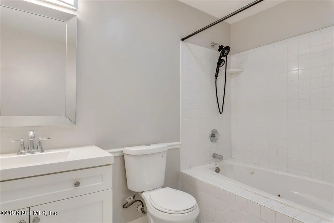
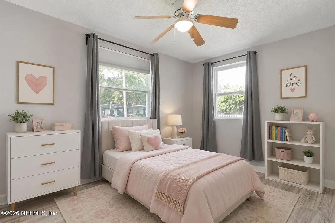
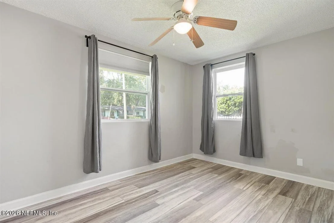
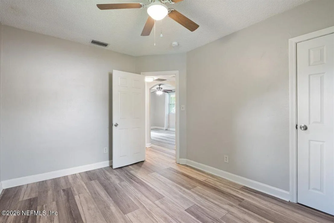
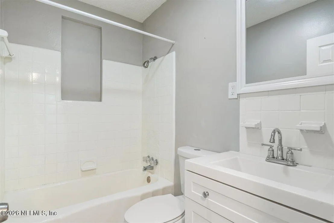
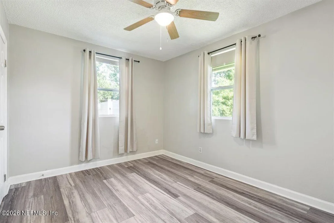
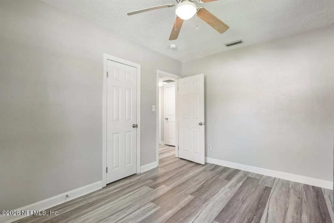
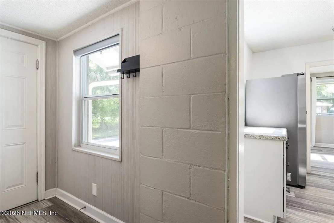
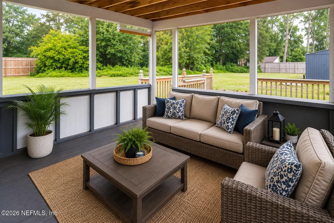
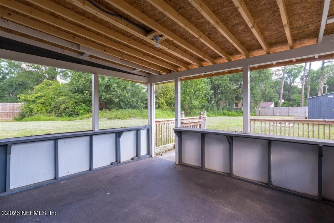
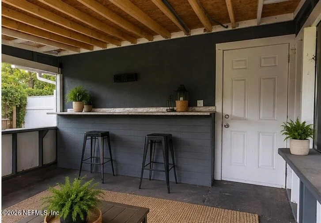
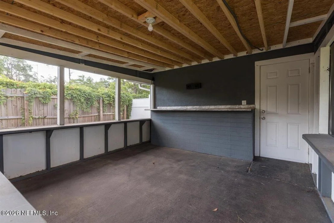
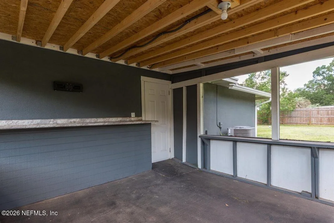
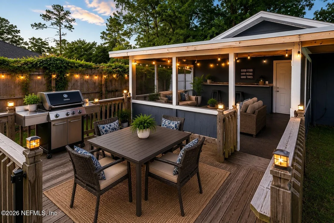
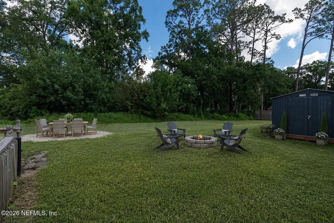
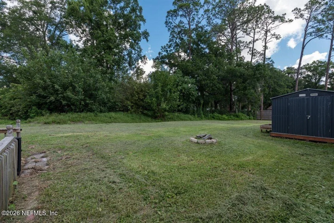
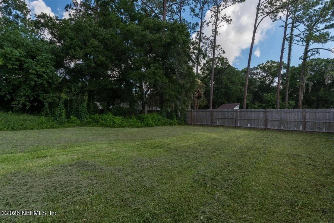
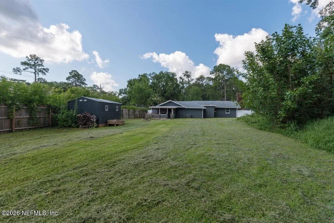
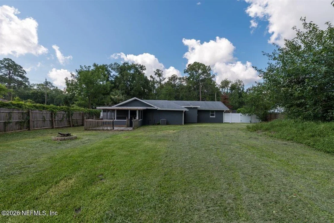
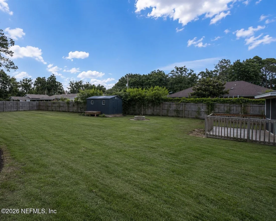
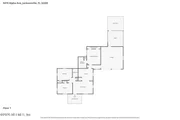
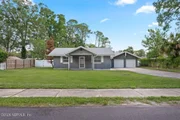
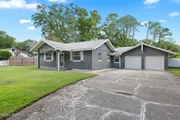
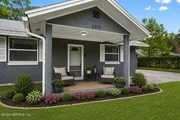
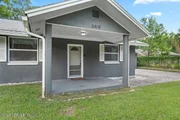
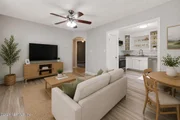
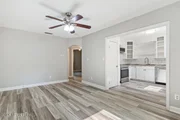
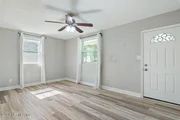
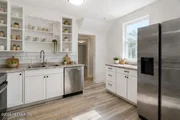
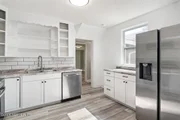
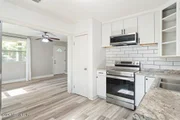
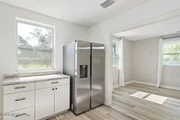
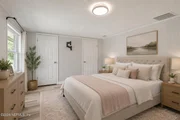
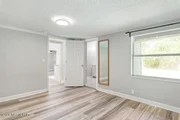
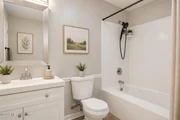
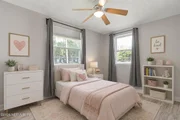
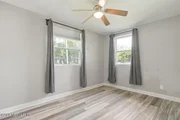
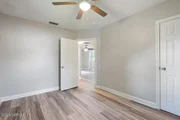
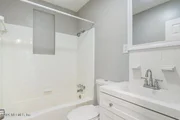
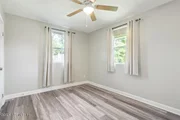
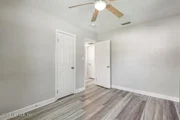
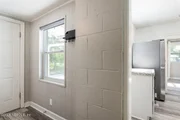
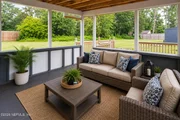
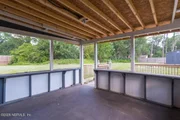
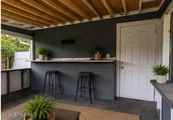
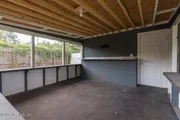
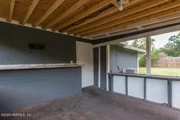
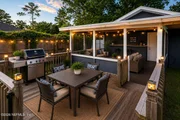
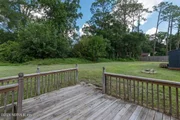
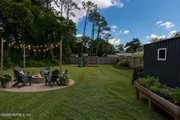
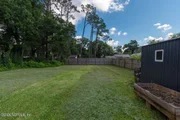
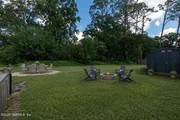
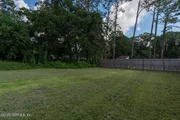
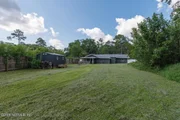
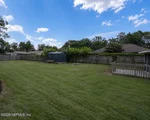
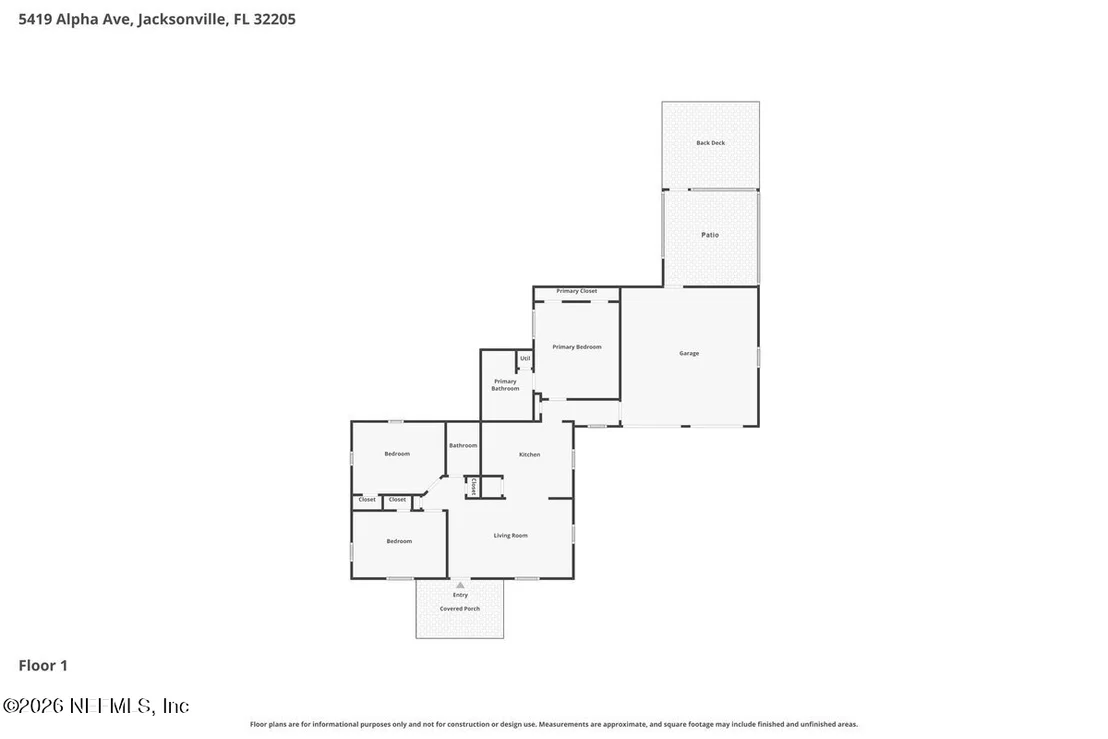
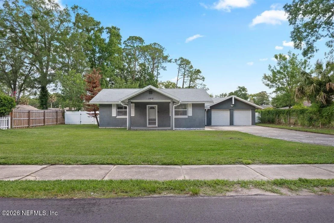
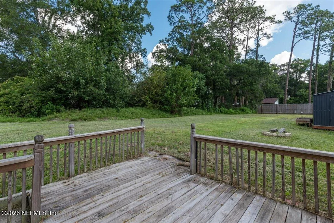
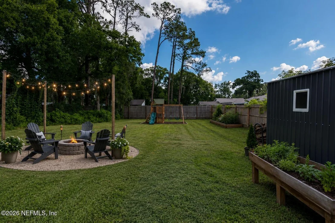
Welcome home to this beautifully updated 3-bedroom, 2-bath home on a spacious, fully fenced lot in Jacksonville. Designed for both everyday living and entertaining, the open floor plan features luxury vinyl plank flooring, abundant natural light, and inviting living spaces. The kitchen offers white cabinetry, granite countertops, stainless steel appliances, a subway tile backsplash, and generous storage. Both bathrooms have been tastefully updated with modern finishes. Step outside to a spacious screened porch complete with a serving bar that opens to a large deck overlooking the oversized backyard with a fire pit and storage shed--perfect for relaxing or entertaining family and friends. An attached two-car garage and extended driveway provide ample parking. Conveniently located near shopping, dining, parks, schools, and major commuter routes, this move-in-ready home combines comfort, functionality, and outdoor living at a price you can afford. Some photos have been virtually staged.
Unit Size
1,171 Ft²
Days on Market
-
Land Size
0.44 acres
Price per sqft
$213
Property Type
House
Property Taxes
$32
HOA Dues
-
Year Built
1948

Listed By

RHONDA MOSES
REALTY ONE GROUP ELEVATE

Payment Calculator

Cap Rate Calculator

Last updated: 9 days ago (Real MLS #2157571)

Price History

Date / Event Date Event Price
Sep 17, 2026 In contract -
In contract
Aug 3, 2026 Price Decreased $250,000
↓ $10K (3.9%)
Price Decreased
Jul 29, 2026 Listed by REALTY ONE GROUP ELEVATE $260,000
Listed by REALTY ONE GROUP ELEVATE
Jun 30, 2026 In contract -
In contract
Jun 26, 2026 Listed by REALTY ONE GROUP ELEVATE $250,000
Listed by REALTY ONE GROUP ELEVATE
Welcome home to this beautifully updated 3-bedroom, 2-bath home situated on a spacious, fully fenced lot in Jacksonville. Inside, you'll find an open, inviting layout with luxury vinyl plank flooring, abundant natural light, and comfortable living spaces designed for everyday living and entertaining. The updated kitchen features white cabinetry, granite countertops, stainless steel appliances, subway tile backsplash, and ample storage. Both bathrooms have been tastefully updated with modern finishes. Step outside to enjoy the spacious screened porch with a serving bar, opening onto a large deck overlooking the oversized backyard complete with a fire pit and storage shed. An attached two-car garage and extended driveway provide plenty of parking. Conveniently located near shopping, dining, schools, parks, and major commuter routes, this move-in-ready home offers space, comfort, and value at a price you can afford.
Show More

Property Highlights

Garage
Air Conditioning
Parking Details
Has Garage
Parking Features: Garage, Garage Door Opener
Garage Spaces: 2
Interior Details
Full Bathrooms: 2
Interior Features: Ceiling Fan(s), Primary Bathroom - Tub with Shower, Split Bedrooms
Appliances: Dishwasher, Dryer, Electric Range, Electric Water Heater, Microwave, Refrigerator, Washer
Flooring Type: Tile
Laundry Features: In Garage
Exterior Details
Square Footage: 1171
Square Footage Source: $0
Year Built: 1948
Other Structures: Shed(s)
Patio and Porch Features: Covered, Front Porch, Patio, Screened
Lot Size Area: 0.44
Lot Size Units: Acres
Lot Size Acres: 0.44
Lot Size Square Feet: 19166.4
Water Source: Public
Financial Details
Tax Annual Amount: $384
Utilities Details
Cooling Type: Central Air
Heating Type: Central, Heat Pump
Sewer : Septic Tank

Building Info

Overview

    General

  • Year Built: 1948
  • Effective Year Built: 1980
  • Building Count: 1
  • Bedroom Count: 3
  • Bathroom Count: 2
  • Full Bathrooms: 2
  • Partial Bathrooms: 2
  • Building Condition: 6
  • Building Quality: 7
  • Construction Type: 12
  • Building Style: 0
  • Exterior Walls Type: 7
  • Interior Walls Type: 6
  • Roof Shape Type: 7
  • Roof Cover Type: 15
  • Floor Count: 100
  • Living Units: 1
  • Floor Cover: 13
  • Basement Type: 0
  • Basement Area: 0
  • Garage Type: 1
  • Garage Square Area: 420
  • Parking Space Count: 2
  • Patio Type: 79
  • Porch Type: 59
  • Pool Type: 0

    Dimensions

  • Lot Size Square Feet: 19,330
  • Lot Size Depth Feet: 2,080
  • Lot Size Frontage Feet: 920
  • Total Building Area: 1,891
  • Gross Building Area: 1,891
  • Building Area: 1,171
  • Building Area Measurement: L

    Heating and Cooling

  • Air Conditioning: 1
  • Heating: 4
  • Heated Square Feet: 1,171
  • Heating Fuel Type: 2

    Utilities

  • Sewer System: 0
  • Water Service: 0

Building

  • Building Type: 0
  • Property Class: R
  • Subdivision: SEMINOLE GARDENS
  • Land Acres: 0000000444
  • Standard Land Use Code: 1001
  • County Land Use Code: 0100
  • Legal Description 1: 4-7 30-2S-26E SEMINOLE GARDENS W 92FT LOTS 9,12 BLK 3

Neighborhood

  • School District Name: Duval County School District
  • Census Tract: 012202

Zoning

  • Zoning: RLD-60

Geography

  • Assessors Map Reference: 6430
  • Parcel: 067870-0000
  • Block: 3
  • Lot: 9,12
  • Meridian: SEC 30 TWN 02S RNG 26E
  • Municipality: CITY OF JACKSONVILLE
  • Latitude: 30.3051
  • Longitude: -81.7399

    Address

  • Full Address: 5419 Alpha Ave
  • Address - House Number: 5419
  • Address - Street Name: Alpha
  • Address - Suffix Type: Ave
  • State: FL
  • City Name: Jacksonville
  • Carrier Code: C019
  • 4-Digit Zip Code: 6301
  • Zip Code: 32205

Valuation

    Tax

  • Total Area: 1,417
  • Tax Year: 2022
  • Tax Amount: $71,137
  • Initial Tax Delinquent Year: 2022
  • Tax Rate Code Area: GS

    Appraisal Valuation

  • Standard Deviation: 0.233
  • Valuation Date: Dec 20, 2023
  • Confidence Score: 67
  • Final Value: 250,191
  • High Value: 308,507
  • Low Value: 191,875

    Market Valuation

  • Market Total Value: $158,849
  • Market Land Value: $47,610
  • Market Improvement Value: $111,239

    Assessments Valuation

  • Assessed Year: 2022
  • Assessed Total Value: $63,459

    Sales

  • Current Sale Contract Date: Apr 20, 2023
  • Current Sale Recording Date: Apr 25, 2023
  • Current Sale Price:
  • Current Sale Document Type: 71
  • Current Sale Input Document Number: 81187
  • Previous Sale Recording Date: Jan 31, 2023
  • Previous Sale Contract Date: Jan 27, 2023
  • Previous Sale Amount: $135,000
  • Previous Sale Document Type: 71
Data used for valuation calculations is provided by RealtyHop, and other third party sources

Comparables

Unit
Status
Type
Beds
Baths
ft²
Price/ft²
Asking Price
Listed On
Closing Price
Sold On
HOA + Taxes

About Southwest Jacksonville


Similar Homes for Sale

Currently no similar homes around

Nearby Rentals

Unit for rent at 3233 Post Street, FL, 32205

$1,095 /mo

  • 2 Beds
  • 1 Bath
  • 800 ft²
3233 Post Street, FL, 32205 Listing by CHIQUITA JACKSON
Unit for rent at 3816 Park Street, Jacksonville, FL, 32205

$1,400 /mo

  • 3 Beds
  • 1 Bath
  • 1,056 ft²
3816 Park Street, Jacksonville, FL, 32205 Listing by LESLIE DUNCAN
Unit for rent at 3319 Hunt Street, Jacksonville, FL, 32254

$1,225 /mo

  • 3 Beds
  • 1 Bath
  • 924 ft²
3319 Hunt Street, Jacksonville, FL, 32254 Listing by STEPHANIE BAKER


Frequently Asked Questions

When was property at 5419 Alpha Avenue built and last sold?
The property at 5419 Alpha Avenue was built in 1948 and last sold on Apr 20, 2023 for $250,000.
How much is this home worth?
The estimated value of the home located at 5419 Alpha Avenue is $239,140.
What are some comparable homes to 5419 Alpha Avenue?
There are currently no comparable homes to 5419 Alpha Avenue.