


5418 Teague Road


About This Property
Payment Calculator
Your Estimated Monthly Payment
Cap Rate Calculator
What does this mean?
Based on our analysis, the cap rate of this property is 1.25%. A negative cap rate indicates that the property might not be feasible as an income-producing asset. The median cap rate for a near zip code 11238 is 4.23%.
How much can I actually make?
Actual monthly rental income may vary between $4,760 and $7,140 depending on unit-specific characteristics. You can change the amount using the slider to further explore.
How is cap rate calculated?
Cap Rate = Net Operating Income (NOI) / Property Asset Value.
When calculating the cap rate, we assume 100% occupancy. Leverage (mortgage) is not considered.
Cap Rate provided by RealtyHop and RentHop, learn more about cap rate here.
Price History
| Date / Event | Date | Event | Price |
|---|---|---|---|
| Sep 19, 2023 | Sold | ||
| Sold | |||
| Jul 2, 2023 | Listed by JPAR - The Sears Group | $359,000 | |
| Listed by JPAR - The Sears Group | |||
| | |||
|
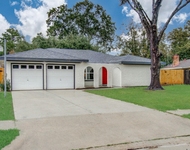
Modern-looking 3-bedroom 2-bathroom home nestled on a tree-lined street in a quiet community. This beautiful home is perfect for entertaining starting with a long driveway that can fit up to 6 cars plus 2 in the garage. As you enter the home you are in the Great Room with a flex dining area, Chef’s kitchen, and a spacious living room. Head out back and enjoy the 1200 sq ft patio and built-in firepit. The home has many upgrades: custom cabinetry, 5 burner gas stove/oven, marble counters, and French drains. Location is key with this home: inside the beltway, close to City Center, Memorial City Mall, and zoned for Cy-Fair Schools.
| |||
| May 26, 2021 | Sold | ||
| Sold | |||
| Apr 13, 2021 | Listed by Keller Williams Signature | $305,000 | |
| Listed by Keller Williams Signature | |||
| | |||
|
BUY THIS HOME ZERO DOWN-NO PYMTS. FOR 2 MOS!(*) **TO BE COMPLETED BY MID-MAY** AWESOME & SPARKLING NEW 3 BEDROOM-2 FULL BA Family Home Nestled on a Tree-Lined Street in a Quiet & Safe Community! Custom-Designed Floorplan includes Dramatic Great Room with Recessed Lighting, Tiled Floors & Flex Dining Area. Chef's Kitchen boasts Marble Counters, Custom Cabinetry, Island w/ Built-in Breakfast Bar and 5-Burner Gas Stove/Oven. Elegant Master Retreat includes Tray Ceiling and En Suite Bath w/ Dual Sinks, Vanity Area & Extended Shower.***BUY THIS HOME, I'LL BUY YOURS CASH!(*)*** Low-E Vinyl Windows, 9' & 10' Ceilings, High Efficiency HVAC System, Double-Wide Driveway & 30 Year Roof w/ Warranty are Just a Sampling of a Long List of Features, Extras & Value. Extra Large Backyard w/ Privacy Fencing and Plenty of Space for a Pool or Multi-Level Deck (*)Restrictions apply. OPEN HOUSE DAILY, CALL FOR SHOWING TIMES.
| |||
Property Highlights
Building Info
Comparables
Status
Price/ft²
Listed On
Sold On
About Northwest Houston
Similar Homes for Sale
Currently no similar homes aroundNearby Rentals


Last Updated: 5 months ago
Data Source: HAR , MLS# 36087315
 Your Privacy Choices
Phone: 425-283-2930
Address: 335 Madison Avenue, New York, NY 10017