Check Availability
$315,000
● House - For Sale

5418 Hillside Drive

McHenry, IL 60050
bedrooms
3 Beds
bathrooms
1 Bath, 1 Half Bath
square feet
1,564 Ft²
$2,047
Est. Monthly
$6
HOA / Fees

About This Property

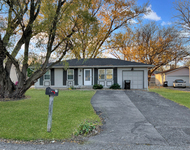
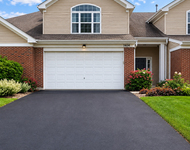
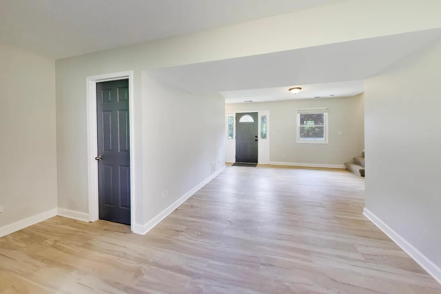
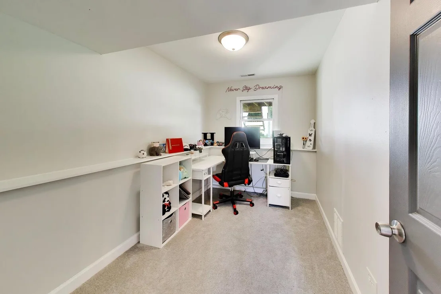
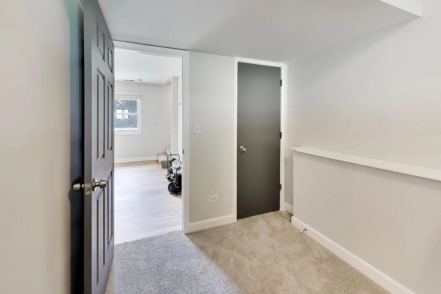
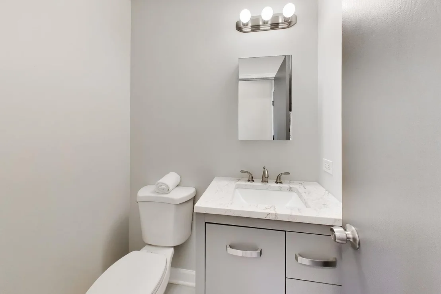
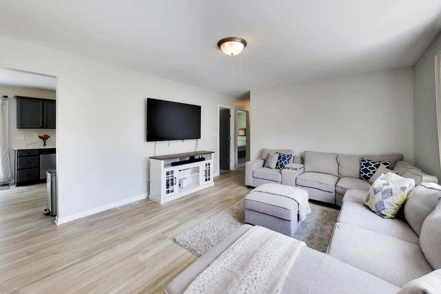
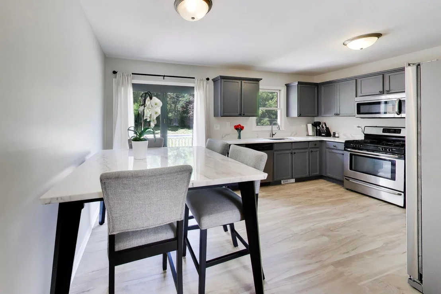
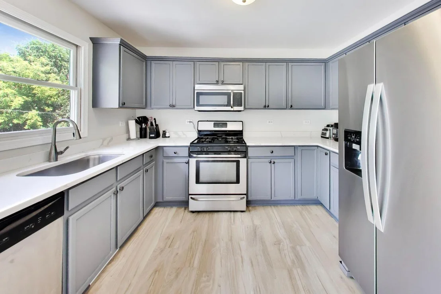
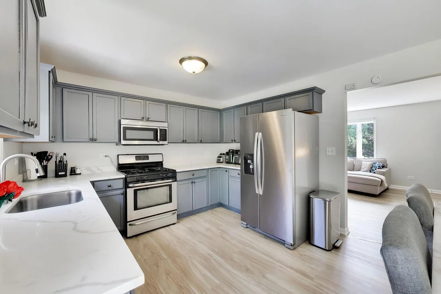
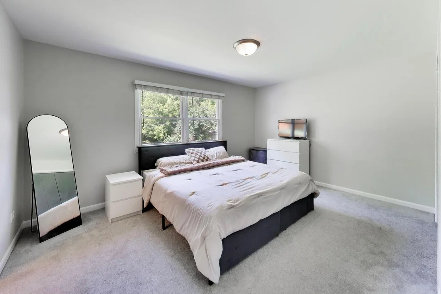
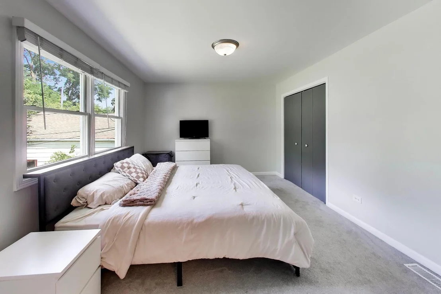
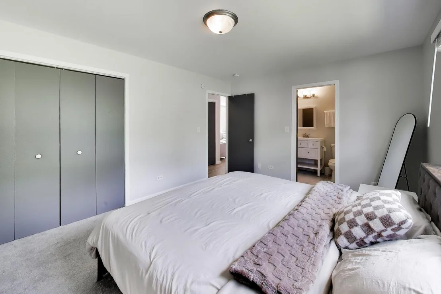
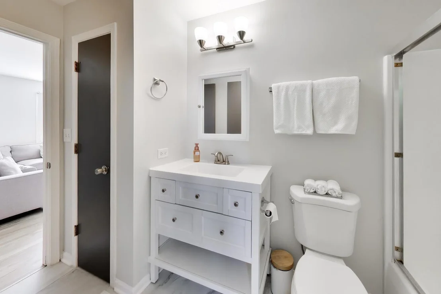
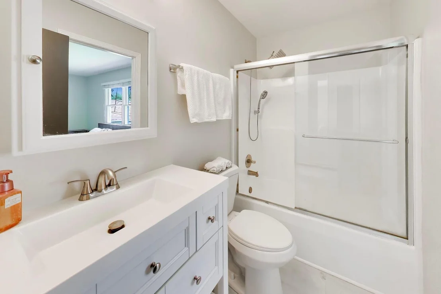
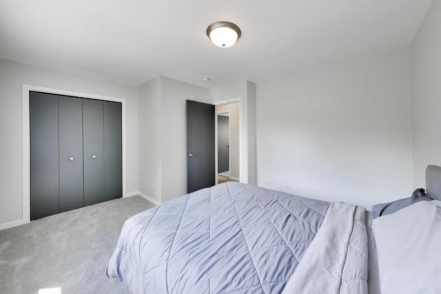
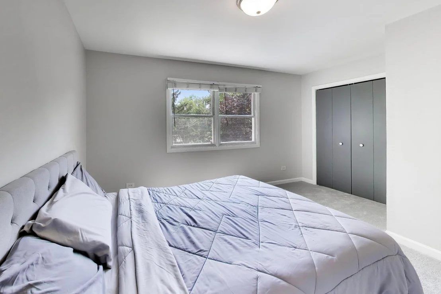
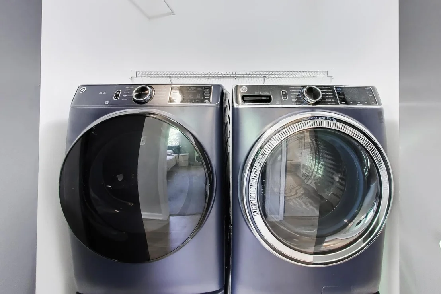
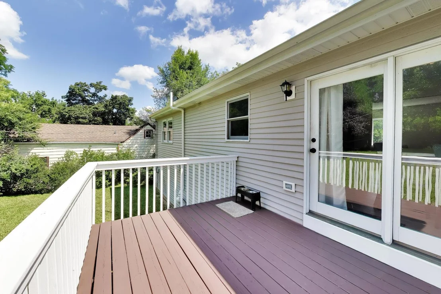
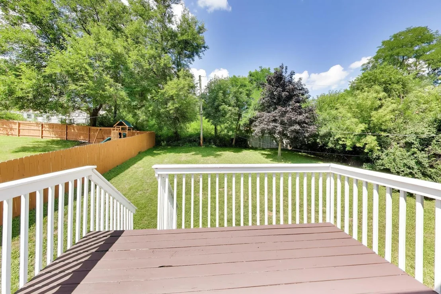
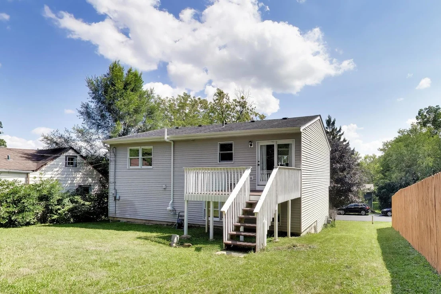
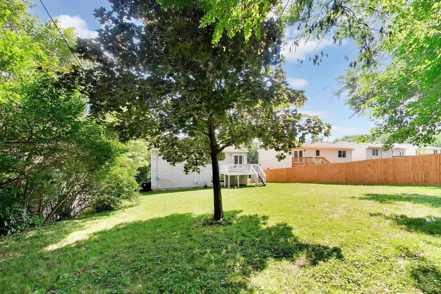
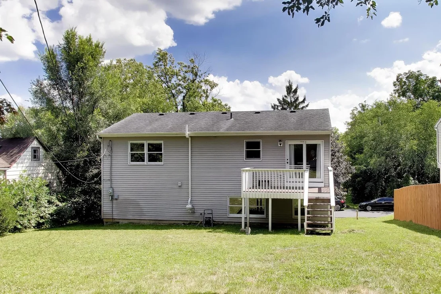
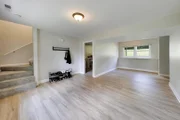
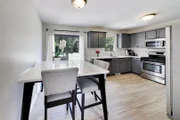
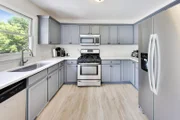
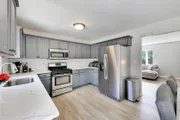
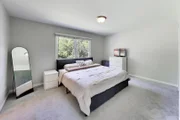
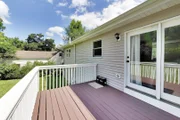
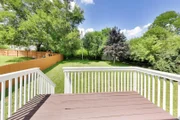
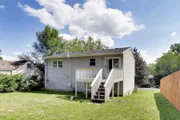
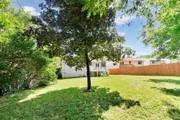
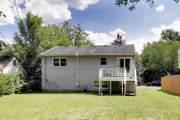
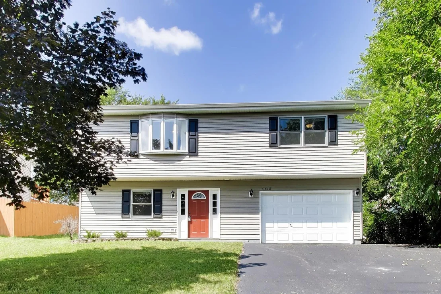
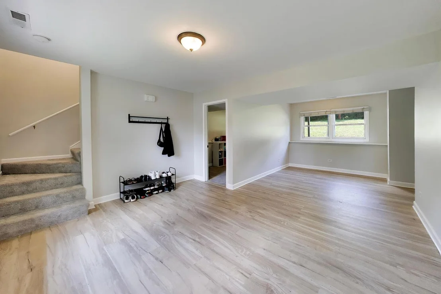
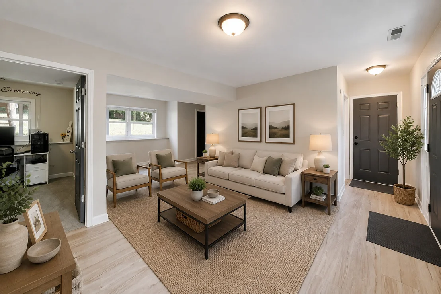
Welcome to this beautifully updated home in the desirable West Shore Beach community of McHenry! From the moment you step inside, you'll appreciate the luxury vinyl plank flooring that flows throughout the home, with cozy carpet in the bedrooms for added comfort. The inviting family room offers the perfect place to relax or gather with friends and family. This level also features a convenient half bath and a versatile third bedroom, currently being used as an office. Upstairs, you'll discover a spacious living room filled with natural light and an updated kitchen designed for both everyday living and entertaining. Enjoy stainless steel appliances, abundant cabinetry, stunning quartz countertops, and a dining area with doors leading to the deck. Sip your morning coffee or unwind in the evening while overlooking the peaceful backdrop of mature trees that provide exceptional privacy. Down the hall, you'll find the master bedroom and second bedroom, both share the beautifully remodeled full bath featuring a luxurious dual rainhead spa shower and convenient linen closet. The newer washer and dryer are thoughtfully located on this level, making laundry a breeze. Additional highlights include an attached 1.5-car garage with a new smart garage door opener and newly sealed driveway. Move right in and enjoy all the updates this wonderful home has to offer. Please check out the virtual tour!
Unit Size
1,564 Ft²
Days on Market
-
Land Size
0.11 acres
Price per sqft
$201
Property Type
House
Property Taxes
$494
HOA Dues
$6
Year Built
2000

Listed By

Diane Tanke
Berkshire Hathaway HomeServices Starck Real Estate

Payment Calculator

Cap Rate Calculator

Property Highlights

Garage
Air Conditioning
Parking Details
Has Garage
Parking Features: Asphalt, Garage Door Opener, Attached, Garage, Yes
Garage Spaces: 1
Interior Details
Half Bathrooms: 1
Full Bathrooms: 1
Interior Features: Open Floorplan, 1st Floor Bedroom, Quartz Counters
Appliances: Range, Microwave, Dishwasher, Refrigerator, Washer, Dryer, Stainless Steel Appliance(s), Water Softener Rented
Laundry Features: Upper Level, Laundry Closet
Rooms: 7
Basement: Finished, Partial, Walk-Out Access
Exterior Details
Square Footage: 1564
Square Footage Source: $0
Year Built: 2000
Construction Materials: Other
Patio and Porch Features: Deck
Lot Features: Wooded, Rear of Lot
Lot Size Area: 5000.688
Lot Size Units: Square Feet
Lot Size Acres: 0.1148
Lot Size Square Feet: 5000.688
Lot Size Dimensions: 125x40
Water Source: Well
Financial Details
Tax Annual Amount: $5,922
Utilities Details
Cooling Type: Central Air
Heating Type: Natural Gas, Forced Air
Sewer : Septic Tank
Location Details
HOA/Condo/Coop Fee Includes: Other
HOA Fee: $75
HOA Fee Frequency: Annually

Building Info

Overview

    General

  • Year Built: 2000
  • Effective Year Built: 2000
  • Building Count: 1
  • Total Rooms: 6
  • Bedroom Count: 3
  • Bathroom Count: 3
  • Full Bathrooms: 1
  • Partial Bathrooms: 3
  • Bathroom Plumbing Fixtures: 7
  • Building Condition: 0
  • Building Quality: 0
  • Construction Type: 6
  • Building Style: 28
  • Exterior Walls Type: 19
  • Interior Walls Type: 0
  • Roof Shape Type: 0
  • Roof Cover Type: 0
  • Floor Count: 200
  • Living Units: 1
  • Floor Cover: 0
  • Basement Type: 9
  • Basement Area: 461
  • Garage Type: 7
  • Garage Square Area: 336
  • Parking Space Count: 1

  • Patio Type: 79
  • Porch Type: 36
  • Pool Type: 0

    Dimensions

  • Lot Size Square Feet: 4,792
  • Lot Size Depth Feet: 1,250
  • Lot Size Frontage Feet: 400
  • Total Building Area: 1,900
  • Building Area: 988
  • Building Area Measurement: L

    Heating and Cooling

  • Air Conditioning: 1
  • Heating: 3
  • Heated Square Feet: 576
  • Heating Fuel Type: 0

    Utilities

  • Sewer System: 4
  • Water Service: 5

Building

  • Building Type: 0
  • Property Class: R
  • Subdivision: WESTSHORE BEACH
  • Land Acres: 0000000115
  • Standard Land Use Code: 1000
  • County Land Use Code: 0040
  • Legal Description 1: DOC 2021R0067768 LT 33 BLK 4 WESTSHORE BEACH MCCULLOM LAKE MEMO: MIDWAY EXCHANGE BORROWER 9 LLC

Neighborhood

  • School District Name: McHenry Community High School District 156
  • Census Tract: 870603

Geography

  • Parcel: 09-21-405-019
  • Block: 4
  • Lot: 33
  • Municipality: MCHENRY TWP
  • Latitude: 42.3611
  • Longitude: -88.3036

    Address

  • Full Address: 5418 Hillside Dr
  • Address - House Number: 5418
  • Address - Street Name: Hillside
  • Address - Suffix Type: Dr
  • State: IL
  • City Name: Mchenry
  • Carrier Code: R014
  • 4-Digit Zip Code: 3307
  • Zip Code: 60050

Valuation

    Tax

  • Tax Year: 2022
  • Tax Amount: $494,782
  • Tax Rate Code Area: 09001

    Appraisal Valuation

  • Standard Deviation: 0.0962
  • Valuation Date: Mar 13, 2024
  • Confidence Score: 91
  • Final Value: 199,000
  • High Value: 218,153
  • Low Value: 179,847

    Market Valuation

  • Market Total Value: $165,966
  • Market Land Value: $12,990
  • Market Improvement Value: $152,976

    Assessments Valuation

  • Assessed Year: 2022
  • Assessed Total Value: $55,322
  • Assessed Land Value: $4,330
  • Assessed Improvements Value: $50,992

    Sales

  • Current Sale Contract Date: Mar 28, 2016
  • Current Sale Recording Date: Mar 31, 2016
  • Current Sale Price:
  • Current Sale Document Type: 68
  • Current Sale Input Document Number: 2016R0010277
  • Previous Sale Recording Date: Feb 24, 2014
  • Previous Sale Contract Date: Feb 20, 2014
  • Previous Sale Amount: $88,100
  • Previous Sale Document Type: 68
Data used for valuation calculations is provided by RealtyHop, and other third party sources

Comparables

Unit
Status
Type
Beds
Baths
ft²
Price/ft²
Asking Price
Listed On
Closing Price
Sold On
HOA + Taxes

About Westshore Beach


Similar Homes for Sale

Currently no similar homes around

Nearby Rentals

Unit for rent at 3929 Main Street, McHenry, IL, 60050

$1,495 /mo

  • 3 Beds
  • 1 Bath
  • 1,100 ft²
3929 Main Street #2, McHenry, IL, 60050 Listing by Stephen Poltera
Unit for rent at 1815 Beach Road, McHenry, IL, 60050

$2,025 /mo

  • 3 Beds
  • 1 Bath
  • 1,088 ft²
1815 Beach Road, McHenry, IL, 60050 Listing by Dylan Strach
Unit for rent at 1404 Draper Road, McHenry, IL, 60050

$2,650 /mo

  • 3 Beds
  • 2 Baths
  • 1,818 ft²
1404 Draper Road #242, McHenry, IL, 60050 Listing by Jacqueline Wendt


Frequently Asked Questions

When was property at 5418 Hillside Drive built and last sold?
The property at 5418 Hillside Drive was built in 2000 and last sold on Mar 28, 2016 for $147,000.
How much is this home worth?
The estimated value of the home located at 5418 Hillside Drive is $317,731.
What are some comparable homes to 5418 Hillside Drive?
There are currently no comparable homes to 5418 Hillside Drive.