Check Availability
Larimer 80528
5417 Yancy St
$598,930
↓ $8K (1.2%)
● House - For Sale

5417 Yancy St

Timnath, CO 80547
bedrooms
3 Beds
bathrooms
1 Bath, 1 Half Bath
square feet
1,948 Ft²
Upcoming Open House
10AM - 6PM, Sat, Oct 10 -
Book now
$3,355
Est. Monthly

About This Property

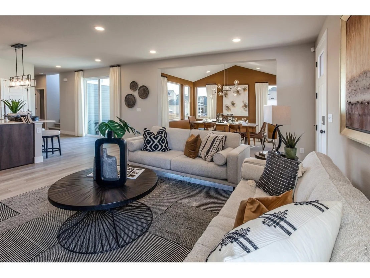
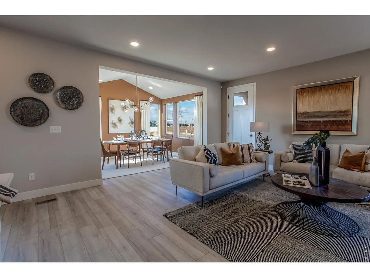
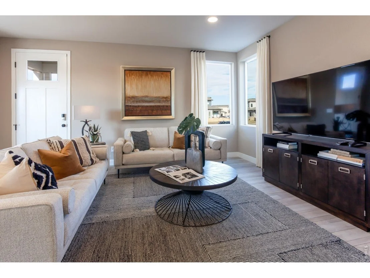
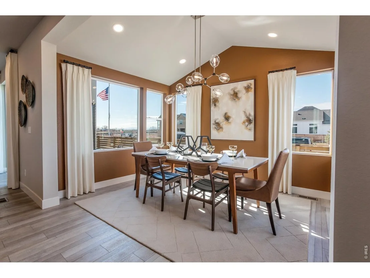
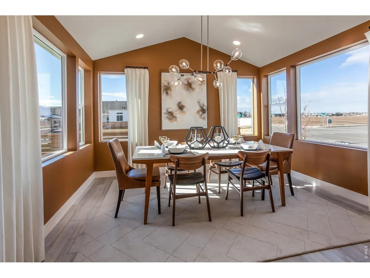
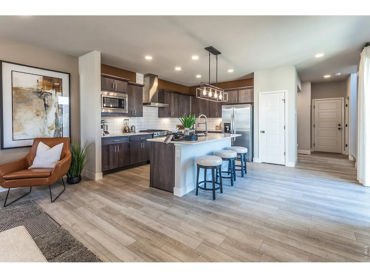
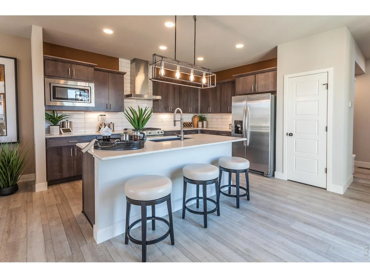
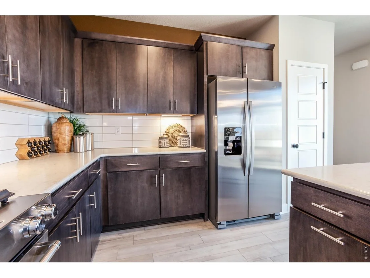
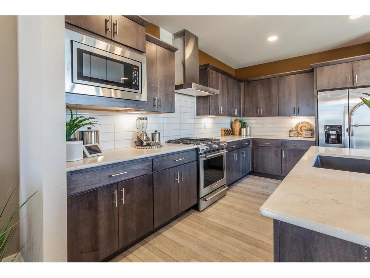
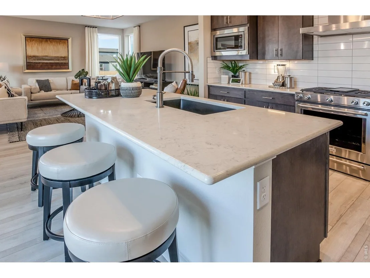
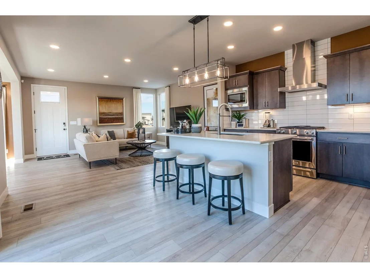
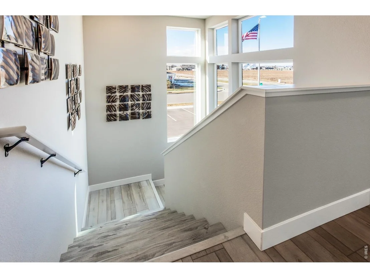
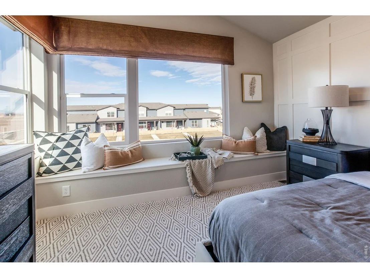
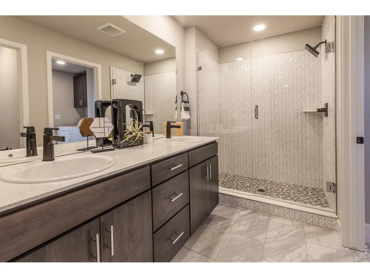
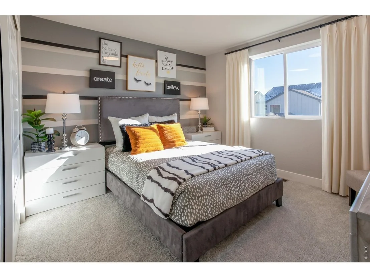
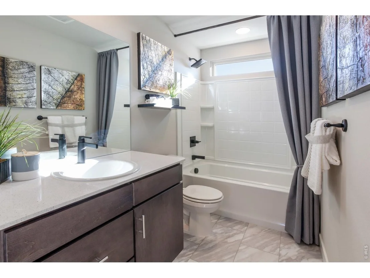
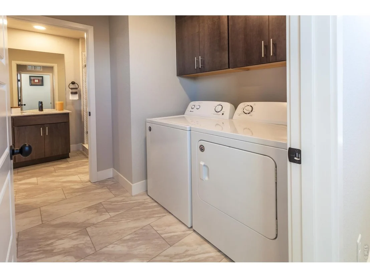
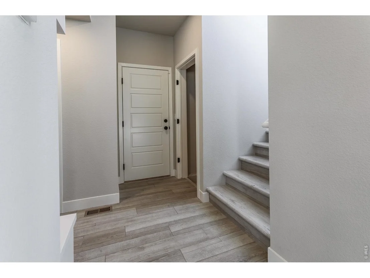
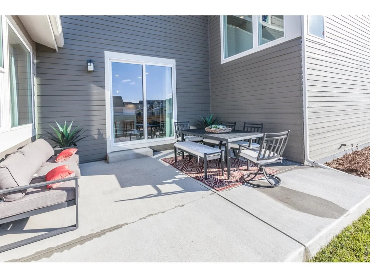
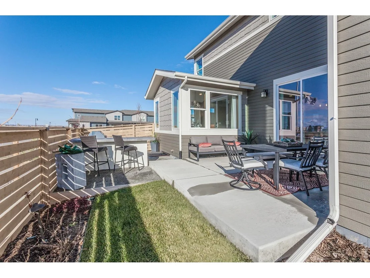
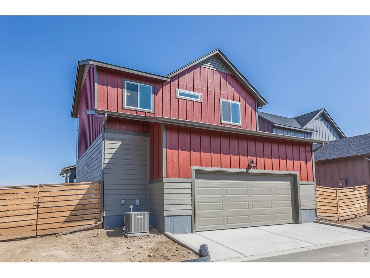
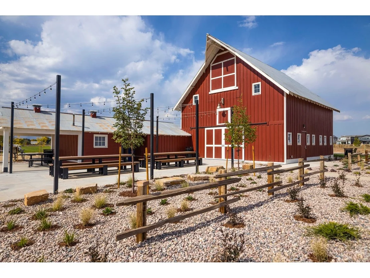
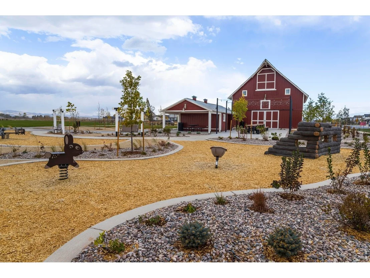
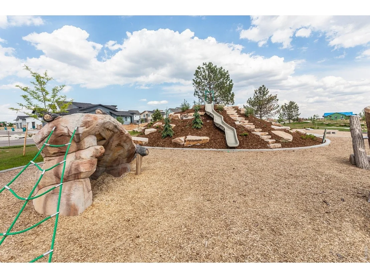
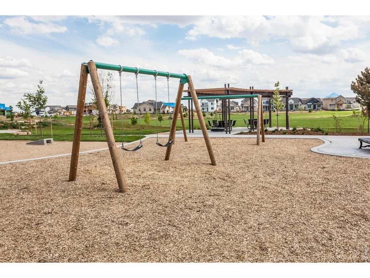
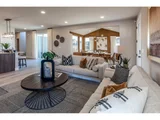
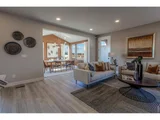
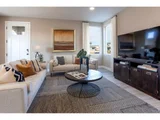
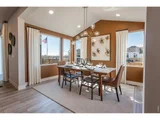
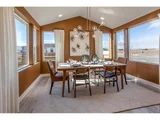
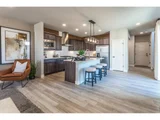
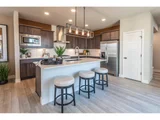
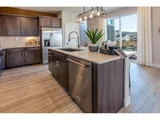
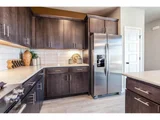
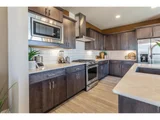
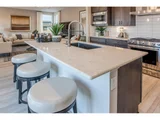
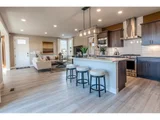
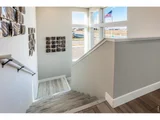
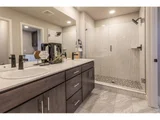
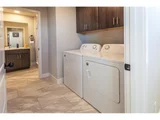
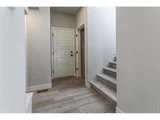
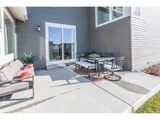
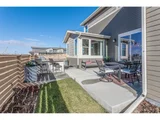
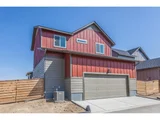
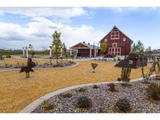
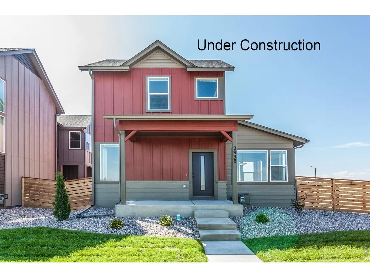
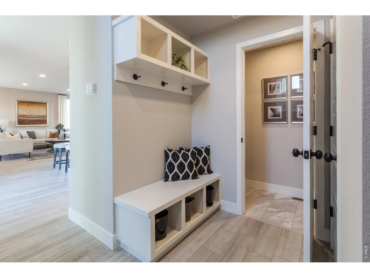
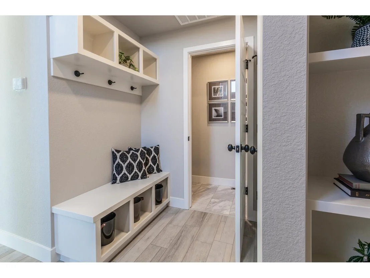
Move in ready. Galileo by Hartford Homes. New construction home, two-story. Central a/c. S.s. dishwasher, dual fuel range, microwave. Chai Latte maple cabinetry. Quartz countertops throughout. Vinyl plank in entry, kitchen, dining, baths, laundry and living room. Second level has 3 bedrooms, loft and laundry room. Unfinished basement w/ rough-in for future bath. Front & side yard landscaping included. Patio. Active radon system. Fencing for side yard is included. Garage door opener and keypad. Sides to a green belt. Trailside offers a master-planned, community-focused lifestyle with resort-style amenities like a pool, a splash pad, corn hole, parks, pickleball courts, and extensive walking and biking trails. PHOTOS FROM PREVIOUSLY BUILT HOME AND THEREFORE MAY DEPICT DIFFERENT FINISHES. ASK ABOUT CURRENT LENDER OR CASH BUYER INCENTIVES.
Unit Size
1,948 Ft²
Days on Market
-
Land Size
0.09 acres
Price per sqft
$307
Property Type
House
Property Taxes
$414
HOA Dues
-
Year Built
1982

Listed By

Kendall Pashak
RE/MAX Alliance-FTC South

Payment Calculator

Cap Rate Calculator

Last updated: 3 days ago (IRES MLS #IRE1059070)

Price History

Date / Event Date Event Price
Sep 27, 2026 Price Decreased $598,930
↓ $8K (1.2%)
Price Decreased
Aug 29, 2026 Price Increased $606,430
↑ $405 (0.1%)
Price Increased
May 14, 2026 Listed $606,025
Listed

Property Highlights

Garage
Air Conditioning
Parking Details
Has Garage
Parking Features: Garage Door Opener, Attached
Garage Spaces: 2
Interior Details
Half Bathrooms: 1
Full Bathrooms: 1
Interior Features: Eat-in Kitchen, Open Floorplan, Pantry, Walk-In Closet(s), Kitchen Island, Washer/Dryer Hookup
Appliances: Gas Range, Dishwasher, Microwave
Basement: Unfinished
Exterior Details
Square Footage: 1948
Square Footage Source: $0
Year Built: 2026
Builder Name: Hartford Homes LLC
Builder Model: galileo
Levels: Two
Construction Materials: Frame
Patio and Porch Features: Patio
Lot Size Area: 3920.4
Lot Size Units: Square Feet
Lot Size Acres: 0.09
Lot Size Square Feet: 3920.4
Water Source: Public
Financial Details
Tax Annual Amount: $4,969
Utilities Details
Cooling Type: Central Air
Heating Type: Forced Air
Sewer : Public Sewer
Location Details
HOA/Condo/Coop Fee Includes: Common Amenities, Management
HOA/Condo/Coop Amenities: Trail(s)

Building Info

Overview

    General

  • Year Built: 1982
  • Effective Year Built: 1982
  • Building Count: 1
  • Total Rooms: 6
  • Bedroom Count: 4
  • Bathroom Count: 3
  • Full Bathrooms: 3
  • Partial Bathrooms: 3
  • Bathroom Plumbing Fixtures: 8
  • Building Condition: 6
  • Building Quality: 7
  • Construction Type: 6
  • Building Style: 40
  • Exterior Walls Type: 18
  • Interior Walls Type: 3
  • Roof Shape Type: 1
  • Roof Cover Type: 3
  • Floor Count: 200
  • Living Units: 1
  • Floor Cover: 0
  • Basement Type: 0
  • Basement Area: 0
  • Garage Type: 1
  • Garage Square Area: 506
  • Parking Space Count: 2
  • Patio Type: 59
  • Porch Type: 31
  • Pool Type: 0

    Dimensions

  • Lot Size Square Feet: 218,236
  • Total Building Area: 3,128
  • Gross Building Area: 3,128
  • Building Area: 2,622
  • Building Area Measurement: L

    Heating and Cooling

  • Air Conditioning: 0
  • Heating: 1
  • Heated Square Feet: 2,622
  • Heating Fuel Type: 0

    Utilities

  • Sewer System: 4
  • Water Service: 2

Building

  • Building Type: 0
  • Property Class: R
  • Land Acres: 0000005010
  • Standard Land Use Code: 1001
  • County Land Use Code: 1219L
  • Legal Description 1: BEG AT SE COR 2-6-68, TH S 89 46 31 W 280 FT, N 780 FT, N 89 46 31 E 280 FT, S 780 FT TPOB (SPLIT FROM 86020 00 022); LESS E 30 FT AND S 30 FT FOR RDS, TIM

Neighborhood

  • School District Name: Poudre School District R-1
  • Census Tract: 002505

Zoning

  • Zoning: FA1

Geography

  • Assessors Map Reference: 86020
  • Account Number: R1138251
  • Subdivision Tract Number: A
  • Parcel: R1138251
  • Meridian: SEC 2 TWN 6N RNG 68W
  • Municipality: OUTSIDE CITY LIMITS
  • Latitude: 40.5105
  • Longitude: -104.964

    Address

  • Full Address: 5417 S County Road 3
  • Address - House Number: 5417
  • Street Direction: S
  • Address - Street Name: County Road 3
  • State: CO
  • City Name: Fort Collins
  • Carrier Code: R026
  • 4-Digit Zip Code: 9511
  • Zip Code: 80528

Valuation

    Tax

  • Total Area: 2,622
  • Tax Year: 2023
  • Tax Amount: $625,429
  • Tax Rate Code Area: 1004

    Appraisal Valuation

  • Standard Deviation: 0.1162
  • Valuation Date: Mar 20, 2024
  • Confidence Score: 87
  • Final Value: 884,535
  • High Value: 987,377
  • Low Value: 781,692

    Market Valuation

  • Market Total Value: $888,200
  • Market Land Value: $47,000
  • Market Improvement Value: $841,200

    Assessments Valuation

  • Assessed Year: 2024
  • Assessed Total Value: $59,509
  • Assessed Land Value: $3,149
  • Assessed Improvements Value: $56,360

    Sales

  • Current Sale Contract Date: Jan 01, 1982
  • Current Sale Recording Date: Jan 01, 1982
  • Current Sale Document Type: 71
Data used for valuation calculations is provided by RealtyHop, and other third party sources

Comparables

Unit
Status
Type
Beds
Baths
ft²
Price/ft²
Asking Price
Listed On
Closing Price
Sold On
HOA + Taxes

About Larimer


Similar Homes for Sale

Currently no similar homes around

Nearby Rentals


Frequently Asked Questions

When was property at 5417 Yancy Street built and last sold?
The property at 5417 Yancy Street was built in 1982 and last sold on Jan 1, 1982 for $0.
How much is this home worth?
The estimated value of the home located at 5417 Yancy Street is $604,389.
What are some comparable homes to 5417 Yancy Street?
There are currently no comparable homes to 5417 Yancy Street.