


109
Map
5416 E DEW DROP Trail


About This Property
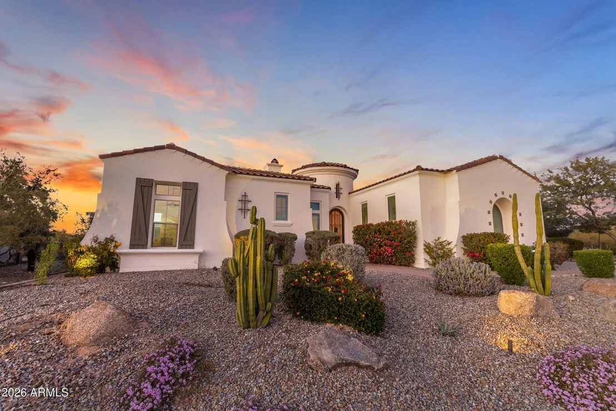
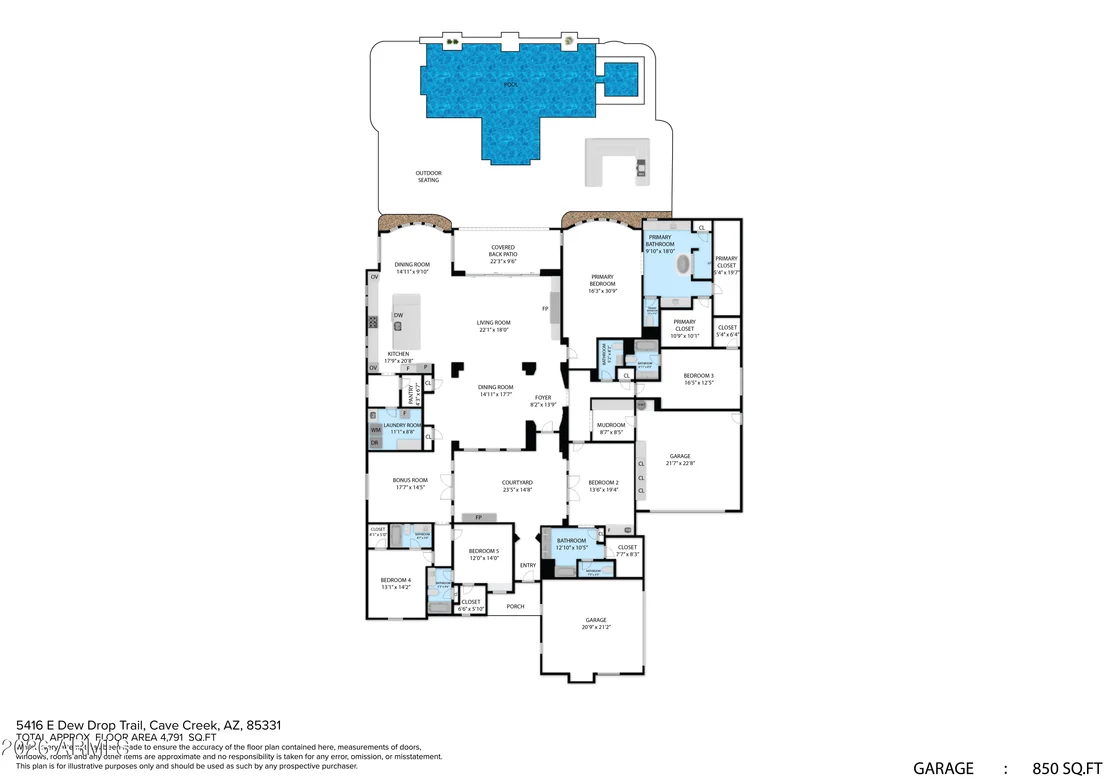
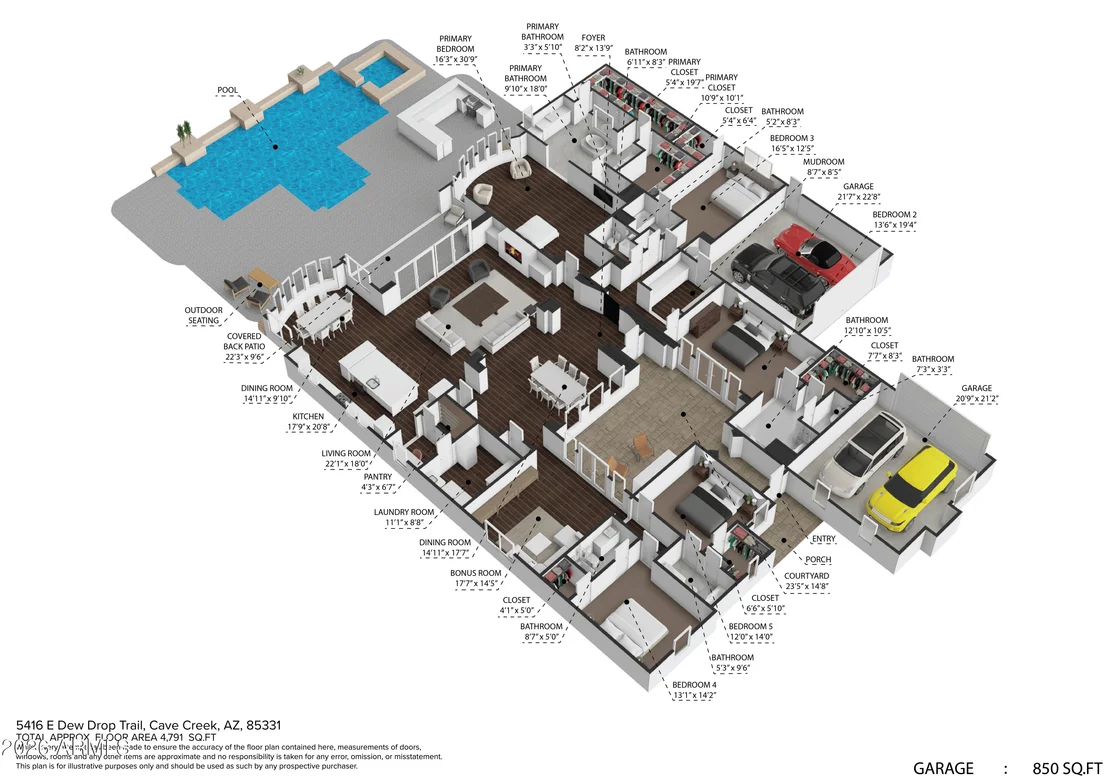
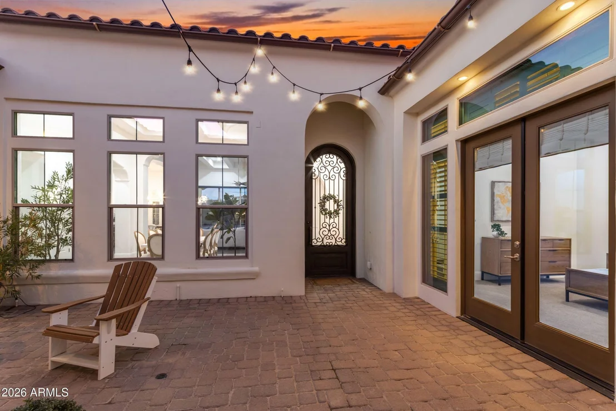
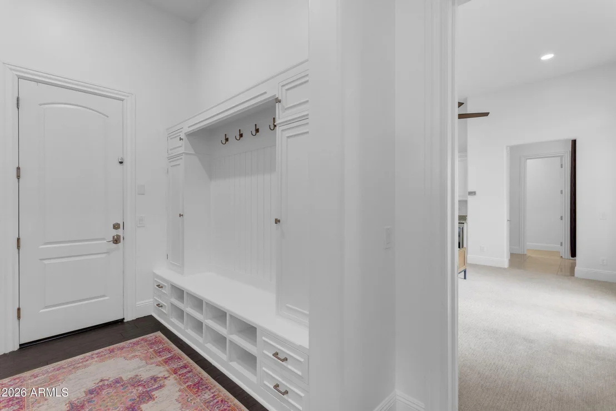
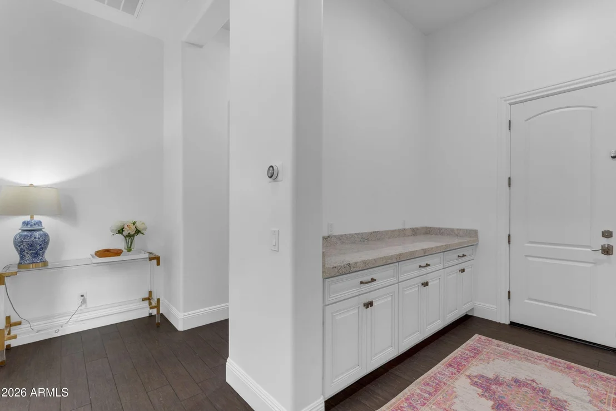
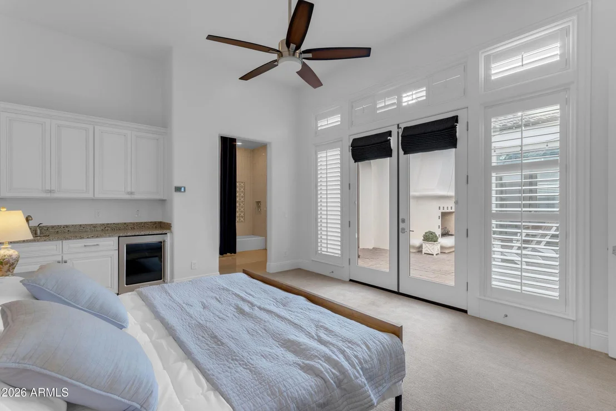
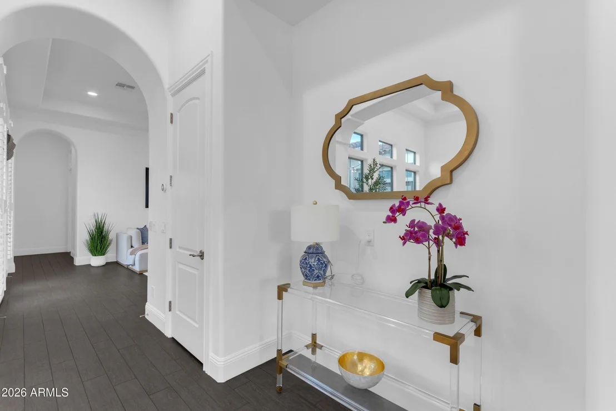
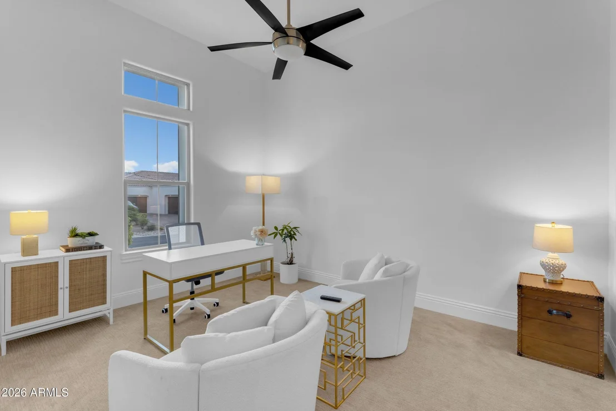
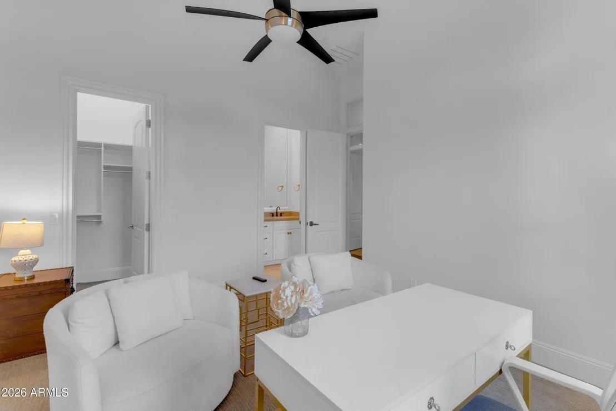
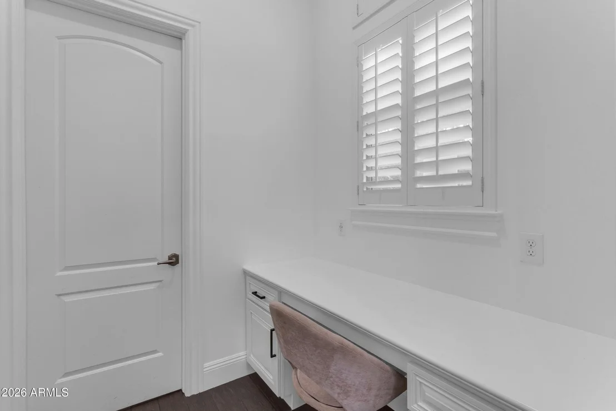
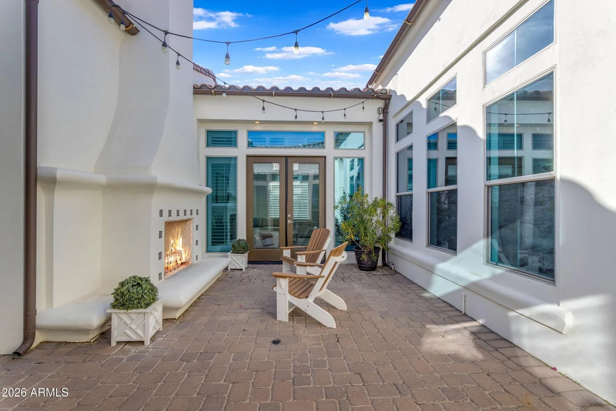
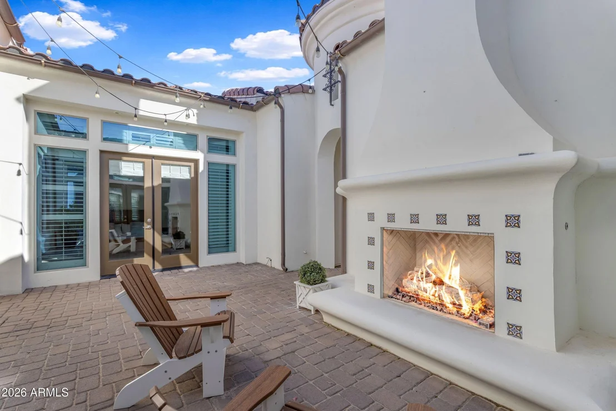
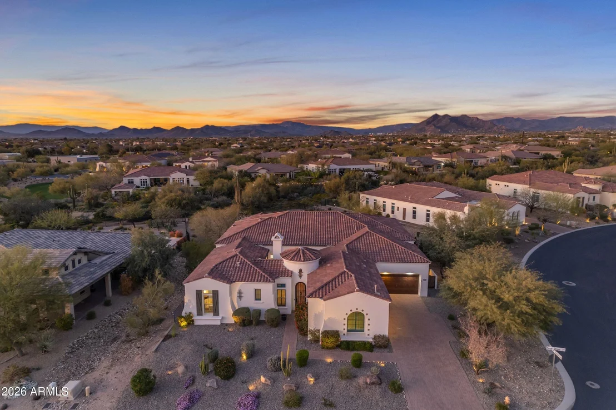
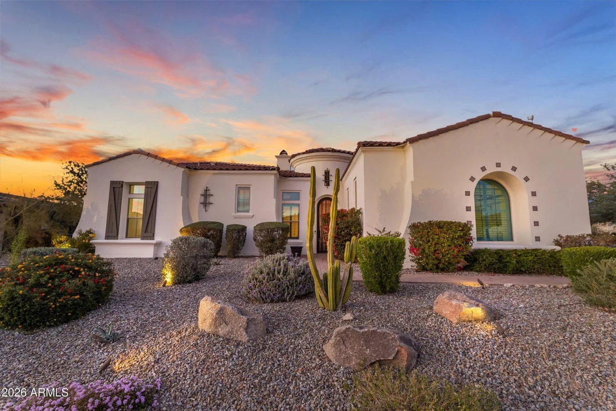
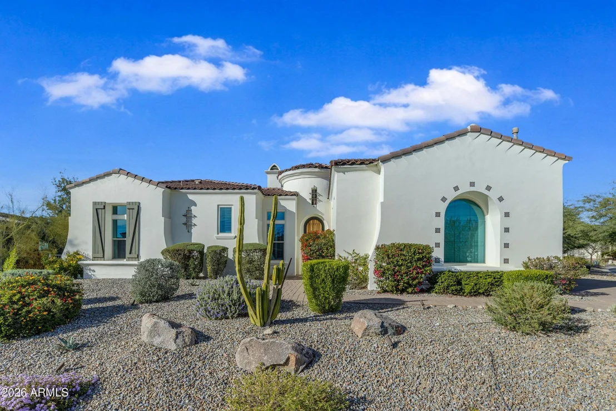
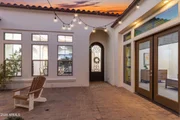
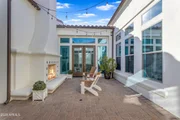
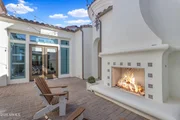
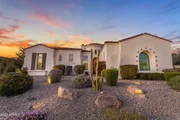
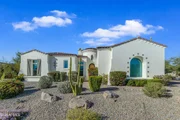
A welcoming front courtyard with a statement fireplace sets the tone for the seamless indoor-outdoor lifestyle that defines the home. With direct access to both the private casita and the bonus room, the layout offers flexibility for guests, multigenerational living, or a refined home office.
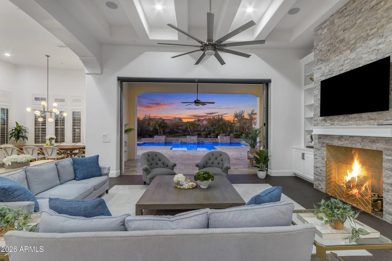
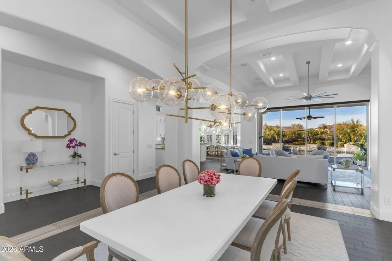
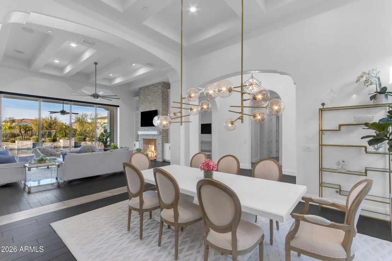
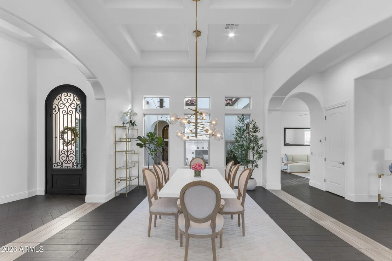
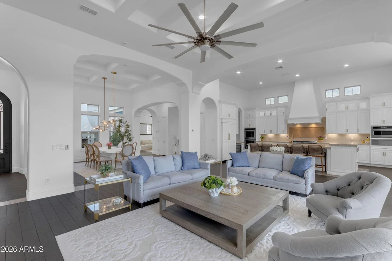
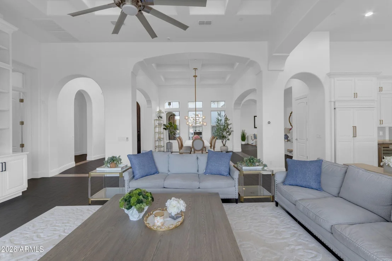
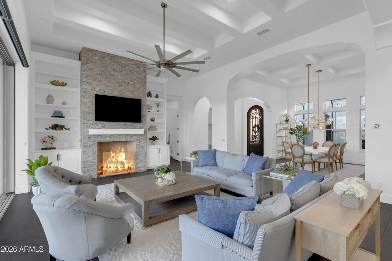
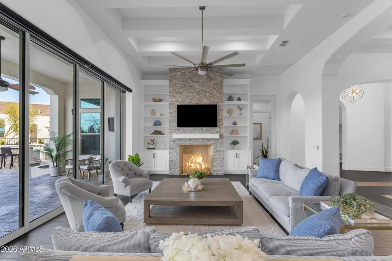
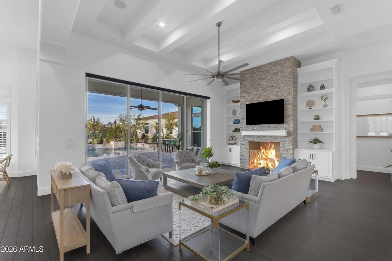
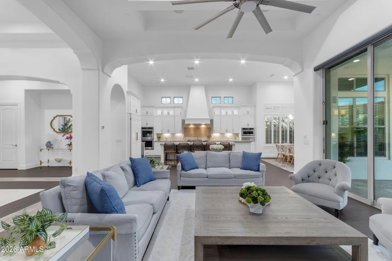
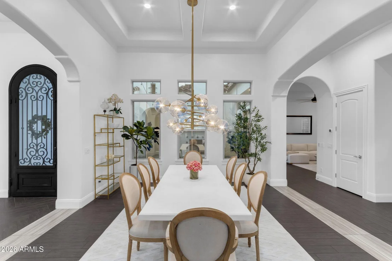
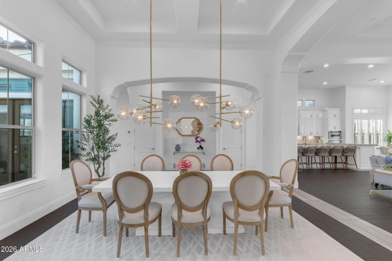
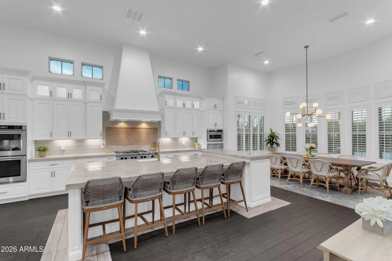
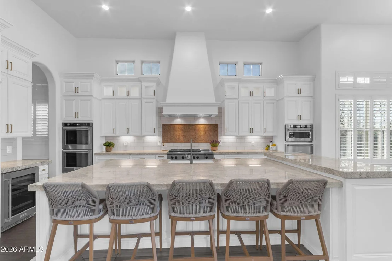
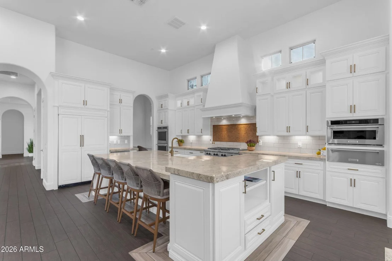
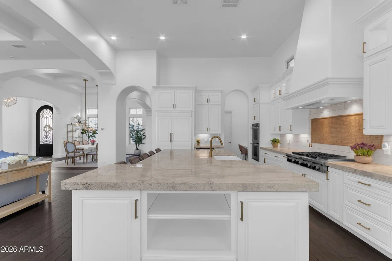
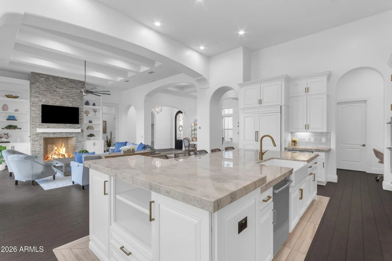
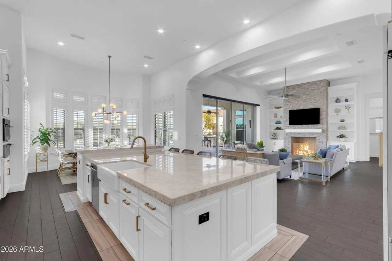
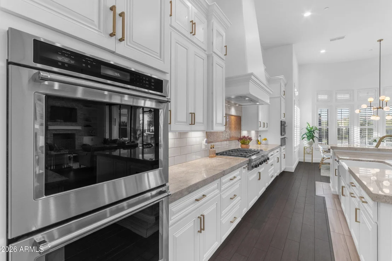
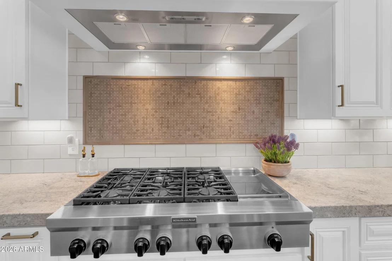
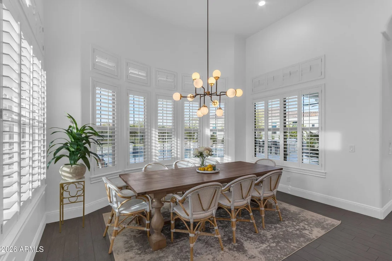
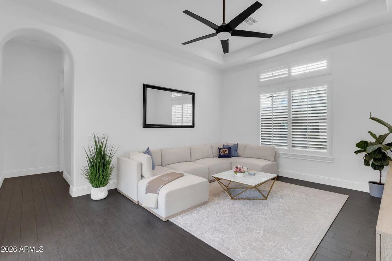
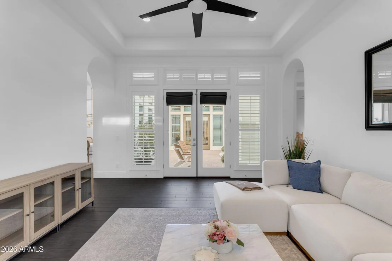
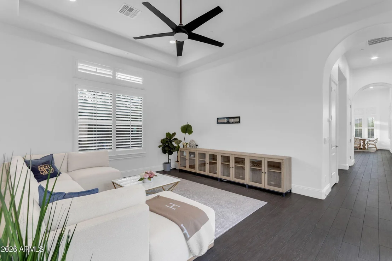
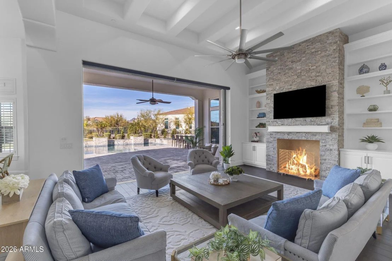
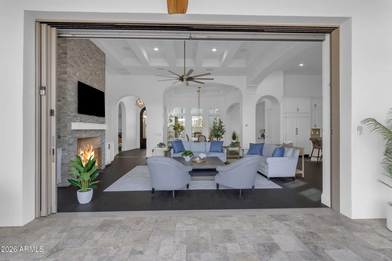
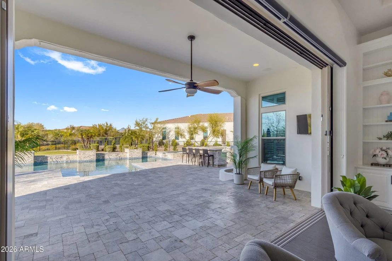
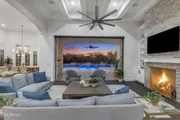
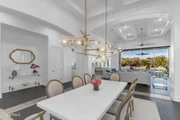
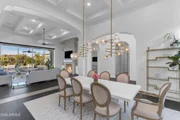
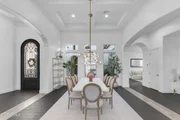
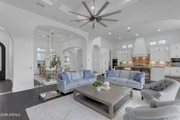
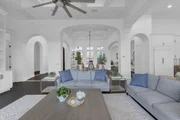
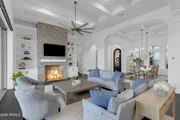
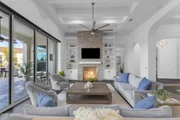
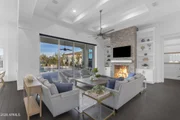
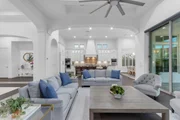
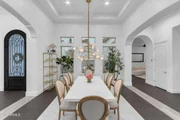
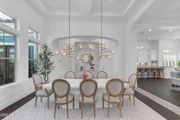
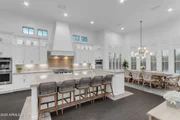
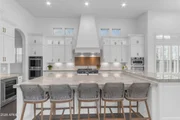
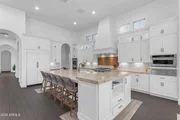
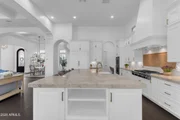
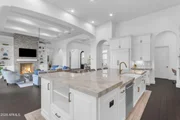
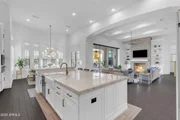
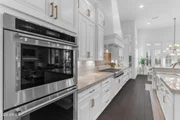
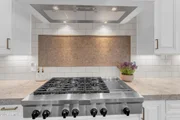
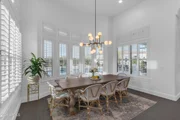
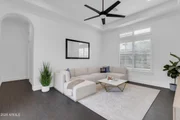
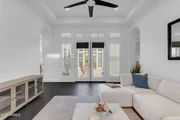
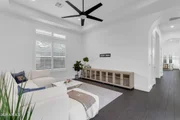
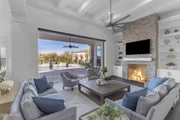
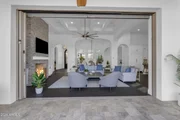
Inside, soaring 14-foot ceilings and expansive walls of glass flood the open-concept great room with natural light. A disappearing pocket door opens completely, creating effortless flow to the outdoors and transforming the home into the kind of Arizona retreat buyers envision. The chef's kitchen anchors the home with a massive island, 48-inch gas range, double ovens, paneled refrigerator, and an inviting dining nook framed by bay windows. It is a space designed for everyday living as well as elevated entertaining.
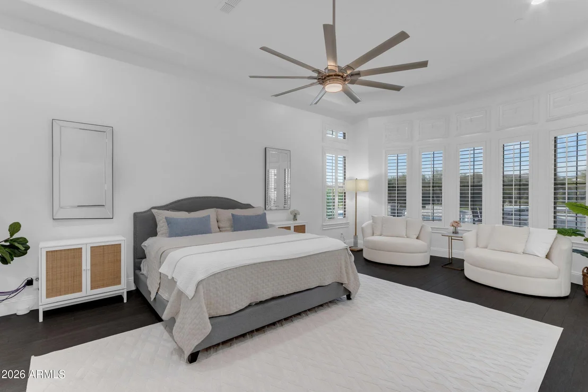
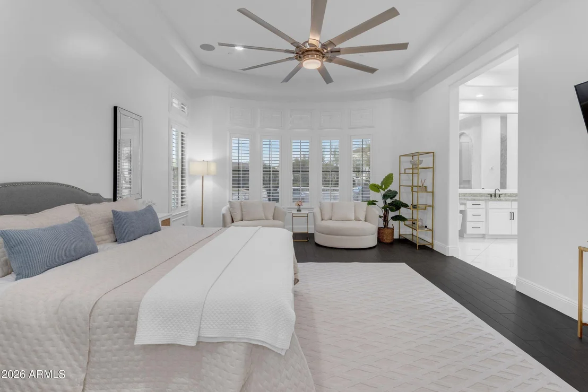
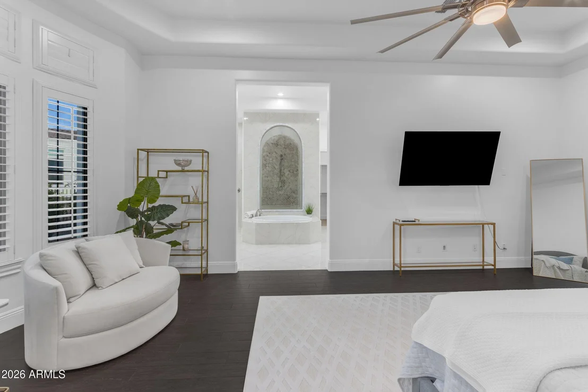
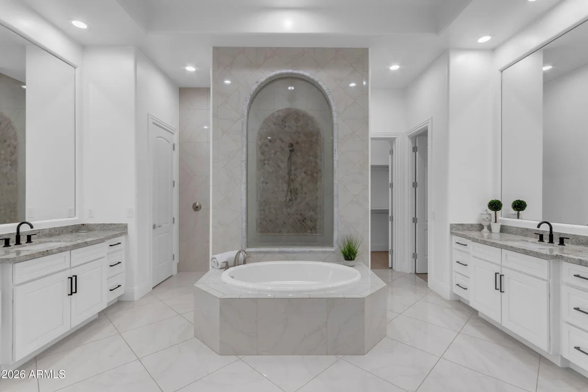
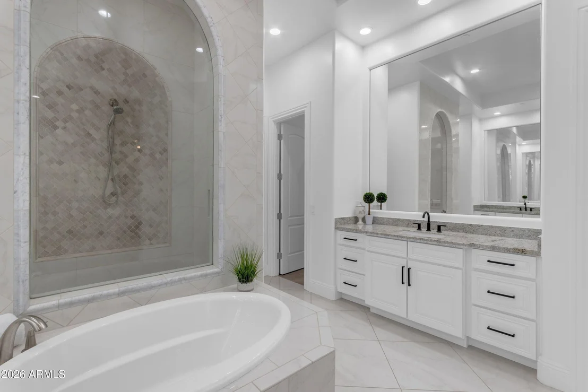
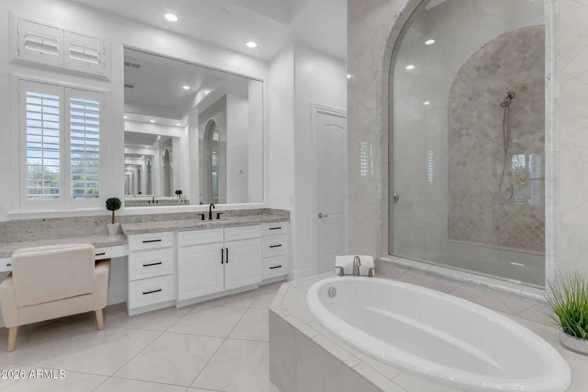
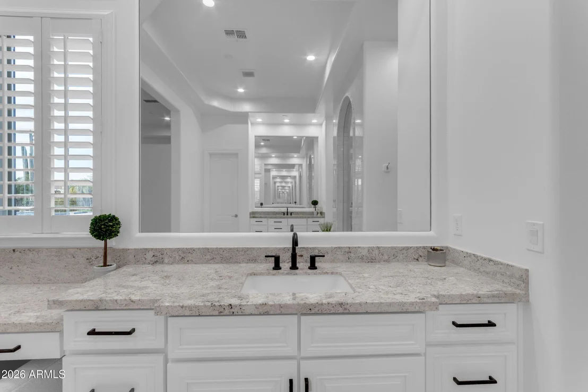
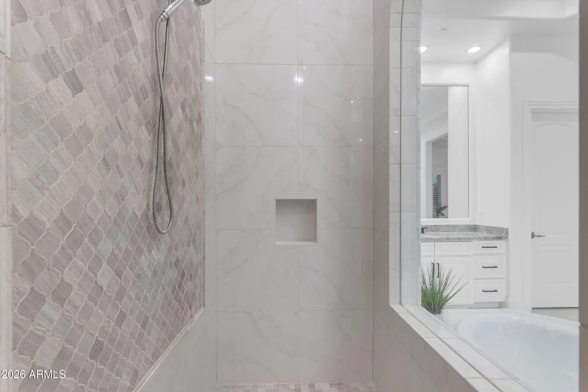
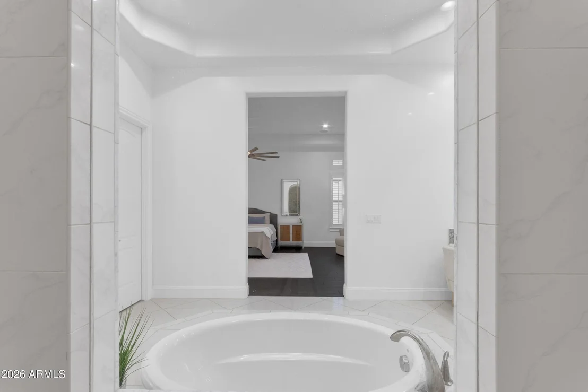
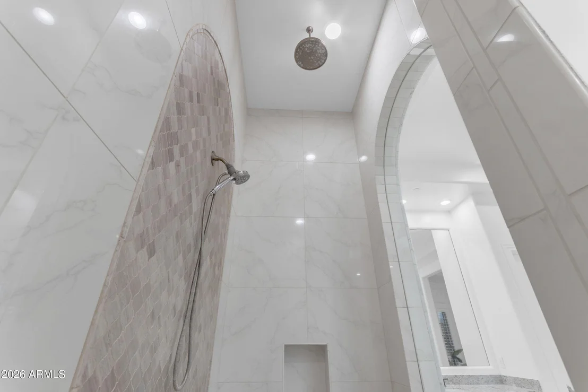
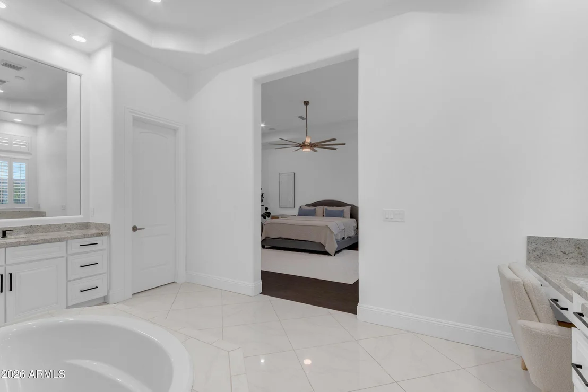
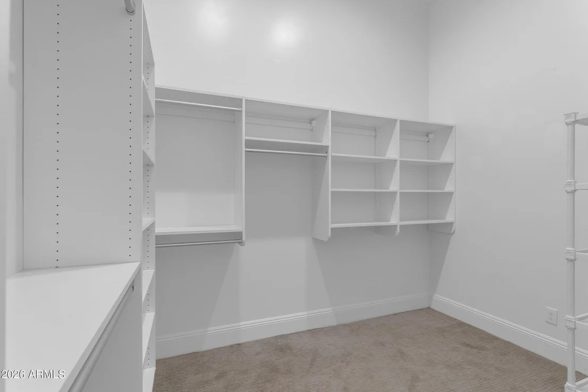
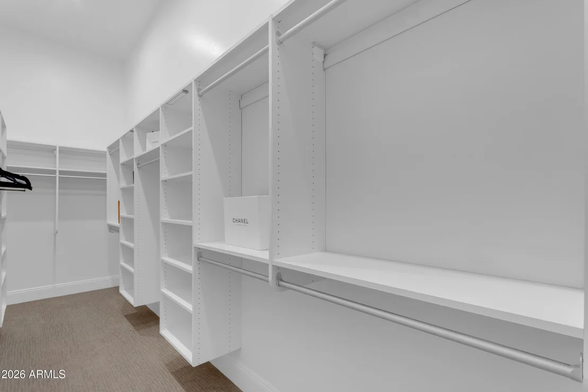
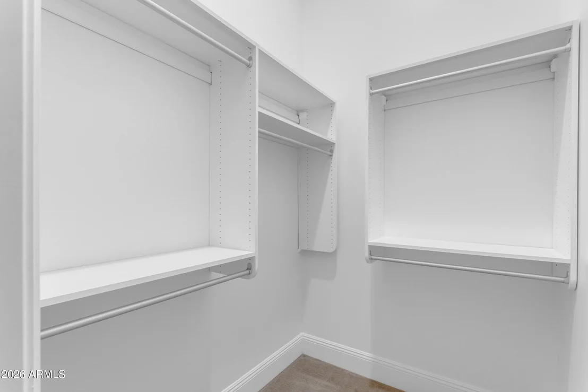
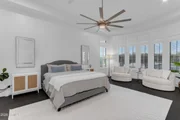
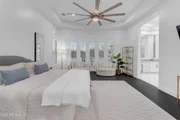
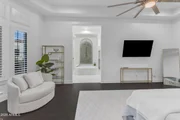
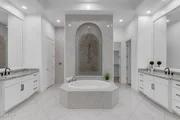
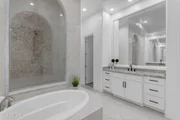
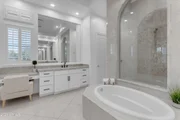
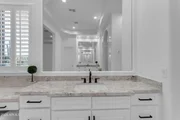
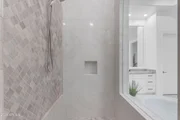
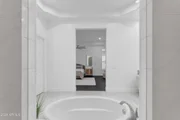
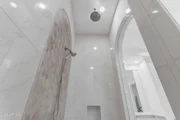
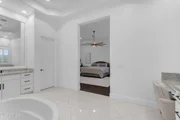
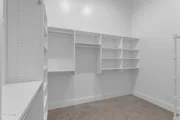
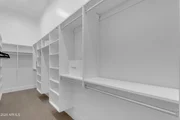
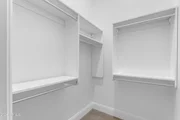
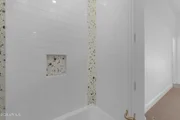
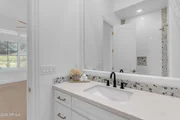
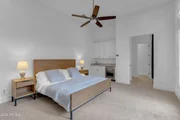
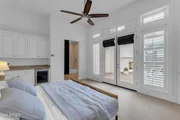
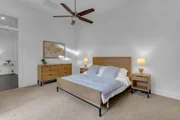
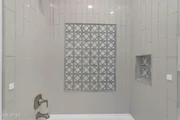
The primary suite is a true sanctuary, generously scaled and thoughtfully appointed with a spa-inspired bath, soaking tub, oversized walk-in shower, dual vanities, and two substantial walk-in closets.
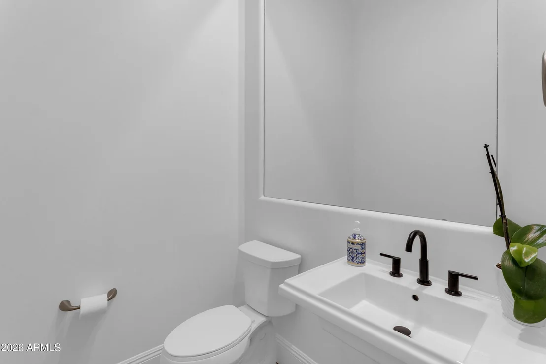
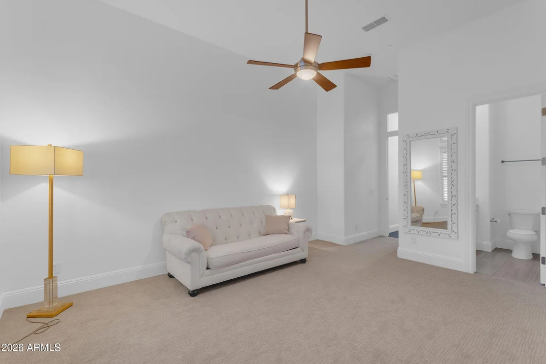
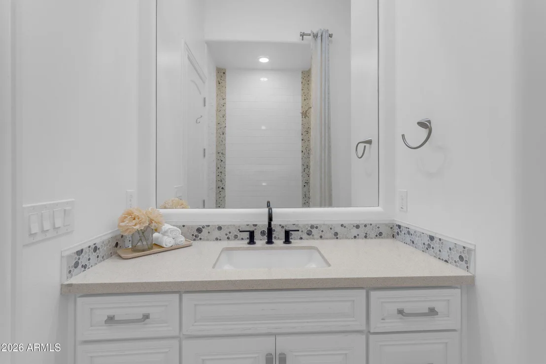
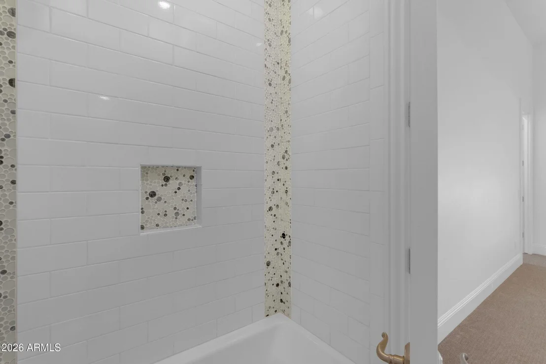
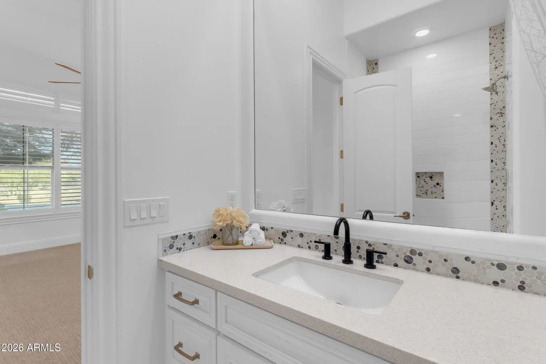
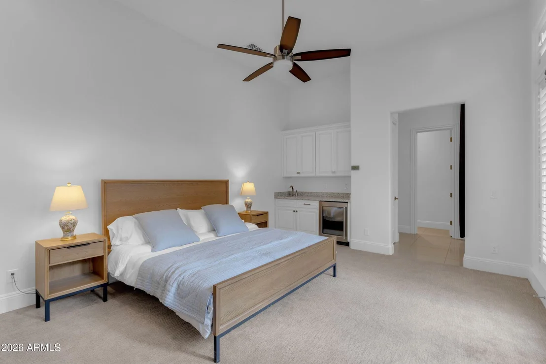
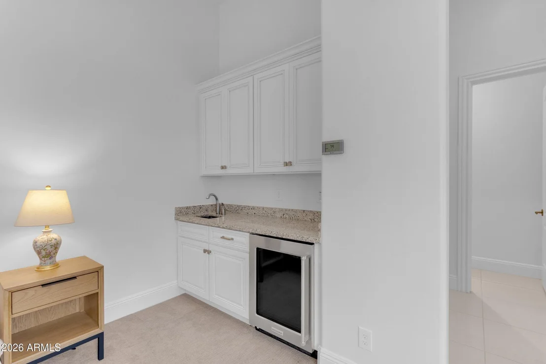
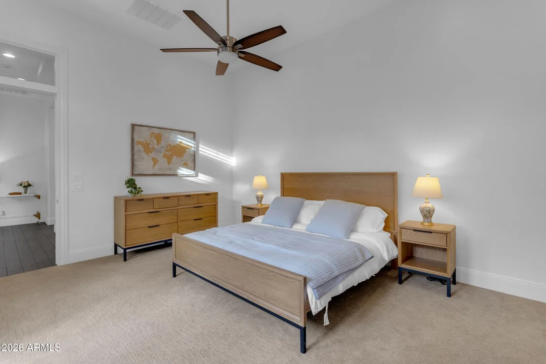
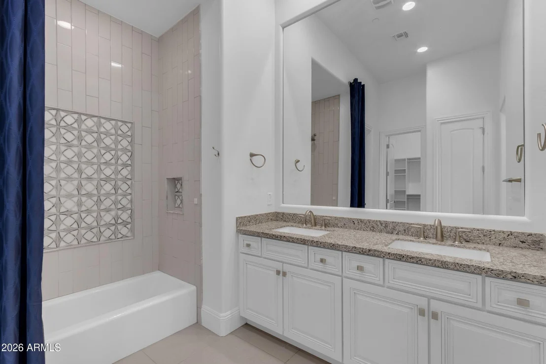
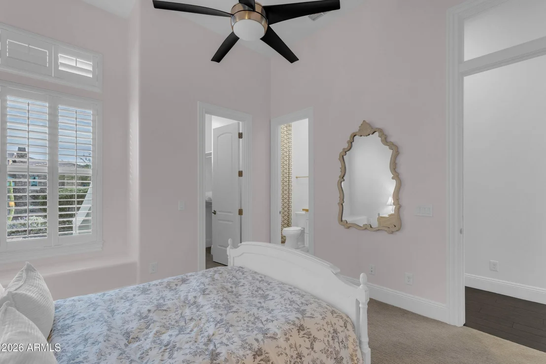
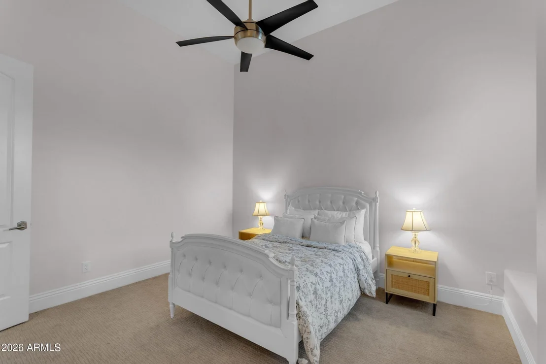
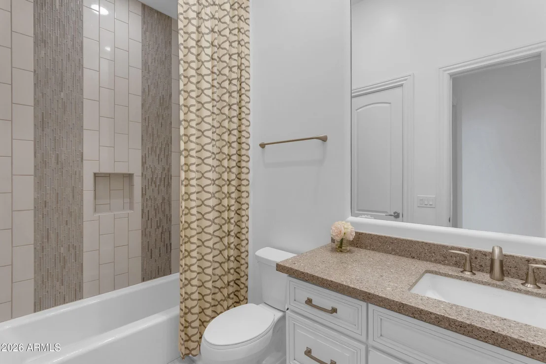
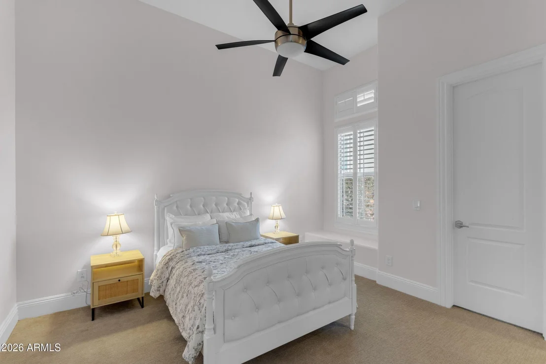
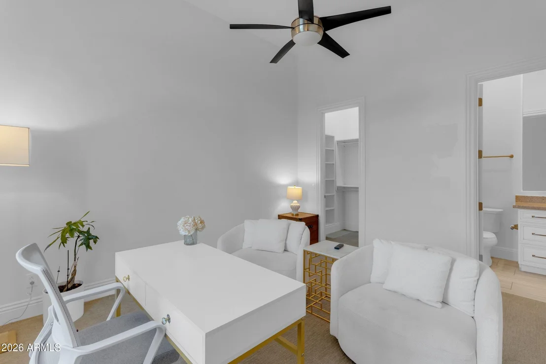
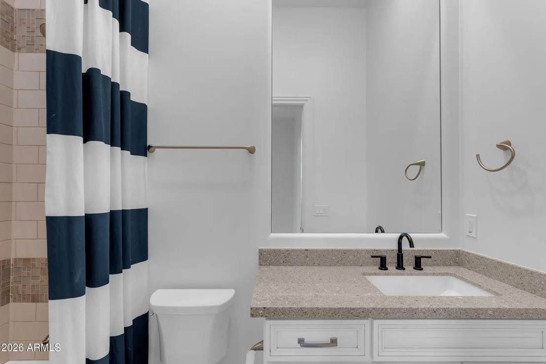
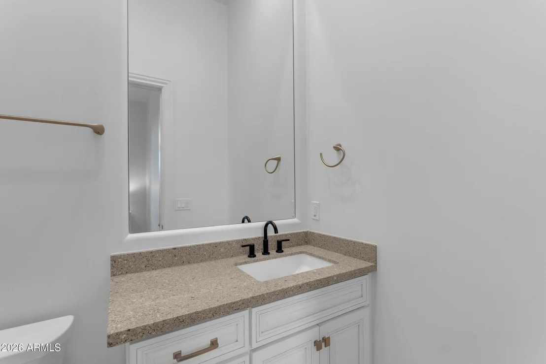
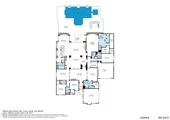
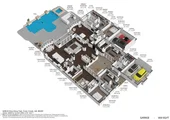
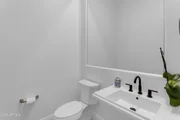
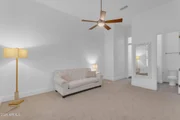
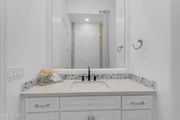
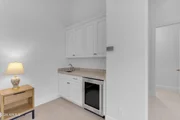
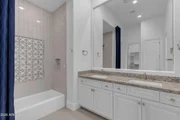
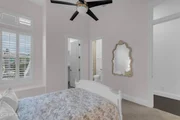
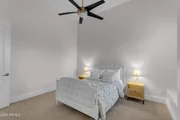
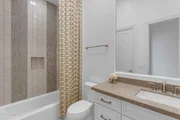
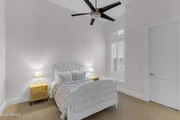
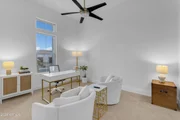
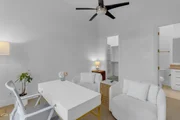
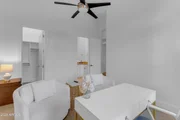
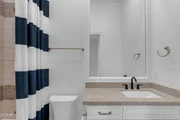
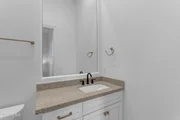
All five bedrooms feature en-suite baths, providing comfort and privacy throughout. A spacious bonus room offers versatility as a media lounge, game room, gym, or secondary family space. A four-car garage completes the home's functional design.
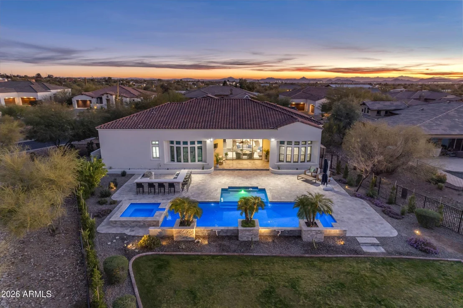
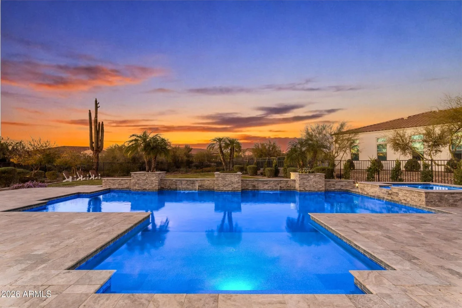
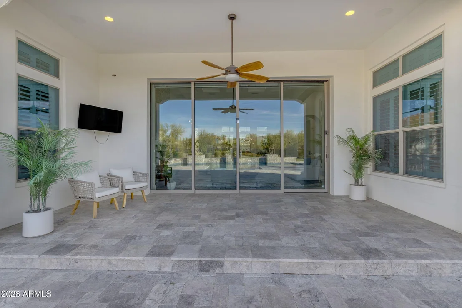
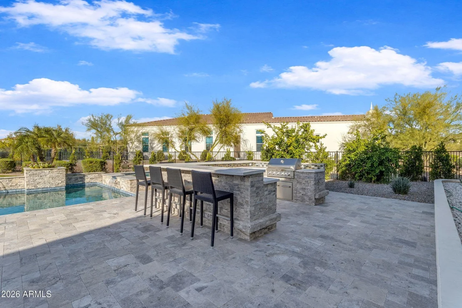
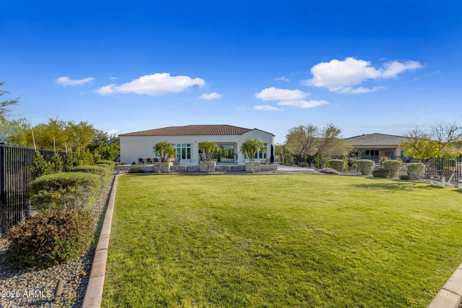
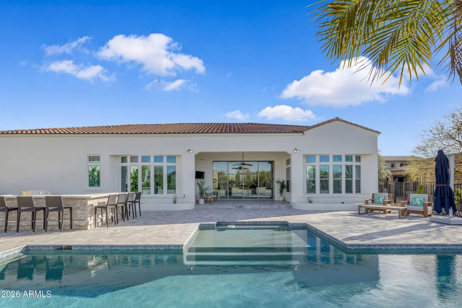
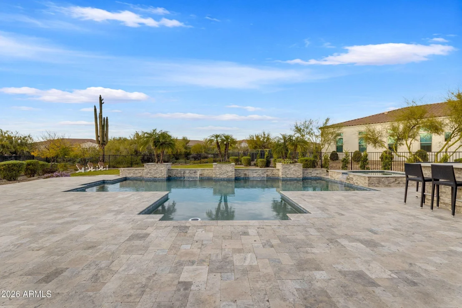
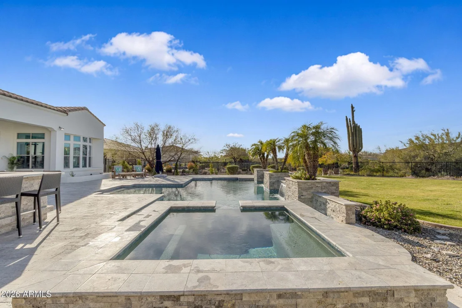
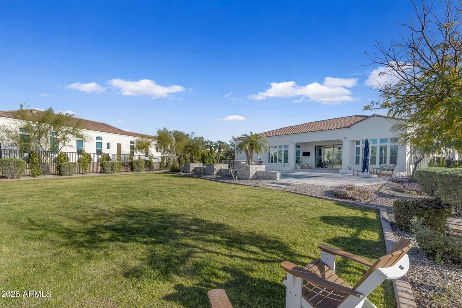
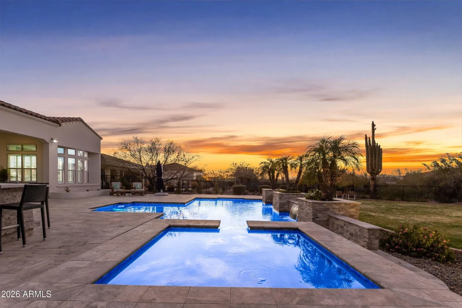
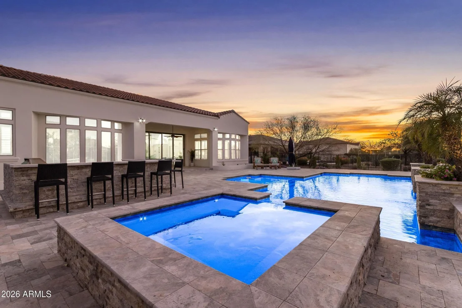
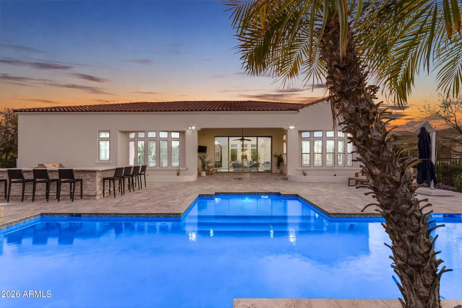
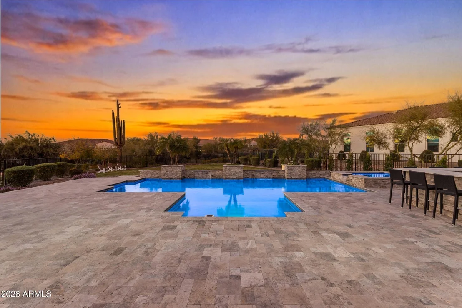
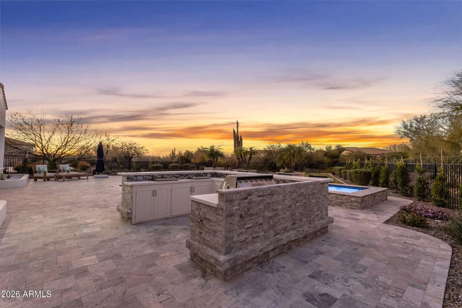
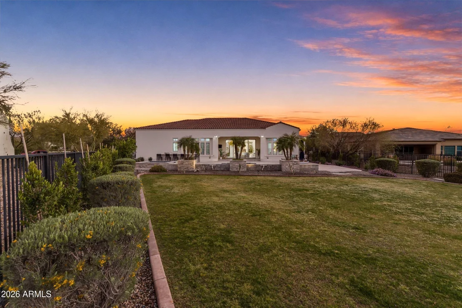
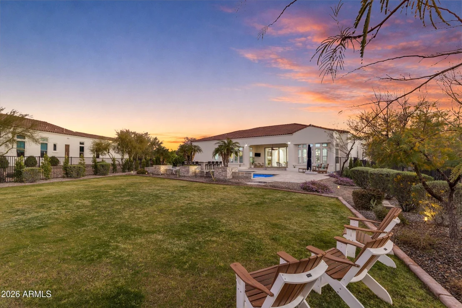
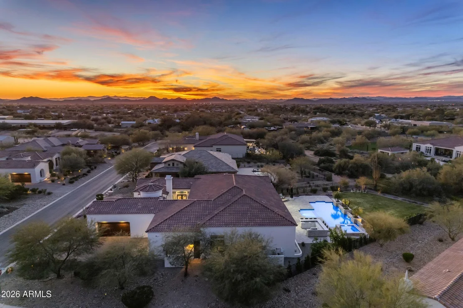
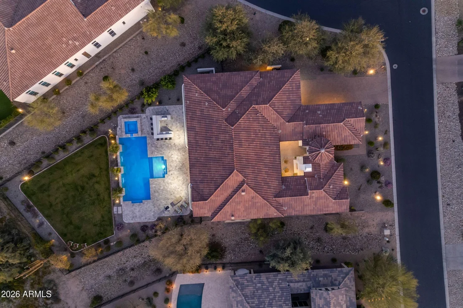
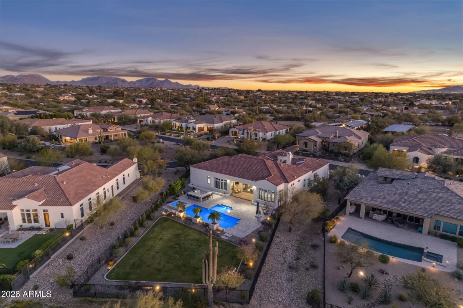
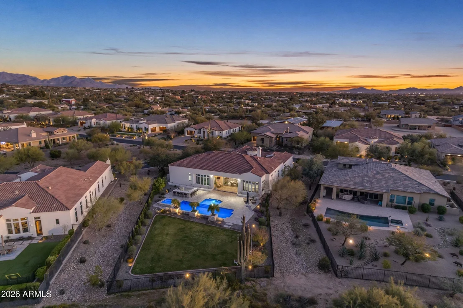
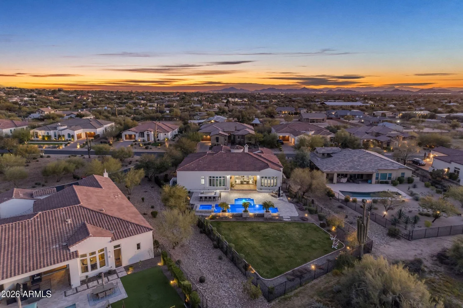
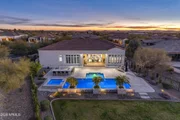
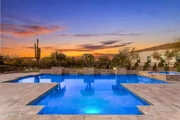
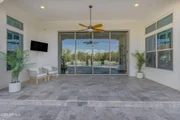
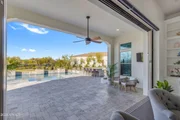
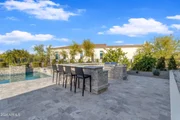
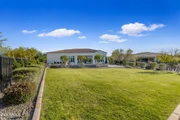
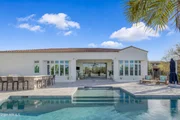
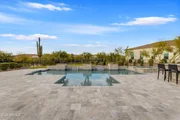
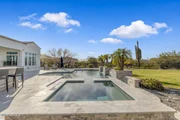
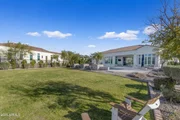
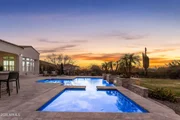
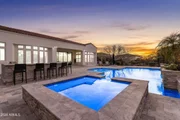
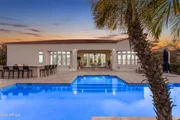
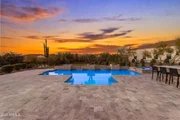
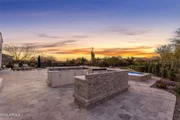
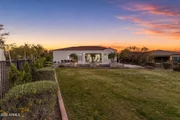
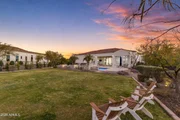
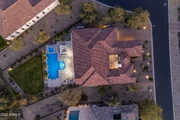
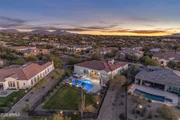
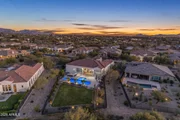
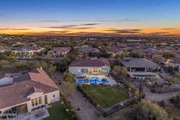
Outdoors, the resort-style backyard showcases a heated pool and spa, outdoor BBQ, covered patio, expansive pavers, and a lush grassy lawn framed by mountain views and open desert skies. It is an environment designed for both quiet evenings and memorable gatherings.
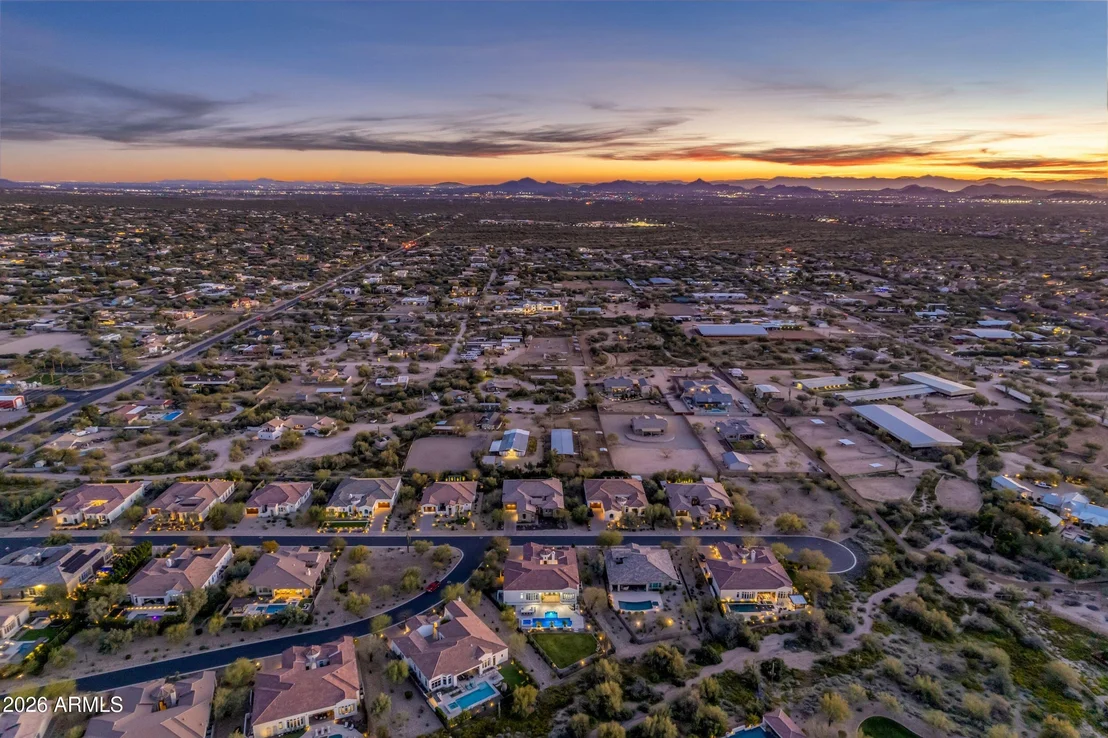
Located in Cave Creek just minutes from North Scottsdale you are close to world-class golf, fine dining, luxury shopping, and vibrant nightlife while still enjoying the privacy, space, and character that Cave Creek is known for.
More land.
More privacy.
Closer than you think.
Payment Calculator
Your Estimated Monthly Payment
Cap Rate Calculator
What does this mean?
Based on our analysis, the cap rate of this property is 1.25%. A negative cap rate indicates that the property might not be feasible as an income-producing asset. The median cap rate for a near zip code 11238 is 4.23%.
How much can I actually make?
Actual monthly rental income may vary between $4,760 and $7,140 depending on unit-specific characteristics. You can change the amount using the slider to further explore.
How is cap rate calculated?
Cap Rate = Net Operating Income (NOI) / Property Asset Value.
When calculating the cap rate, we assume 100% occupancy. Leverage (mortgage) is not considered.
Cap Rate provided by RealtyHop and RentHop, learn more about cap rate here.
Price History
| Date / Event | Date | Event | Price |
|---|---|---|---|
| Jun 4, 2026 | Sold | ||
| Sold | |||
| Mar 2, 2026 | Listed by Real Broker | $2,375,000 | |
| Listed by Real Broker | |||
| Feb 7, 2026 | Price Decreased |
$2,475,000
↓ $20K
(0.8%) | |
| Price Decreased | |||
| Jan 6, 2026 | Price Decreased |
$2,495,000
↓ $5K
(0.2%) | |
| Price Decreased | |||
| Oct 12, 2025 | Listed | $2,500,000 | |
| Listed | |||
| | |||
|
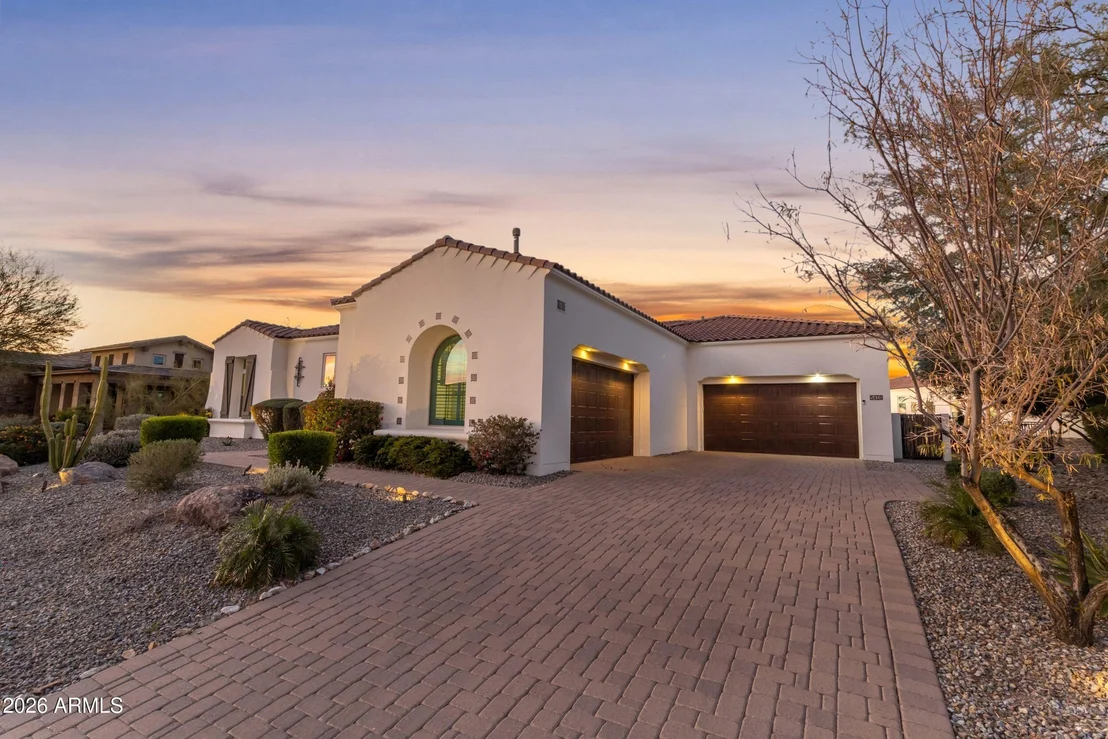
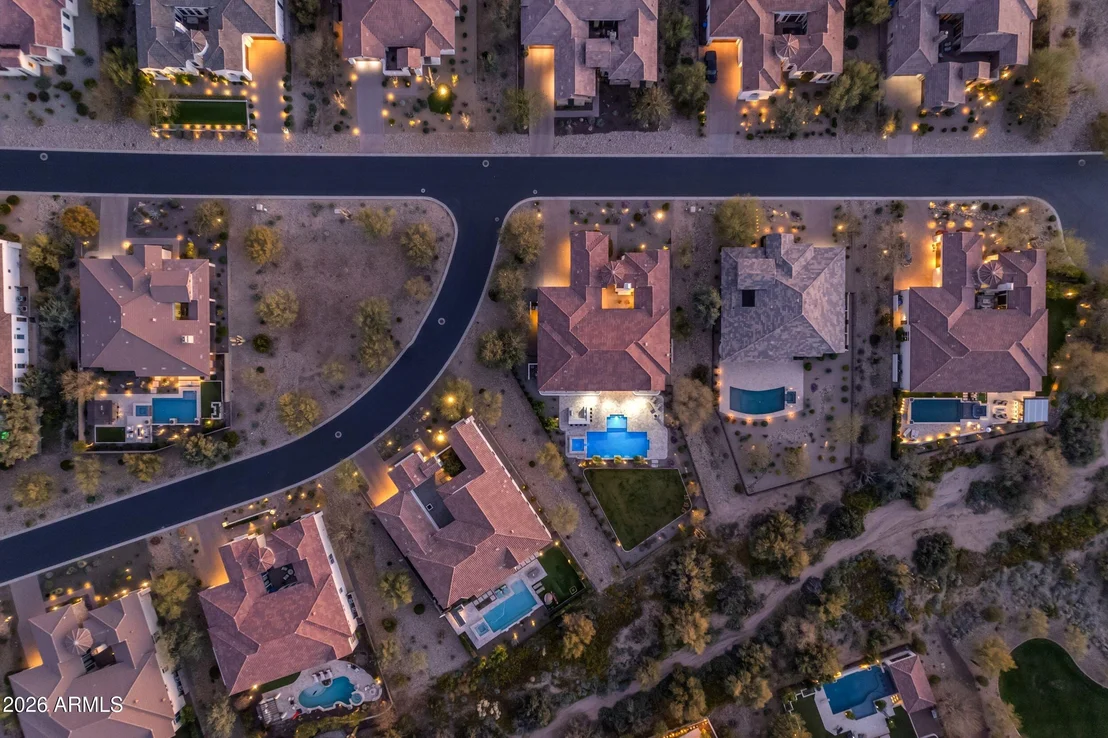
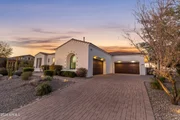
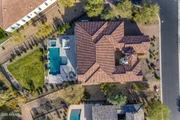
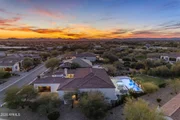
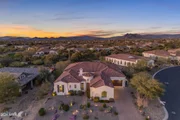
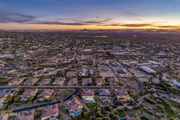
Nestled on one of Bellissima's largest & most private lots on over half an acre and ideally situated, it does not back to 56th Street, Dixileta, or horse properties. A welcoming front courtyard w/ fireplace sets the stage for seamless indoor/outdoor living. Featuring 5 bedrooms & 5.5 baths (including a private casita) plus a spacious bonus room. The chef's kitchen is the heart of the home w/ a massive island, 48'' gas range, double ovens, paneled refrigerator & casual dining space. The primary suite offers a spa-like bath w/ oversized shower, soaking tub & dual walk-in closets. The open floor plan features 14' ceilings, walls of glass & a disappearing pocket door leading to a resort-style backyard w/ pool/spa, outdoor BBQ, covered patio, expansive pavers & grassy lawn.* Hit the MORE tab* Nestled on one of Bellissima's largest and most private lots on over half an acre, this stunning home perfectly blends luxury, comfort, and privacy within a premier gated community. A welcoming front courtyard with a fireplace sets the tone for the indoor/outdoor lifestyle, offering access from both the casita and the bonus room.
Designed for effortless living and entertaining, the home features 5 en suite bedrooms (including an attached casita) as well as a spacious bonus room ideal as a second family room, teen space, or playroom. Soaring 14-foot ceilings and walls of glass fill the open floor plan with natural light, while a disappearing pocket door creates seamless flow to the resort-style backyard.
The eat-in chef's kitchen is the heart of the home, showcasing a massive island, 48" gas range, double ovens, a paneled refrigerator and dining nook with bay windows. The primary suite provides a tranquil retreat with a spa-inspired bath, dual vanities, soaking tub, oversized shower, and two generous walk-in closets.
Outdoors, enjoy a spacious covered patio, expansive pavers, sparkling heated pool and spa, outdoor BBQ, lush lawn, and mountain views. This spectacular lot does not back to 56th Street, Dixileta, or horse properties, this home offers unmatched peace and privacy. A 4-car garage completes this exceptional property designed for true indoor-outdoor living.
| |||

Property Highlights
Building Info
Comparables
Status
Price/ft²
Listed On
Sold On
About Desert View
Similar Homes for Sale
Currently no similar homes aroundNearby Rentals
$8,000 /mo
- 3 Beds
- 3 Baths
- 2,315 ft²
$8,000 /mo
- 3 Beds
- 4 Baths
- 2,415 ft²

Last Updated: 6 months ago
Data Source: ARMLS, MLS# 6992151
Brokerage email: [email protected]


















 Your Privacy Choices
Phone: 425-283-2930
Address: 335 Madison Avenue, New York, NY 10017