Check Availability
$475,000
● House - In Contract

5415 Dragon Weed

San Antonio, TX 78253
bedrooms
4 Beds
bathrooms
3 Baths, 1 Half Bath
square feet
3,604 Ft²
$3,377
Est. Monthly
$299
HOA / Fees

About This Property

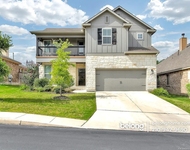
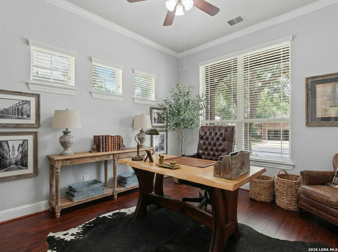
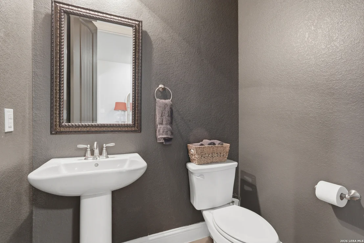
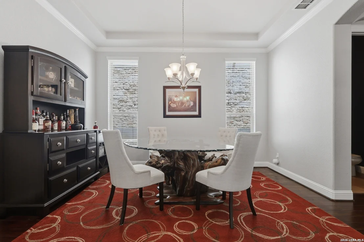
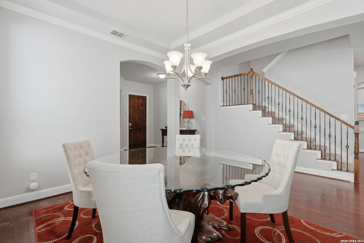
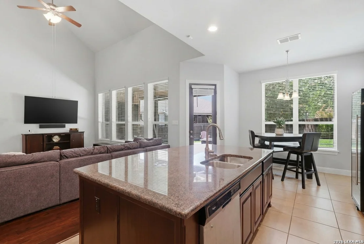
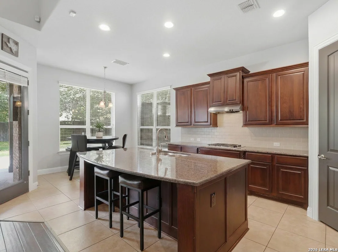
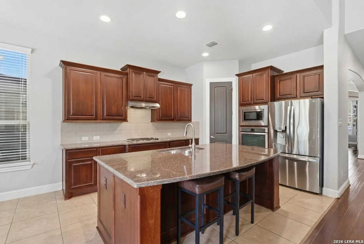
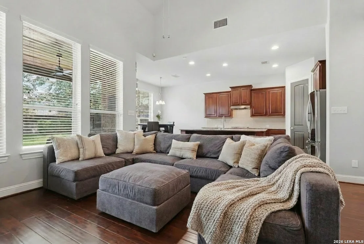
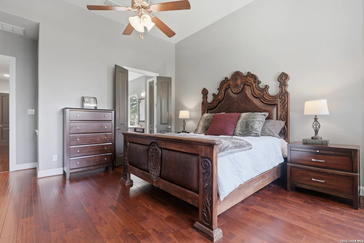
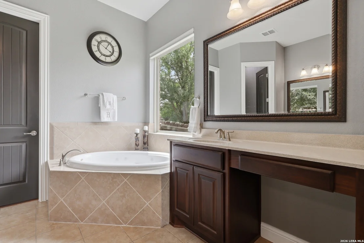
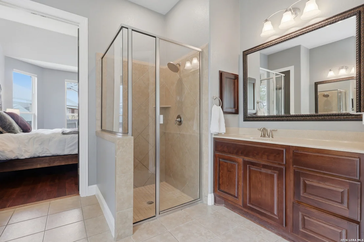
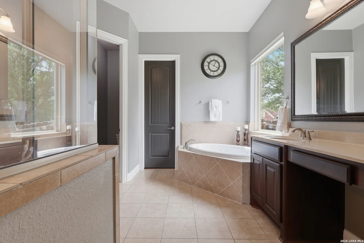
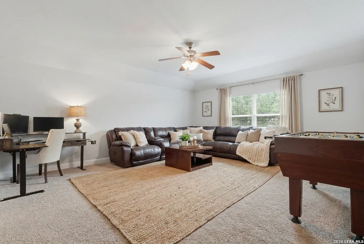
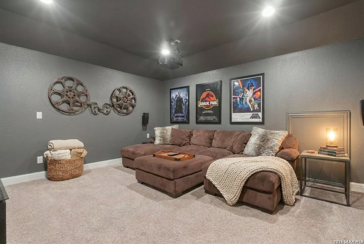
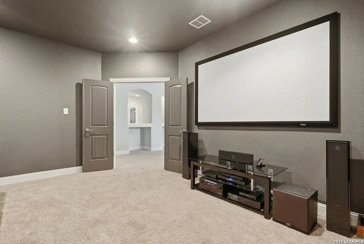
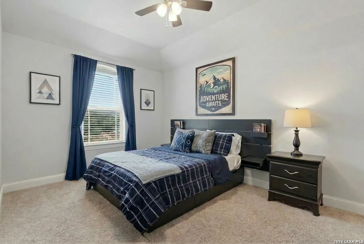
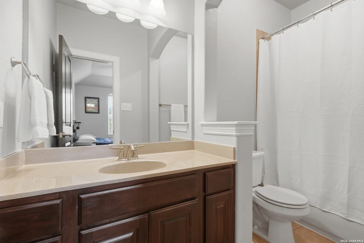
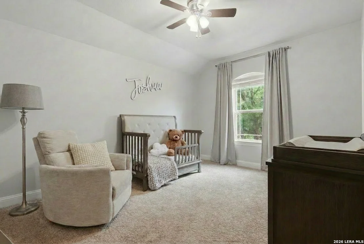
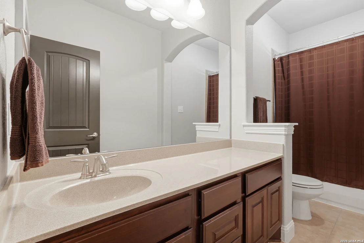
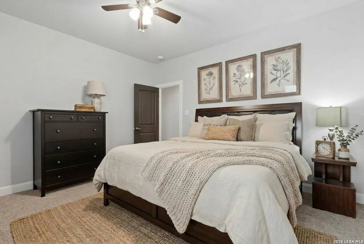
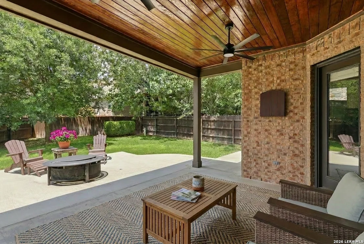
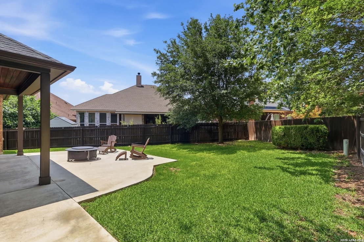
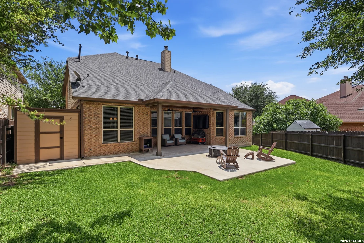
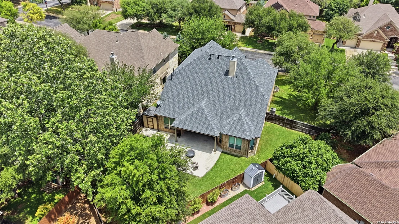
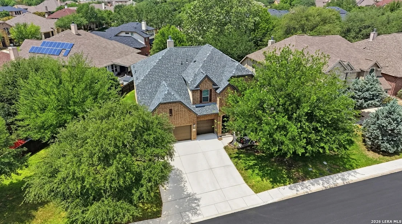
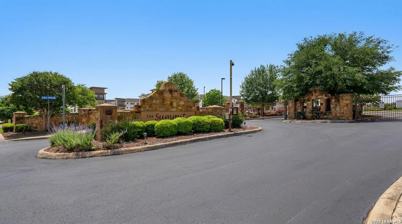
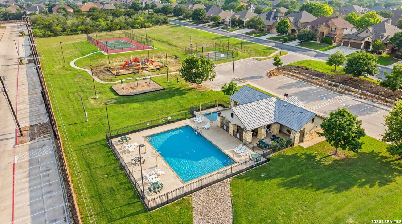
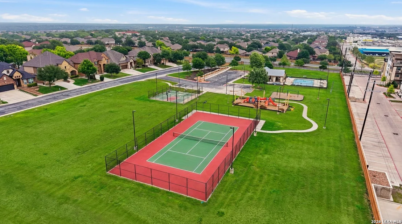
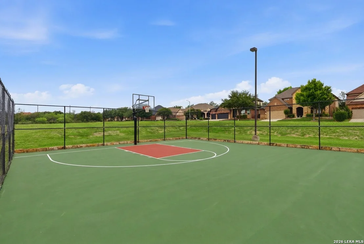
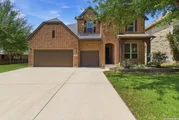
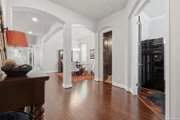
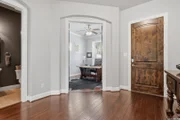
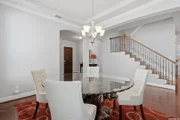
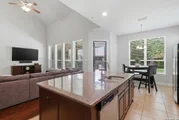
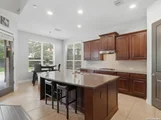
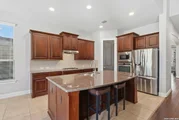
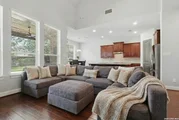
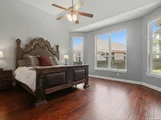
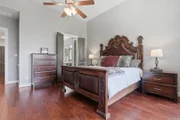
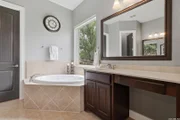
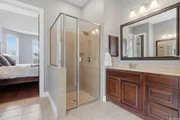
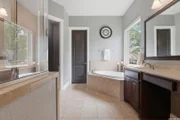
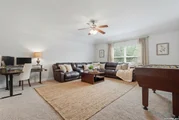
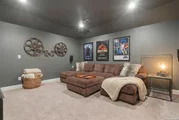
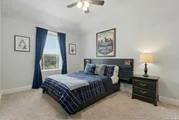
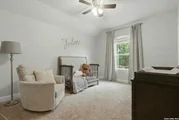
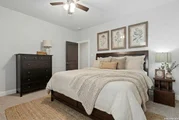
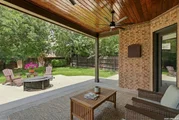
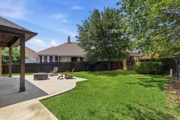
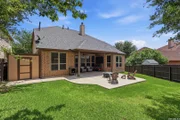
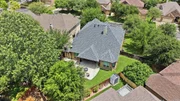
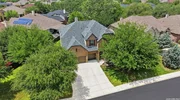
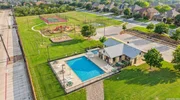
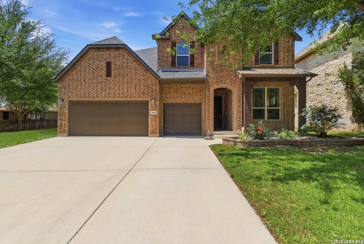
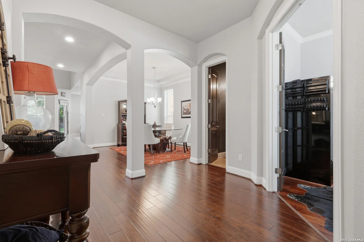
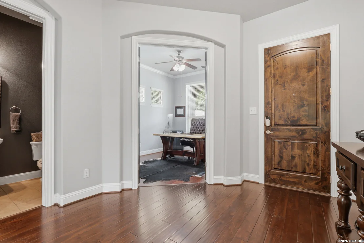
Gehan Homes Dartmouth floor plan in the gated Westwind section of Summit @ Alamo Ranch. This 2-story home offers 3,604 sqft with 4 bedrooms, 3.5 baths, private office, game room, + media room. Primary suite is located downstairs w wood flooring, bay window, & upgraded electric blackout blinds. Kitchen features granite countertops, gas cooking, stainless steel appliances, large island with bar seating, walk-in pantry. Family room includes a gas stone fireplace & wood flooring. Formal dining with tray ceiling plus separate breakfast area. Upstairs includes spacious secondary bedrooms, including one with en suite bath, along with game and media rooms. Interior features include crown molding, wrought iron balusters, recent paint, and ample storage with walk-in closets and attic access. Situated on a .22 acre lot with oversized front yard, covered patio with extended slab, wood plank ceiling, dual fans, TV wiring, upgraded fencing, sprinkler system, gutters, and storage shed. Three-car oversized garage. Major updates include roof (approx. 3 years), HVAC (less than 5 years), water heater (approx. 5 years), and water filtration system. Vivint cameras and Nest thermostat convey. Located in NISD with gated amenities including pool, tennis, park, and clubhouse. Convenient to Loop 1604, Alamo Ranch Shopping Center, The Shops at La Cantera, The Rim, Lackland AFB, Airport.
Unit Size
3,604 Ft²
Days on Market
-
Land Size
0.22 acres
Price per sqft
$132
Property Type
House
Property Taxes
$745
HOA Dues
$299
Year Built
2013

Listed By

Payment Calculator

Cap Rate Calculator

Last updated: 14 days ago (LERA #1963023)

Price History

Date / Event Date Event Price
Oct 20, 2026 In contract -
In contract
Sep 23, 2026 Price Decreased $475,000
↓ $10K (2%)
Price Decreased
Aug 25, 2026 Price Decreased $484,900
↓ $4K (0.8%)
Price Decreased
Jul 31, 2026 Price Decreased $489,000
↓ $10K (2%)
Price Decreased
Jul 12, 2026 Price Decreased $499,000
↓ $11K (2.1%)
Price Decreased
Show More

Property Highlights

Garage
Air Conditioning
Fireplace
Parking Details
Parking Features: Garage Door Opener
Interior Details
Half Bathrooms: 1
Full Bathrooms: 3
Interior Features: High Ceilings, Open Floorplan, Walk-In Closet(s), Two Living Area, Separate Dining Room, Two Eating Areas, Island Kitchen, Walk-In Pantry, Study/Library, Game Room, Media Room, Pull Down Storage, Laundry Room
Appliances: Cooktop, Oven, Microwave, Refrigerator, Dishwasher, Water Softener Owned, Gas Water Heater, Gas Cooking, Security System (Owned), Solid Counter Tops, Custom Cabinets, Central Distribution Plumbing System, 2+ Water Heater Units, City Garbage service
Flooring Type: Carpet, Ceramic Tile, Wood
Laundry Features: Main Level
Has Fireplace
Fireplace Features: Living Room, Gas, One
Fireplaces: 1
Exterior Details
Square Footage: 3604
Property Condition: Pre-Owned
Architectural Style: Two Story
Year Built: 2013
Builder Name: GEHAN
Other Structures: Shed(s)
Window Features: Double Pane Windows
Construction Materials: Brick, 4 Sides Masonry
Patio and Porch Features: Patio
Pool Features: None
Lot Features: Mature Trees (ext feat)
Lot Size Area: 9583.2
Lot Size Units: Square Feet
Lot Size Acres: 0.22
Lot Size Square Feet: 9583.2
Financial Details
Tax Annual Amount: $8,944
Utilities Details
Cooling Type: Central Air, Ceiling Fan(s)
Heating Type: Central
Location Details
HOA/Condo/Coop Amenities: Pool, Tennis Court(s), Basketball Court, Controlled Access, Park/Playground
HOA Fee: $299
HOA Fee Frequency: Quarterly

Building Info

Overview

    General

  • Year Built: 2013
  • Effective Year Built: 2013
  • Building Count: 1
  • Bedroom Count: 4
  • Bathroom Count: 3
  • Full Bathrooms: 2
  • Partial Bathrooms: 3
  • Building Condition: 0
  • Building Quality: 0
  • Construction Type: 0
  • Building Style: 0
  • Exterior Walls Type: 0
  • Interior Walls Type: 0
  • Roof Shape Type: 0
  • Roof Cover Type: 15
  • Floor Count: 200
  • Floor Cover: 0
  • Basement Type: 0
  • Basement Area: 0
  • Garage Type: 1
  • Garage Square Area: 640
  • Parking Space Count: 2
  • Patio Type: 0
  • Porch Type: 102
  • Pool Type: 0

    Dimensions

  • Lot Size Square Feet: 11,059
  • Total Building Area: 3,913
  • Gross Building Area: 3,913
  • Building Area: 3,273
  • Building Area Measurement: L

    Heating and Cooling

  • Fireplace Count: 1
  • Air Conditioning: 1
  • Heating: 4
  • Heated Square Feet: 3,273
  • Heating Fuel Type: 0

    Utilities

  • Sewer System: 0
  • Water Service: 0

Building

  • Building Type: 0
  • Property Class: R
  • Subdivision: CB 4413C (WESTWINDS WEST, UNIT-3 (ENCLAV
  • Land Acres: 0000000254
  • Standard Land Use Code: 1001
  • County Land Use Code: A1
  • State Land Use Code: A1
  • Legal Description 1: CB 4413C (WESTWINDS WEST, UNIT-3 (ENCLAVE)), BLOCK 36 LOT 8 2013 NEW ACCT PER PLAT 9637/175-7 FILED 02/17/2012

Neighborhood

  • School District Name: Northside Independent School District
  • School Tax School District: 79
  • Census Tract: 172005

Geography

  • Subdivision Tract Number: 8
  • Parcel: 04413-336-0080
  • Block: 36
  • Lot: 8
  • Municipality: SAN ANTONIO
  • Latitude: 29.4873
  • Longitude: -98.7397

    Address

  • Full Address: 5415 Dragon Weed
  • Address - House Number: 5415
  • Address - Street Name: Dragon Weed
  • State: TX
  • City Name: San Antonio
  • Carrier Code: R255
  • 4-Digit Zip Code: 6379
  • Zip Code: 78253

Valuation

    Tax

  • Tax Year: 2023
  • Tax Amount: $850,968
  • Tax Rate Code Area: FSF

    Appraisal Valuation

  • Standard Deviation: 0.1395
  • Valuation Date: Apr 03, 2024
  • Confidence Score: 83
  • Final Value: 466,900
  • High Value: 532,054
  • Low Value: 401,746

    Market Valuation

  • Market Total Value: $491,630
  • Market Land Value: $97,210
  • Market Improvement Value: $394,420

    Assessments Valuation

  • Assessed Year: 2023

  • Assessed Total Value: $462,728
  • Assessed Land Value: $97,210
  • Assessed Improvements Value: $394,420

    Exemptions

  • Homeowner Exemption: Yes

    Sales

  • Current Sale Contract Date: Jan 24, 2014
  • Current Sale Recording Date: Jan 27, 2014
  • Current Sale Price:
  • Current Sale Document Type: 70
  • Current Sale Input Document Number: 20140012246
  • Previous Sale Recording Date: Apr 03, 2013

  • Previous Sale Contract Date: Apr 02, 2013
  • Previous Sale Amount: $62,500,000
  • Previous Sale Document Type: 68
Data used for valuation calculations is provided by RealtyHop, and other third party sources

Comparables

Unit
Status
Type
Beds
Baths
ft²
Price/ft²
Asking Price
Listed On
Closing Price
Sold On
HOA + Taxes

About Far West Side


Similar Homes for Sale

Currently no similar homes around

Nearby Rentals

Unit for rent at 11711 Caitlin Ash, San Antonio, TX, 78253

$2,775 /mo

  • 5 Beds
  • 4 Baths
11711 Caitlin Ash, San Antonio, TX, 78253 Listing by Jeffrey Robillard


Frequently Asked Questions

When was property at 5415 Dragon Weed built and last sold?
The property at 5415 Dragon Weed was built in 2013 and last sold on Jan 24, 2014 for $348,500.
How much is this home worth?
The estimated value of the home located at 5415 Dragon Weed is $483,262.
What are some comparable homes to 5415 Dragon Weed?
There are currently no comparable homes to 5415 Dragon Weed.