


5414 Timber Shade Drive


About This Property
Payment Calculator
Your Estimated Monthly Payment
Cap Rate Calculator
What does this mean?
Based on our analysis, the cap rate of this property is 1.25%. A negative cap rate indicates that the property might not be feasible as an income-producing asset. The median cap rate for a near zip code 11238 is 4.23%.
How much can I actually make?
Actual monthly rental income may vary between $4,760 and $7,140 depending on unit-specific characteristics. You can change the amount using the slider to further explore.
How is cap rate calculated?
Cap Rate = Net Operating Income (NOI) / Property Asset Value.
When calculating the cap rate, we assume 100% occupancy. Leverage (mortgage) is not considered.
Cap Rate provided by RealtyHop and RentHop, learn more about cap rate here.
Price History
| Date / Event | Date | Event | Price |
|---|---|---|---|
| Nov 20, 2020 | Sold | ||
| Sold | |||
| Jul 30, 2020 | Listed by Jane Byrd Properties INTL. | $369,900 | |
| Listed by Jane Byrd Properties INTL. | |||
| | |||
|
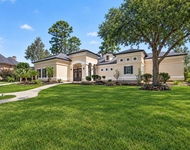
This stunning home in the desirable Fosters Mill Village features a huge backyard which backs up to greenbelt with golf course views. Located down the street from community pool and Deerwood country club. House boasts light and bright dual living areas with high ceilings, a dual fireplace and soaring windows facing golf course. Beautifully updated kitchen features quartz counter tops, farmhouse sink and high end SS appliances, including double ovens and gas range, ship lap walls and designer back splash. Charming breakfast with built in seating and plantation shutters. Newer carpet. Enjoy your morning coffee in the brand new bonus room with new energy efficient windows. Lovely light fixtures throughout give that touch of elegance. New survey will be needed due to new fence
| |||
| Apr 1, 2019 | Sold | ||
| Sold | |||
| Feb 19, 2019 | Listed by RE/MAX Associates Northeast | $319,900 | |
| Listed by RE/MAX Associates Northeast | |||
| | |||
|
This stunning home in desirable Fosters Mill Village features a golf course view, backs up to the greenbelt, and is right down the street from the community pool and Deerwood/Kingwood Country Club. You will love the light and bright feel of this home's dual living areas with high ceilings, and soaring windows facing the golf course. The beautifully updated kitchen, wet bar, and master bathroom feature granite counter tops and tile flooring. The kitchen boasts stainless steel appliances, dual ovens, and a gas range island.
| |||
Property Highlights
Building Info
Comparables
Status
Price/ft²
Listed On
Sold On
About Kingwood
Similar Homes for Sale
Currently no similar homes aroundNearby Rentals

Last Updated: 6 months ago
Data Source: HAR , MLS# 10365072
 Your Privacy Choices
Phone: 425-283-2930
Address: 335 Madison Avenue, New York, NY 10017