See Home Value
$525,000 Last Listed Price
● House - Off Market

5414 Sjolander Road

Baytown, TX 77521
bedrooms
3 Beds
bathrooms
2 Baths, 1 Half Bath
square feet
2,524 Ft²
$542,804
RealtyHop Estimate
3.39%
Since Sep 1, 2022
National-US
Primary Model

About This Property

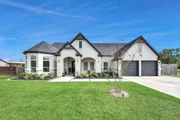
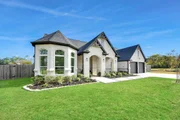
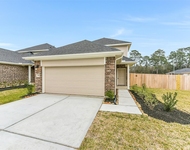
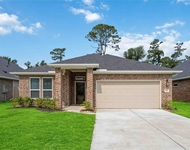
Custom Built New Construction Home Located on 1 Acre, just outside of city limits!  This fantastic floorplan offers 3 bedrooms, 2 full and 1 half bathrooms as well as a formal study (can also be a bedroom) a flex room and formal dining.  Let your culinary skills take over in the chef's kitchen, featuring an oversized island, farmhouse sink, upgraded appliances, soft close drawers and walk-in pantry.  The primary retreat boasts an oversized shower and soaking tub, double sinks, a separate vanity area an custom closet built-ins. The home comes completely upgraded with high ceilings, luxury vinyl plank flooring, an electric-color changing fireplace, upgraded fixtures, custom built-ins and so much more!  Spend your evenings relaxing under the extended gabled patio.  Plenty of room for entertaining!  Bring your horse/goats/pigs!  Not in FloodPlain!
Unit Size
2,524 Ft²
Days on Market
-
Land Size
1.06 acres
Price per sqft
$208
Property Type
House
Property Taxes
$112
HOA Dues
-
Year Built
2021

Payment Calculator

Cap Rate Calculator

Last updated: 6 months ago (HAR #78910288)

Price History

Date / Event Date Event Price
Feb 17, 2026 Sold
Sold
Jan 27, 2026 In contract -
In contract
Jan 15, 2026 Price Decreased $584,900
↓ $5K (0.9%)
Price Decreased
Dec 23, 2025 Price Decreased $589,900
↓ $9K (1.5%)
Price Decreased
Nov 19, 2025 Listed by Berkshire Hathaway HomeServices Premier Properties $599,000
Listed by Berkshire Hathaway HomeServices Premier Properties
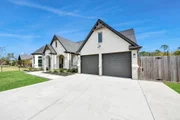
Beautiful custom home with an abundance of natural lighting located outside city limits with no HOA on over 1 acre. This three-four bedroom residence includes a private office, flex room, and two and a half bathrooms. The open layout features high ceilings, elegant finishes, and LVP flooring throughout. A modern kitchen flows into the living area, ideal for entertaining. The luxurious primary suite offers a spa-like bath with freestanding tub, walk-in shower, and expansive closet with built-in vanity and built in dresser. A large laundry room includes extra cabinetry and folding space as well as a utility sink. Enjoy outdoor living on the covered patio with views of the spacious yard. Additional highlights include a 2-car garage and whole-home Generac generator for peace of mind. Modern comfort in a serene setting.
Show More

Property Highlights

Garage
Fireplace

Building Info

Overview

    General

  • Year Built: 2021
  • Building Count: 1
  • Total Rooms: 6
  • Bedroom Count: 3
  • Bathroom Count: 3
  • Full Bathrooms: 2
  • Partial Bathrooms: 3
  • Bathroom Plumbing Fixtures: 14
  • Building Condition: 6
  • Building Quality: 4
  • Construction Type: 0
  • Building Style: 0
  • Exterior Walls Type: 3
  • Interior Walls Type: 0
  • Roof Shape Type: 0
  • Roof Cover Type: 0
  • Floor Cover: 0
  • Basement Type: 0
  • Basement Area: 0
  • Garage Type: 7
  • Garage Square Area: 400
  • Parking Space Count: 0
  • Patio Type: 0
  • Porch Type: 7
  • Pool Type: 0

    Dimensions

  • Lot Size Square Feet: 46,358
  • Total Building Area: 3,810
  • Gross Building Area: 3,810
  • Building Area: 3,810
  • Building Area Measurement: L

    Heating and Cooling

  • Fireplace Count: 1
  • Air Conditioning: 1
  • Heating: 3
  • Heated Square Feet: 3,810
  • Heating Fuel Type: 0

    Utilities

  • Sewer System: 0
  • Water Service: 0

Building

  • Building Type: 0
  • Property Class: R
  • Subdivision: FLEITES
  • Land Acres: 0000001064
  • Standard Land Use Code: 1001
  • County Land Use Code: 1001
  • State Land Use Code: A1
  • Legal Description 1: LT 1 BLK 1 FLEITES

Neighborhood

  • School District Name: Goose Creek Consolidated Independent School District
  • School Tax School District: GOOSE CRK CISD
  • Census Tract: 253201

Geography

  • Assessors Map Reference: 6459C
  • Account Number: 1503840010001
  • Parcel: 150-384-001-0001
  • Block: 1
  • Lot: 1
  • Municipality: BAYTOWN
  • Latitude: 29.7869
  • Longitude: -94.938

    Address

  • Full Address: 5414 Sjolander Rd
  • Address - House Number: 5414
  • Address - Street Name: Sjolander
  • Address - Suffix Type: Rd
  • State: TX
  • City Name: Baytown
  • Carrier Code: R005
  • 4-Digit Zip Code: 9398
  • Zip Code: 77521

Valuation

    Tax

  • Tax Year: 2022
  • Tax Amount: $286,114
  • Initial Tax Delinquent Year: 2021
  • Tax Rate Code Area: 664

    Appraisal Valuation

  • Standard Deviation: 0.2046
  • Valuation Date: Sep 13, 2023
  • Confidence Score: 72
  • Final Value: 691,629
  • High Value: 833,192
  • Low Value: 550,065

    Market Valuation

  • Market Total Value: $450,234
  • Market Land Value: $58,853
  • Market Improvement Value: $391,381

    Assessments Valuation

  • Assessed Year: 2022
  • Assessed Total Value: $450,234
  • Assessed Land Value: $58,853
  • Assessed Improvements Value: $391,381

    Sales

  • Current Sale Contract Date: Aug 11, 2022
  • Current Sale Recording Date: Aug 12, 2022
  • Current Sale Price:
  • Current Sale Document Type: 27
  • Current Sale Input Document Number: 412643
  • Previous Sale Recording Date: Apr 04, 2017
  • Previous Sale Contract Date: Mar 31, 2017
  • Previous Sale Amount: $147,900
  • Previous Sale Document Type: 70
Data used for valuation calculations is provided by RealtyHop, and other third party sources

Comparables

Unit
Status
Type
Beds
Baths
ft²
Price/ft²
Asking Price
Listed On
Closing Price
Sold On
HOA + Taxes

About Cedar Bayou Estates


Similar Homes for Sale

Currently no similar homes around

Nearby Rentals

Unit for rent at 3842 Sugardale Street, TX, 77251

$2,250 /mo

  • 3 Beds
  • 2 Baths
  • 1,485 ft²
3842 Sugardale Street, TX, 77251 Listing by Jimmy Franklin
Unit for rent at 3906 Sugardale Street, TX, 77251

$2,275 /mo

  • 3 Beds
  • 2 Baths
  • 1,485 ft²
3906 Sugardale Street, TX, 77251 Listing by Jimmy Franklin
Unit for rent at 3915 Sugardale Street, TX, 77521

$2,400 /mo

  • 4 Beds
  • 2 Baths
  • 1,981 ft²
3915 Sugardale Street, TX, 77521 Listing by Jimmy Franklin


Frequently Asked Questions

When was property at 5414 Sjolander Road built and last sold?
The property at 5414 Sjolander Road was built in 2021 and last sold on Aug 11, 2022 for $675,972.
How much is this home worth?
The estimated value of the home located at 5414 Sjolander Road is $585,360.
What are some comparable homes to 5414 Sjolander Road?
There are currently no comparable homes to 5414 Sjolander Road.