| Date / Event | Date | Event |
Price
|
| Sep 2, 2026 | Listed by The Sears Group |
$2,590,000
|
|
Listed by The Sears Group
|
| Jun 4, 2026 | Temporarily off market |
-
|
|
Temporarily off market
|
| Jun 3, 2026 | Listed by The Sears Group |
$2,590,000
|
|
Listed by The Sears Group
|
| |
|
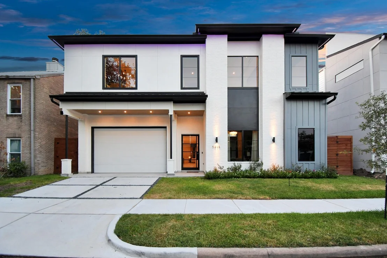
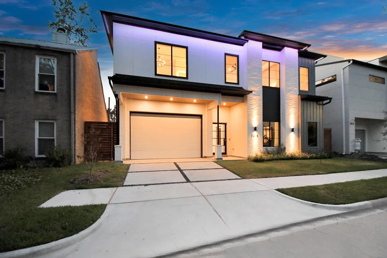
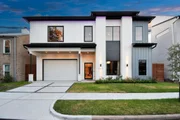
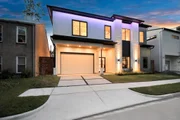
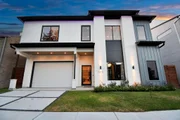
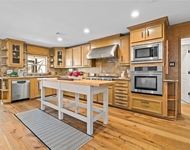
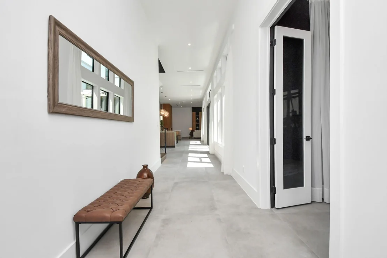
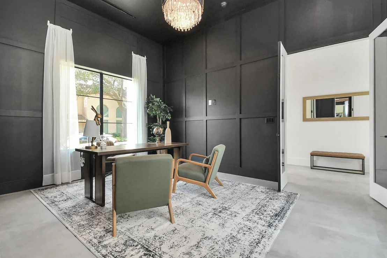
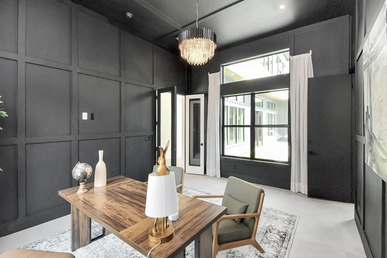
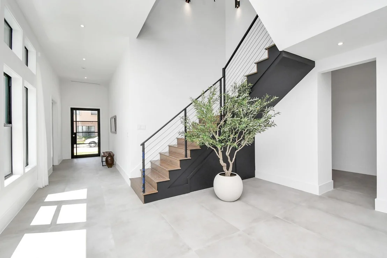
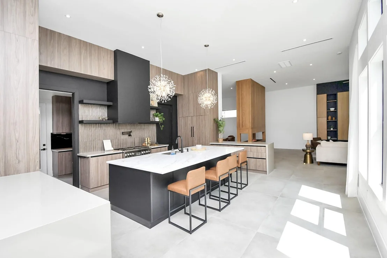
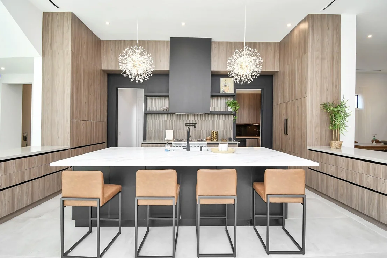
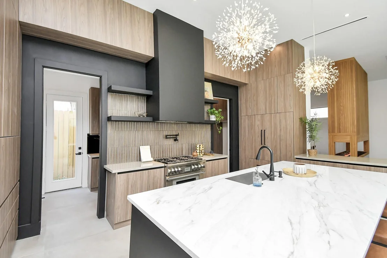
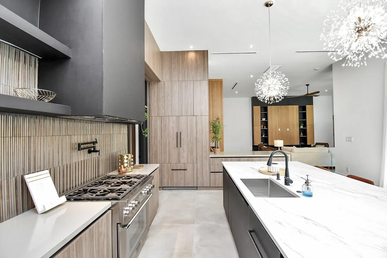
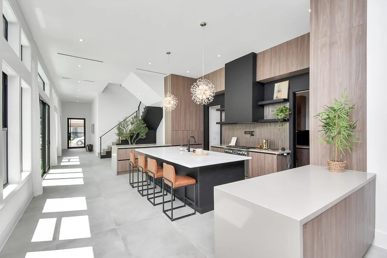
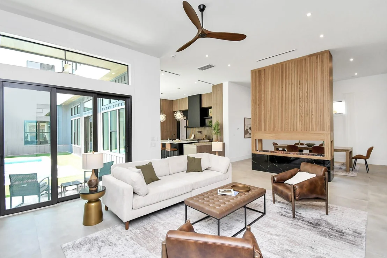
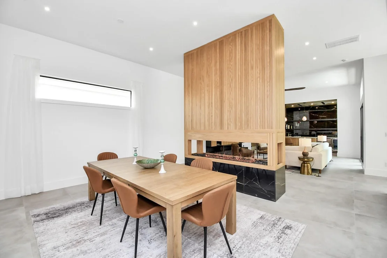
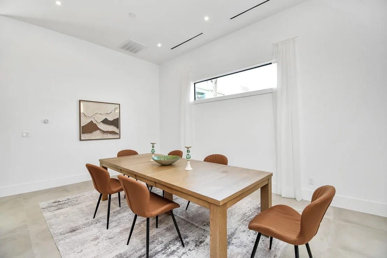
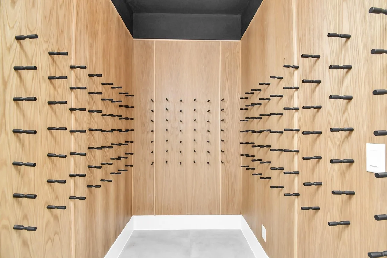
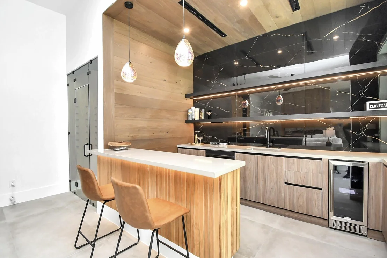
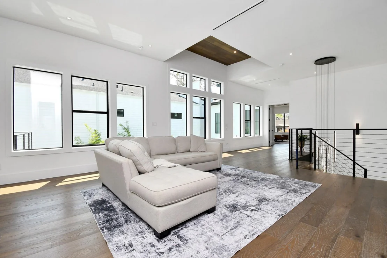
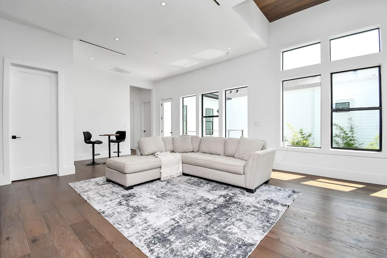
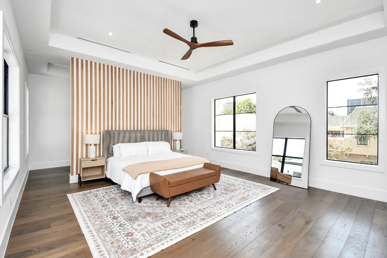
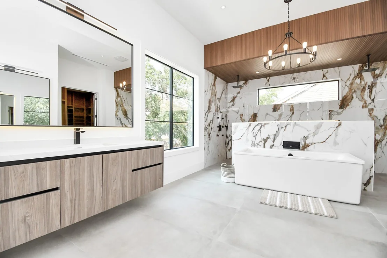
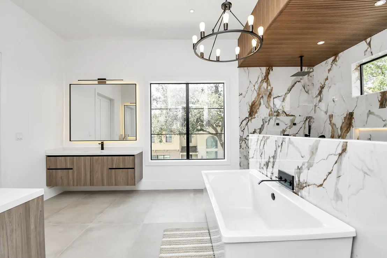
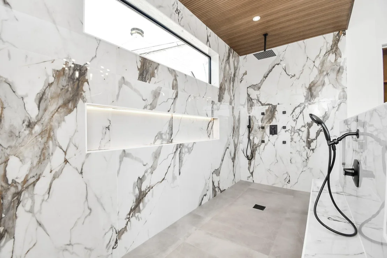
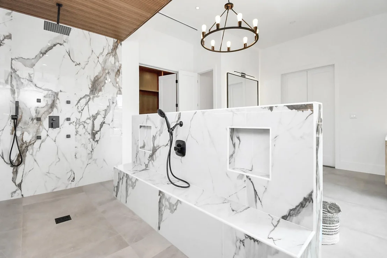
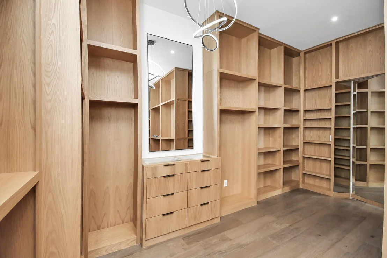
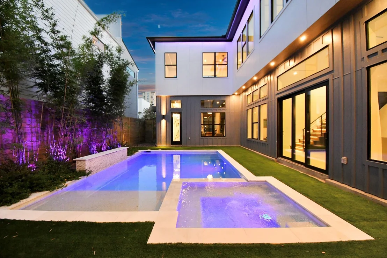
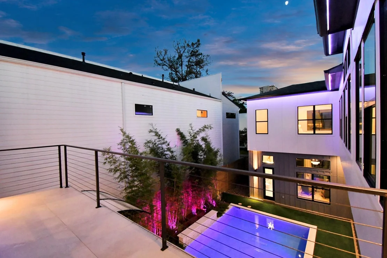
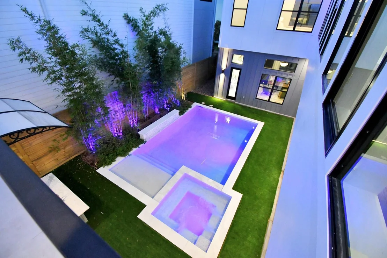
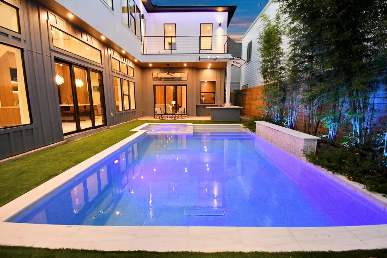
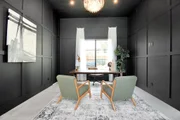
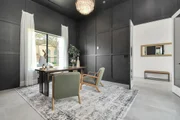
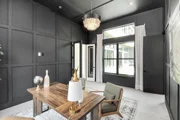
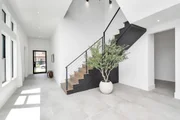
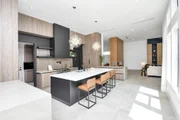
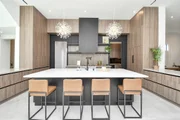
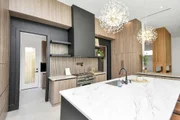
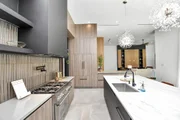
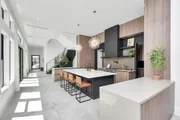
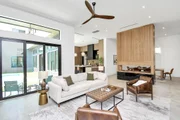
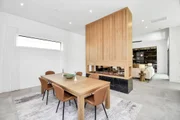
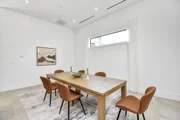
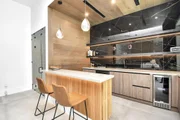
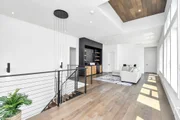
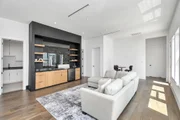
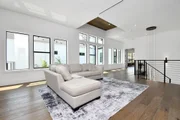
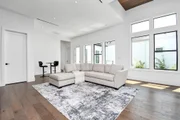
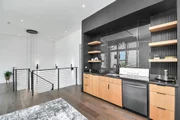
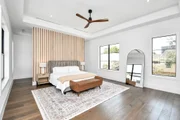
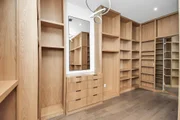
Nestled in Houston’s prestigious Galleria enclave, this newly completed contemporary masterpiece offers unrivaled luxury living at its finest. There is 5,500 SF of thoughtfully designed living space, the home features 5 spacious bedrooms, each with a private en-suite bath, plus a flexible guest suite or executive office on the main level. Designed for elevated living and entertaining, the open-concept layout showcases 2 gourmet kitchens with high-end appliances and sleek European-style cabinetry. Expansive living areas flow seamlessly with sliding doors to the outdoor retreat, complete with a heated pool and spa. Custom built electric fireplace separates the large dining and living areas. The primary suite is a true sanctuary, featuring a spa-inspired bath, custom walk-in closets, and serene views. Additional highlights include a bespoke frigerated wine cellar, wet bar, game room, premium finishes throughout, elevator capability, EV-ready garage, and exceptional attention to detail.
|
| Feb 23, 2026 | Listed by The Sears Group |
$2,395,000
|
|
Listed by The Sears Group
|
| |
|
Nestled in Houston’s prestigious Galleria enclave, this newly completed contemporary masterpiece offers unrivaled luxury living at its finest. There is 5,500 SF of thoughtfully designed living space, the home features 5 spacious bedrooms, each with a private en-suite bath, plus a flexible guest suite or executive office on the main level. Designed for elevated living and entertaining, the open-concept layout showcases 2 gourmet kitchens with high-end appliances and sleek European-style cabinetry. Expansive living areas flow seamlessly with sliding doors to the outdoor retreat, complete with a heated pool and spa. Custom built electric fireplace separates the large dining and living areas. The primary suite is a true sanctuary, featuring a spa-inspired bath, custom walk-in closets, and serene views. Additional highlights include a bespoke frigerated wine cellar, wet bar, game room, premium finishes throughout, elevator capability, EV-ready garage, and exceptional attention to detail.
|
| Jan 15, 2026 | Temporarily off market |
-
|
|
Temporarily off market
|
| Jan 12, 2026 | Withdrawn |
-
|
|
Withdrawn
|
| Nov 14, 2025 | Listed by Nan & Company Properties - Corporate Office (Heights) |
$2,899,000
|
|
Listed by Nan & Company Properties - Corporate Office (Heights)
|
| |
|
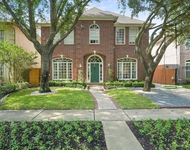
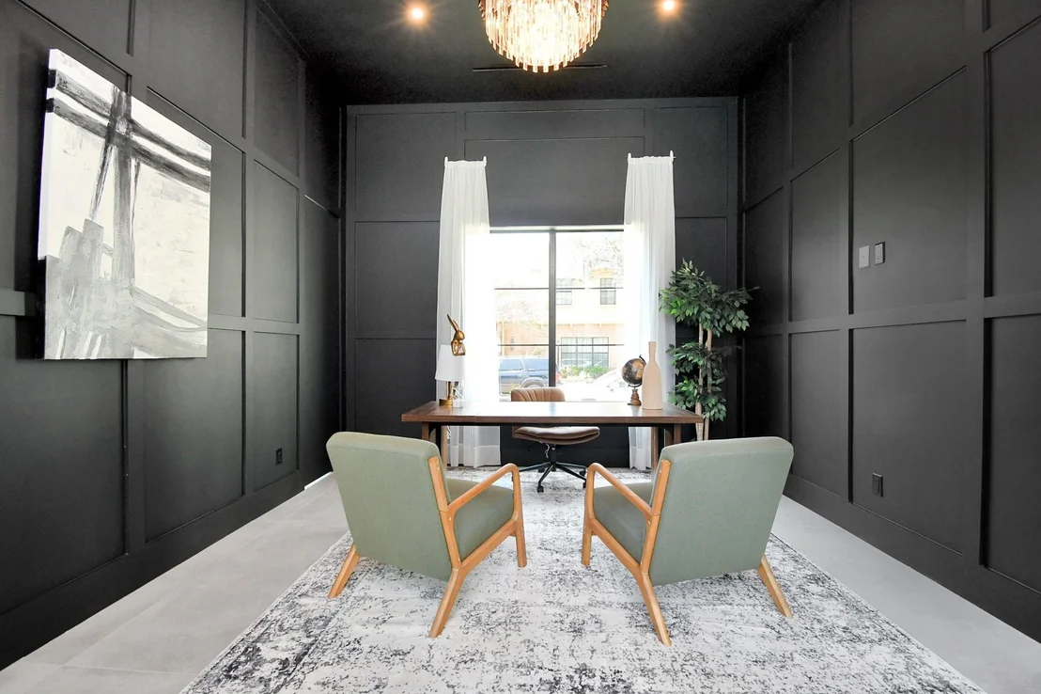
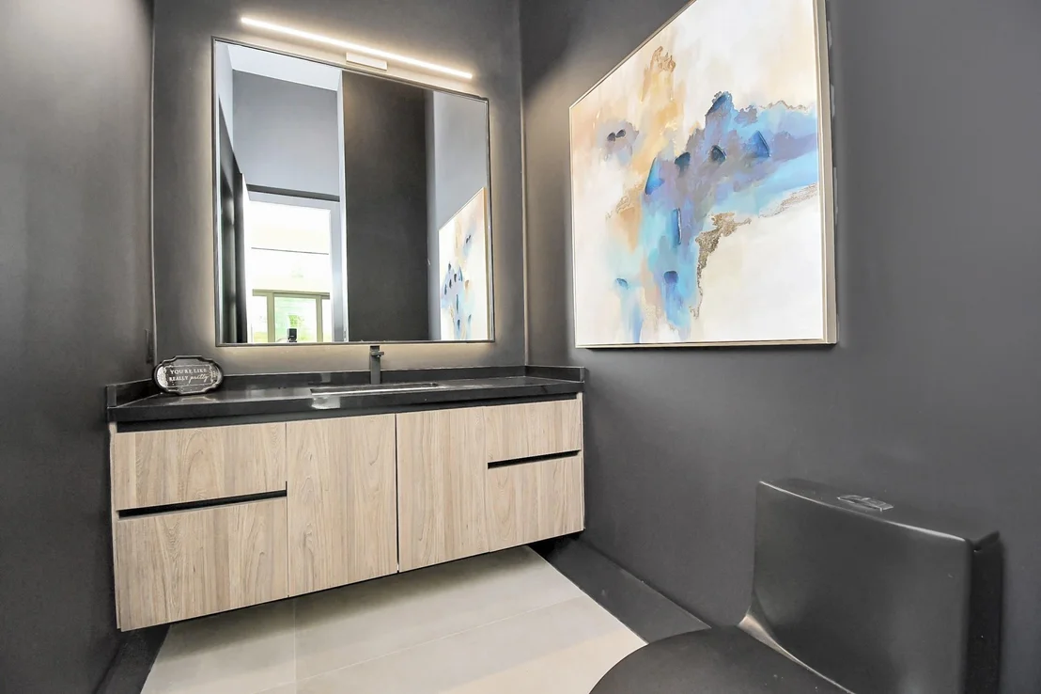
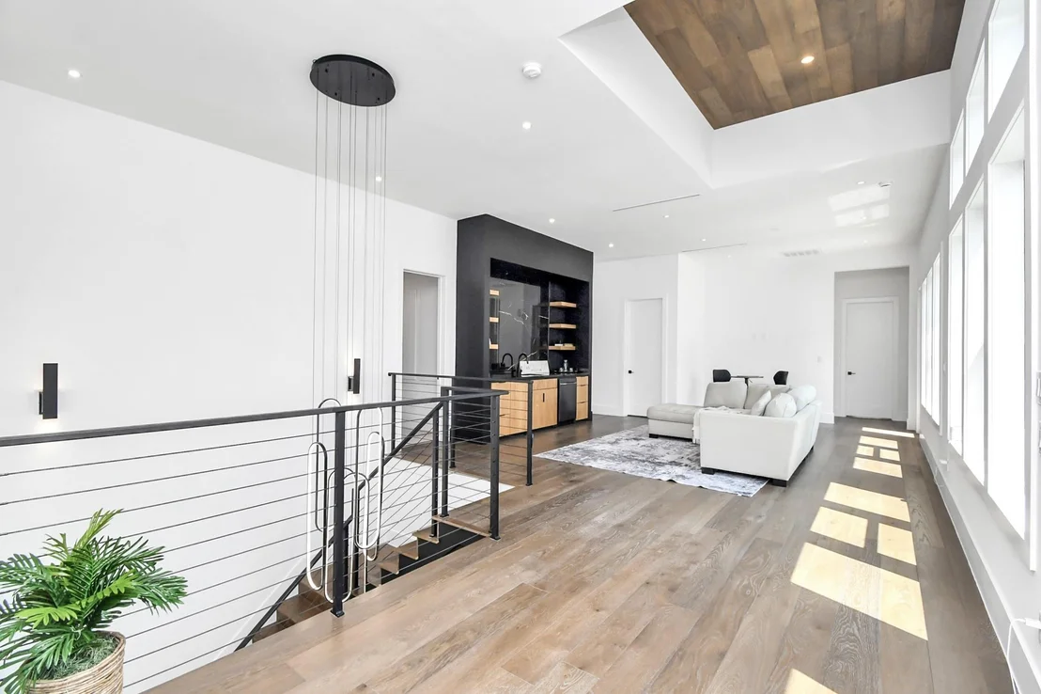
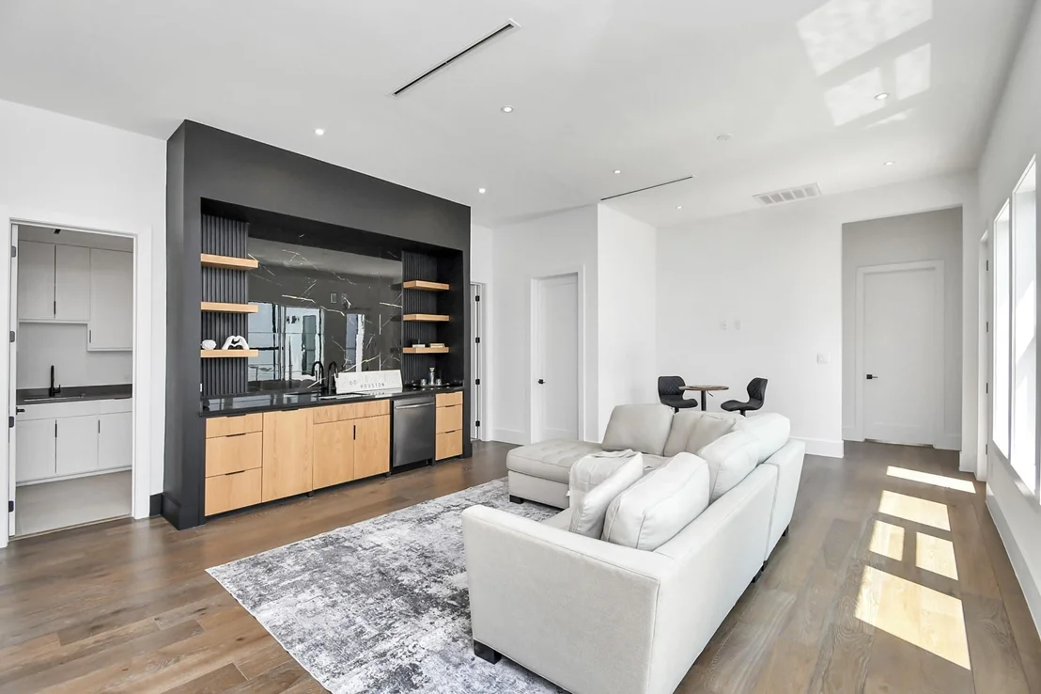
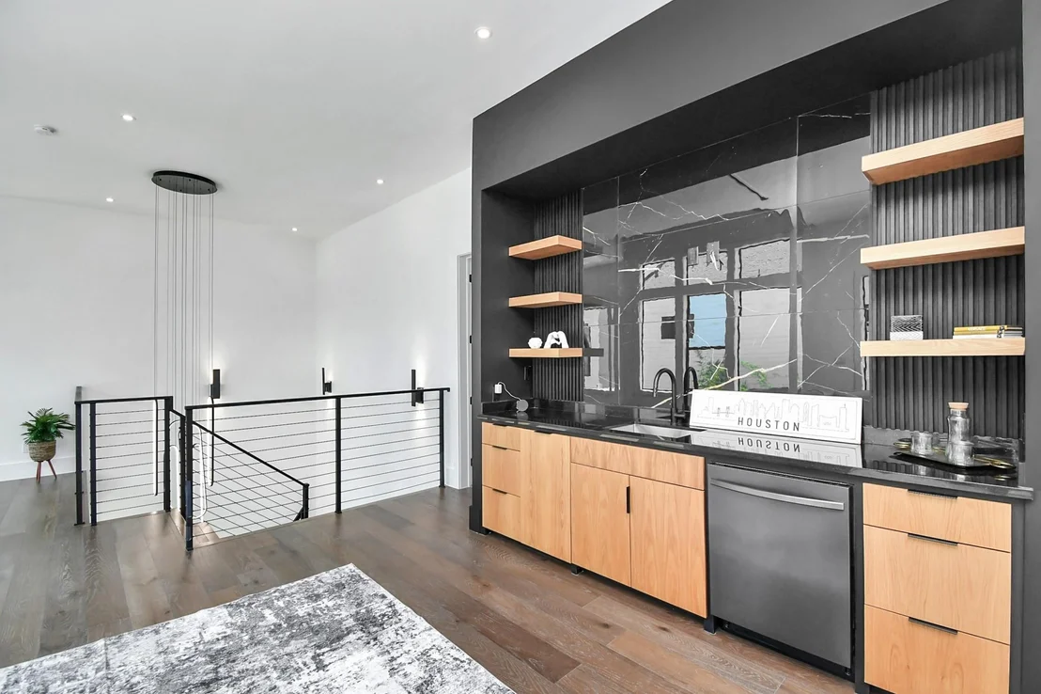
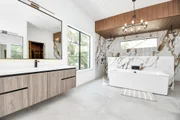
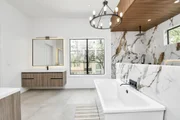
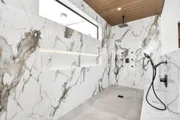
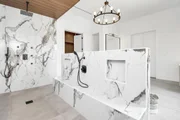
Construction Complete! Nestled in the esteemed Galleria neighborhood, this 5,512 sq ft 2-story home seamlessly blends modern luxury with comfort. Featuring 5 beds and 5.5 baths, each with its attached bathroom, this property offers sophistication and convenience. The primary bedroom, 3 spacious secondary bedrooms, and a game room are located on the 2nd floor, while the 5th bedroom/home office is situated on the 1st floor. Elegant features include a stunning wet bar, a heated swimming pool and spa, two gourmet kitchens with high-end appliances, and Swiss cabinets. An opulent wine cellar, a luxurious primary bathroom with a large walk-in shower, separate soaking tub, and spacious custom closets enhance the allure of the home. Flexible living spaces, superior insulation, a two-car garage with wiring for chargers, and an optional in-home elevator make this home cater to those who appreciate luxury, privacy, and sophistication. Contact us to experience modern living at its finest.
|
| Apr 23, 2025 | Listed |
$2,195,000
|
|
Listed
|
| |
|
Construction Complete! Nestled in the esteemed Galleria neighborhood, this 5,512 sq ft 2-story home seamlessly blends modern luxury with comfort. Featuring 5 beds and 5.5 baths, each with its attached bathroom, this property offers sophistication and convenience. The primary bedroom, 3 spacious secondary bedrooms, and a game room are located on the 2nd floor, while the 5th bedroom/home office is situated on the 1st floor. Elegant features include a stunning wet bar, a heated swimming pool and spa, two gourmet kitchens with high-end appliances, and Swiss cabinets. An opulent wine cellar, a luxurious primary bathroom with a large walk-in shower, separate soaking tub, and spacious custom closets enhance the allure of the home. Flexible living spaces, superior insulation, a two-car garage with wiring for chargers, and an optional in-home elevator make this home cater to those who appreciate luxury, privacy, and sophistication. Contact us to experience modern living at its finest.
|
| Apr 11, 2025 | Price Decreased |
$2,195,000
↓ $95K
(4.2%) |
|
Price Decreased
|
| Mar 28, 2025 | Price Decreased |
$2,290,000
↓ $210K
(8.4%) |
|
Price Decreased
|
| Feb 20, 2025 | Relisted |
$2,500,000
|
|
Relisted
|
| Feb 18, 2025 | In contract |
-
|
|
In contract
|
| Dec 5, 2024 | Price Increased |
$2,500,000
↑ $105K
(4.4%) |
|
Price Increased
|
| Aug 20, 2024 | No longer available |
-
|
|
No longer available
|
| Aug 19, 2024 | Listed |
$2,395,000
|
|
Listed
|
| |
|
Construction Complete! Nestled in the esteemed Galleria neighborhood, this 5,512 sq ft 2-story home seamlessly blends modern luxury with comfort. Featuring 5 beds and 5.5 baths, each with its attached bathroom, this property offers sophistication and convenience. The primary bedroom, 3 spacious secondary bedrooms, and a game room are located on the 2nd floor, while the 5th bedroom/home office is situated on the 1st floor. Elegant features include a stunning wet bar, a heated swimming pool and spa, two gourmet kitchens with high-end appliances, and Swiss cabinets. An opulent wine cellar, a luxurious primary bathroom with a large walk-in shower, separate soaking tub, and spacious custom closets enhance the allure of the home. Flexible living spaces, superior insulation, a two-car garage with wiring for chargers, and an optional in-home elevator make this home cater to those who appreciate luxury, privacy, and sophistication. Contact us to experience modern living at its finest.
|
| Jul 23, 2024 | Relisted |
$2,395,000
|
|
Relisted
|
| Jul 4, 2024 | Withdrawn |
-
|
|
Withdrawn
|
| May 17, 2024 | No longer available |
-
|
|
No longer available
|
| May 16, 2024 | Listed by Nan & Company Properties |
$2,395,000
|
|
Listed by Nan & Company Properties
|
| |
|
Construction Complete! Nestled in the esteemed Galleria neighborhood, this 5,512 sq ft 2-story home seamlessly blends modern luxury with comfort. Featuring 5 beds and 5.5 baths, each with its attached bathroom, this property offers sophistication and convenience. The primary bedroom, 3 spacious secondary bedrooms, and a game room are located on the 2nd floor, while the 5th bedroom/home office is situated on the 1st floor. Elegant features include a stunning wet bar, a heated swimming pool and spa, two gourmet kitchens with high-end appliances, and Swiss cabinets. An opulent wine cellar, a luxurious primary bathroom with a large walk-in shower, separate soaking tub, and spacious custom closets enhance the allure of the home. Flexible living spaces, superior insulation, a two-car garage with wiring for chargers, and an optional in-home elevator make this home cater to those who appreciate luxury, privacy, and sophistication. Contact us to experience modern living at its finest.
|
| Mar 12, 2024 | Listed by Nan & Company Properties |
$2,395,000
|
|
Listed by Nan & Company Properties
|
| |
|
A Masterpiece of Design and Craftsmanship, nestled in the esteemed Galleria neighborhood, this 5,512 sq ft 2-story home seamlessly blends modern luxury with comfort. Featuring 5 beds and 5.5 baths, each with its own attached bathroom, this property offers sophistication and convenience. The primary bedroom along with 3 secondary bedrooms are located on the 2nd floor and the 5th bedroom sits on the first floor with the game room. Elegant features include a stunning bar, a spectacular swimming pool and spa, two gourmet kitchens with high-end appliances, and Swiss cabinets. An opulent wine cellar, luxurious primary bathroom with a large walk-in shower, separate soaking tub, and spacious custom closets enhance the allure of the home. Flexible living spaces, superior insulation, a 2-car garage with wiring for chargers, and an optional in-home elevator. This home caters to those who appreciate luxury, privacy, and sophistication. Contact us to experience modern living at its finest.
|


































 Your Privacy Choices
Phone: 425-283-2930
Address: 335 Madison Avenue, New York, NY 10017