


5412 Swan Circle


About This Property
Payment Calculator
Your Estimated Monthly Payment
Cap Rate Calculator
What does this mean?
Based on our analysis, the cap rate of this property is 1.25%. A negative cap rate indicates that the property might not be feasible as an income-producing asset. The median cap rate for a near zip code 11238 is 4.23%.
How much can I actually make?
Actual monthly rental income may vary between $4,760 and $7,140 depending on unit-specific characteristics. You can change the amount using the slider to further explore.
How is cap rate calculated?
Cap Rate = Net Operating Income (NOI) / Property Asset Value.
When calculating the cap rate, we assume 100% occupancy. Leverage (mortgage) is not considered.
Cap Rate provided by RealtyHop and RentHop, learn more about cap rate here.
Price History
| Date / Event | Date | Event | Price |
|---|---|---|---|
| Dec 20, 2022 | Sold | ||
| Sold | |||
| Oct 28, 2022 | Listed by Coldwell Banker Realty | $649,900 | |
| Listed by Coldwell Banker Realty | |||
| Jul 2, 2022 | No longer available | - | |
| No longer available | |||
| Jun 9, 2022 | No longer available | - | |
| No longer available | |||
| Jun 7, 2022 | Listed by Apple Real Estate Inc. | $649,900 | |
| Listed by Apple Real Estate Inc. | |||
| | |||
|
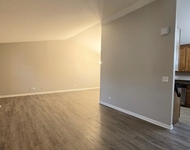
All the Finest Luxuries are available in this Yorkshire Woods home. As you enter the front door, the home welcomes you with an Open floor plan, a custom curved staircase lined with beautiful wrought iron spindles that will wow you with its natural beauty. Hardwood floors throughout the main level except the living area. Magnificent Floor to ceiling windows in the family room bring in tons of natural light throughout the year. Family room also has a gas Fireplace to keep you cozy in winter. Kitchen offers white cabinets with granite counter tops, center island, new SS appliances, new sink and backsplash. Off the kitchen is the laundry room with new cabinets and new Washer/Dryer. Option to use the main level office/Den with adjacent full bath as the 5th bedroom. On the second-floor hallway has hardwood floors, and all 4 bedrooms are newly carpeted. Huge master bedroom offers tons of space for work from home needs, and a private Bath with whirlpool tub, double sink & separate shower. Home has been freshly painted throughout. Huge full unfinished basement offers tons of potential to increase the living space when needed in future. Beautiful back yard with brick paver patio. Newer roof, new water heater and a lot of high-quality details that this home offers, and the list is too long to write here. Book you visit now before it's gone! The manager has listed the unit size as 3711 square feet.
| |||

Property Highlights
Building Info
Comparables
Status
Price/ft²
Listed On
Sold On
About Hoffman Estates
Similar Homes for Sale
Currently no similar homes aroundNearby Rentals

Last Updated: 3 years ago
Data Source: MRED, MLS# 11662369
 Your Privacy Choices
Phone: 425-283-2930
Address: 335 Madison Avenue, New York, NY 10017