| Date / Event | Date | Event |
Price
|
| Nov 6, 2026 | Sold | |
|
Sold
|
| Oct 7, 2026 | In contract |
-
|
|
In contract
|
| Oct 3, 2026 | Price Decreased |
$775,000
↓ $25K
(3.1%) |
|
Price Decreased
|
| Sep 17, 2026 | Price Decreased |
$800,000
↓ $25K
(3%) |
|
Price Decreased
|
| Aug 3, 2026 | Listed by Keller Williams Realty DPR |
$825,000
|
|
Listed by Keller Williams Realty DPR
|
| Jan 5, 2026 | No longer available |
-
|
|
No longer available
|
| Nov 12, 2025 | Price Decreased |
$899,000
↓ $76K
(7.8%) |
|
Price Decreased
|
| Nov 4, 2025 | Price Decreased |
$974,900
↓ $24K
(2.4%) |
|
Price Decreased
|
| Oct 21, 2025 | Price Decreased |
$999,000
↓ $51K
(4.9%) |
|
Price Decreased
|
| Oct 3, 2025 | Price Decreased |
$1,050,000
↓ $25K
(2.3%) |
|
Price Decreased
|
| Sep 15, 2025 | Price Decreased |
$1,075,000
↓ $25K
(2.3%) |
|
Price Decreased
|
| Aug 15, 2025 | Listed by Compass RE Texas, LLC |
$1,100,000
|
|
Listed by Compass RE Texas, LLC
|
| |
|
Where million-dollar luxury meets undeniable value - Your chance to save big and move in before the holidays!
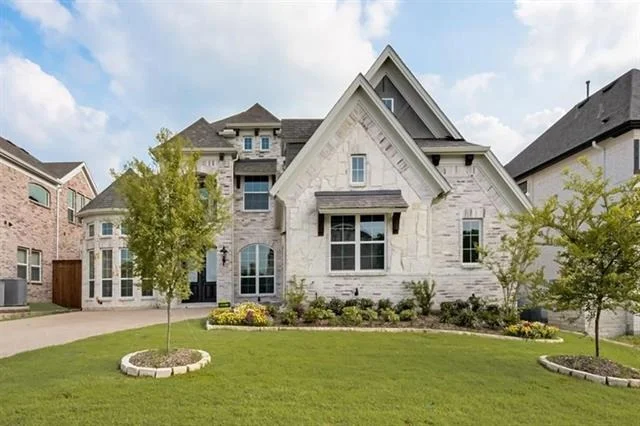
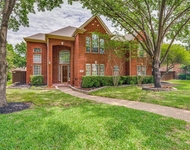
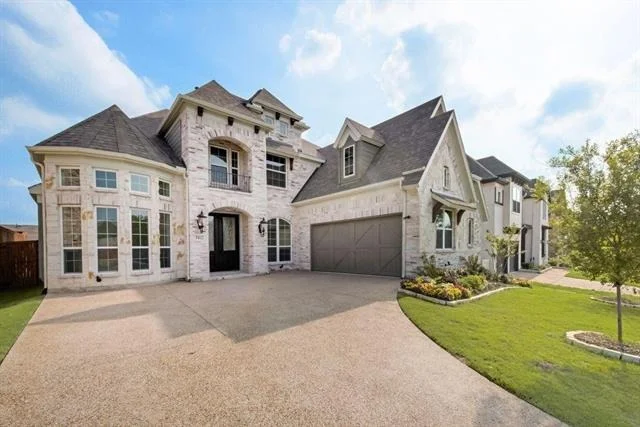
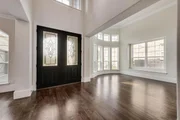
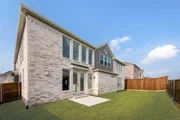
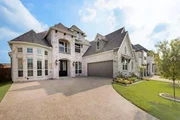
Welcome to this stunning and spacious contemporary home nestled in the Heritage Ridge Estates of Plano, within the highly acclaimed Plano ISD. With amazing curb appeal, this home offers a peaceful retreat in a quiet neighborhood.
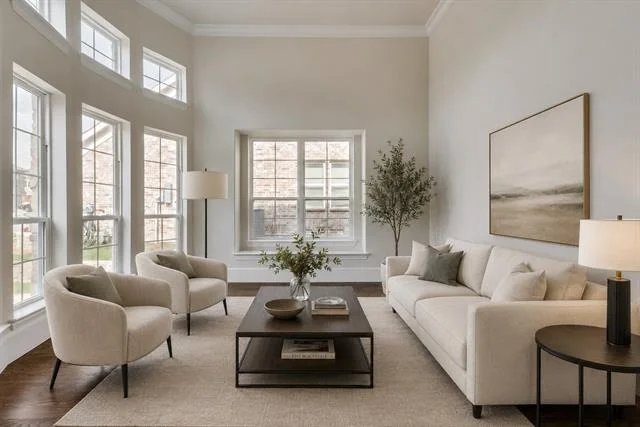
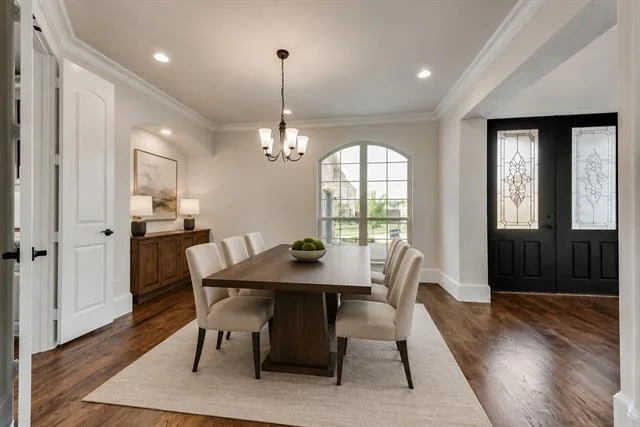
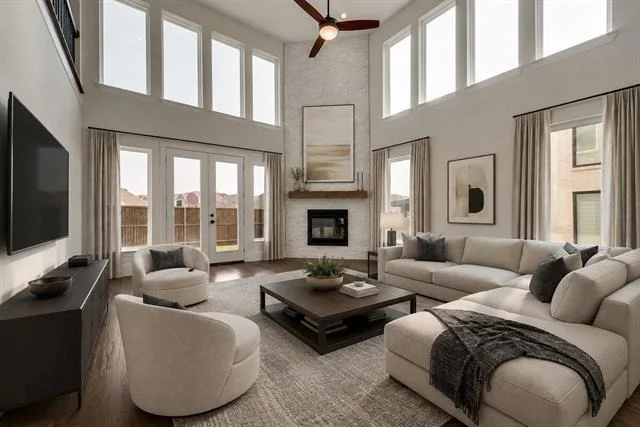
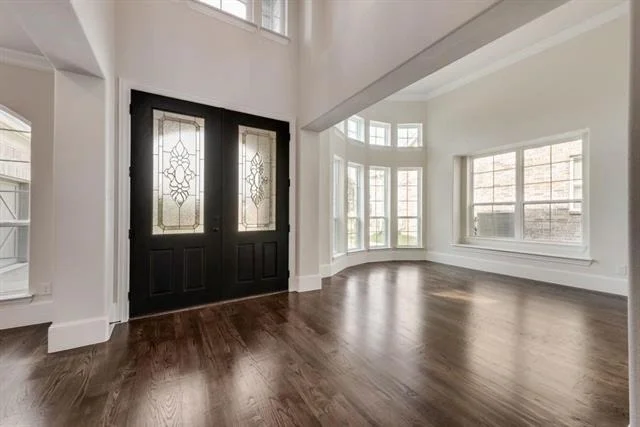
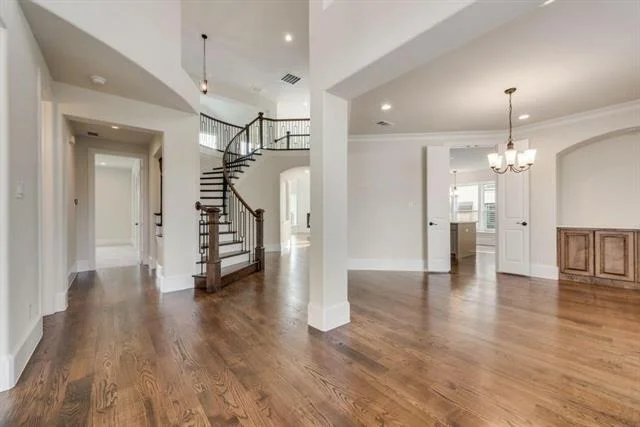
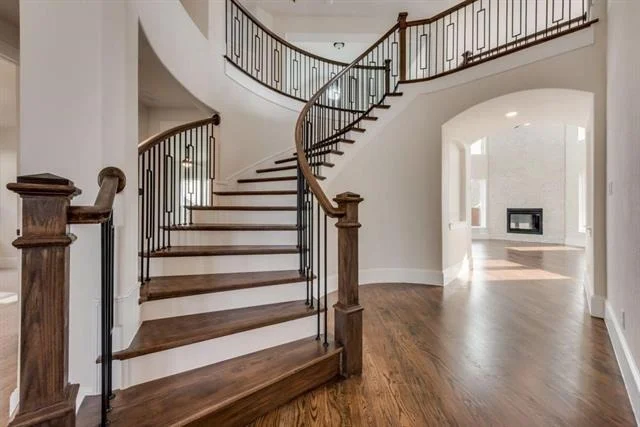
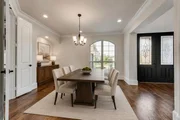
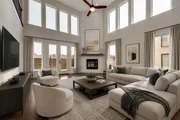
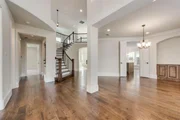
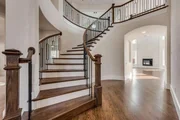
Step inside to an open and bright floor plan featuring beautiful wood floors throughout the main living areas and a striking full oak staircase. A formal dining room with bow windows is perfect for hosting. The main living room is the heart of the home, offering vaulted ceilings, floor-to-ceiling windows, and a two-story dry-stack fireplace.
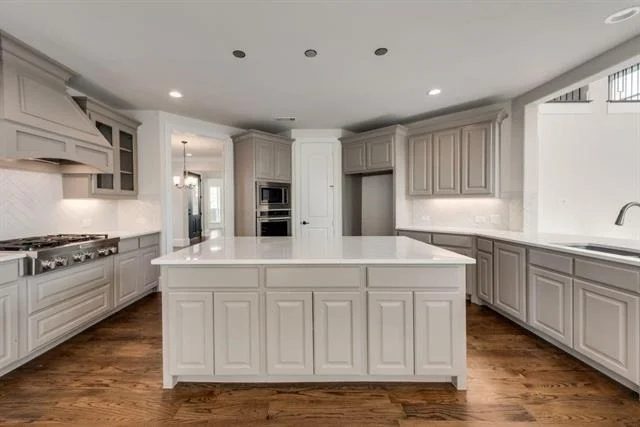
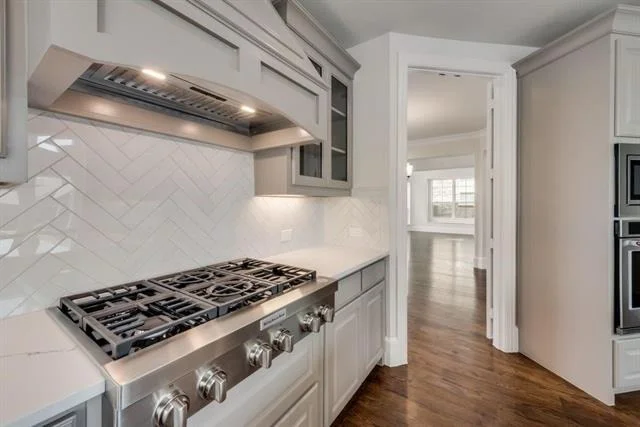
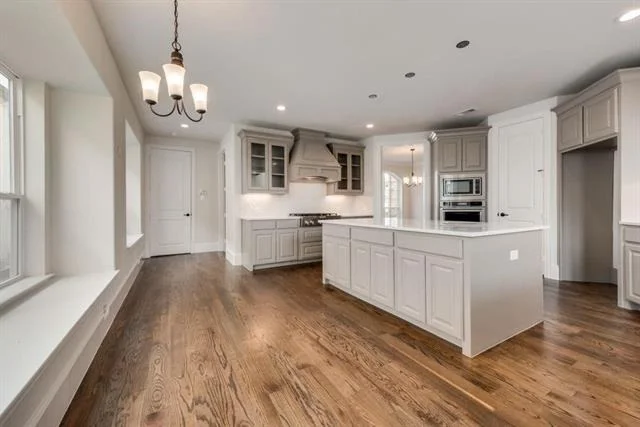
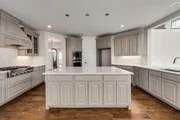
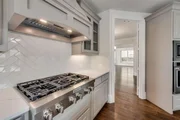
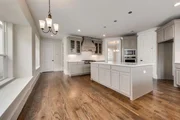
The living area flows seamlessly into a stunning gourmet kitchen. The kitchen is an entertainer's dream with a large island, Omega stone countertops, a tile backsplash, and custom soft-close cabinetry. It features a six-burner gas cooktop and a convenient butler's pantry.
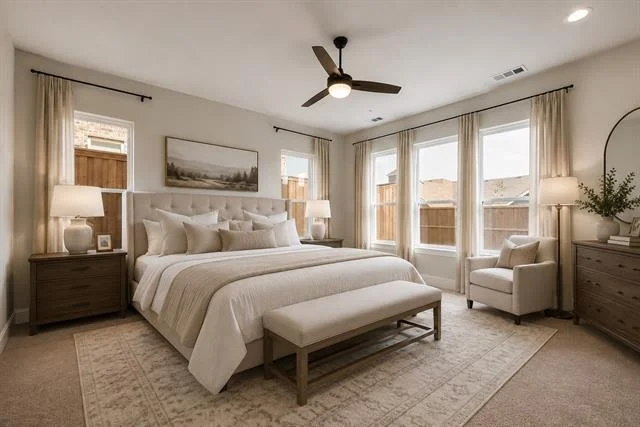
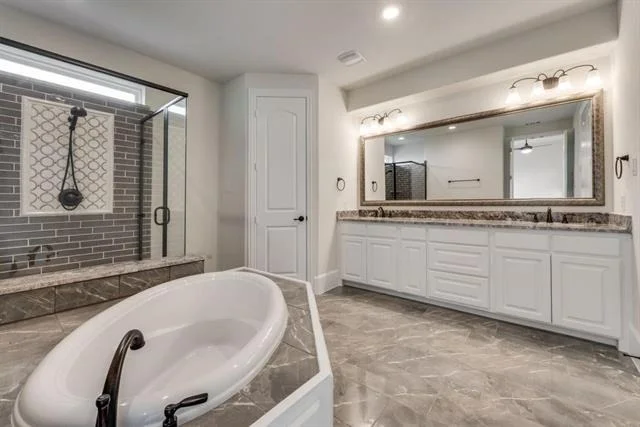
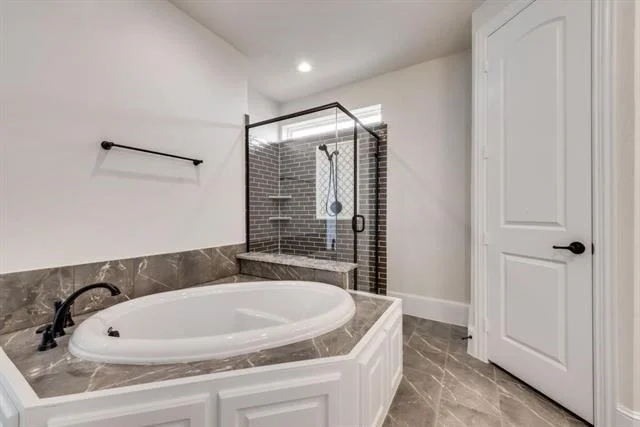
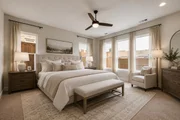
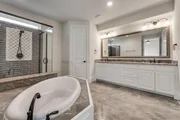
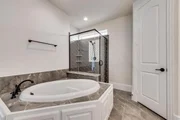
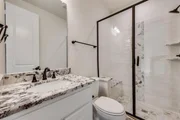
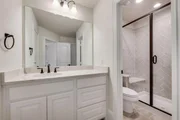
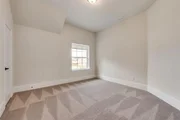
The large primary suite is a private haven, filled with natural light. Its ensuite bath includes granite vanities with dual sinks, a large soaking tub, and a separate shower, along with a spacious walk-in closet.
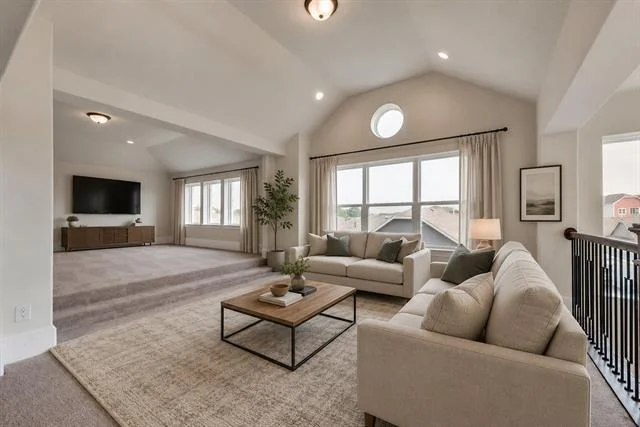
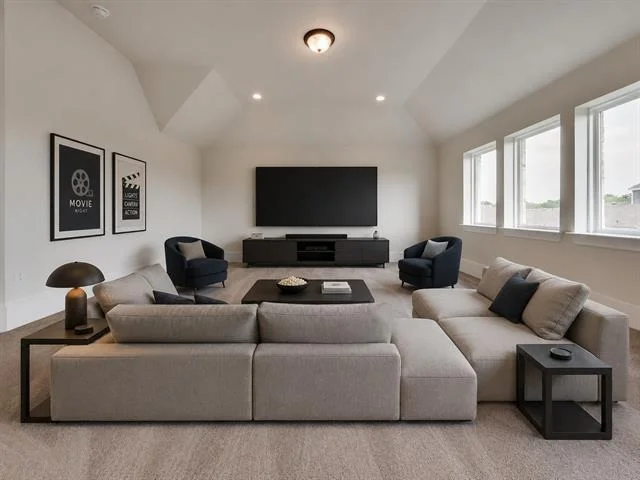
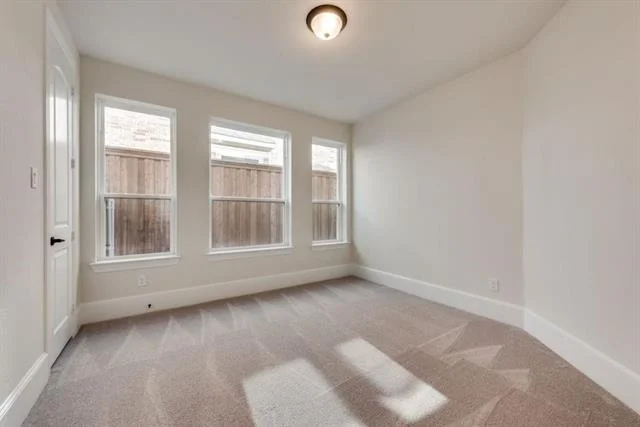
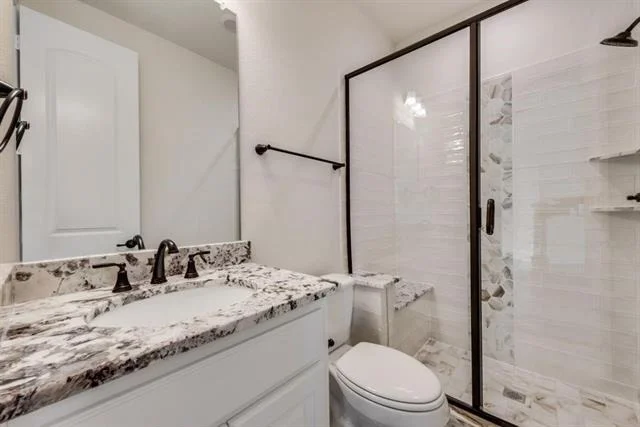
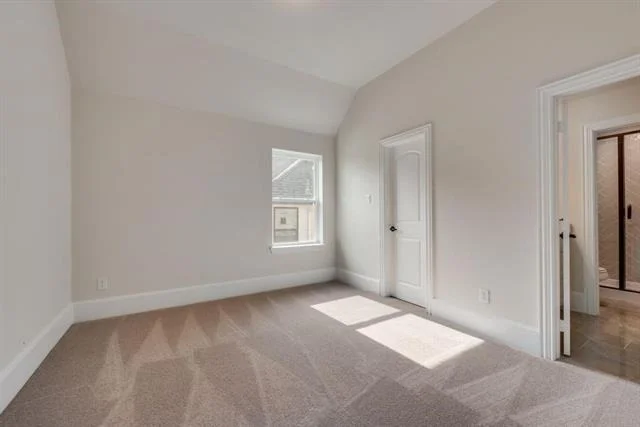
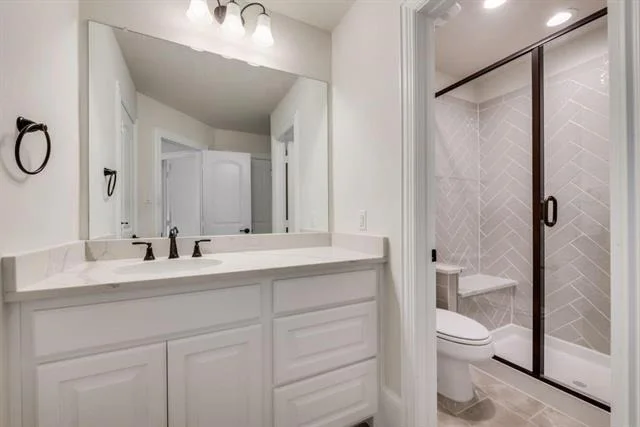
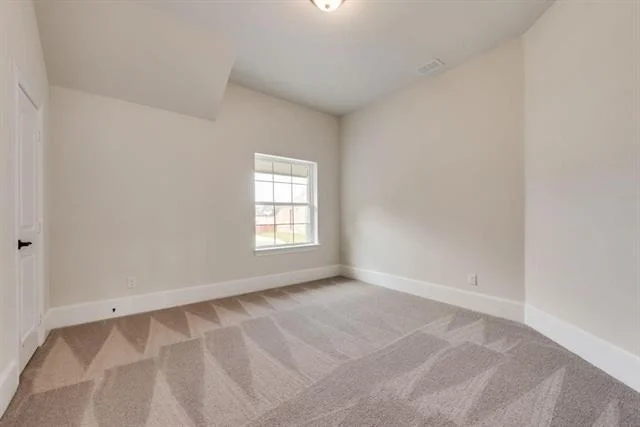
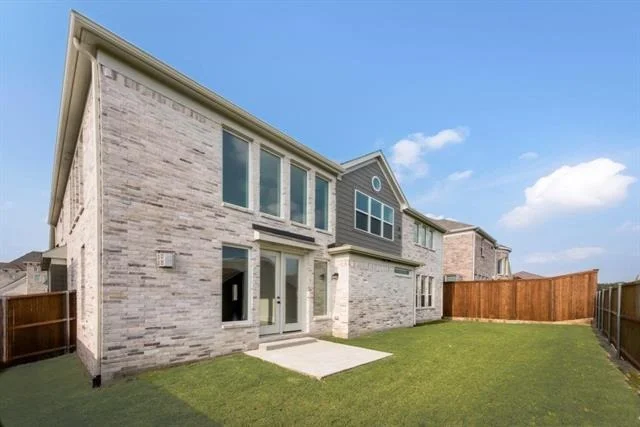
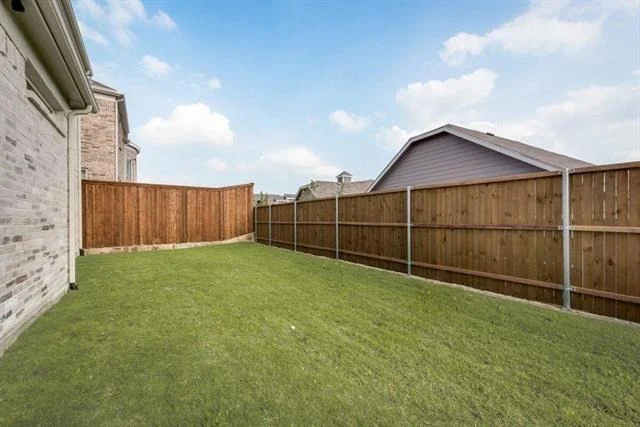
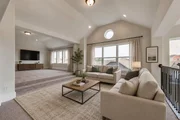
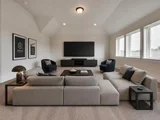
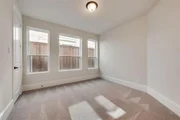
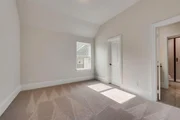
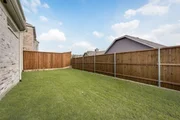
Upstairs, a large game room and media room overlook the living area below. You'll also find more generous bedrooms sharing a full bath. Outside, a small patio and fenced-in backyard provide a perfect space to relax.
This home is ideally located near a wooded creek, parks, and golf courses, with easy access to major highways for a quick commute. Enjoy shopping and dining at the nearby Firewheel Town Center. Don’t miss out, schedule a showing today!
|
| Jul 7, 2025 | Temporarily off market |
-
|
|
Temporarily off market
|
| Apr 9, 2025 | Listed by All Starz Realty |
$1,150,000
|
|
Listed by All Starz Realty
|
| |
|
Location! Location!! Location!!!
newly construction with warranties. Super convenient location just down from Murphy on 544, Firewheel Town Center & golf! Spacious home has vaulted family room with 2 story drystack fireplace & wood floors, formals, game room & media room. Downstairs Guest Suite or Home Office. 8' doors down & Full Oak staircase w modern wrought iron spindles. Chef's kitchen has 6 burner gas cooktop, custom cabinetry with soft close hinges, stainless steel appliances, Omegastone slabs, tile backsplash, large island, breakfast bar & Butler's Pantry. Tons of wood floors. Downstairs Primary Bath features granite vanities and tile floors w separate shower. Upstairs has a Gameroom & media Room for the kids. Security system & sprinkler system. Energy Star partner home & low utility bills. R 38 & 15 SEER! Neighborhood creek for the kids.
EV ready!Tesla Charger is already installed!
Note: House is available for lease as well $4500 per month
|
| Aug 12, 2024 | Sold | |
|
Sold
|
| Jun 12, 2024 | In contract |
-
|
|
In contract
|
| May 16, 2023 | Listed by Royal Realty, Inc. |
$1,058,783
|
|
Listed by Royal Realty, Inc.
|
| |
|
New Grand Home with Neighborhood creek! JUST COMPLETED! All new construction with warranties. Super convenient location just down from Murphy on 544, Firewheel Town Center & golf! Spacious home has vaulted family room with 2 story drystack fireplace & wood floors, formals, game room & media room. Downstairs Guest Suite or Home Office. 8' doors down & Full Oak staircase w modern wrought iron spindles. Chef's kitchen has 6 burner gas cooktop, custom cabinetry with soft close hinges, stainless steel appliances, Omegastone slabs, tile backsplash, large island, breakfast bar & Butler's Pantry. Tons of wood floors. Downstairs Primary Bath features granite vanities and tile floors w separate shower. Upstairs has a Gameroom & media Room for the kids. Security system & sprinkler system. Energy Star partner home & low utility bills. R 38 & 15 SEER! Neighborhood creek for the kids.
|







 Your Privacy Choices
Phone: 425-283-2930
Address: 335 Madison Avenue, New York, NY 10017