


5410 Marble Ravine Drive


About This Property
Payment Calculator
Your Estimated Monthly Payment
Cap Rate Calculator
What does this mean?
Based on our analysis, the cap rate of this property is 1.25%. A negative cap rate indicates that the property might not be feasible as an income-producing asset. The median cap rate for a near zip code 11238 is 4.23%.
How much can I actually make?
Actual monthly rental income may vary between $4,760 and $7,140 depending on unit-specific characteristics. You can change the amount using the slider to further explore.
How is cap rate calculated?
Cap Rate = Net Operating Income (NOI) / Property Asset Value.
When calculating the cap rate, we assume 100% occupancy. Leverage (mortgage) is not considered.
Cap Rate provided by RealtyHop and RentHop, learn more about cap rate here.
Price History
| Date / Event | Date | Event | Price |
|---|---|---|---|
| Dec 2, 2024 | Sold | ||
| Sold | |||
| Oct 23, 2024 | In contract | - | |
| In contract | |||
| Oct 11, 2024 | Listed by Keller Williams Premier Realty | $325,000 | |
| Listed by Keller Williams Premier Realty | |||
| | |||
|
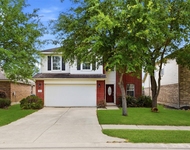
Welcome home to this stunning 2-story gem in the master-planned community of Fieldstone, offering 4 spacious bedrooms, 2.5 bathrooms, and an attached 2-car garage. The curb appeal is undeniable with pristine landscaping, classic red brick, charming black shutters, and gleaming windows. Inside, an open floor plan welcomes you with hardwood floors and elegant details throughout. The chef's kitchen is a dream with stainless steel appliances and a large island overlooking the breakfast area, perfect for hosting family and friends. The living room, with its wall of windows, invites you to enjoy views of the expansive backyard. Upstairs, unwind in the luxe primary suite complete with primary bath and a massive walk-in closet. Three additional bedrooms offer plenty of space for everyone to stay close, with comfort and privacy for family or guests. The Texas-sized backyard, perfect for entertaining, featuring a covered patio and no rear neighbors for added privacy. Schedule a tour TODAY!
| |||
| Aug 31, 2020 | Sold | ||
| Sold | |||
| Jul 28, 2020 | Listed by RE/MAX Grand | $242,500 | |
| Listed by RE/MAX Grand | |||
| | |||
|
This home comes with a formal dining room off the entry & family room towards the back on the first floor. Kitchen & breakfast room overlook the family room. A convenient powder room just off the kitchen & comes with a side covered patio that's 5x12. 4 bedrooms, 2 full baths & utility closet for easy laundry time. The Master suite includes a master bath w/large walk-in closet, garden tub, dual sinks, and separate shower.
| |||
Property Highlights
Building Info
Comparables
Status
Price/ft²
Listed On
Sold On
About Fieldstone
Similar Homes for Sale
Currently no similar homes aroundNearby Rentals

Last Updated: 5 months ago
Data Source: HAR , MLS# 55238476
 Your Privacy Choices
Phone: 425-283-2930
Address: 335 Madison Avenue, New York, NY 10017