Check Availability
Waxahachie 75165
541 Windrow Lane
$399,000
↓ $11K (2.7%)
● House - For Sale

541 Windrow Lane

Waxahachie, TX 75165
bedrooms
4 Beds
bathrooms
2 Baths
square feet
2,368 Ft²
$2,644
Est. Monthly

About This Property

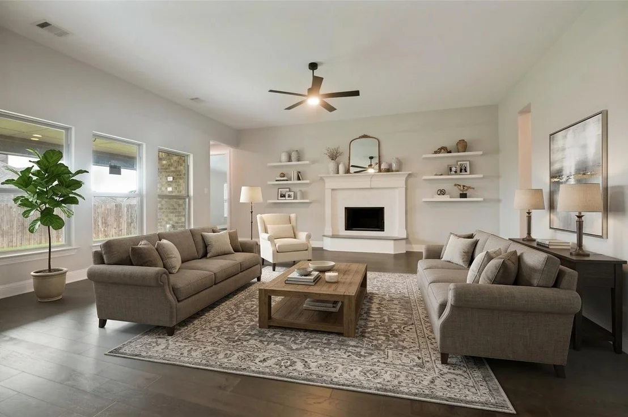
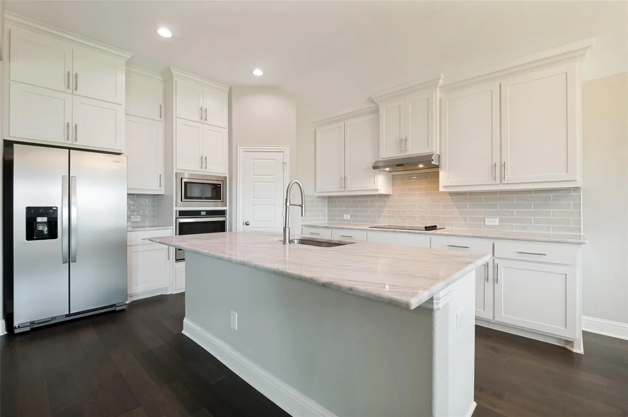
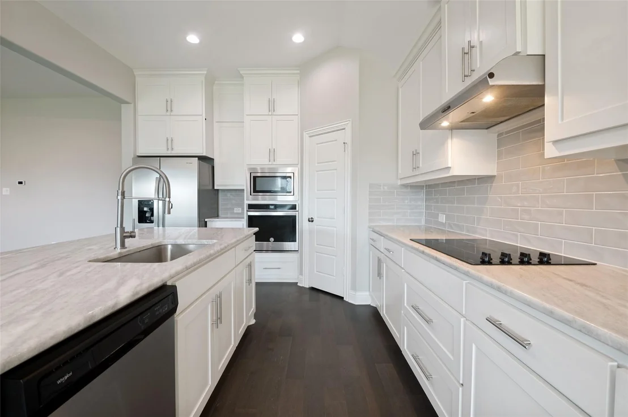
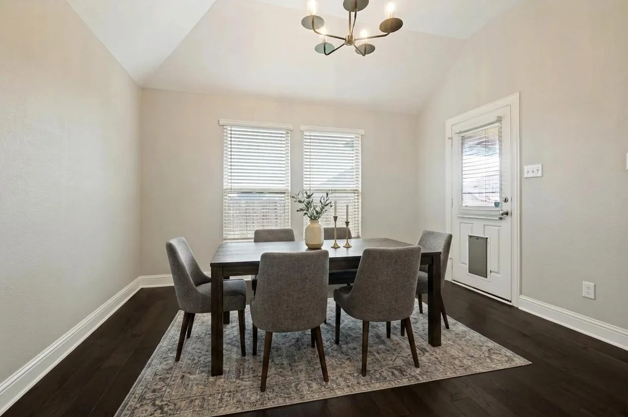
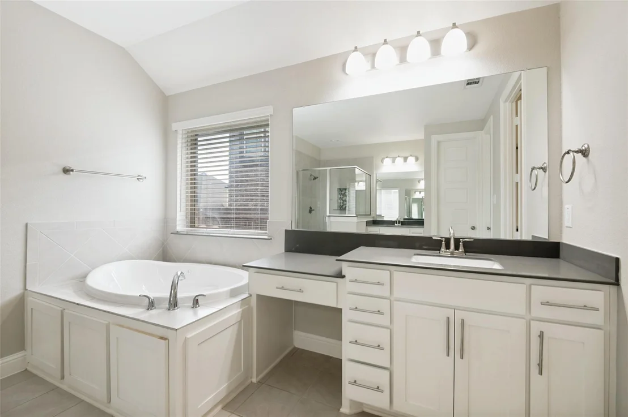
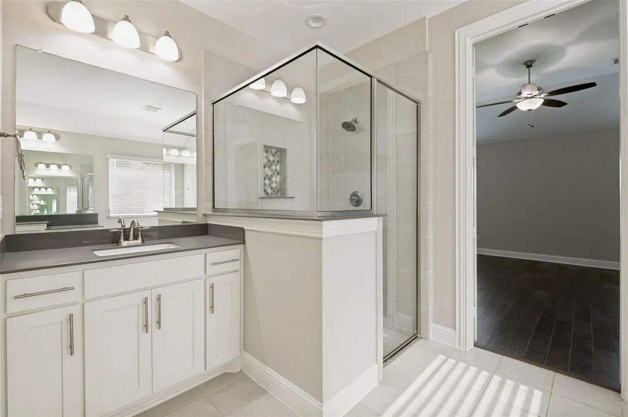
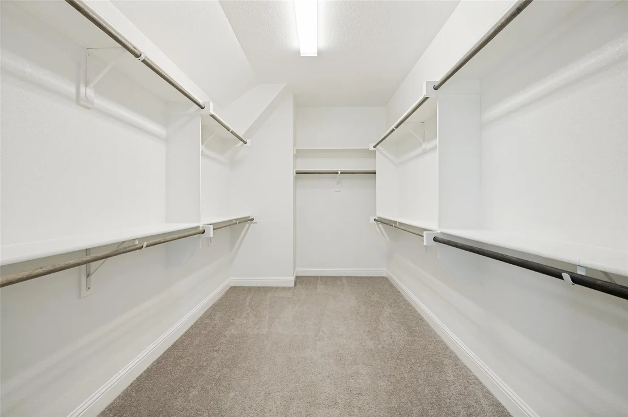
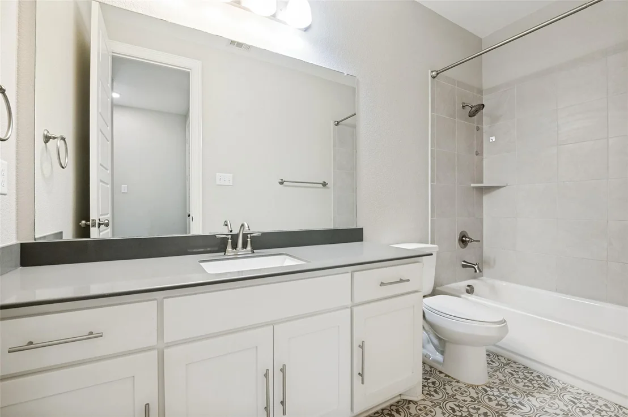
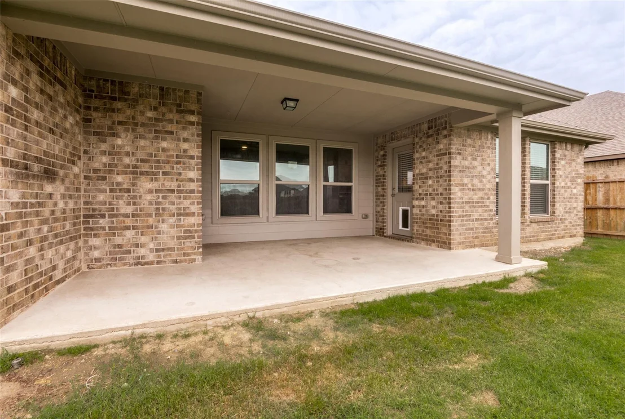
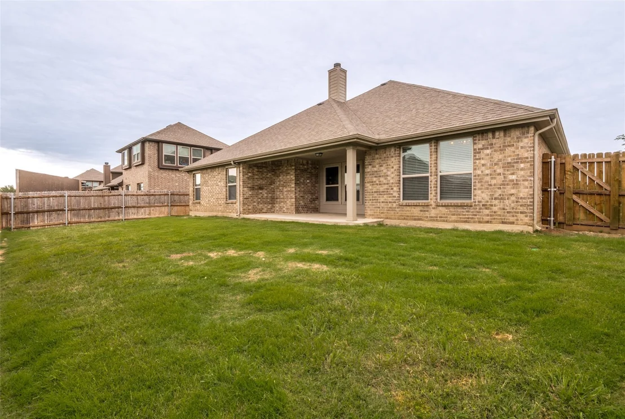
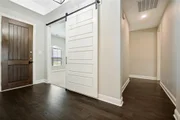
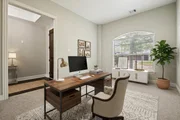
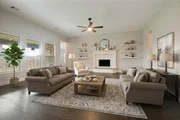
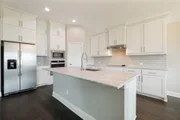
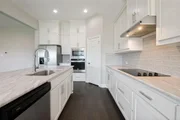
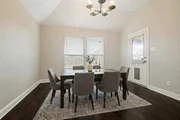
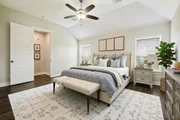
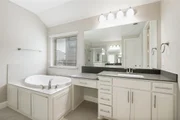
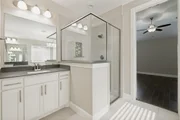
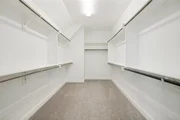
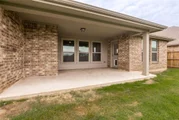
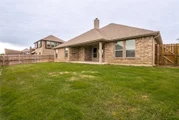
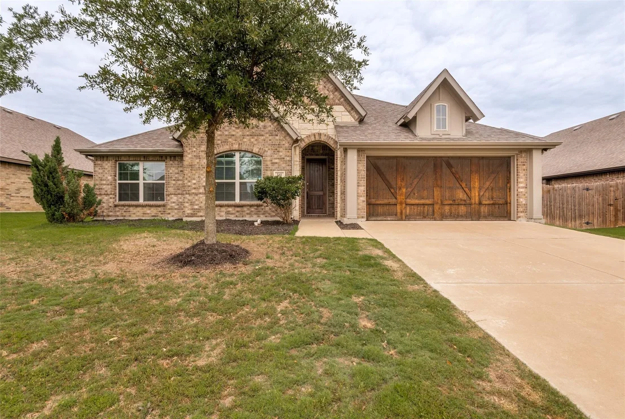
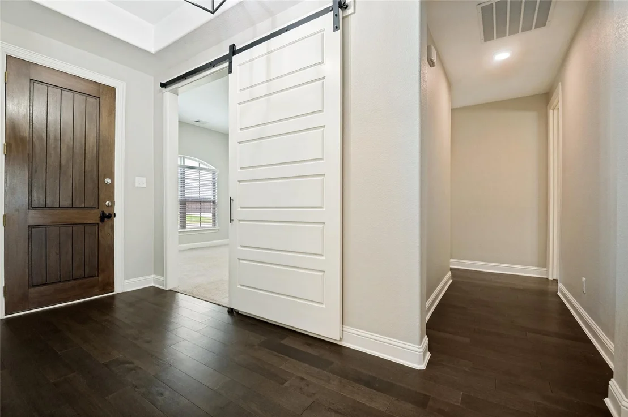
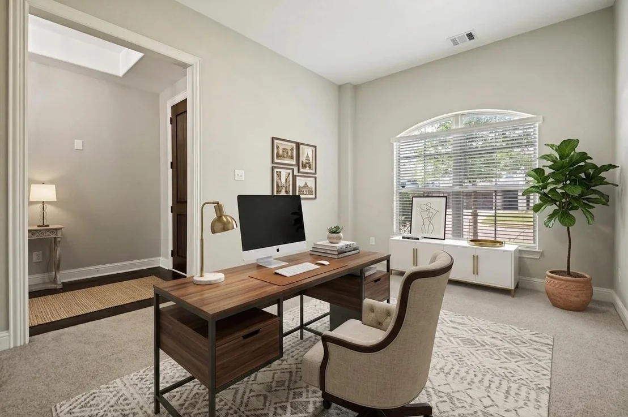
This home sits on a spacious corner lot and features an inviting, open-concept floor plan with 8-foot interior doors. The entry flows into a bright living area with a decorative fireplace, opens into a high-end kitchen equipped with floor-to-ceiling cabinets, a massive walk-in pantry, light grey glass tile backsplash, a large eat-in granite island, and dining area. Designed with a split-bedroom layout, the versatile front room includes a large closet and a custom barn door, making it perfect for an office or a fourth bedroom. The private primary suite boasts two walk-in closets, separate vanities, a soaking tub, and a separate shower. Outside, the large backyard features an extended patio perfect for entertaining.
Unit Size
2,368 Ft²
Days on Market
-
Land Size
0.17 acres
Price per sqft
$169
Property Type
House
Property Taxes
$684
HOA Dues
-
Year Built
2019

Listed By

Crystal Solensky
Keller Williams Realty DPR
Joseph Solensky
Keller Williams Realty

Payment Calculator

Cap Rate Calculator

Last updated: 22 days ago (NTREIS #21261489)

Price History

Date / Event Date Event Price
Sep 26, 2026 Price Decreased $399,000
↓ $11K (2.7%)
Price Decreased
Jul 27, 2026 Price Decreased $410,000
↓ $5K (1.2%)
Price Decreased
May 8, 2026 Listed by Keller Williams Realty DPR $415,000
Listed by Keller Williams Realty DPR
Jul 29, 2022 Sold
Sold
Jun 29, 2022 Listed by Northbrook Realty Group $459,999
Listed by Northbrook Realty Group
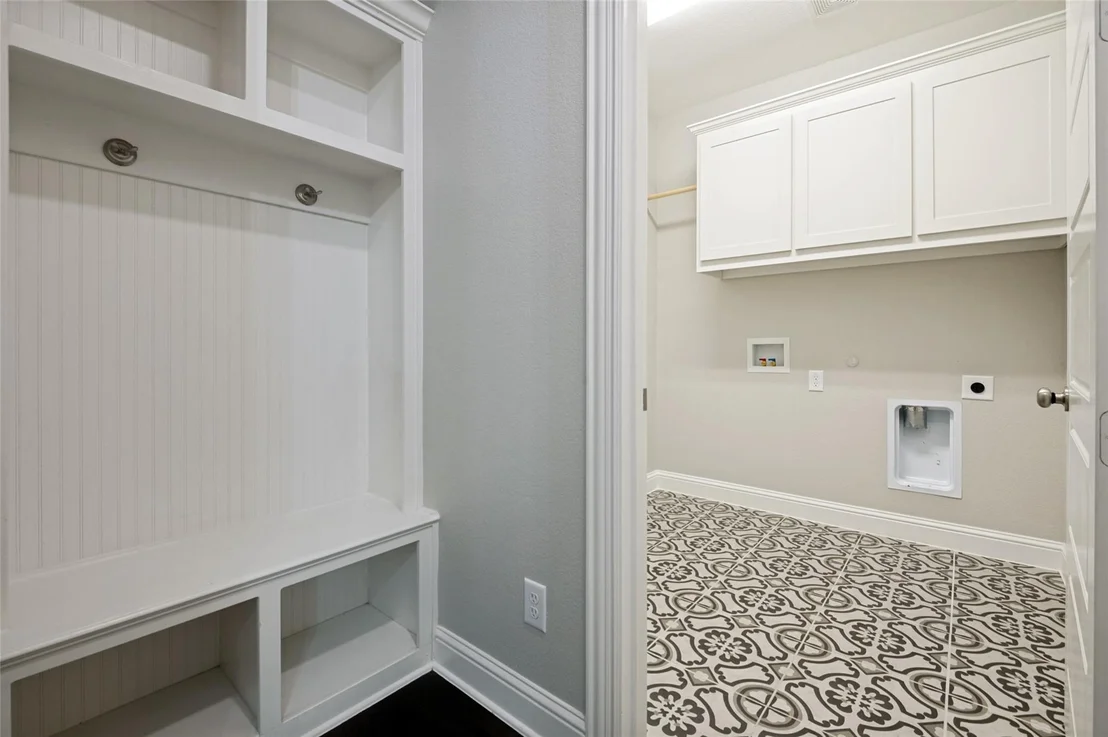
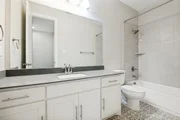
Gorgeous John Houston custom home, located in Garden Valley Farms! NO HOA! Better then new you are going to love all the custom details! You enter into a large open, airy floor plan and the house sits on a large corner lot. Stunning elevation, 8-foot interior doors, mudroom, stunning dining room open to the spacious kitchen and living area. The kitchen offers custom painted cabinets to ceiling, large over sized pantry, upgraded light grey glass tile back splash and granite counter tops throughout. This home offers a split bedroom concept with a custom barn door on front room. Front room could be used as an office or 4th bedroom...does have a large closet. Master suite is very spacious and spa like; offering separate sink areas... one with vanity, 2 large walk-in-closets, separate shower and large soaking tub, perfect for soaking all your cares away at the end of the day! The home sits on a large lot with an extended patio, plenty of room for that future pool. This one WONT last!

Property Highlights

Garage
Air Conditioning
Fireplace
Parking Details
Has Garage
Attached Garage
Parking Features: Driveway
Garage Spaces: 2
Interior Details
Full Bathrooms: 2
Interior Features: Eat-in Kitchen, Granite Counters, High Speed Internet, Kitchen Island, Open Floorplan, Pantry, Walk-In Closet(s), Cable TV Available, Decorative Lighting
Appliances: Dishwasher, Disposal, Electric Cooktop, Electric Oven, Electric Water Heater, Microwave
Flooring Type: Carpet, Ceramic Tile, Wood
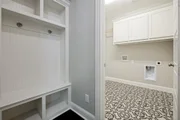
Laundry Features: Electric Dryer Hookup, Washer Hookup, Utility Room, Full Size W/D Area
Has Fireplace
Fireplace Features: Decorative, Wood Burning
Fireplaces: 1
Exterior Details
Square Footage: 2368
Security Features: Security System, Smoke Detector(s)
Architectural Style: Traditional
Year Built: 2019
Levels: One
Construction Materials: Brick, Stone, Siding
Patio and Porch Features: Covered
Lot Size Area: 0.171
Lot Size Units: Acres
Lot Size Acres: 0.171
Lot Size Square Feet: 7448.76
Tax Lot: 11
Financial Details
Tax Annual Amount: $8,208
Utilities Details
Cooling Type: Central Air
Heating Type: Electric

Building Info

Overview

    General

  • Year Built: 2019
  • Effective Year Built: 2019
  • Building Count: 1
  • Bedroom Count: 3
  • Bathroom Count: 2
  • Full Bathrooms: 2
  • Partial Bathrooms: 2
  • Building Condition: 0
  • Building Quality: 0
  • Construction Type: 0
  • Building Style: 0
  • Exterior Walls Type: 2
  • Interior Walls Type: 3
  • Roof Shape Type: 1
  • Roof Cover Type: 3
  • Floor Count: 100
  • Floor Cover: 9
  • Basement Type: 0
  • Basement Area: 0
  • Garage Type: 1
  • Garage Square Area: 462
  • Parking Space Count: 2
  • Patio Type: 0
  • Porch Type: 66
  • Pool Type: 0

    Dimensions

  • Lot Size Square Feet: 7,449
  • Total Building Area: 2,830
  • Gross Building Area: 3,036
  • Building Area: 2,368
  • Building Area Measurement: L

    Heating and Cooling

  • Fireplace Count: 1
  • Air Conditioning: 1
  • Heating: 3
  • Heated Square Feet: 2,368
  • Heating Fuel Type: 0

    Utilities

  • Sewer System: 0
  • Water Service: 0

Building

  • Building Type: 0
  • Property Class: R
  • Subdivision: GARDEN VALLEY FARMS PH 2
  • Land Acres: 0000000171
  • Standard Land Use Code: 1001
  • County Land Use Code: A1
  • State Land Use Code: A1
  • Legal Description 1: LOT 11 BLK 11 GARDEN VALLEY FARMS PH 2 .171 AC

Neighborhood

  • School District Name: Waxahachie Independent School District
  • Census Tract: 060217

Geography

  • Parcel: 273059
  • Block: 11
  • Lot: 11
  • Municipality: WAXAHACHIE
  • Latitude: 32.4183
  • Longitude: -96.8065

    Address

  • Full Address: 541 Windrow Ln
  • Address - House Number: 541
  • Address - Street Name: Windrow
  • Address - Suffix Type: Ln
  • State: TX
  • City Name: Waxahachie
  • Carrier Code: R024
  • 4-Digit Zip Code: 1621
  • Zip Code: 75165

Valuation

    Tax

  • Tax Year: 2022
  • Tax Amount: $667,079
  • Initial Tax Delinquent Year: 2022
  • Tax Rate Code Area: 390

    Appraisal Valuation

  • Standard Deviation: 0.2209
  • Valuation Date: Nov 08, 2023
  • Confidence Score: 69
  • Final Value: 420,376
  • High Value: 513,243
  • Low Value: 327,510

    Market Valuation

  • Market Total Value: $476,399
  • Market Land Value: $70,000
  • Market Improvement Value: $406,399

    Assessments Valuation

  • Assessed Year: 2023
  • Assessed Total Value: $476,399
  • Assessed Land Value: $70,000
  • Assessed Improvements Value: $406,399

    Sales

  • Current Sale Contract Date: Jul 21, 2022
  • Current Sale Recording Date: Aug 05, 2022
  • Current Sale Document Type: 71
  • Current Sale Input Document Number: 31505
  • Previous Sale Recording Date: Nov 13, 2019
  • Previous Sale Contract Date: Nov 07, 2019
  • Previous Sale Amount: $291,600
  • Previous Sale Document Type: 70
Data used for valuation calculations is provided by RealtyHop, and other third party sources

Comparables

Unit
Status
Type
Beds
Baths
ft²
Price/ft²
Asking Price
Listed On
Closing Price
Sold On
HOA + Taxes

About Waxahachie


Similar Homes for Sale

Currently no similar homes around

Nearby Rentals

Unit for rent at 711 Brown Street, Waxahachie, TX, 75165

$1,250 /mo

  • 2 Beds
  • 1 Bath
  • 725 ft²
711 Brown Street #A, Waxahachie, TX, 75165 Listing by Samuel Frickle
Unit for rent at 109 Atlantic Avenue, Waxahachie, TX, 75165

$2,575 /mo

  • 4 Beds
  • 2 Baths
  • 2,106 ft²
109 Atlantic Avenue, Waxahachie, TX, 75165 Listing by Sheri Swaine
Unit for rent at 104 Savannah Street, Waxahachie, TX, 75165

$1,850 /mo

  • 3 Beds
  • 1 Bath
  • 988 ft²
104 Savannah Street, Waxahachie, TX, 75165 Listing by Jewel Johnson


Frequently Asked Questions

When was property at 541 Windrow Lane built and last sold?
The property at 541 Windrow Lane was built in 2019 and last sold on Jul 21, 2022 for $0.
How much is this home worth?
The estimated value of the home located at 541 Windrow Lane is $404,761.
What are some comparable homes to 541 Windrow Lane?
There are currently no comparable homes to 541 Windrow Lane.