See Home Value
Dutchess 12524
541 Regency Drive #541
$332,500
● Condo - Off Market

541 Regency Drive #541

Fishkill, NY 12524
bedrooms
2 Beds
bathrooms
0 Bath
$511,947
RealtyHop Estimate
48.39%
Since May 1, 2019
National-US
Primary Model

About This Property

****OWNER SAYS MAKE AN OFFER***The Regency at Fishkill Luxury 55+ Gated Community. Sought after end unit offers the most desirable views and privacy with tons of natural sunlight. Luxuriant Lobby to Elevators. Comfortable and Stylish Club House with heated salt water pool, large patio and fitness facility. Spectacular grounds walking distance to shopping, restaurants, movies and medical facilities. Walking path around pond right outside this unit. Large Master Bedroom Suite with sitting area, walk in closet and Master Bath. Second Bedroom with private Full Bath. This home also has attached 1.5 car garage right next to front entrance and also interior access to elevator. Covered porch overlooking pond and amazing mountain views.,AMENITIES:Medical Facility,Pool,AboveGrade:1499,ExteriorFeatures:Gazebo,Landscaped,Outside Lighting,FLOORING:Wood,Heating:Gas,ASNFENCLDS:Pool Service,Security,ROOF:Asphalt Shingles
Unit Size
-
Days on Market
-
Land Size
-
Price per sqft
-
Property Type
Condo
Property Taxes
$455
HOA Dues
-
Year Built
2012

Payment Calculator

Cap Rate Calculator

Last updated: 3 years ago (OneKey MLS #ONEHM373693)

Price History

Date / Event Date Event Price
Apr 15, 2019 Sold
Sold
Jul 24, 2018 Listed by BHHS HUDSON VALLEY PROPERTIES FK $345,000
Listed by BHHS HUDSON VALLEY PROPERTIES FK

Property Highlights

Air Conditioning
Garage
With View
Parking Details
Has Garage
Parking Features: Garage
Interior Details
Full Bathrooms: 2
Appliances: Dishwasher, Dryer, Microwave, Oven, Refrigerator, Washer
Basement: None
Exterior Details
Square Footage : 1499
Architectual Style: Other
Property Type: Residential
Property Sub Type: Condominium
Year Built: 2012
Building Area Units: Square Feet
Construction Methods: Frame, Aluminum Siding, Brick, Vinyl Siding
Pool Features: In Ground
Lot Features: Near Public Transit, Cul-De-Sec
Water Source: Public
Financial Details
Tax Annual Amount: $5,459
Utilities Details
Cooling: Yes
Cooling: Central Air
Heating: Forced Air
Location Details
Directions: Route 9 North to left on Merritt Blvd. Follow to end to Regency Fishkill on the let. Straight into community to the end to Building # 5 on the left. Garage is next to front door on the left #11
County or Parish: Dutchess
Other Details
Association Fee Includes: Exterior Maintenance
On Market Date: 2018-07-24

Comparables

Unit
Status
Type
Beds
Baths
ft²
Price/ft²
Asking Price
Listed On
Closing Price
Sold On
HOA + Taxes

Past Sales

Date Unit Beds Baths Sqft Price Closed Listed By
20240421
04/21/2024
2 Bed
2 Bath
-
$505,000
bedrooms
2 Bed
bathrooms
2 Bath
$495,000 -1.98%
08/13/2024
NANCY BRYSON
K FORTUNA REALTY INC. WF
20180724 Unit 541
07/24/2018
541
2 Bed
-
-
$345,000
bedrooms
2 Bed
bathrooms
-
$332,500 -3.62%
04/15/2019
Stacy M Cullen
BHHS Hudson Valley Properties

Building Info

541 Regency Drive 541 Regency Drive, Fishkill, NY 12524
  • 1 Unit for Sale
More about this Building
541 Regency Drive
Want to find out who owns 541 Regency Drive, Fishkill, NY 12524? Get detailed property transactions here.

About Dutchess


Similar Homes for Sale

Currently no similar homes around

Nearby Rentals

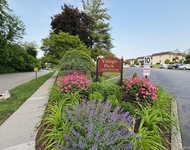
Unit for rent at 21 Village Park Drive, Fishkill, NY, 12524

$2,050 /mo

  • 1 Bed
  • 1 Bath
  • 900 ft²
21 Village Park Drive #2A, Fishkill, NY, 12524 Listing by Bridget Capawana
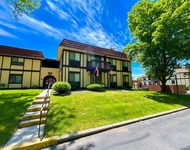
Unit for rent at 5 Loudon Drive, Fishkill, NY, 12524

$2,625 /mo

  • 2 Beds
  • 2 Baths
  • 1,071 ft²
5 Loudon Drive #9, Fishkill, NY, 12524 Listing by Matthew Cave
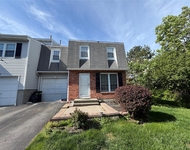
Unit for rent at 23 Hawthorn Court, Fishkill, NY, 12524

$3,350 /mo

  • 3 Beds
  • 2 Baths
  • 1,672 ft²
23 Hawthorn Court, Fishkill, NY, 12524 Listing by Virginia Corbett