See Home Value
Northbrook 60062
541 Helen Drive
$1,500,000
● House - Off Market

541 Helen Drive

Northbrook, IL 60062
bedrooms
6 Beds
bathrooms
7 Baths, 1 Half Bath
square feet
5,443 Ft²
$9,057
Est. Monthly
1.13%
Cap Rate

About This Property

Nestled on a quiet, private street in the heart of Northbrook, there's a home that has stood the test of time, waiting to welcome the perfect family to its warm embrace. This isn't just any house-it's a place where traditions are honored, where every corner is filled with charm, and where memories are ready to be made.  Stepping through the front door, you're greeted by a world of elegance and grandeur of traditional design in every detail.  Spiral staircase is a piece of art on its own, stately pillars, tall crown moldings, and deep tray ceilings evoke classical sophistication. Rich custom paint, beautifully framed old pictures, and sumptuous heavy drapes enhance the luxurious atmosphere. This home exudes a warm and inviting ambiance, blending historical charm with modern comfort to create a space that is both distinguished and welcoming.  Well-designed floor plan gives it a seamless flow from one room to another. The formal dining room is the perfect setting for family dinners, holiday gatherings, and celebrations that will be remembered for years to come. The heart of this home, the custom kitchen, is nothing short of a chef's dream. Built-in high end appliances, a large granite island with a second sink, and a breakfast table make this the perfect spot for morning pancakes, after-school snacks, and everything in between. The family room, with its cozy fireplace (one of 3!) and sliding doors leading to the backyard, is where evenings will be spent as the family gathers together. Main floor bedroom has its own private bath in addition to a powder room for guests. Upstairs, five spacious bedrooms await, each with its own bathroom, offering the perfect blend of privacy and comfort. The master suite is a true retreat, with vaulted ceilings that soar above you and a spa-like bathroom that includes a custom walk-in steam shower and two big custom built California closets. For families with little ones, the Jack-and-Jill bathroom between two of the bedrooms is ideal, giving kids their own space while still staying close by. 2nd floor laundry is a must nowadays and it takes up the entire loft which is currently being used as a massage room. The full 2700 sq.ft. basement is an entertainer's paradise. Imagine hosting friends in the custom bar area, playing pool and cooking up a feast in the second kitchen, or indulging in the private sauna after a long day. If you are looking for a little project to make it your own - there is a movie theater and a wine cellar waiting to be finished. With 2 staircases, 4 whirlpools, 3 fireplaces, maintenance free deck and 3 car garage, this Northbrook home is nothing short of extraordinary - it's a place where memories are made, where traditions are created, and where a family can truly grow. It's a home that offers both the luxury of modern living and the warmth of a time-honored tradition. It's waiting for the right family to come and make it their own. Could that family be yours?

Unit Size
5,443 Ft²
Days on Market
-
Land Size
0.50 acres
Price per sqft
$276
Property Type
House
Property Taxes
$1,692
HOA Dues
-
Year Built
2001

Payment Calculator

Cap Rate Calculator

Last updated: 2 years ago (MRED MLS #12108807)

Price History

Date / Event Date Event Price
Dec 4, 2024 Sold
Sold
Sep 20, 2024 In contract -
In contract
Sep 6, 2024 Relisted $1,500,000
Relisted
Aug 30, 2024 In contract -
In contract
Aug 20, 2024 Listed by Keller Williams North Shore West $1,500,000
Listed by Keller Williams North Shore West

Property Highlights

Air Conditioning
Fireplace

Building Info

Overview

    General

  • Year Built: 2001
  • Effective Year Built: 2001
  • Building Count: 1
  • Total Rooms: 9
  • Bedroom Count: 4
  • Bathroom Count: 4
  • Full Bathrooms: 3
  • Partial Bathrooms: 4
  • Building Condition: 6
  • Building Quality: 7
  • Construction Type: 12
  • Building Style: 60
  • Exterior Walls Type: 24
  • Interior Walls Type: 0
  • Roof Shape Type: 0
  • Roof Cover Type: 15
  • Floor Count: 200
  • Living Units: 1
  • Floor Cover: 0
  • Basement Type: 7
  • Basement Area: 0
  • Garage Type: 1
  • Parking Space Count: 4
  • Patio Type: 0
  • Porch Type: 0
  • Pool Type: 0

    Dimensions

  • Lot Size Square Feet: 20,125
  • Lot Size Depth Feet: 1,750
  • Lot Size Frontage Feet: 1,150
  • Total Building Area: 5,433
  • Gross Building Area: 5,433
  • Building Area: 5,433
  • Building Area Measurement: L

    Heating and Cooling

  • Fireplace Count: 1
  • Air Conditioning: 1
  • Heating: 24
  • Heated Square Feet: 5,433
  • Heating Fuel Type: 0

    Utilities

  • Sewer System: 1
  • Water Service: 2

Building

  • Building Type: 0
  • Property Class: R
  • Subdivision: MANUS NORTH SHORE
  • Land Acres: 0000000462
  • Standard Land Use Code: 1001
  • County Land Use Code: 2-09
  • Legal Description 1: (MANUS)(NORTH)(SHORE) ESTATES A SUB OF THE EH SE SEC 05-42-12

Neighborhood

  • School District Name: Northbrook Elementary School District 27
  • Census Tract: 801601

Geography

  • District: 25
  • Parcel: 04-05-403-005-0000
  • Block: 2
  • Lot: 5
  • Meridian: SEC 05 TWN 42N RNG 12E
  • Municipality: NORTHFIELD
  • Latitude: 42.143
  • Longitude: -87.8512

    Address

  • Full Address: 541 Helen Dr
  • Address - House Number: 541
  • Address - Street Name: Helen
  • Address - Suffix Type: Dr
  • State: IL
  • City Name: Northbrook
  • Carrier Code: C051
  • 4-Digit Zip Code: 2527
  • Zip Code: 60062

Valuation

    Tax

  • Tax Year: 2022
  • Tax Amount: $1,956,584
  • Tax Rate Code Area: 25076

    Appraisal Valuation

  • Standard Deviation: 0.2606
  • Valuation Date: Mar 20, 2024
  • Confidence Score: 62
  • Final Value: 1,626,958
  • High Value: 2,050,994
  • Low Value: 1,202,921

    Market Valuation

  • Market Total Value: $930,000
  • Market Land Value: $161,000
  • Market Improvement Value: $769,000

    Assessments Valuation

  • Assessed Year: 2023
  • Assessed Total Value: $93,000
  • Assessed Land Value: $16,100
  • Assessed Improvements Value: $76,900

    Sales

  • Current Sale Contract Date: Feb 09, 2011
  • Current Sale Recording Date: Feb 16, 2011
  • Current Sale Price:
  • Current Sale Document Type: 71
  • Current Sale Input Document Number: 1104755060
  • Previous Sale Recording Date: Dec 06, 2002
  • Previous Sale Contract Date: Oct 23, 2002
  • Previous Sale Document Type: 71

    Financing

  • First Mortgage Financing Type: FIX
Data used for valuation calculations is provided by RealtyHop, and other third party sources

Comparables

Unit
Status
Type
Beds
Baths
ft²
Price/ft²
Asking Price
Listed On
Closing Price
Sold On
HOA + Taxes

About Northbrook


Similar Homes for Sale

Currently no similar homes around

Nearby Rentals

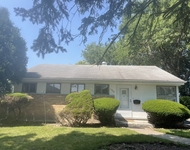
Unit for rent at 1948 Lincoln Avenue, Northbrook, IL, 60062

$2,950 /mo

  • 3 Beds
  • 2 Baths
1948 Lincoln Avenue, Northbrook, IL, 60062 Listing by Emilia Salonikas
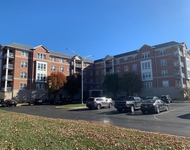
Unit for rent at 101 Pointe Drive, Northbrook, IL, 60062

$3,000 /mo

  • 2 Beds
  • 2 Baths
  • 1,563 ft²
101 Pointe Drive #109, Northbrook, IL, 60062 Listing by Fariba Rezaian
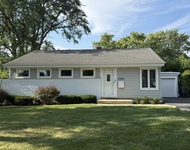
Unit for rent at 1954 Redwood Lane, Northbrook, IL, 60062

$3,200 /mo

  • 3 Beds
  • 2 Baths
  • 1,315 ft²
1954 Redwood Lane, Northbrook, IL, 60062 Listing by Allison Park


Frequently Asked Questions

When was property at 541 Helen Drive built and last sold?
The property at 541 Helen Drive was built in 2001 and last sold on Feb 9, 2011 for $1,010,000.
How much is this home worth?
The estimated value of the home located at 541 Helen Drive is $0.
What are some comparable homes to 541 Helen Drive?
There are currently no comparable homes to 541 Helen Drive.