


541 FORE DRIVE


About This Property
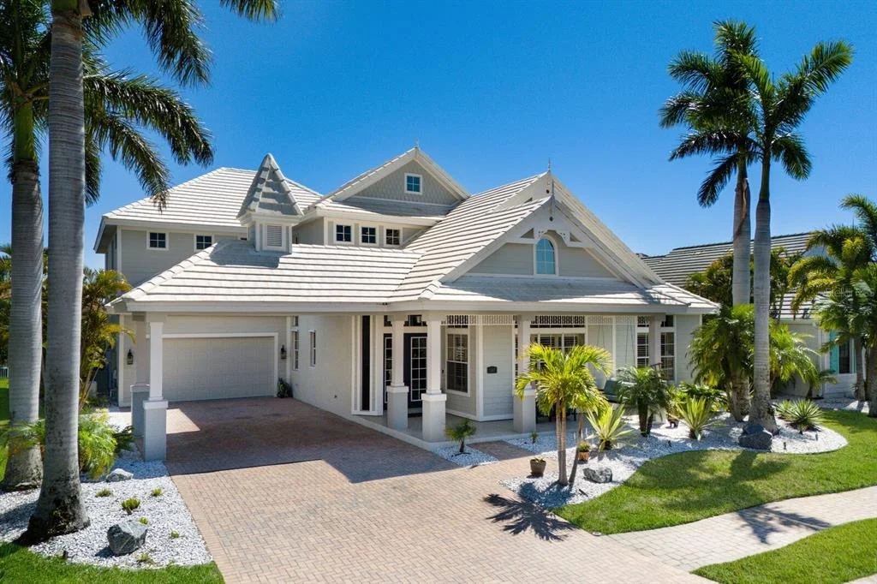
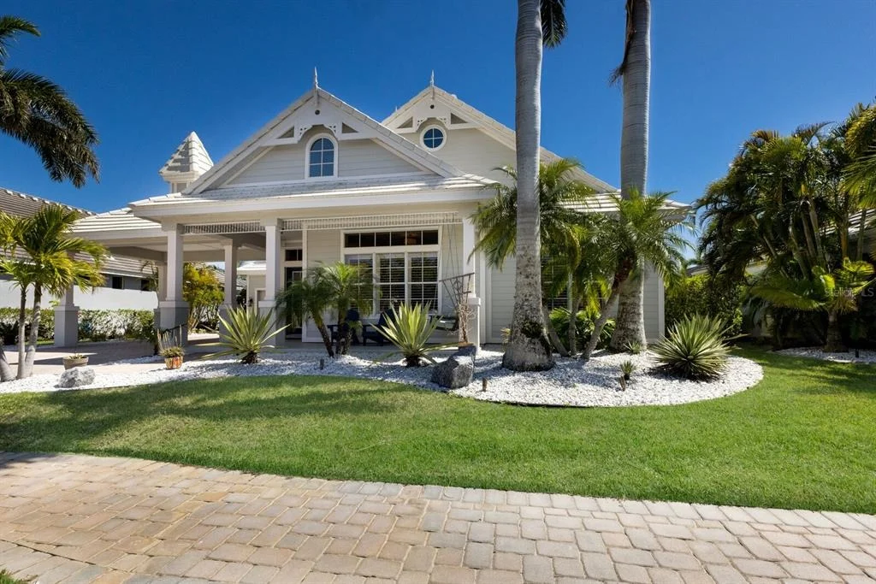
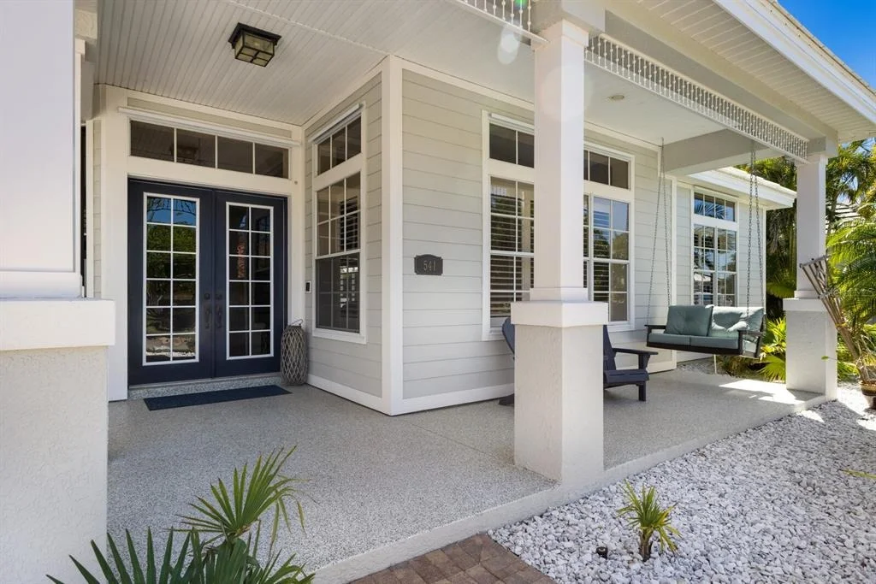
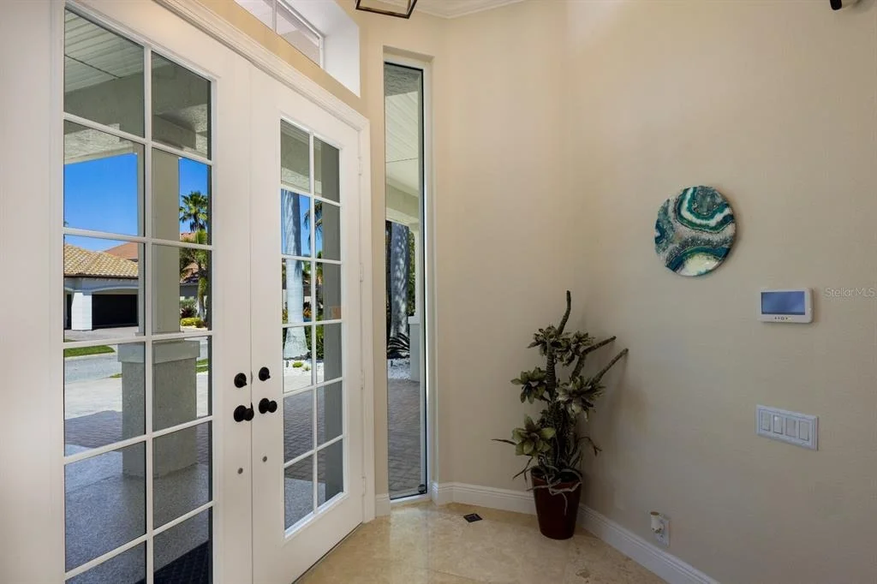
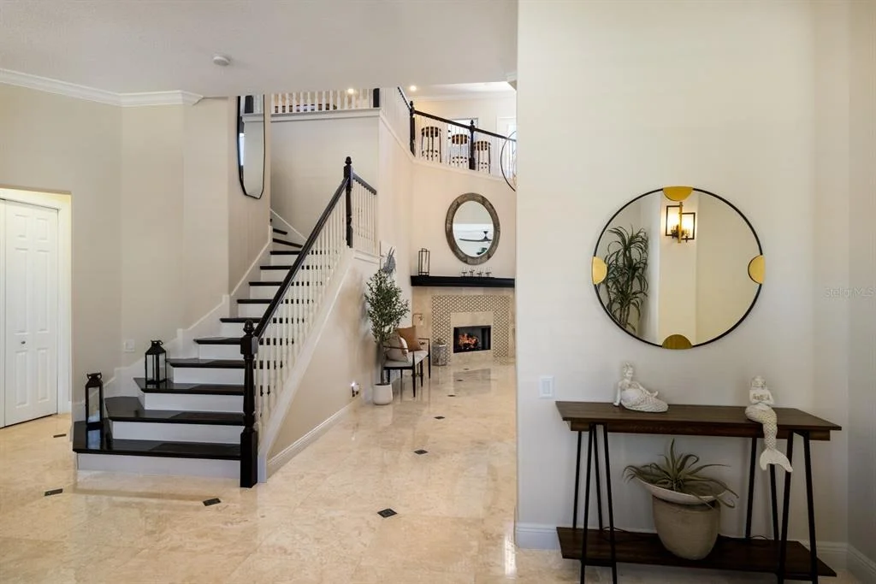
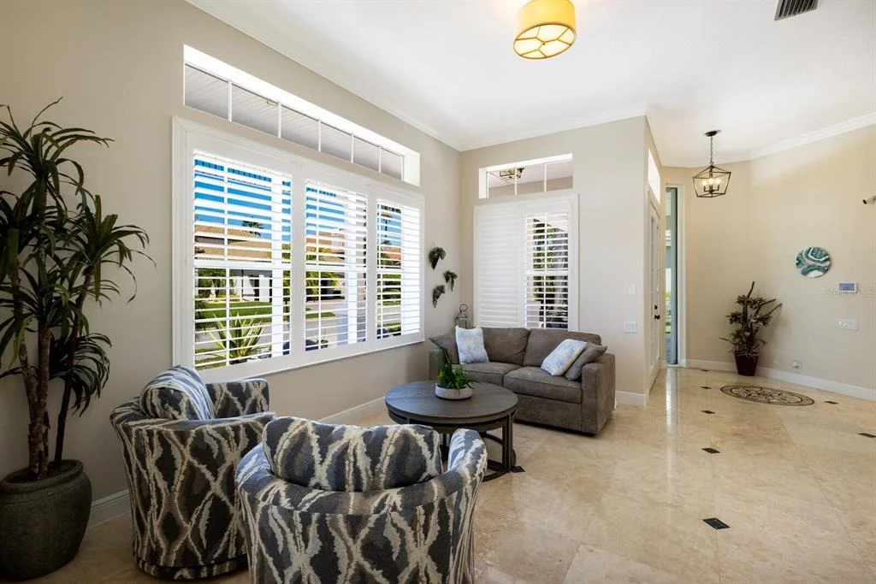
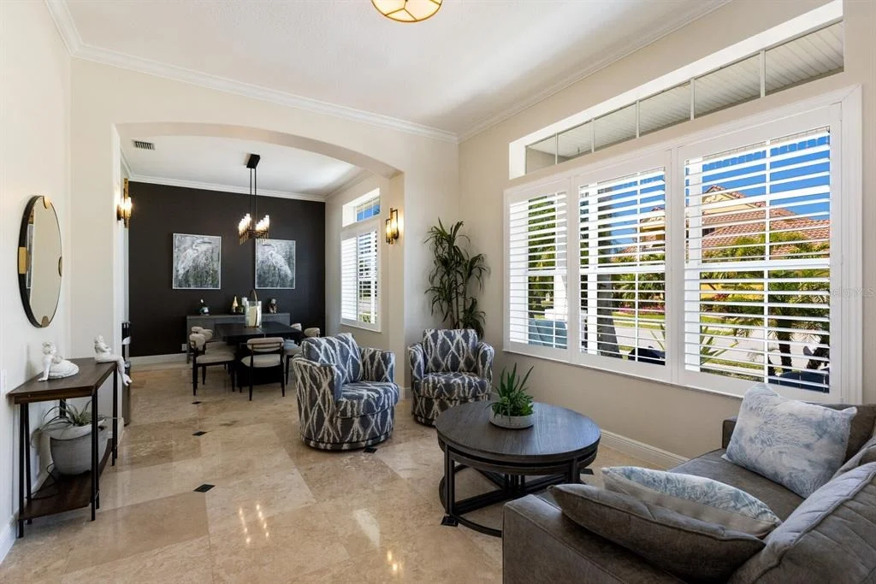
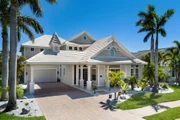
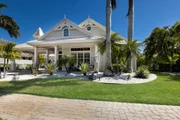
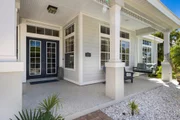
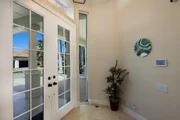
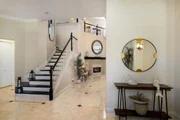
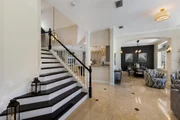
A welcoming front porch, porte-cochere, and three-car tandem garage introduce the home's thoughtful design. Notable features include impact glass throughout, new storm shutters, a Generac whole-house generator, water softener, and a kitchen reverse osmosis system-providing comfort and peace of mind. Glass double doors open to a dramatic foyer anchored by a handcrafted wood staircase, flanked by formal living and dining rooms.
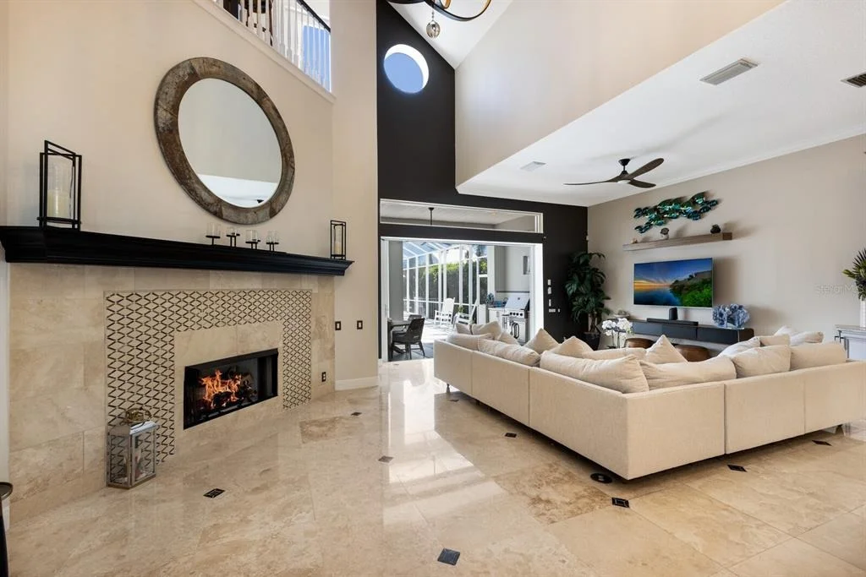
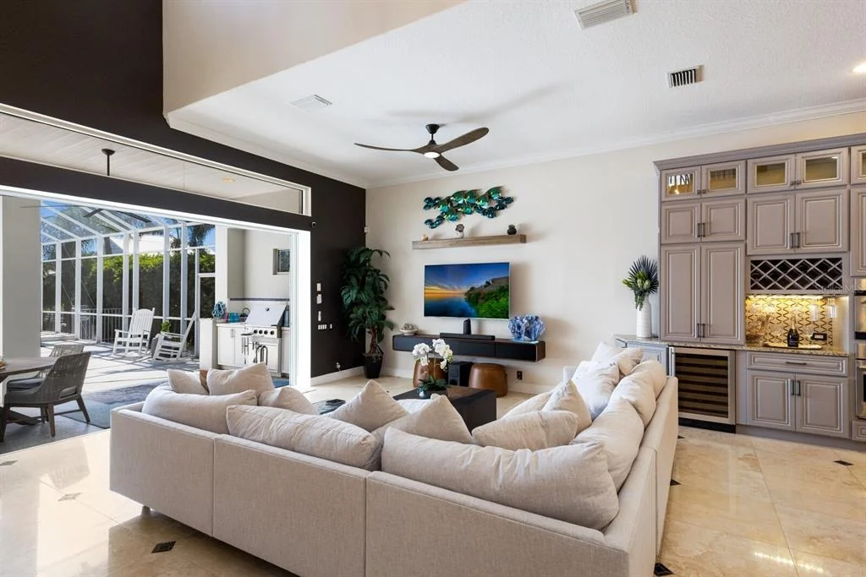
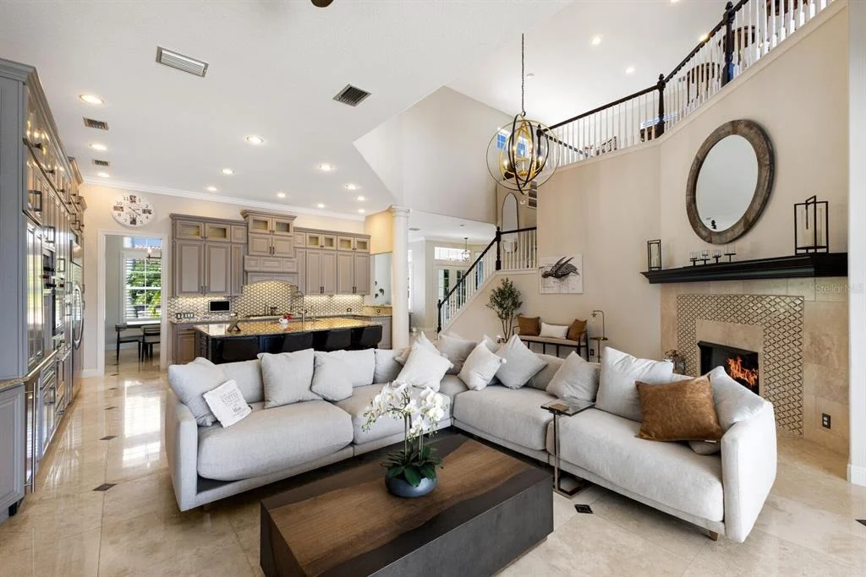
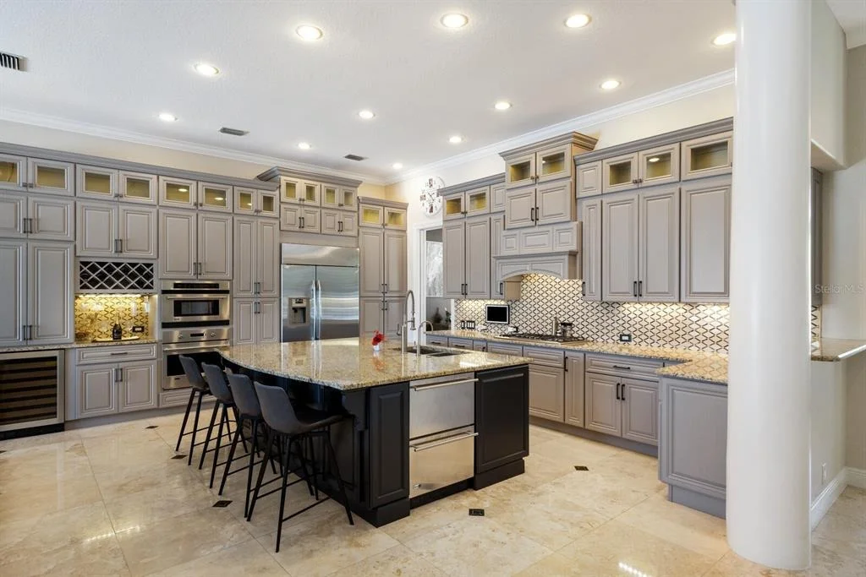
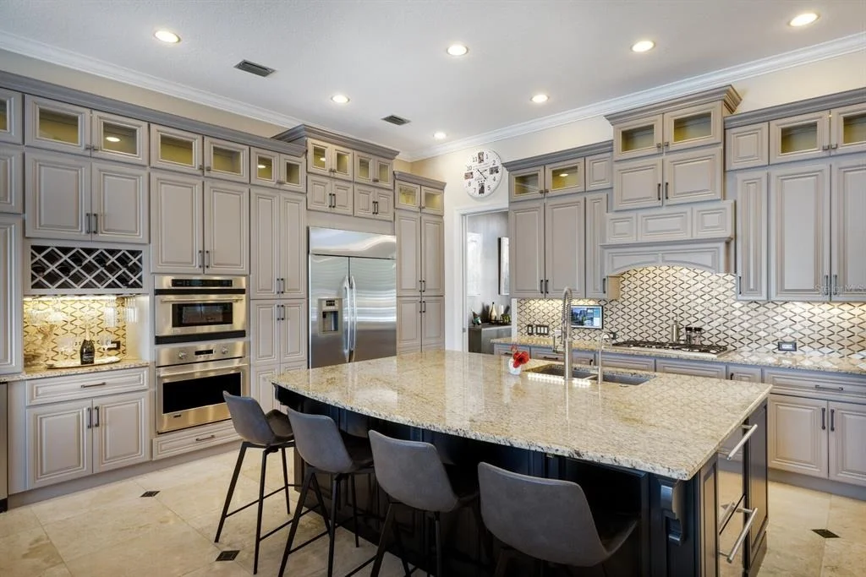
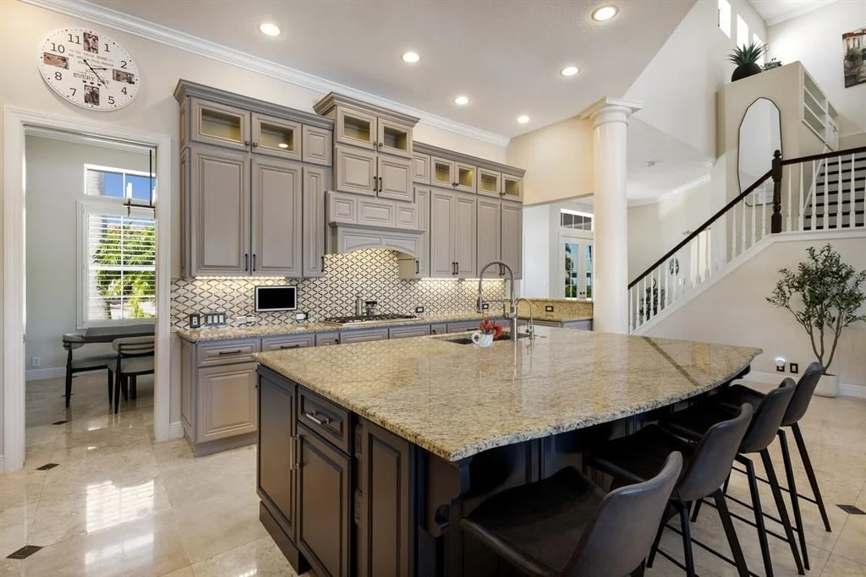
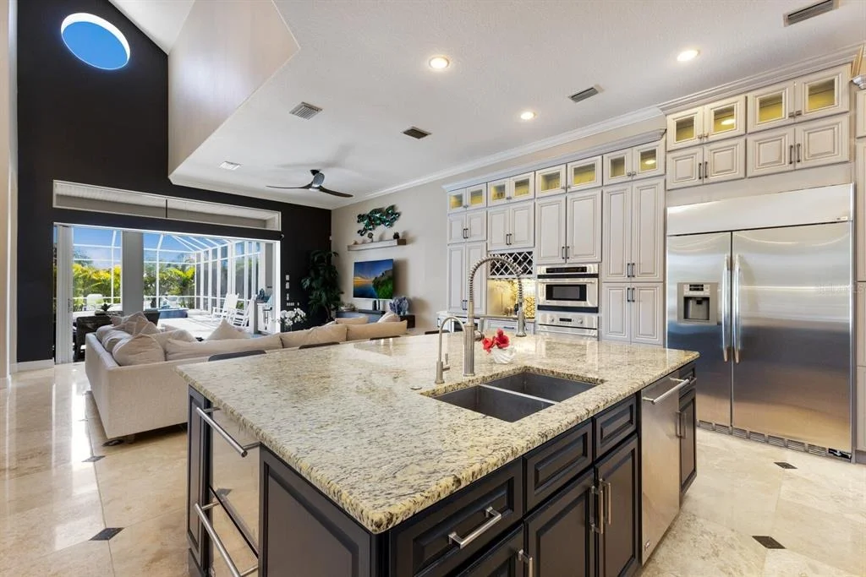
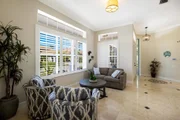
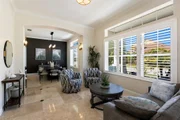
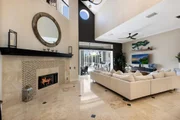
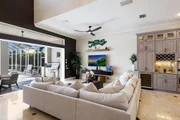
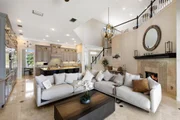
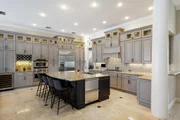
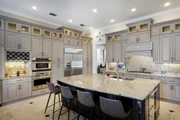
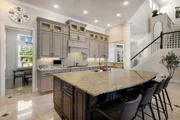
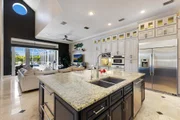
Inside, travertine flooring, cathedral ceilings, and expansive windows and sliders fill the home with natural light. The chef's kitchen is equipped with custom cabinetry featuring glass display panels, stainless-steel appliances, granite countertops, and a center island with seating. The adjoining family room flows seamlessly to the outdoor living area, extending the home's livable space by more than 1,200 square feet.
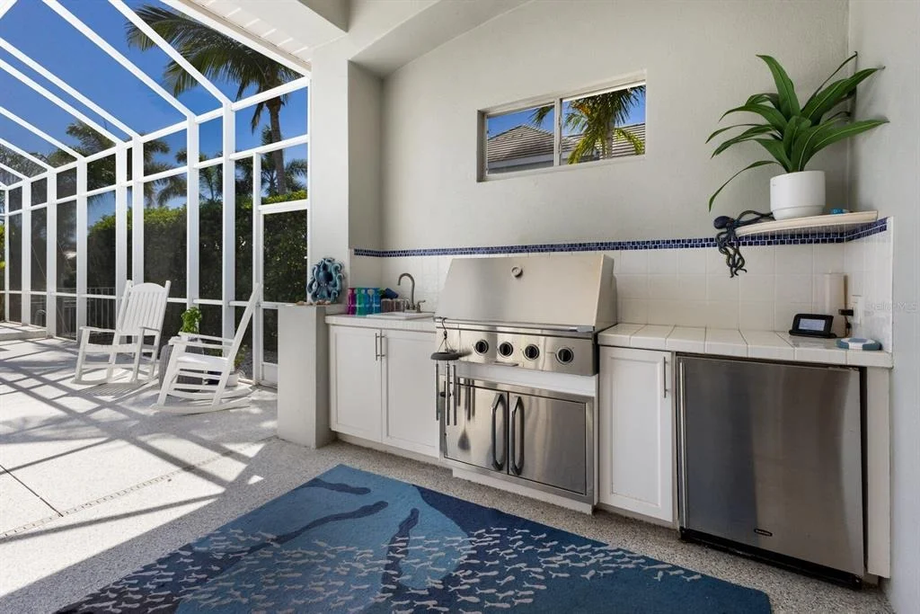
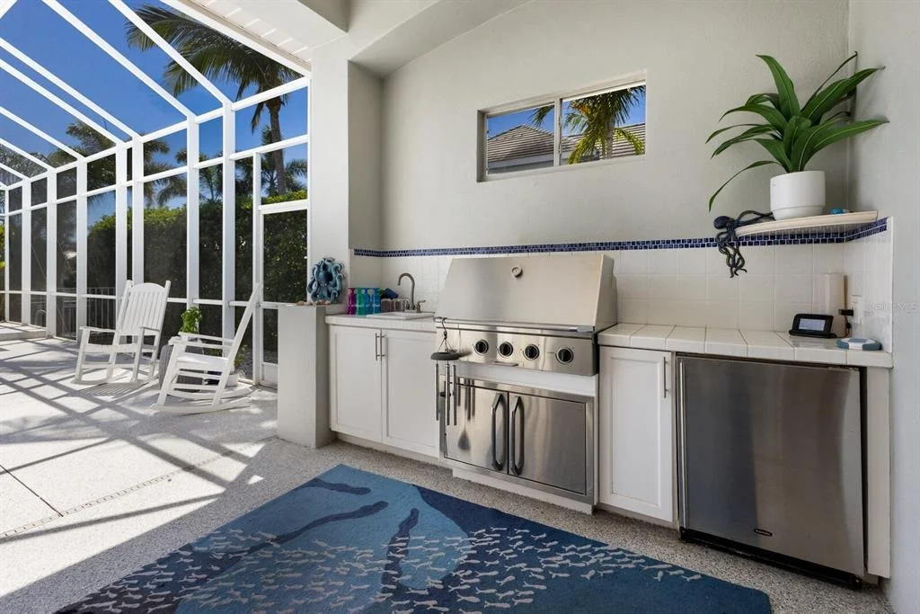
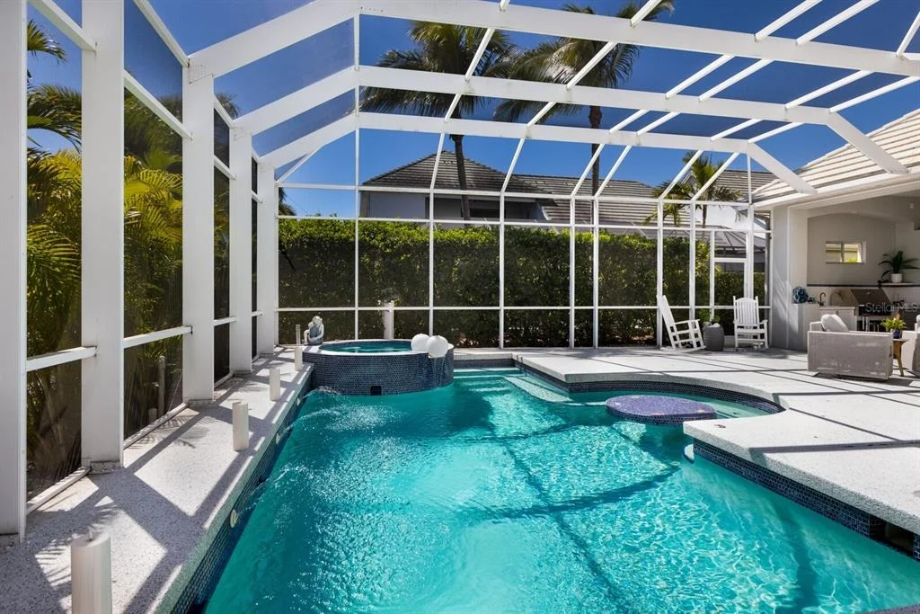
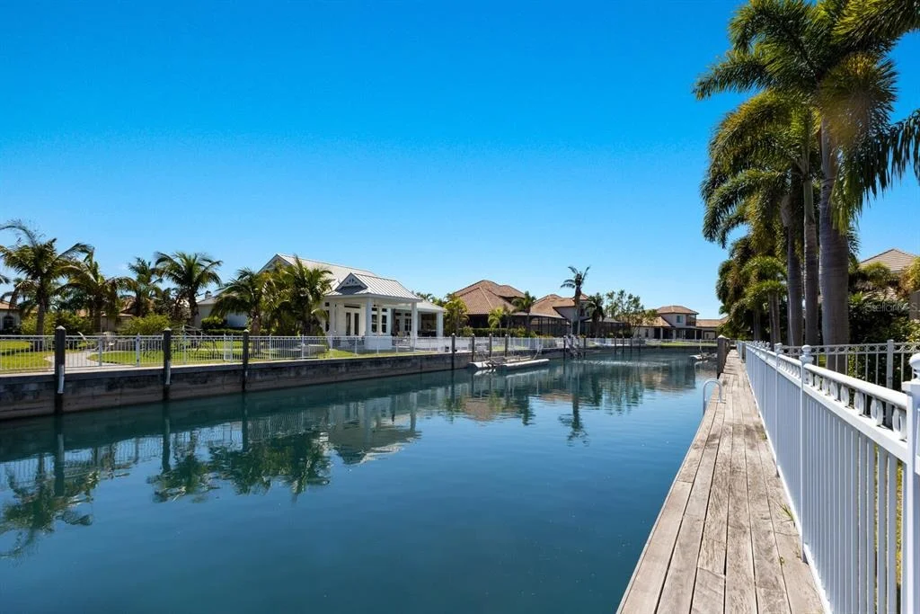
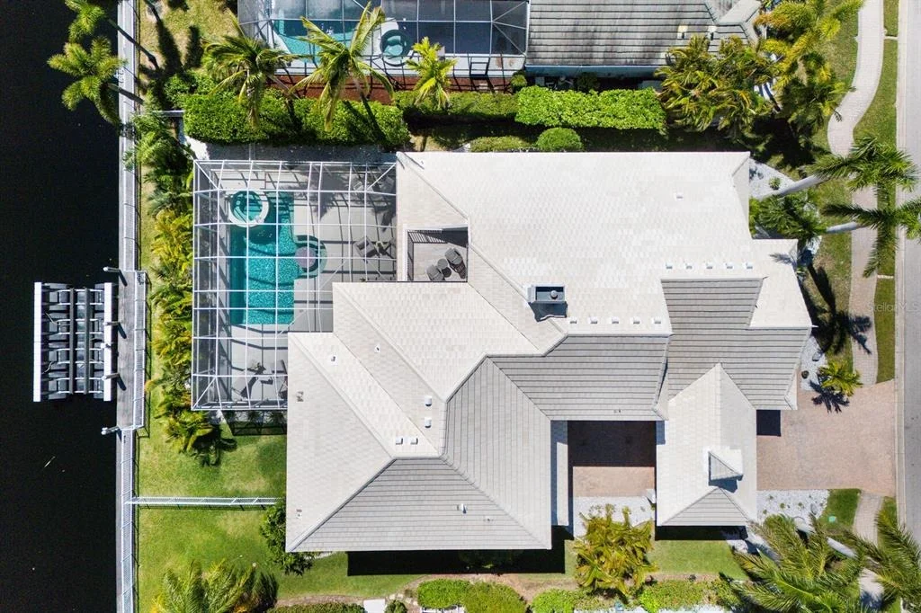
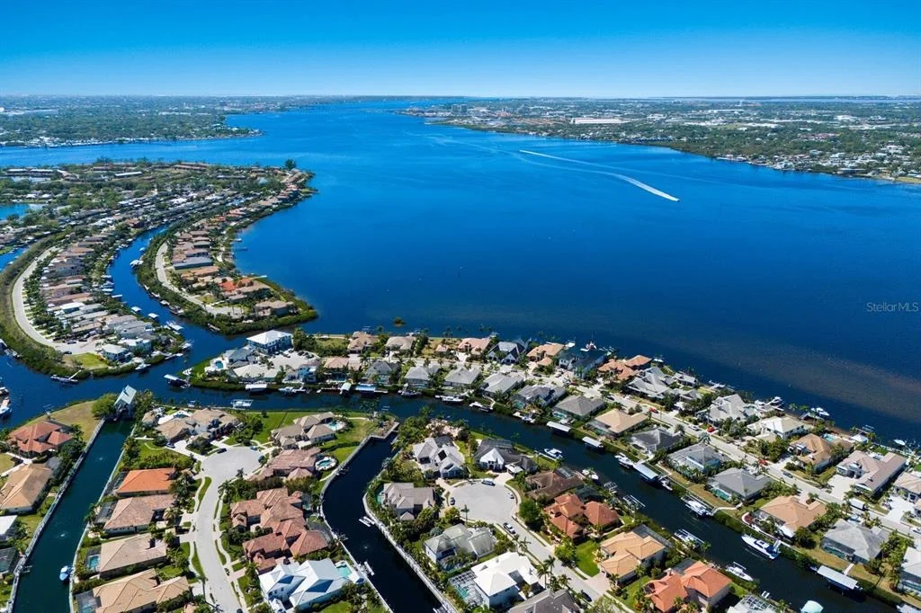
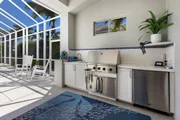
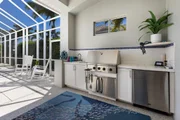
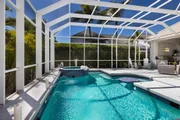
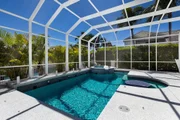
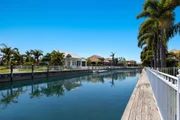
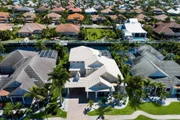
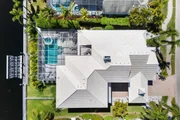
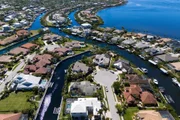
Outdoor living is a true highlight, with polyaspartic flooring spanning the lanai, front entry, and garage for durability and style. The covered lanai includes a summer kitchen with built-in gas grill, ideal for entertaining. The heated pool and spa feature a swim-up table and seating, all overlooking nearly 100 feet of canal frontage. A 22,000-lb boat lift offers quick access to the Manatee River, making this property ideal for boating enthusiasts.
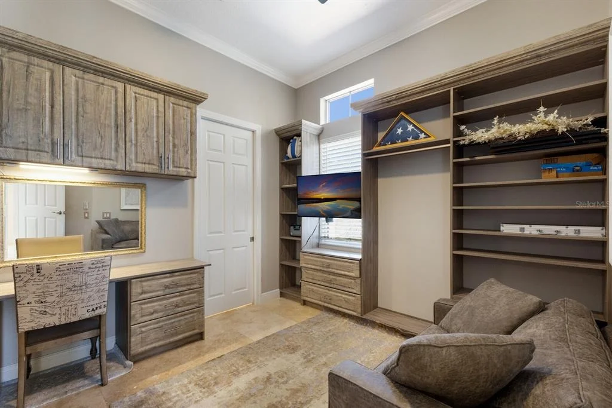
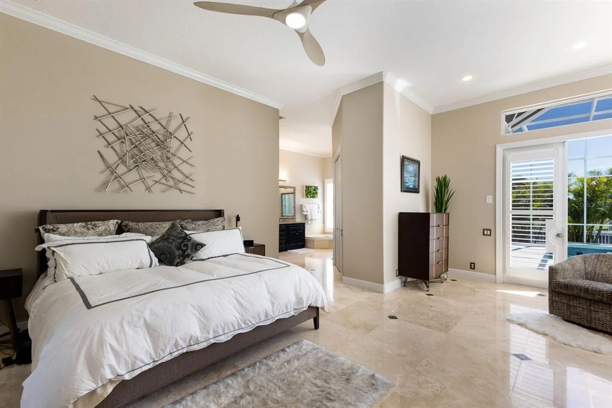
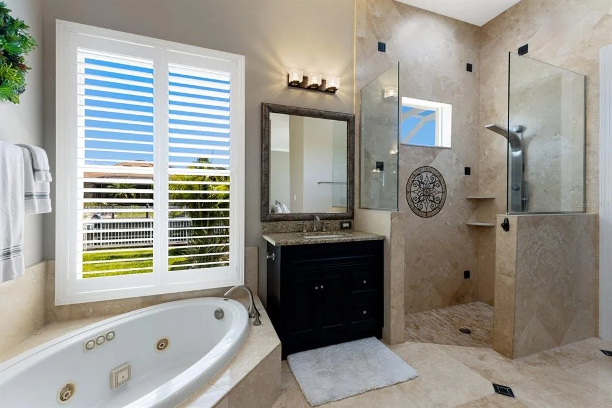
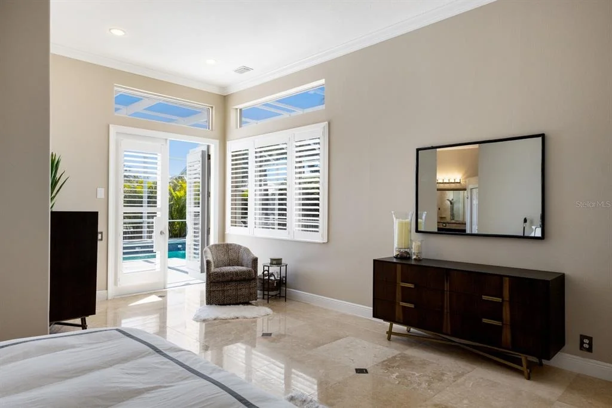
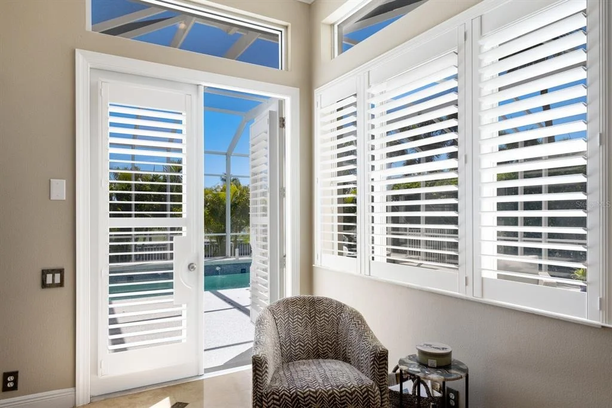
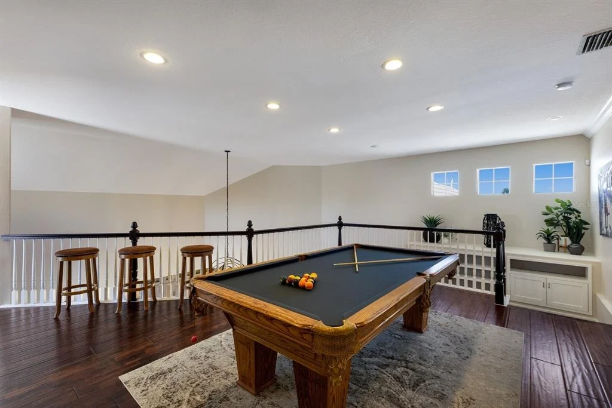
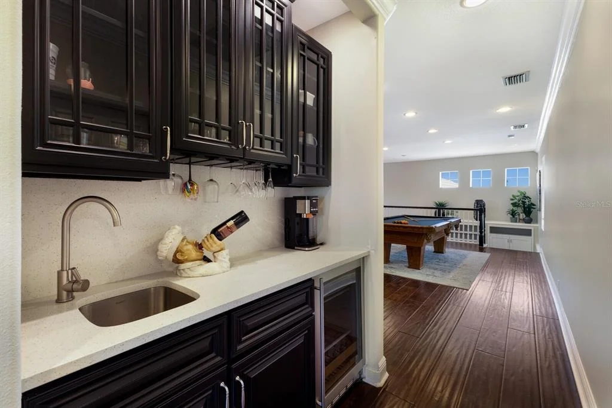
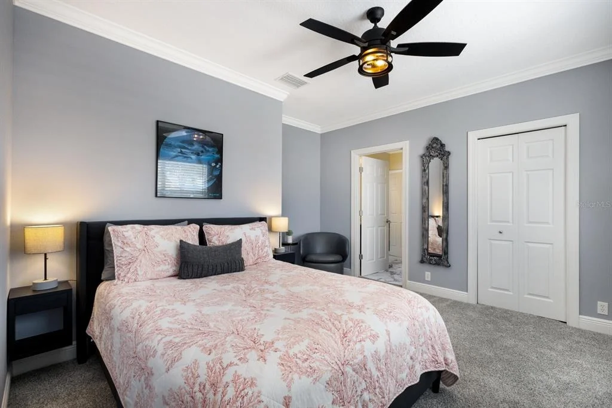
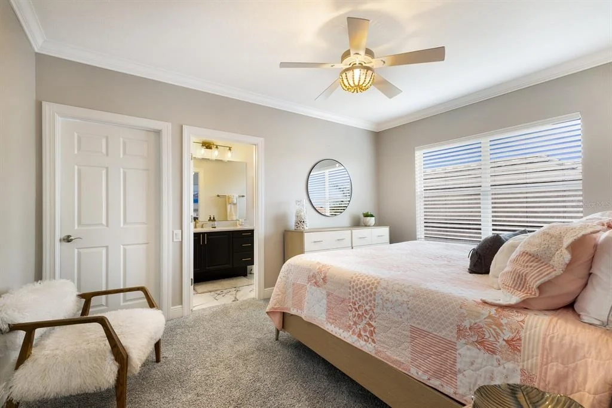
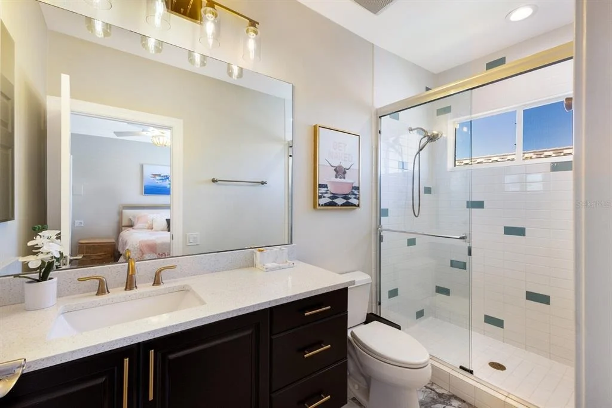
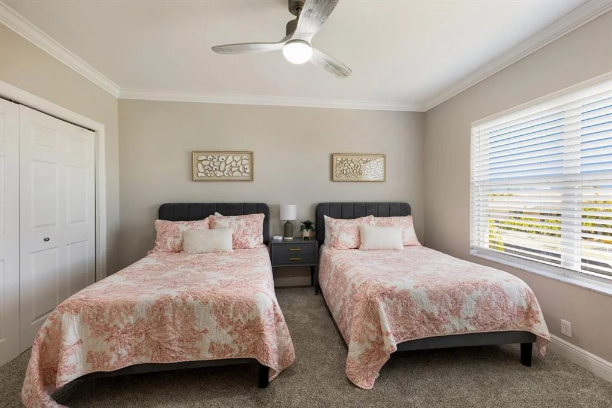
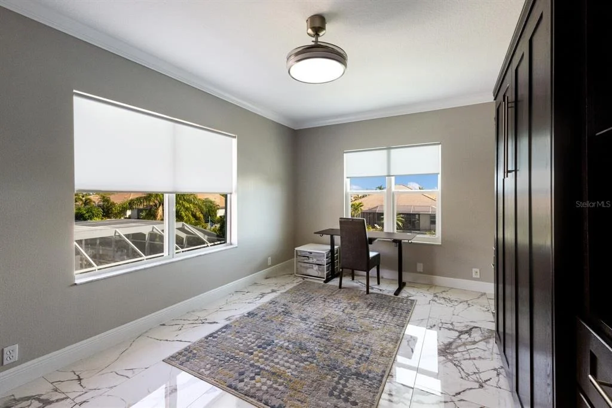
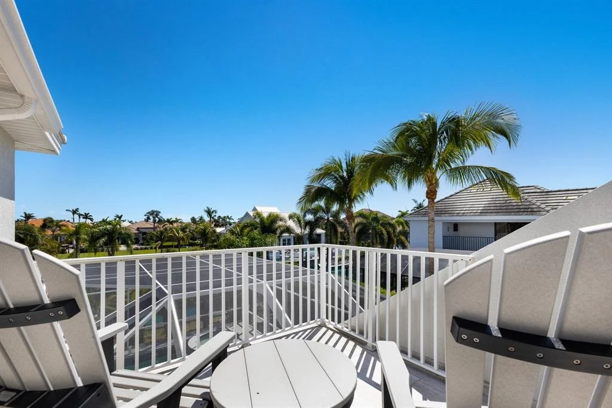
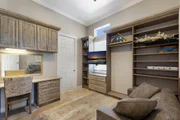
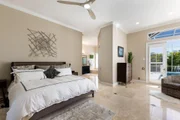
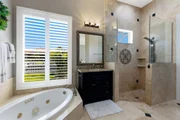
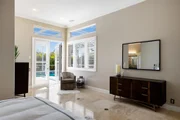
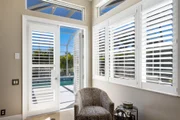
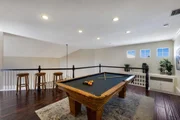
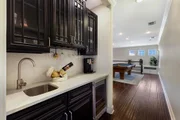
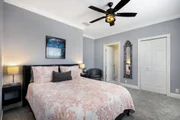
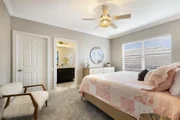
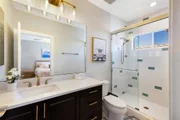
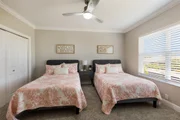
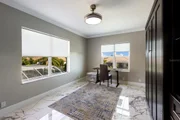
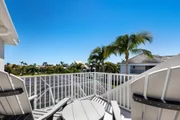
The first-floor primary suite serves as a private retreat, offering a sitting area, terrace access, and a spacious en-suite bath. A dedicated office with custom built-ins is also located on the main level. Upstairs, a bonus loft with morning kitchen and private balcony overlooks the pool and waterway. Four additional bedrooms provide flexible accommodations, including one with a Murphy bed, two sharing a Jack-and-Jill bath, and a fifth with a private en-suite and walk-in closet.
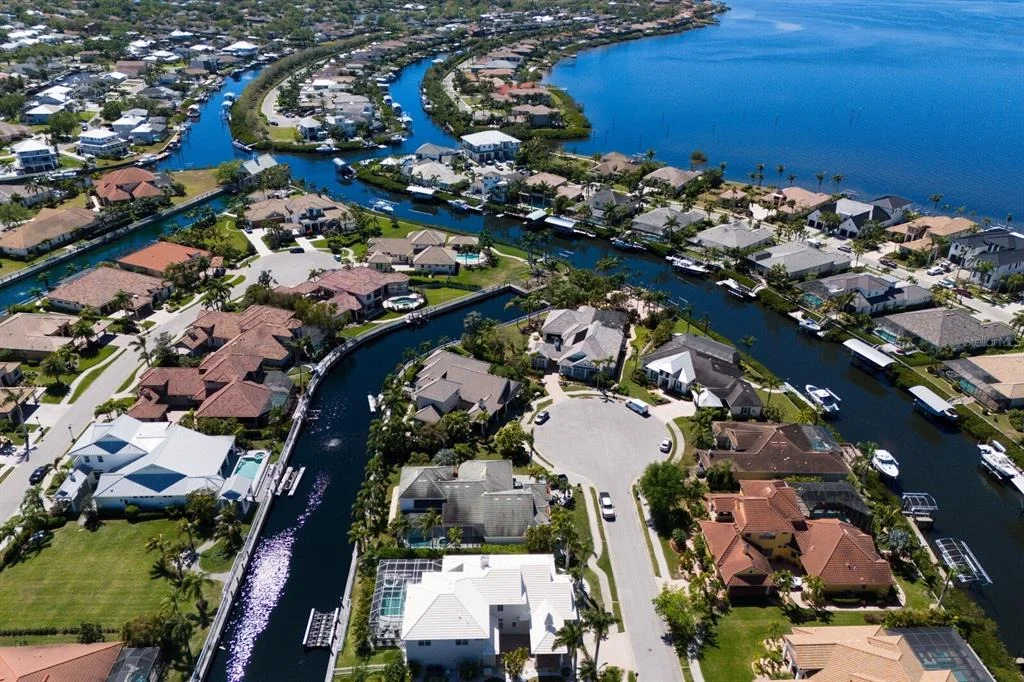
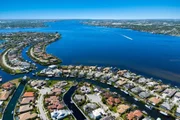
Ideally located near Sarasota, Bradenton, and Lakewood Ranch, this waterfront home offers convenient access to dining, shopping, and cultural attractions. Award-winning beaches including Anna Maria Island, Longboat Key, and Siesta Key are just a short drive away, along with premier golf courses and marinas-delivering the very best of Florida's coastal lifestyle.
Listed By

Payment Calculator
Your Estimated Monthly Payment
Cap Rate Calculator
What does this mean?
Based on our analysis, the cap rate of this property is 1.25%. A negative cap rate indicates that the property might not be feasible as an income-producing asset. The median cap rate for a near zip code 11238 is 4.23%.
How much can I actually make?
Actual monthly rental income may vary between $4,760 and $7,140 depending on unit-specific characteristics. You can change the amount using the slider to further explore.
How is cap rate calculated?
Cap Rate = Net Operating Income (NOI) / Property Asset Value.
When calculating the cap rate, we assume 100% occupancy. Leverage (mortgage) is not considered.
Cap Rate provided by RealtyHop and RentHop, learn more about cap rate here.
Price History
| Date / Event | Date | Event | Price |
|---|---|---|---|
| Apr 13, 2026 | Price Decreased |
$1,850,000
↓ $45K
(2.4%) | |
| Price Decreased | |||
| Feb 3, 2026 | Listed by COLDWELL BANKER REALTY | $1,895,000 | |
| Listed by COLDWELL BANKER REALTY | |||
| Mar 19, 2025 | Listed | $1,975,000 | |
| Listed | |||
| | |||
|
Step into the epitome of coastal elegance with this stunning five-bedroom residence, complete with an office and bonus loft, located in the prestigious gated boating community of Harbour Walk at the Inlets. Exuding Key West charm, this Rutenberg custom home captivates with a port cochère, three-car tandem garage, and a welcoming front porch that sets the tone for the luxury within. Modern conveniences include a Generac whole-house backup generator, water softener, kitchen reverse osmosis system, impact glass throughout, and new storm shutters for peace of mind. Enter through glass double doors into a breathtaking foyer, where a stunning wooden staircase anchors the space, complemented by the living room and formal dining room. The sophisticated interior boasts travertine flooring, cathedral ceilings, walls of oversized windows and glass sliders that bathe each room in natural light. The heart of the home is the chef’s kitchen, featuring custom cabinetry with glass display panels, stainless steel appliances and a granite center island perfect for casual dining. Adjacent, the spacious family room with soaring ceilings seamlessly transitions to the covered lanai and pool area, adding another 1,200 square feet of outdoor living space. Enjoy the refined polyaspartic flooring that extends from the lanai to the front entry and garage, offering a low-maintenance yet stylish touch. Indulge in year-round entertaining on the outdoor summer kitchen, complete with a built-in gas grill. The heated swimming pool and spa are a showstopper, with a swim-up table and seating, all framed by nearly 100 feet of canal frontage. The new 22,000-pound boat lift offers effortless access to the Manatee River—a true boater’s paradise. Retreat to the first-floor primary suite, an expansive haven with a private seating area, terrace access, and a luxurious en-suite bathroom. The dedicated office on the main level features custom built-ins, providing a quiet and functional workspace. Upstairs, discover the versatile bonus loft room with a morning kitchen and outdoor balcony overlooking the patio and waterfront. Four additional bedrooms, one configured as a den with a Murphy bed, accommodate guests with style. Two bedrooms share a Jack-and-Jill bathroom, while a fifth bedroom offers a private en-suite and walk-in closet. Ideally positioned, this boater’s dream home is only minutes from the vibrant dining and shopping scenes of Sarasota, Bradenton, and Lakewood Ranch. Plus, with quick access to award-winning beaches like Anna Maria Island, Longboat Key, and Siesta Key, as well as proximity to an abundance of premier golf courses, this home captures the essence of Florida luxury living. Your waterfront paradise awaits in Harbour Walk at the Inlets—embrace the ultimate blend of luxury and lifestyle!
| |||
| May 3, 2024 | Sold | ||
| Sold | |||
| Mar 16, 2024 | In contract | - | |
| In contract | |||

Property Highlights
Building Info
Comparables
Status
Price/ft²
Listed On
Sold On
About Bradenton
Similar Homes for Sale
Currently no similar homes aroundNearby Rentals

COLDWELL BANKER REALTY
Last Updated: 4 months ago
Data Source: Stellar MLS, MLS# A4682094




























 Your Privacy Choices
Phone: 425-283-2930
Address: 335 Madison Avenue, New York, NY 10017