See Home Value
$425,000
● House - Off Market

541 Carmel Drive

Melbourne, FL 32940
bedrooms
4 Beds
bathrooms
2 Baths, 1 Half Bath
square feet
2,492 Ft²
$698,209
RealtyHop Estimate
60.54%
Since Jul 1, 2017
National-US
Primary Model

About This Property

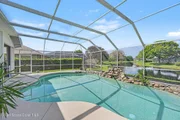
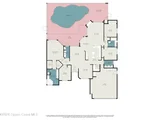
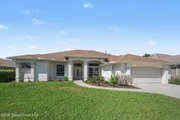
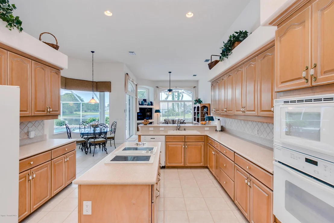
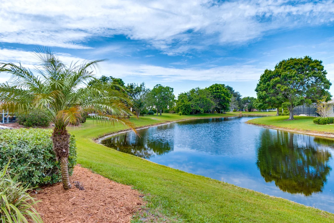
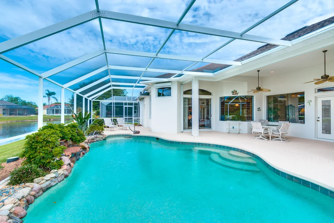
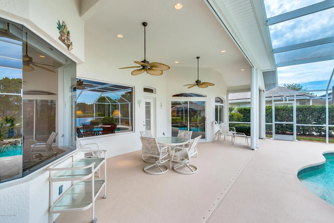
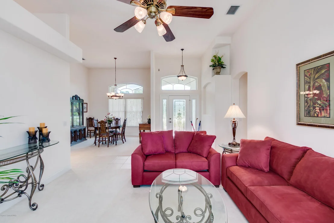
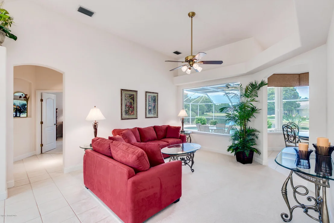
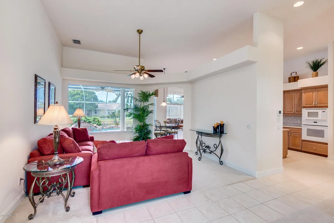
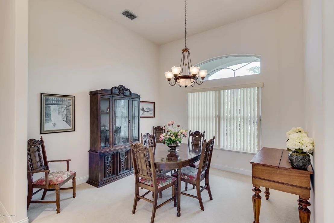
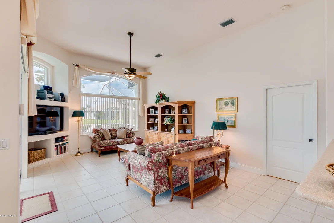
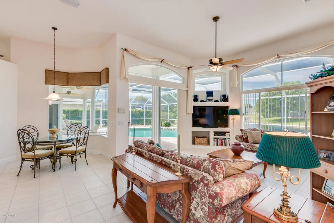
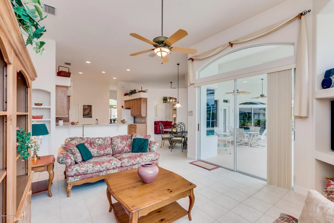
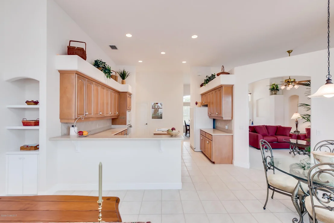
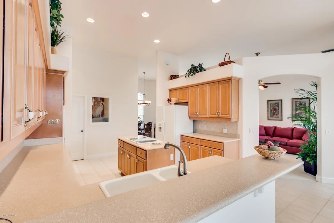
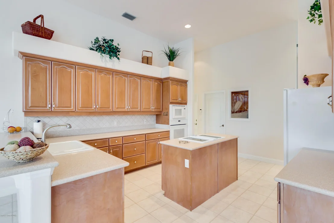
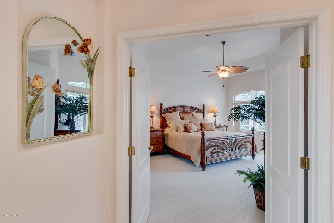
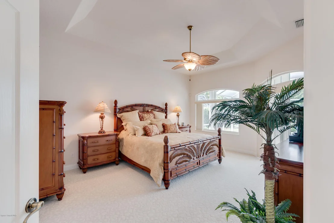
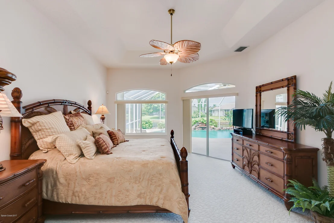
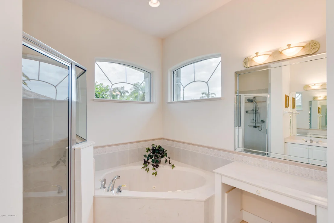
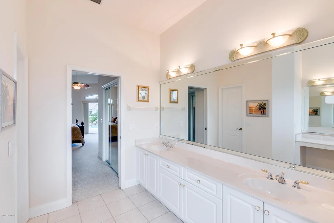
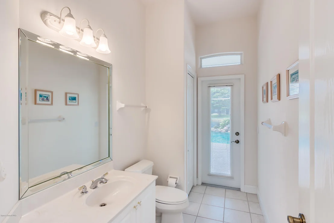
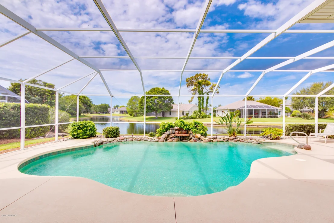
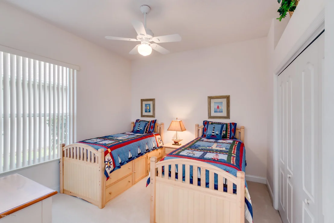
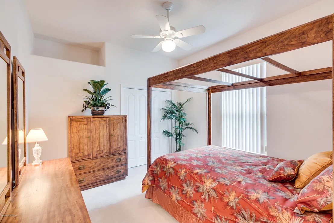
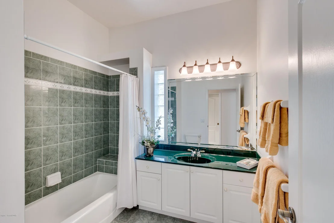
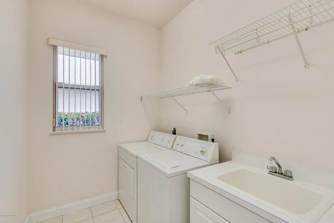
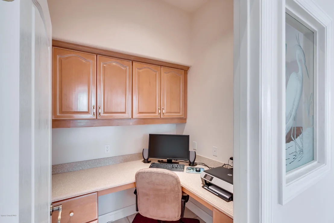
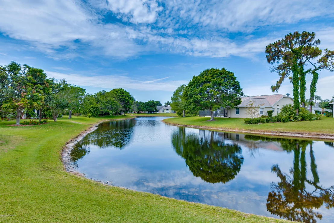
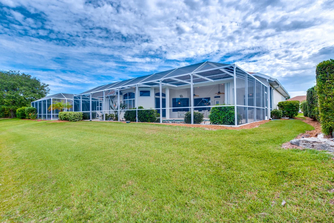
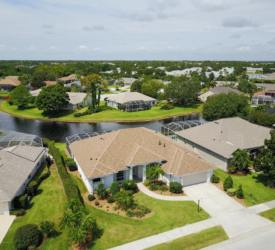
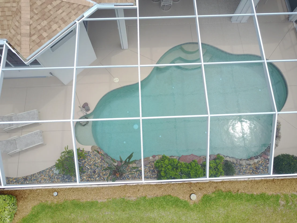
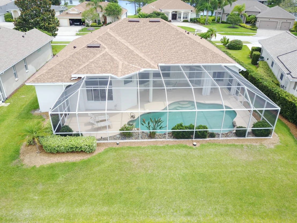
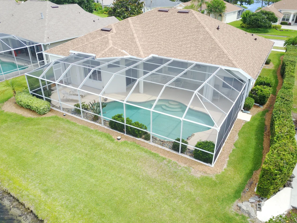
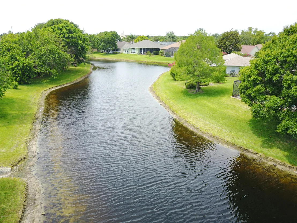
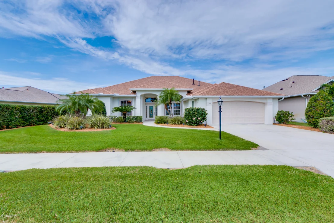
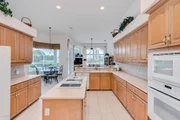
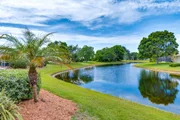
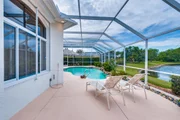
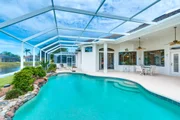
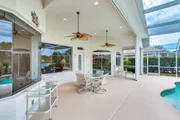
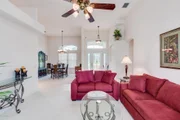
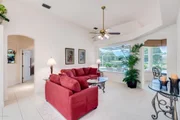
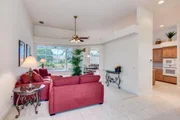
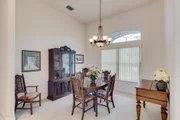
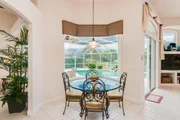
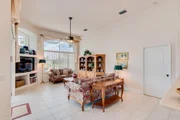
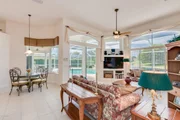
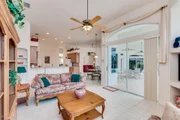
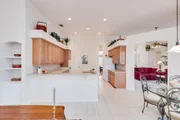
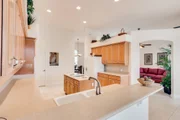
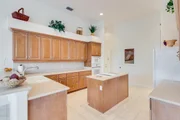
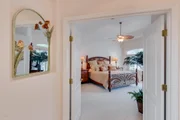
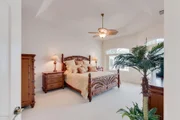
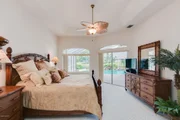
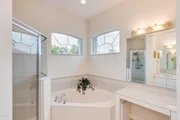
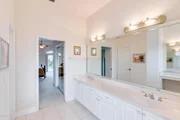
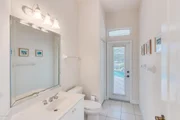
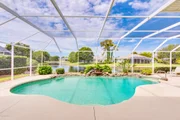
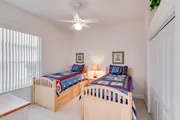
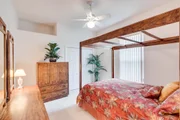
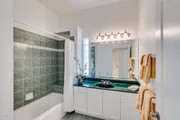
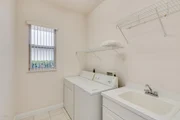
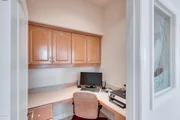
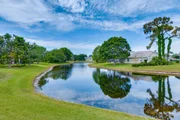
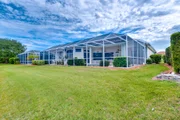
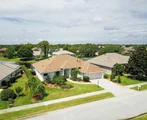
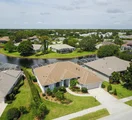
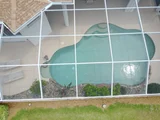
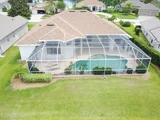
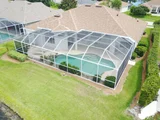
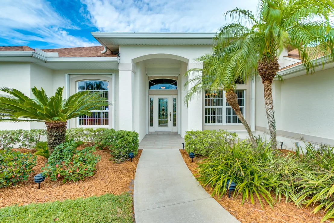
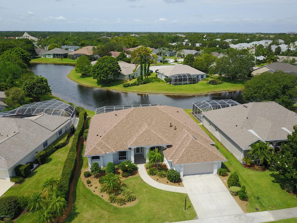
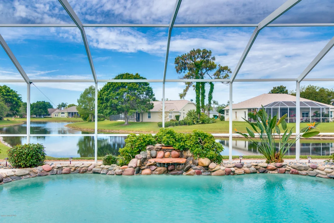
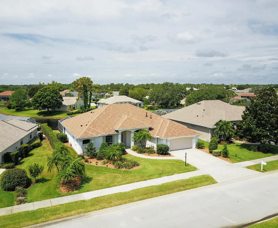
The Best Kept Secret in Suntree~West Lake Village! This gorgeous Custom Pool Home w/INCREDIBLE LAKE FRONTAGE is Immaculate & ready for you! Be greeted by beautiful landscapes & NEW ROOF 7/2016! Inside awaits an Open, Bright & Functional split floor-plan w/many features including a large picture window in formal living, 12' ceilings, lots of architectural details, open kitchen w/maple cabinets w/above cabinet lighting, island cooktop, corian counters, sm. office w/built-in's. large entertainment in Family room that leads to lanai & custom pool. Large master suite inc'd Jetted Tub in bathroom. Cabana 1/2 bath w/Access to Pool makes this very enjoyable & convenient! Over-Sized Garage, Accordion & Power Roll Down Storm Shutters! A Rated Schools inc'l Viera High. 1 Yr Warranty and more! Add'l Features: Gas Stub on Lanai for Gas Grill Hookup. Tall baseboards, Art Niches, Raised panel doors, Brushed Nickel lever door handles, Newer A/C Sys 12/2010, Gas Hot Water Heater 12/2012, Custom Pool w/Rock Waterfall, Sm Office w/Built-ins and custom embossed glass. Inside Laundry room w/laundry tub/sink
Unit Size
2,492 Ft²
Days on Market
36 days
Land Size
0.22 acres
Price per sqft
$175
Property Type
House
Property Taxes
$283
HOA Dues
$28
Year Built
1999

Payment Calculator

Cap Rate Calculator

Last updated: 2 months ago (Space Coast MLS #784270)

Price History

Date / Event Date Event Price
Jul 10, 2026 Sold
Sold
Jun 15, 2026 In contract -
In contract
Jun 1, 2026 Relisted $645,000
Relisted
May 25, 2026 In contract -
In contract
May 22, 2026 Listed by One Sotheby's International $645,000
Listed by One Sotheby's International
Discover one of Suntree's best kept secrets in West Lake Village. This custom pool home offers 4 bedrooms plus a small office, stunning lake frontage, and timeless craftsmanship. The bright, open split plan showcases formal living and dining rooms, 12′ ceilings, art niches, plant shelves, and a refreshed kitchen with granite counters, stainless appliances, and a statement backsplash. The island kitchen flows to a spacious family room framed by a picture window and built-ins. The primary suite features serene water views, dual walk-in closets, a double vanity, and a jetted tub. Relax and enjoy your favorite beverage from the screened pool and lanai with a conveniently located pool bath and gas stub for grilling. Accordion and power roll-down shutters add peace of mind. Zoned for A-rated Viera schools and close to shopping, golf, dining, and Viera amenities. Don't forget the sunscreen, less than 20 minutes to the beach!
Show More

Property Highlights

Garage
Air Conditioning
With View

Building Info

Overview

    General

  • Year Built: 1999
  • Effective Year Built: 2011
  • Building Count: 1
  • Total Rooms: 7
  • Bedroom Count: 4
  • Bathroom Count: 3
  • Full Bathrooms: 3
  • Partial Bathrooms: 3
  • Bathroom Plumbing Fixtures: 14
  • Building Condition: 0
  • Building Quality: 4
  • Construction Type: 12
  • Building Style: 0
  • Exterior Walls Type: 12
  • Interior Walls Type: 0
  • Roof Shape Type: 7
  • Roof Cover Type: 15
  • Floor Count: 100
  • Living Units: 1
  • Floor Cover: 0
  • Basement Type: 0
  • Basement Area: 0
  • Garage Type: 1
  • Garage Square Area: 660
  • Parking Space Count: 2
  • Patio Type: 69
  • Porch Type: 59
  • Pool Type: 8
  • Location Influence Type: 118

    Dimensions

  • Lot Size Square Feet: 9,583
  • Total Building Area: 3,644
  • Gross Building Area: 3,644
  • Building Area: 2,492
  • Building Area Measurement: L

    Heating and Cooling

  • Air Conditioning: 1
  • Heating: 3
  • Heated Square Feet: 2,492
  • Heating Fuel Type: 0

    Utilities

  • Sewer System: 0
  • Water Service: 0

Building

  • Building Type: 0
  • Property Class: R
  • Subdivision: WEST LAKE VILLAGE UNIT TWO
  • Land Acres: 0000000220
  • Standard Land Use Code: 1001
  • County Land Use Code: 0110
  • State Land Use Code: 001
  • Legal Description 1: WEST LAKE VILLAGE UNIT TWO LOT 74

Neighborhood

  • School District Name: Brevard County School District
  • Census Tract: 063109

Zoning

  • Zoning: PUD

Geography

  • Assessors Map Reference: 233D
  • Account Number: 2615335
  • Parcel: 26-36-11-79-00000.0-0074.00
  • Lot: 74
  • Meridian: SEC 11 TWN 26S RNG 36E
  • Municipality: UNINCORP DISTRICT 4
  • Latitude: 28.235
  • Longitude: -80.6912

    Address

  • Full Address: 541 Carmel Dr
  • Legal Unit: 2
  • Address - House Number: 541
  • Address - Street Name: Carmel
  • Address - Suffix Type: Dr
  • State: FL
  • City Name: Melbourne
  • Carrier Code: R062
  • 4-Digit Zip Code: 7789
  • Zip Code: 32940

Valuation

    Tax

  • Total Area: 3,016
  • Tax Year: 2022
  • Tax Amount: $431,767
  • Tax Rate Code Area: 4200

    Appraisal Valuation

  • Standard Deviation: 0.1927
  • Valuation Date: Jan 03, 2024
  • Confidence Score: 74
  • Final Value: 691,241
  • High Value: 824,493
  • Low Value: 557,990

    Market Valuation

  • Market Total Value: $480,280

    Assessments Valuation

  • Assessed Year: 2022
  • Assessed Total Value: $346,930

    Exemptions

  • Homeowner Exemption: Yes

    Sales

  • Current Sale Contract Date: Jun 29, 2017
  • Current Sale Recording Date: Jun 29, 2017
  • Current Sale Price:
  • Current Sale Document Type: 71
  • Current Sale Input Document Number: 2017137290
  • Previous Sale Recording Date: Oct 21, 2005
  • Previous Sale Contract Date: Oct 17, 2005
  • Previous Sale Amount: $492,500
  • Previous Sale Document Type: 71
Data used for valuation calculations is provided by RealtyHop, and other third party sources

Comparables

Unit
Status
Type
Beds
Baths
ft²
Price/ft²
Asking Price
Listed On
Closing Price
Sold On
HOA + Taxes

About Westlake Village


Similar Homes for Sale

Currently no similar homes around

Nearby Rentals

Unit for rent at 1227 Hasley Place, Melbourne, FL, 32940

$3,100 /mo

  • 4 Beds
  • 3 Baths
  • 2,042 ft²
1227 Hasley Place, Melbourne, FL, 32940 Listing by Michelle M Forehand
Unit for rent at 982 Villa Drive, Melbourne, FL, 32940

$3,050 /mo

  • 4 Beds
  • 2 Baths
  • 1,940 ft²
982 Villa Drive, Melbourne, FL, 32940 Listing by Nicole D Grammer
Unit for rent at 1247 Donegal Drive, Melbourne, FL, 32940

$3,100 /mo

  • 4 Beds
  • 4 Baths
  • 2,280 ft²
1247 Donegal Drive, Melbourne, FL, 32940 Listing by Karen Gunn-Bardot


Frequently Asked Questions

When was property at 541 Carmel Drive built and last sold?
The property at 541 Carmel Drive was built in 1999 and last sold on Jun 29, 2017 for $425,000.
How much is this home worth?
The estimated value of the home located at 541 Carmel Drive is $633,932.
What are some comparable homes to 541 Carmel Drive?
There are currently no comparable homes to 541 Carmel Drive.