See Home Value
$650,000
● House - Off Market

541 Burning Tree Lane

Naperville, IL 60563
bedrooms
4 Beds
bathrooms
2 Baths, 1 Half Bath
square feet
2,436 Ft²
$3,966
Est. Monthly
5.20%
Cap Rate

About This Property

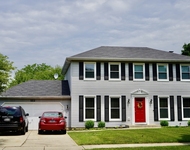
Welcome to 541 Burning Tree Lane - Beautiful 2 story Colonial home situated on a well appointed corner lot in the Cress Creek subdivision is nestled in the highly sought after and award winning, Naperville School District 203 (Mill Street, Jefferson, Naperville North). Cress Creek offers both golf and social memberships, featuring access to an 18-hole course, clubhouse, tennis courts, and 2 pools. Enjoy a premium location with easy access to Downtown Naperville, Metra, I-88, Target, Life Time, Jewel Osco, Nike Sports Complex, and more! The story starts right at the front of the home where you'll notice eye-catching curb appeal. As you make your way, you'll notice right away a spacious living room. Your large kitchen features plenty of room and includes newer stainless steel appliances (2021), ample cabinet space, and corian countertops. Right off the kitchen, you'll notice your family room with cozy built-in bookshelves and access right to your attached garage and backyard. A versatile backyard that includes a cedar fence (2022) is perfect for entertaining and enjoying a variety of outdoor activities! You'll notice an oversized 14x12 shed, putting green, and a fire pit. Rounding out the first floor, you have a thoughtfully planned first floor bedroom or home office space that is adjacent to your powder bath. As you make your way upstairs, you'll notice a RARE 2nd floor laundry and 3 additional bedrooms. Your well appointed primary suite  features a walk-in closet and an updated en-suite bath with dual vanities. Two more generous sized bedrooms, and an additional full bathroom upstairs that  generously includes another dual vanity. But there's even more space this home has to offer! The finished recreation room in the full basement adds extra living space, perfect for a home movie theater or playroom for the kids. A second partially finished room is home gym, craft station, or workshop ready. This special home in this amazing location is your invitation to some of the best Naperville living has to offer.  Some additional upgrades/features include: New Carpet (2025), Trim Painted (2025), Living Room/Dining Room Paint (2025), Garbage Disposal (2025), Furnace (2024), Dryer (2023), Washer (2020), Hot Water Heater (2015), Roof (2013), and Hardwood Floors beneath the carpet! Welcome home!
Unit Size
2,436 Ft²
Days on Market
-
Land Size
0.28 acres
Price per sqft
$261
Property Type
House
Property Taxes
$848
HOA Dues
-
Year Built
1965

Payment Calculator

Cap Rate Calculator

Property Highlights

Garage
Air Conditioning
Fireplace

Building Info

Overview

    General

  • Year Built: 1965
  • Effective Year Built: 1965
  • Building Count: 1
  • Bedroom Count: 0
  • Bathroom Count: 3
  • Full Bathrooms: 2
  • Partial Bathrooms: 3
  • Building Condition: 0
  • Building Quality: 0
  • Construction Type: 6
  • Building Style: 0
  • Exterior Walls Type: 0
  • Interior Walls Type: 0
  • Roof Shape Type: 0
  • Roof Cover Type: 0
  • Floor Count: 200
  • Living Units: 1
  • Floor Cover: 0
  • Basement Type: 9
  • Basement Area: 1,064
  • Garage Type: 7
  • Parking Space Count: 2
  • Patio Type: 0
  • Porch Type: 0
  • Pool Type: 0

    Dimensions

  • Lot Size Square Feet: 12,197
  • Lot Size Depth Feet: 143
  • Lot Size Frontage Feet: 82
  • Total Building Area: 3,500
  • Gross Building Area: 3,500
  • Building Area: 2,436
  • Building Area Measurement: L

    Heating and Cooling

  • Air Conditioning: 1
  • Heating: 3
  • Heated Square Feet: 2,436
  • Heating Fuel Type: 0

    Utilities

  • Sewer System: 0
  • Water Service: 0

Building

  • Building Type: 0
  • Property Class: R
  • Subdivision: CRESS CREEK
  • Land Acres: 0000000280
  • Standard Land Use Code: 1001
  • County Land Use Code: R
  • Legal Description 1: CRESS CREEK

Neighborhood

  • School District Name: Naperville Community Unit District 203
  • School Tax School District: DISTRICT 203
  • Census Tract: 846404

Zoning

  • Zoning: R

Geography

  • Assessors Map Reference: 3141-C3
  • Parcel: 07-12-302-015
  • Block: 1
  • Lot: 32
  • Municipality: NAPERVILLE
  • Latitude: 41.7883
  • Longitude: -88.1572

    Address

  • Full Address: 541 Burning Tree Ln
  • Legal Unit: 1
  • Address - House Number: 541
  • Address - Street Name: Burning Tree
  • Address - Suffix Type: Ln
  • State: IL
  • City Name: Naperville
  • Carrier Code: C019
  • 4-Digit Zip Code: 2408
  • Zip Code: 60563

Valuation

    Tax

  • Tax Year: 2022
  • Tax Amount: $919,960
  • Tax Rate Code Area: 7025

    Appraisal Valuation

  • Standard Deviation: 0.1681
  • Valuation Date: Jan 10, 2024
  • Confidence Score: 78
  • Final Value: 550,142
  • High Value: 642,671
  • Low Value: 457,613

    Market Valuation

  • Market Total Value: $445,140
  • Market Land Value: $142,980
  • Market Improvement Value: $302,160

    Assessments Valuation

  • Assessed Year: 2022
  • Assessed Total Value: $148,380
  • Assessed Land Value: $47,660
  • Assessed Improvements Value: $100,720

    Sales

  • Current Sale Contract Date: Oct 01, 2021
  • Current Sale Recording Date: Nov 15, 2021
  • Current Sale Price:
  • Current Sale Document Type: 71
  • Current Sale Input Document Number: R2021-166023
  • Previous Sale Recording Date: Sep 17, 2013
  • Previous Sale Contract Date: Jul 24, 2013
  • Previous Sale Amount: $333,500
  • Previous Sale Document Type: 68

    Financing

  • First Mortgage Financing Type: FIX
Data used for valuation calculations is provided by RealtyHop, and other third party sources

Comparables

Unit
Status
Type
Beds
Baths
ft²
Price/ft²
Asking Price
Listed On
Closing Price
Sold On
HOA + Taxes

About Cress Creek


Similar Homes for Sale

Currently no similar homes around

Nearby Rentals

Unit for rent at 1013 E Benton Avenue, Naperville, IL, 60540

$3,750 /mo

  • 4 Beds
  • 2 Baths
  • 2,300 ft²
1013 E Benton Avenue, Naperville, IL, 60540 Listing by Matt Satre
Unit for rent at 28297 Torch Parkway, IL, 60555

$3,899 /mo

  • 3 Beds
  • 2 Baths
  • 1,826 ft²
28297 Torch Parkway, IL, 60555 Listing by Karla Ball
Unit for rent at 28295 Torch Parkway, IL, 60555

$3,995 /mo

  • 3 Beds
  • 2 Baths
  • 1,953 ft²
28295 Torch Parkway, IL, 60555 Listing by Karla Ball


Frequently Asked Questions

When was property at 541 Burning Tree Lane built and last sold?
The property at 541 Burning Tree Lane was built in 1965 and last sold on Oct 1, 2021 for $455,000.
How much is this home worth?
The estimated value of the home located at 541 Burning Tree Lane is $0.
What are some comparable homes to 541 Burning Tree Lane?
There are currently no comparable homes to 541 Burning Tree Lane.