Check Availability
Park
541 Beaver Trl
$570,000
● House - For Sale

541 Beaver Trl

Bailey, CO 80421
bedrooms
3 Beds
bathrooms
2 Baths, 1 Half Bath
square feet
2,124 Ft²
$2,949
Est. Monthly
$2
HOA / Fees

About This Property

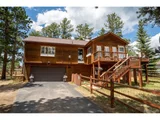
Welcome to mountain living in this 3-Bedroom, 3-Bathroom Raised Ranch style home with sunny southern exposure, where you can enjoy year-round natural light. Far enough to tranquility, yet still close enough to enjoy modern conveniences. This home is just minutes from Highway 285 for easy access to Denver and Conifer. Step into the inviting sunroom before entering the home. The main level features an open floor plan with a spacious living room with vaulted ceilings, seamlessly flowing into the kitchen with stainless steel appliances, an island, a pantry, and opens to the dining area. From the dining area you have direct access to the private back deck-ideal for relaxing or entertaining. The main floor also includes a large primary suite with a five-piece bathroom featuring a jetted soaking tub and a large walk-in closet. A convenient powder room with a laundry closet completes the main level. The garden-level basement offers two additional bedrooms and a full bathroom, providing flexible space for guests or a home office. New carpet throughout. Plantation shutters throughout. This home features multiple heating options, including a gas forced air furnace, a pellet stove, and a mini-split system providing efficient heat in the winter and air conditioning in the summer. Step outside and embrace the true mountain lifestyle with a fully fenced yard and an oversized heated two-car garage offering extra storage for all your outdoor gear and toys. Double gate on side of the home allows for easy access to the back yard. Storage shed with loft. Leaf Guard gutters for reduced maintenance. Private, solar powered electric entry gate.  Enjoy privacy from neighbors while being close to a well-maintained, state-plowed highway for year-round accessibility. Surrounded by sweeping mountain views and lots of wildlife. This peaceful setting is just minutes from skiing, hiking, biking, fishing, and camping. This is the Colorado lifestyle you've been waiting for.
Unit Size
2,124 Ft²
Days on Market
-
Land Size
0.80 acres
Price per sqft
$268
Property Type
House
Property Taxes
$148
HOA Dues
$2
Year Built
1999

Listed By

Joyce Davis
Coldwell Banker Realty 56

Payment Calculator

Cap Rate Calculator

Last updated: 10 months ago (REcolorado MLS #6753043)

Price History

Date / Event Date Event Price
Sep 24, 2026 Withdrawn -
Withdrawn
Aug 25, 2026 Price Decreased $609,000
↓ $11K (1.8%)
Price Decreased
Aug 10, 2026 Price Decreased $619,900
↓ $5K (0.8%)
Price Decreased
Jul 17, 2026 Price Decreased $625,000
↓ $7K (1.1%)
Price Decreased
Jul 10, 2026 Listed $632,000
Listed
Your Colorado Mtn Retreat Awaits Welcome to your own slice of Colorado mountain living! This inviting 3-bed, 3-bath raised ranch offers the perfect blend of peaceful mtn tranquility, abundant natural light, & convenient access to everything you love about Colorado. From the moment you step inside, you'll be welcomed by a charming sunroom filled w/natural light. The open-concept main level flows effortlessly into a spacious living rm & well-appointed kitchen, creating a warm & comfortable space for everyday living & entertaining. The kitchen features stainless steel appliances, a center island, pantry, & generous dining area. Step outside from the kitchen onto your private back deck-the perfect place to enjoy your morning coffee, entertain friends, or unwind beneath the mtn sky. There's even an ideal spot for a hot tub, making it easy to create your own private outdoor retreat. The spacious primary suite is a true sanctuary, featuring a luxurious 5-piece bath w/a jetted tub & a walk-in closet. New carpet & plantation shutters**. Outside, the fully fenced front & back yards offer privacy & plenty of space to enjoy the outdoors. A double gate provides easy access for your recreational vehicles, trailers, & all your mountain toys. The oversized heated 2-car garage provides exceptional space for vehicles, gear, storage, & hobbies. A solar-powered electric entry gate adds both convenience & security. Best of all, this home offers the quintessential Colorado lifestyle w/o sacrificing convenience. Located just minutes from Hwy 285, you'll have easy access to Denver & Conifer while still enjoying the peace & privacy of the mtns. A state-maintained road provides reliable year-round access. Wake up to sweeping mtn views, watch for local wildlife, & spend your weekends hiking, biking, skiing, fishing, camping, or simply enjoying the beauty that surrounds you. And for added peace of mind, a NEW ROOF WILL BE INSTALLED PRIOR TO CLOSING!**
Show More

Property Highlights

Garage
Fireplace
Parking Details
Has Garage
Attached Garage
Parking Features: Heated Garage
Garage Spaces: 2
Interior Details
Half Bathrooms: 1
Full Bathrooms: 2
Interior Features: Eat-in Kitchen, Open Floorplan, Pantry, Walk-In Closet(s), Kitchen Island, Cathedral/Vaulted Ceilings
Appliances: Dishwasher, Refrigerator, Washer, Dryer, Microwave, Water Softener Owned, Disposal
Laundry Features: Main Level
Has Fireplace
Fireplace Features: Great Room, Single Fireplace
Basement: Partially Finished
Exterior Details
Square Footage: 2124
Square Footage Source: $0
Property Condition: Not New, Previously Owned
Architectural Style: Ranch, Chalet
Year Built: 1999
Building Area Total: 2124
Levels: One
Other Structures: Outbuildings
Window Features: Window Coverings, Double Pane Windows
Construction Materials: Wood Siding, Wood/Frame
Patio and Porch Features: Deck
Lot Features: Wooded
Lot Size Area: 34848
Lot Size Units: Square Feet
Lot Size Acres: 0.8
Lot Size Square Feet: 34848
Water Source: Well
Financial Details
Tax Annual Amount: $1,772
Utilities Details
Cooling Type: Wall/Window Unit(s), Ceiling Fan(s)
Heating Type: Forced Air, Pellet Stove
Sewer : Septic Tank, Septic
Location Details
HOA Fee: $25
HOA Fee Frequency: Annually

Building Info

Overview

    General

  • Year Built: 1999
  • Effective Year Built: 1999
  • Total Rooms: 5
  • Bedroom Count: 3
  • Bathroom Count: 3
  • Full Bathrooms: 2
  • Partial Bathrooms: 3
  • Building Condition: 6
  • Building Quality: 5
  • Construction Type: 6
  • Building Style: 19
  • Exterior Walls Type: 19
  • Interior Walls Type: 3
  • Roof Shape Type: 0
  • Roof Cover Type: 3
  • Floor Count: 100
  • Floor Cover: 0
  • Basement Type: 3
  • Basement Area: 676
  • Garage Type: 2
  • Garage Square Area: 468
  • Parking Space Count: 2
  • Patio Type: 0
  • Porch Type: 0
  • Pool Type: 0
  • Location Influence Type: 7

    Dimensions

  • Lot Size Square Feet: 34,848
  • Total Building Area: 1,448
  • Building Area: 1,448
  • Building Area Measurement: L

    Heating and Cooling

  • Air Conditioning: 0
  • Heating: 0
  • Heated Square Feet: 1,448
  • Heating Fuel Type: 0

    Utilities

  • Sewer System: 4
  • Water Service: 5

Building

  • Building Type: 0
  • Property Class: R
  • Subdivision: BURLAND RCH UNIT 03
  • Land Acres: 0000000800
  • Standard Land Use Code: 1001
  • Legal Description 1: T07 R72 S21 NW4 BURLAND RANCHETTES UNIT 03 LOT 43

Neighborhood

  • School District Name: Platte Canyon School District 1
  • Census Tract: 000200

Geography

  • Account Number: 17891
  • Parcel: R0017891
  • Lot: 43
  • Latitude: 39.4268
  • Longitude: -105.458

    Address

  • Full Address: 541 Beaver Trl
  • Address - House Number: 541
  • Address - Street Name: Beaver
  • Address - Suffix Type: Trl
  • State: CO
  • City Name: Bailey
  • Carrier Code: R003
  • 4-Digit Zip Code: 1805
  • Zip Code: 80421

Valuation

    Tax

  • Tax Year: 2023
  • Tax Amount: $174,338
  • Tax Rate Code Area: 0005

    Appraisal Valuation

  • Standard Deviation: 0.2006
  • Valuation Date: Feb 07, 2024
  • Confidence Score: 73
  • Final Value: 644,983
  • High Value: 774,381
  • Low Value: 515,584

    Market Valuation

  • Market Total Value: $426,165
  • Market Land Value: $48,781
  • Market Improvement Value: $377,384

    Assessments Valuation

  • Assessed Year: 2022
  • Assessed Total Value: $29,620
  • Assessed Land Value: $3,390
  • Assessed Improvements Value: $26,230

    Sales

  • Current Sale Contract Date: Jul 06, 2012
  • Current Sale Recording Date: Jul 09, 2012
  • Current Sale Price:
  • Current Sale Document Type: 71
  • Current Sale Input Document Number: 690133
  • Previous Sale Recording Date: Sep 29, 2005
  • Previous Sale Contract Date: Sep 28, 2005
  • Previous Sale Amount: $279,900
  • Previous Sale Document Type: 71

    Financing

  • First Mortgage Financing Type: FIX
Data used for valuation calculations is provided by RealtyHop, and other third party sources

Comparables

Unit
Status
Type
Beds
Baths
ft²
Price/ft²
Asking Price
Listed On
Closing Price
Sold On
HOA + Taxes

About Park


Similar Homes for Sale

Currently no similar homes around

Nearby Rentals


Frequently Asked Questions

When was property at 541 Beaver Trail built and last sold?
The property at 541 Beaver Trail was built in 1999 and last sold on Jul 6, 2012 for $252,000.
How much is this home worth?
The estimated value of the home located at 541 Beaver Trail is $583,583.
What are some comparable homes to 541 Beaver Trail?
There are currently no comparable homes to 541 Beaver Trail.