


34
Map

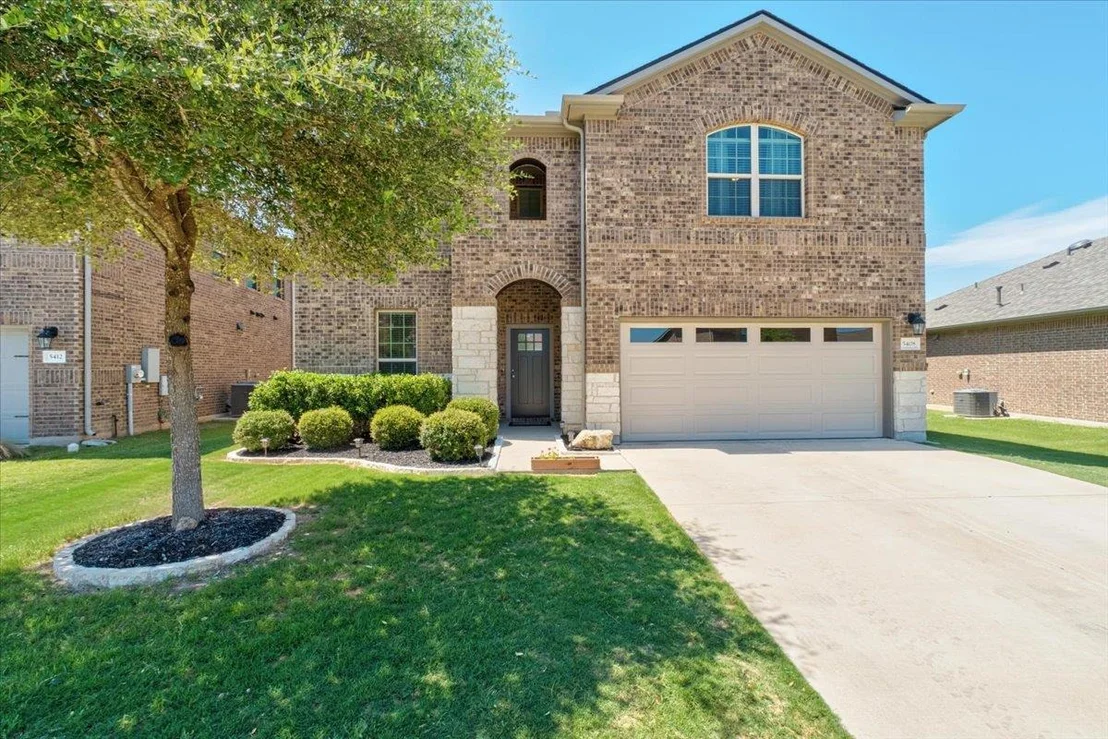
5408 Vanner PATH


About This Property
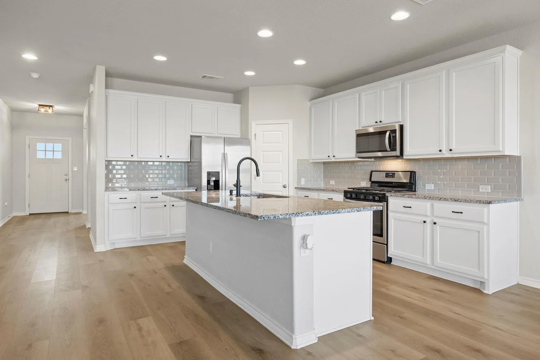
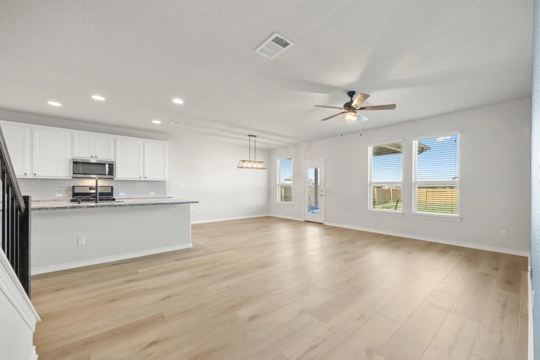
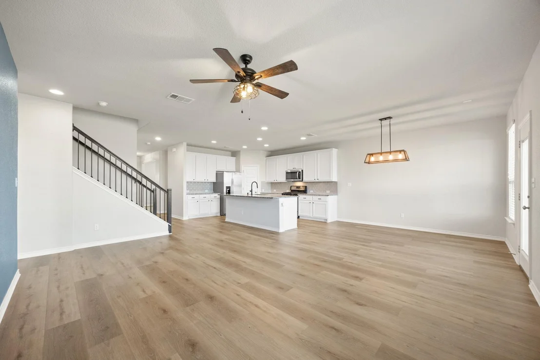
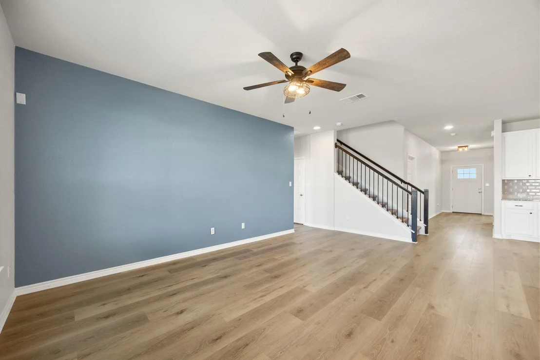
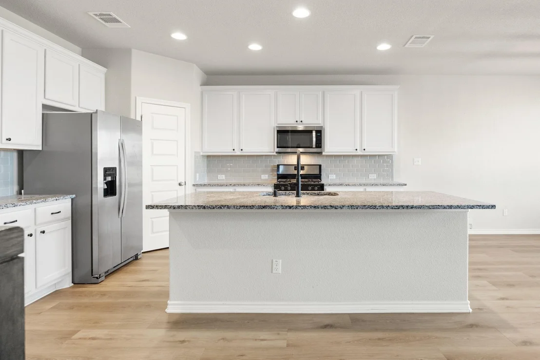
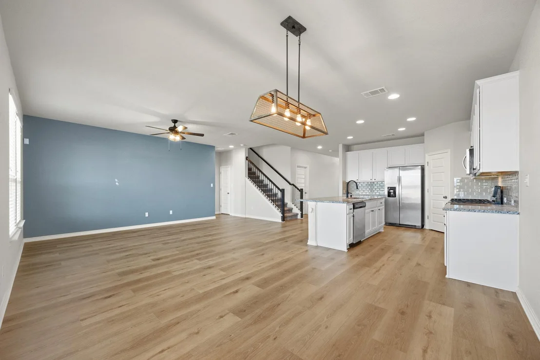
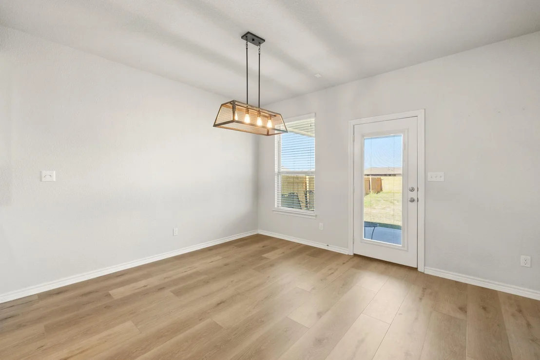
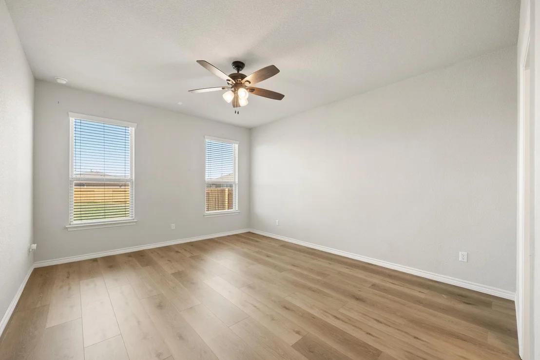
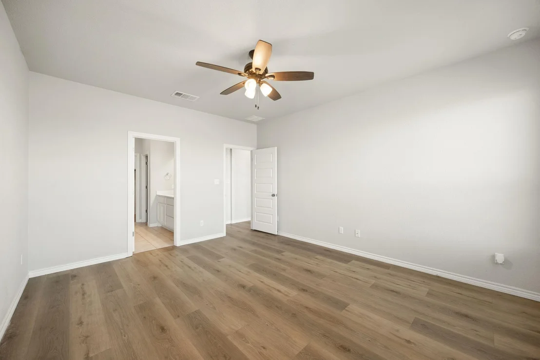
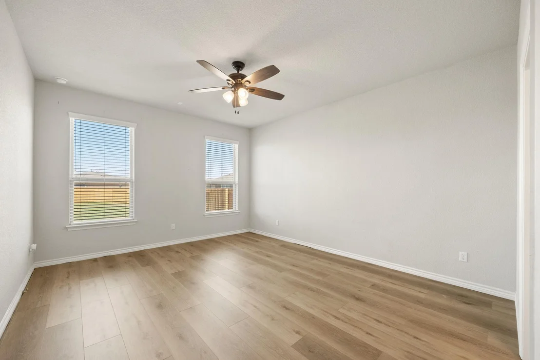
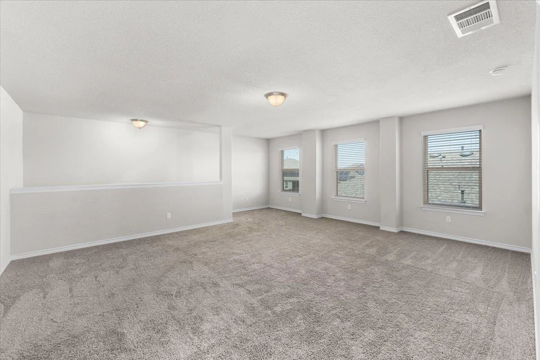
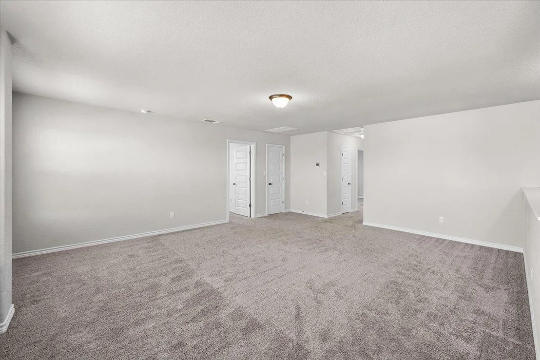
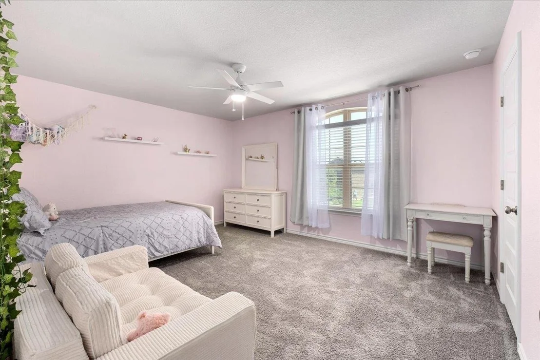
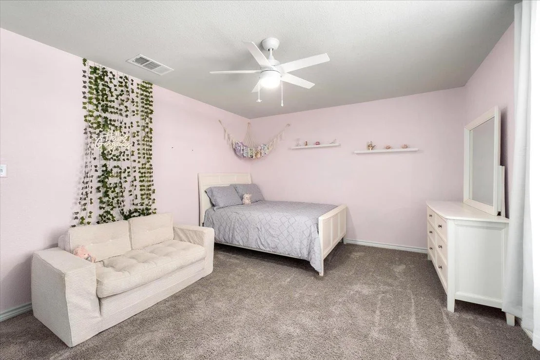
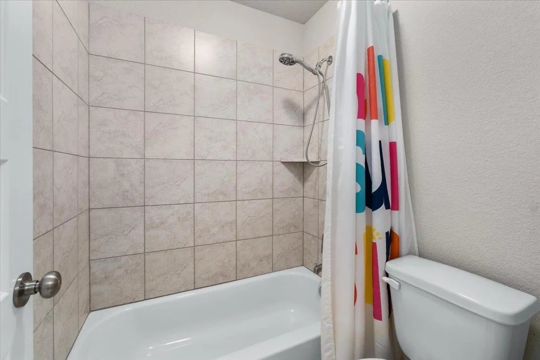
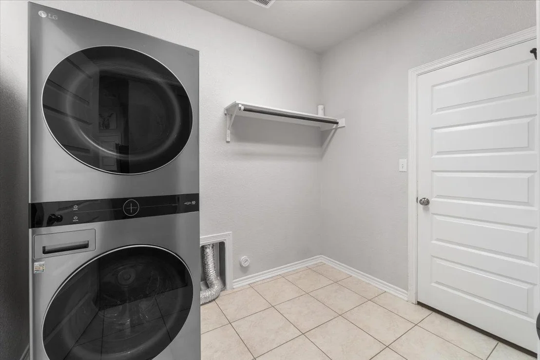
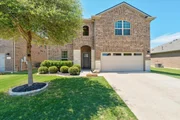
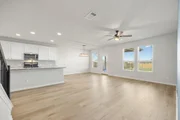
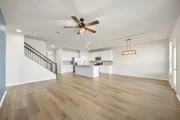
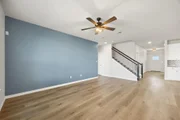
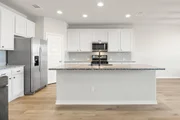
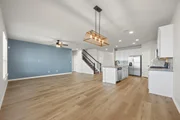
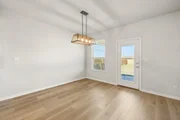
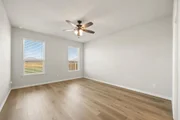
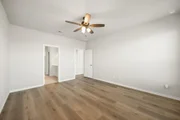
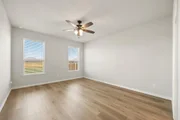
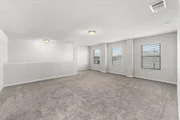
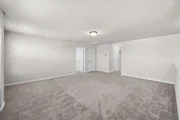
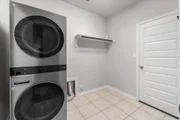
The floorplan offers four bedrooms plus a flex room that could serve as an office, playroom, or formal dining space. The downstairs primary suite features a sizable walk-in closet, and a huge game room upstairs is the perfect place for play, movie nights, and casual hangouts. The kitchen opens to the living area and a spacious breakfast room, creating a natural setup for entertaining and everyday living. It features modern white cabinetry, granite countertops, and a large island with a breakfast bar. Newly luxury vinyl plank flooring and recessed lighting add style and warmth, and neutral paint tones keep the space feeling fresh and move-in ready. A generously sized laundry room rounds out the interior with plenty of extra storage.
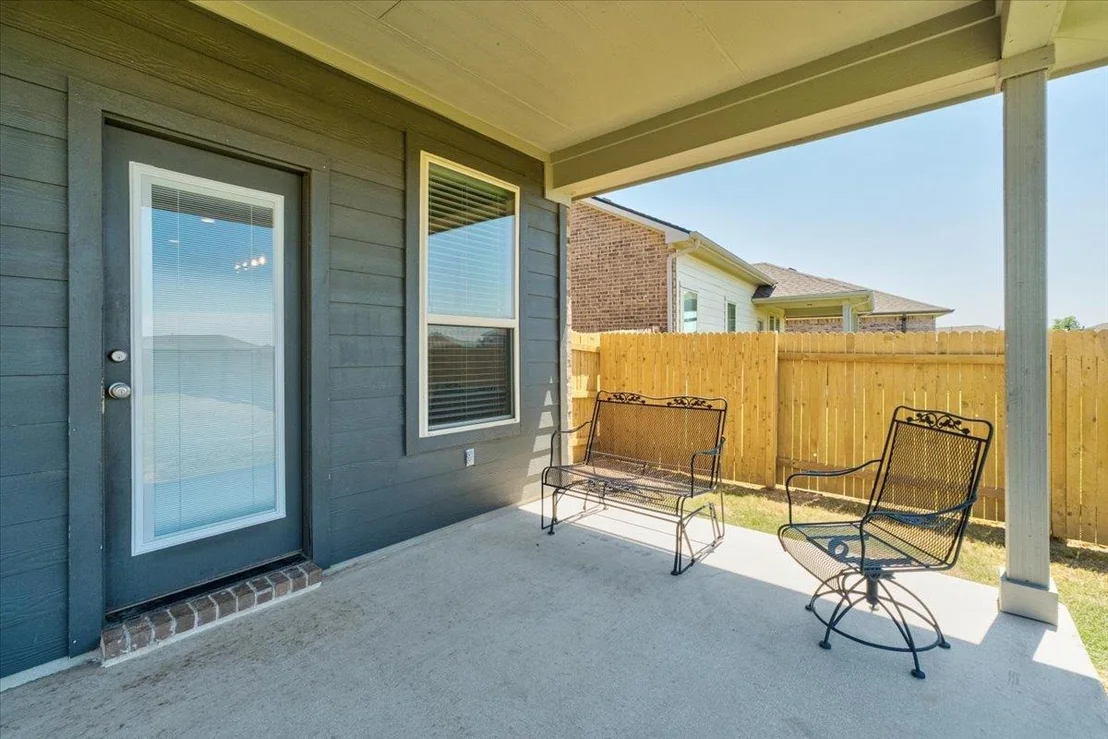
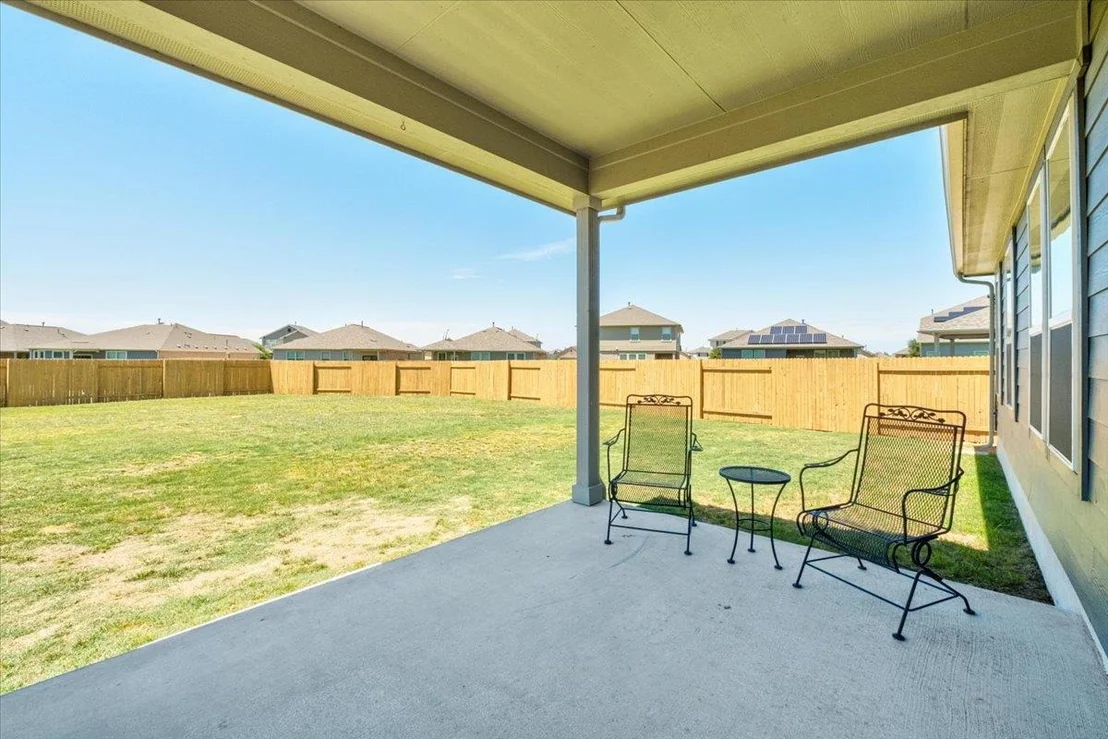
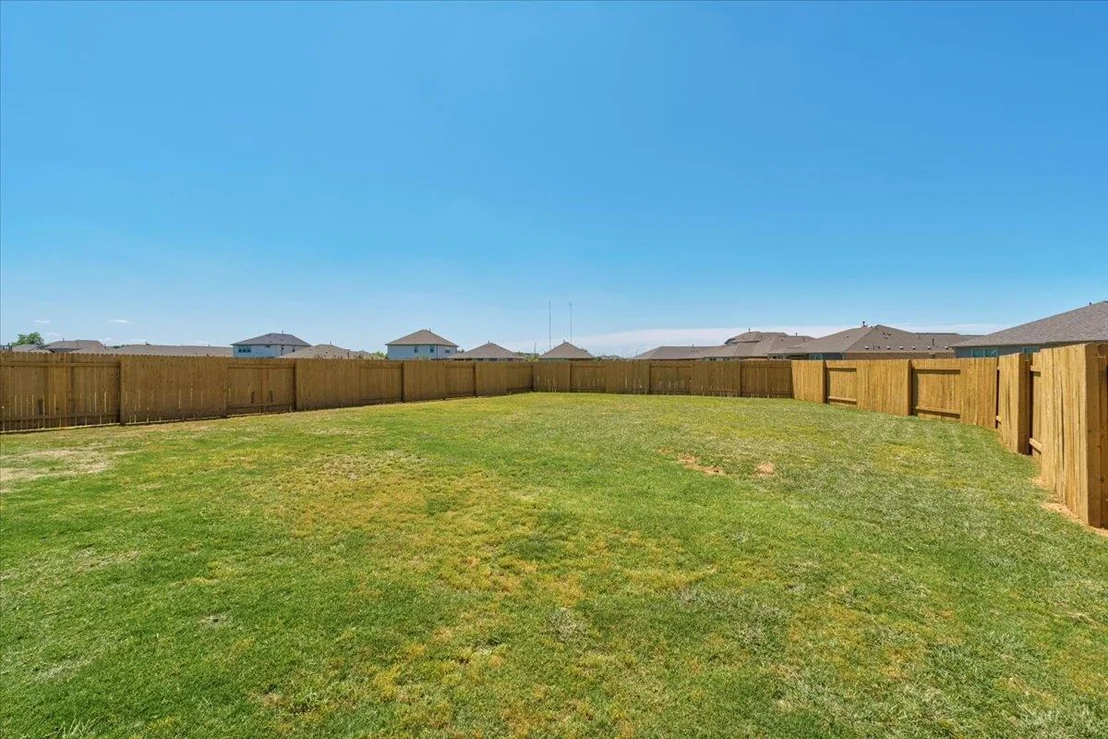
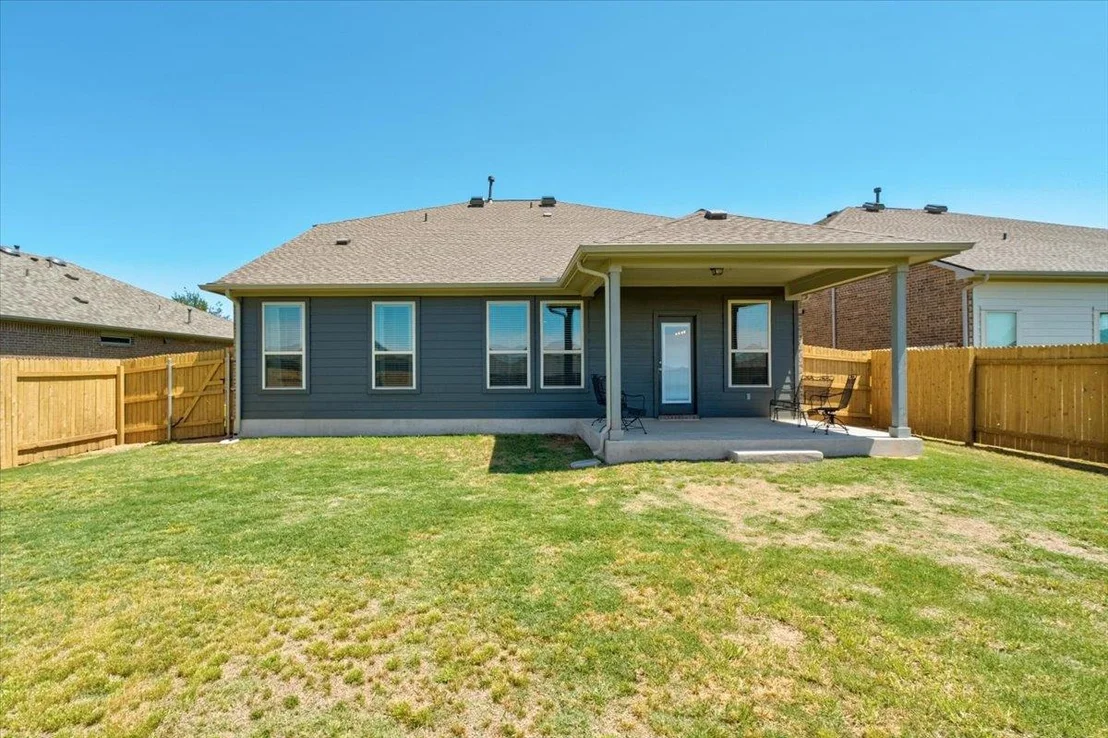
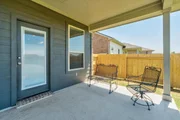
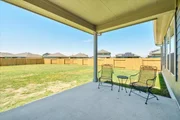
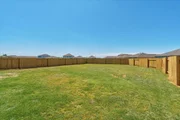
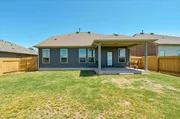
Step outside to a large covered patio overlooking a massive backyard with plenty of room to run, play, and entertain - all with the added privacy of no neighbor immediately behind. The roof was replaced in 2025, offering peace of mind for years to come.
Saddlecreek is an exceptional master-planned community with amenities including a pool, splash pad, disc golf course, and hike-and-bike trails. Commuters will love the quick access to Highway 130 and I-35, and weekend plans are easy with Georgetown's Downtown Square just minutes away, home to beloved restaurants, coffee shops, wine bars, and craft boutiques. Don't miss this one!
Listed By

Payment Calculator
Your Estimated Monthly Payment
Cap Rate Calculator
What does this mean?
Based on our analysis, the cap rate of this property is 1.25%. A negative cap rate indicates that the property might not be feasible as an income-producing asset. The median cap rate for a near zip code 11238 is 4.23%.
How much can I actually make?
Actual monthly rental income may vary between $4,760 and $7,140 depending on unit-specific characteristics. You can change the amount using the slider to further explore.
How is cap rate calculated?
Cap Rate = Net Operating Income (NOI) / Property Asset Value.
When calculating the cap rate, we assume 100% occupancy. Leverage (mortgage) is not considered.
Cap Rate provided by RealtyHop and RentHop, learn more about cap rate here.
Price History
| Date / Event | Date | Event | Price |
|---|---|---|---|
| Jul 14, 2026 | Price Decreased |
$399,000
↓ $16K
(3.9%) | |
| Price Decreased | |||
| May 25, 2026 | Listed by Keller Williams Realty | $415,000 | |
| Listed by Keller Williams Realty | |||
| Feb 2, 2025 | No longer available | - | |
| No longer available | |||
| Oct 20, 2024 | Listed by Mersal Realty | $420,000 | |
| Listed by Mersal Realty | |||
   | |||
|
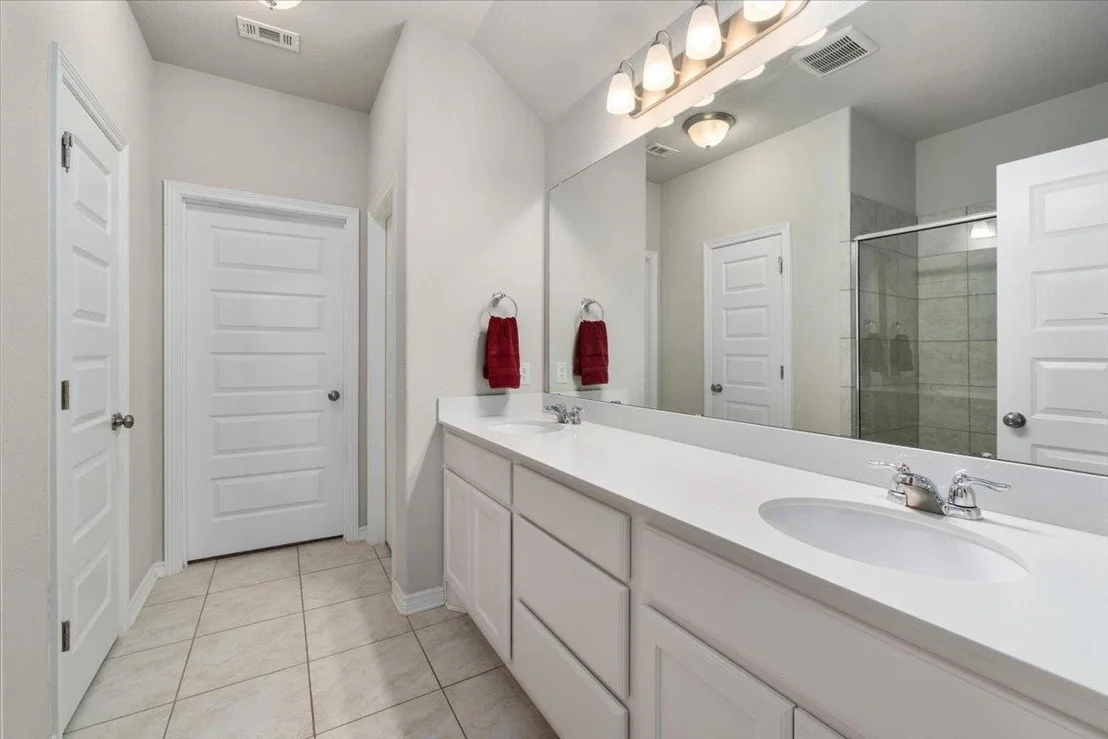
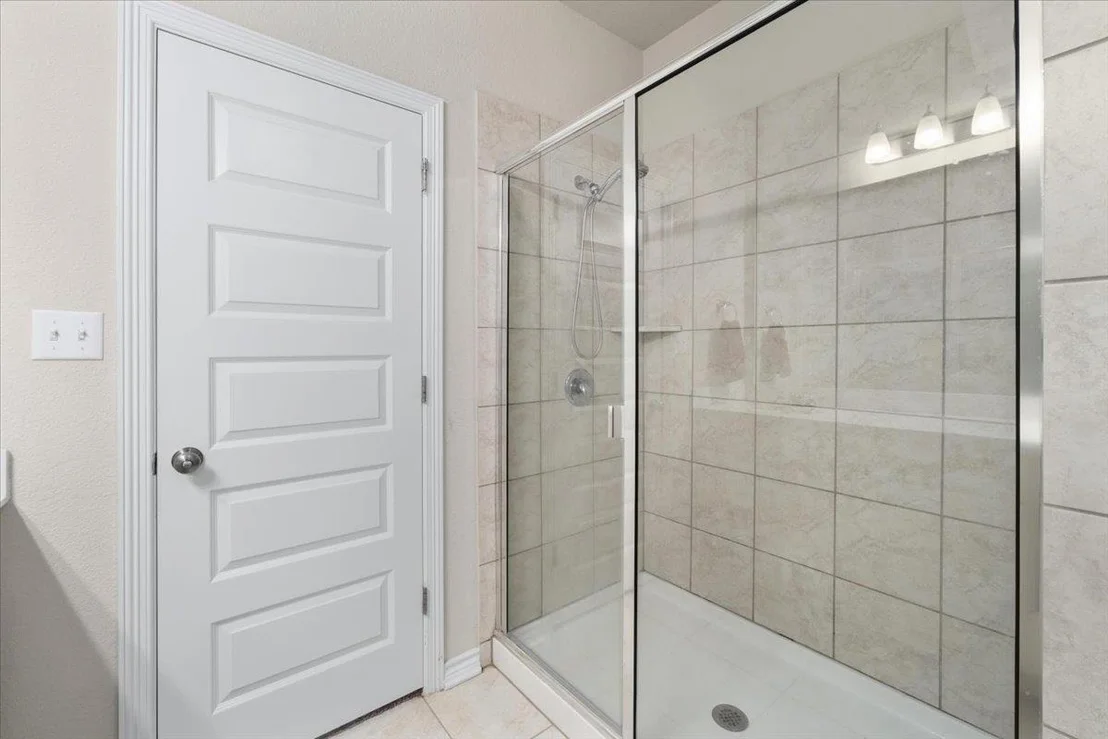
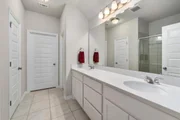
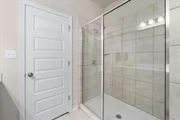
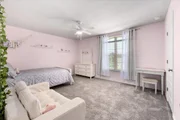
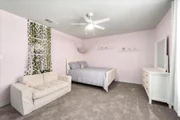
Welcome to your dream home in the desirable Saddle Creek Subdivision, where modern living meets community charm! This large two-story home sits on an oversized lot, providing ample space for your family's enjoyment & outdoor activities. The primary bedroom main level, a true retreat featuring an oversized shower, dual vanity, & granite. The family room, positioned towards the back of the home, offers a warm & inviting space for gatherings & relaxation, while the living area at the front is currently utilized as a study, providing a quiet space to keep an eye on the little ones. Every bedroom in this home comes with walk-in closets & ceiling fans, ensuring comfort for everyone. The kitchen is a chef’s dream, opening directly into the family room & boasting stunning granite countertops, a center island for additional prep space, & recessed lighting. With Energy Star qualified appliances, an eat-in dining area, & all the amenities your heart can imagine, perfect for both everyday meals & entertaining. Head upstairs to the spacious game room, ideal for family fun & entertainment. The generous layout continues outdoors, where you'll find a huge, fully fenced private backyard, perfect for children & pets to play freely. Full sprinkler system & gutters, making maintenance a breeze. Walking distance to elementary & middle schools. Enjoy the beautiful lake & fountain within the subdivision or take advantage of the amazing resort-style community pool, splash pad, & amenity center. The amenities include a fitness center, event room, restrooms, kitchen, BBQ pit/grill, playground, even Frisbee golf, ensuring endless family fun. Very low HOA dues for such a wealth of amenities, this property offers incredible value. Enjoy easy highway access to shopping, hospitals, groceries, & downtown, making this home not only a sanctuary but also a convenience for your lifestyle. Don’t miss your chance to make this stunning home your own—where every day feels like a vacation!
| |||
| Oct 11, 2024 | Withdrawn | - | |
| Withdrawn | |||

Property Highlights
Building Info
Comparables
Status
Price/ft²
Listed On
Sold On
About Georgetown
Similar Homes for Sale
Currently no similar homes aroundNearby Rentals


Listed Office: Keller Williams Realty - Listing courtesy of Unlock MLS
Phone: (512) 448-4111
Last Updated: 2026-09-24 04:15:22
Data Source: Unlock MLS, MLS# ACT9120877
Based on information from Unlock MLS (alternatively, from ACTRIS). Neither the Board nor ACTRIS guarantees or is in any way responsible for its accuracy. All data is provided “AS IS” and with all faults. Data maintained by the Board or ACTRIS may not reflect all real estate activity in the market. Information being provided is for consumers’ personal, non-commercial use and may not be used for any purpose other than to identify prospective properties consumers may be interested in purchasing. Some IDX listings have been excluded from this website.




















 Your Privacy Choices
Phone: 425-283-2930
Address: 335 Madison Avenue, New York, NY 10017