


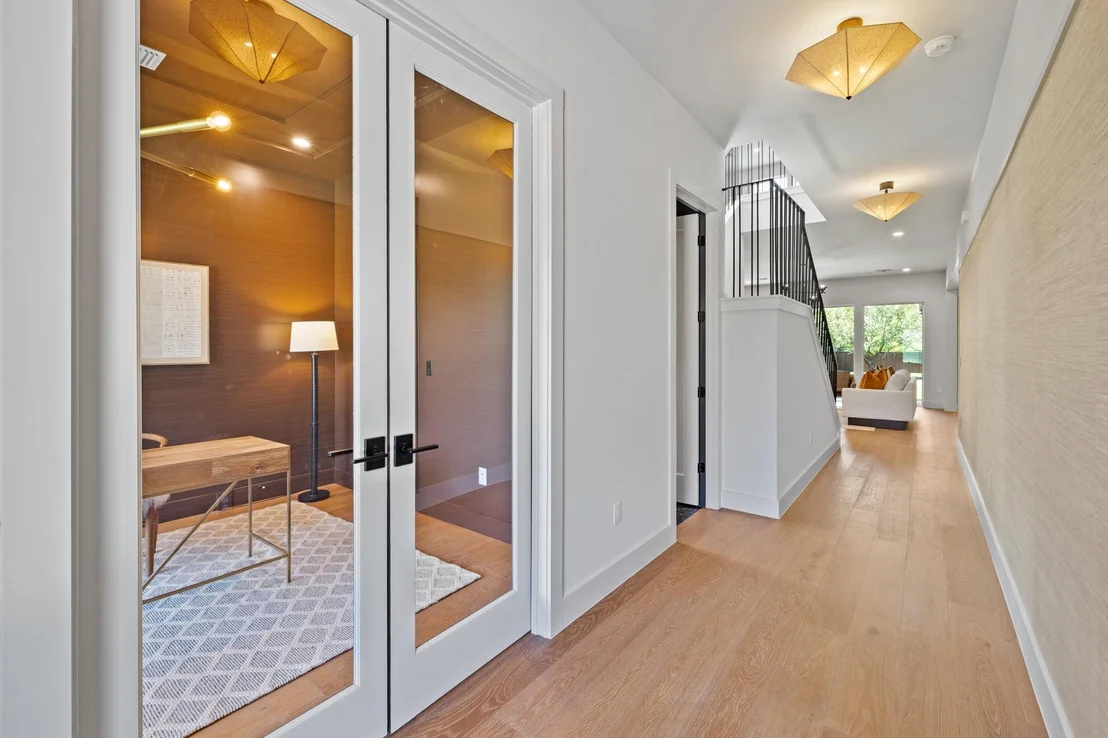
5408 Montview ST


About This Property
Listed By
Payment Calculator
Your Estimated Monthly Payment
Cap Rate Calculator
What does this mean?
Based on our analysis, the cap rate of this property is 1.25%. A negative cap rate indicates that the property might not be feasible as an income-producing asset. The median cap rate for a near zip code 11238 is 4.23%.
How much can I actually make?
Actual monthly rental income may vary between $4,760 and $7,140 depending on unit-specific characteristics. You can change the amount using the slider to further explore.
How is cap rate calculated?
Cap Rate = Net Operating Income (NOI) / Property Asset Value.
When calculating the cap rate, we assume 100% occupancy. Leverage (mortgage) is not considered.
Cap Rate provided by RealtyHop and RentHop, learn more about cap rate here.
Price History
| Date / Event | Date | Event | Price |
|---|---|---|---|
| Nov 5, 2026 | Listed by United Real Estate | $2,195,000 | |
| Listed by United Real Estate | |||
| Nov 1, 2026 | No longer available | - | |
| No longer available | |||
| Sep 17, 2026 | Listed by United Real Estate | $2,265,000 | |
| Listed by United Real Estate | |||
   | |||
|
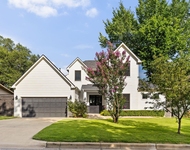
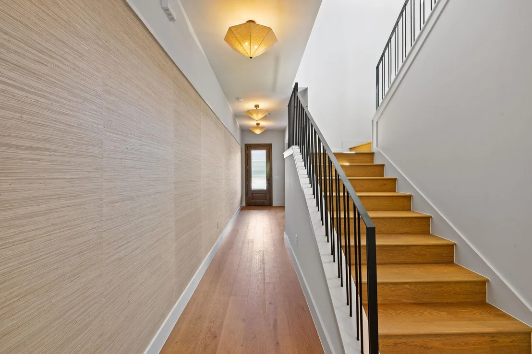
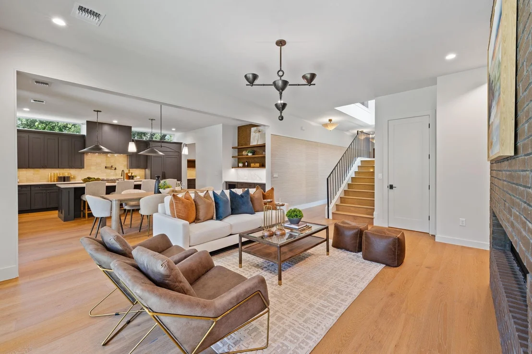
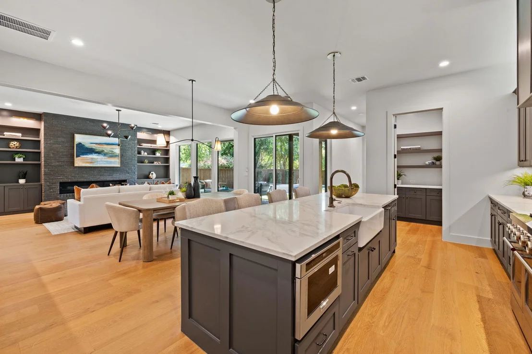
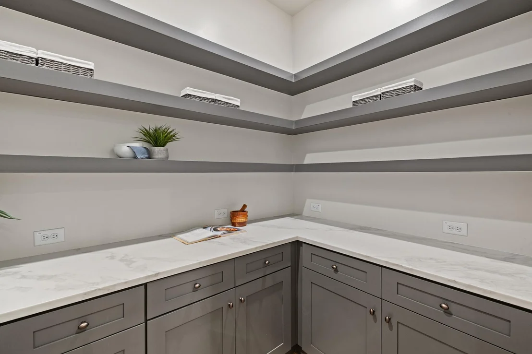
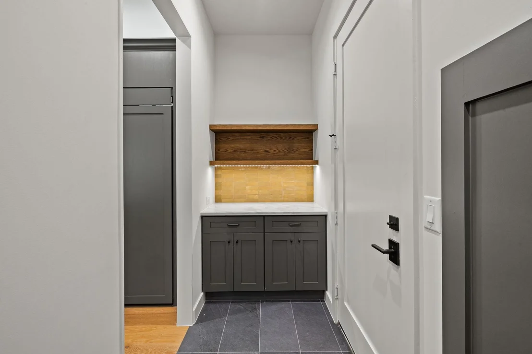
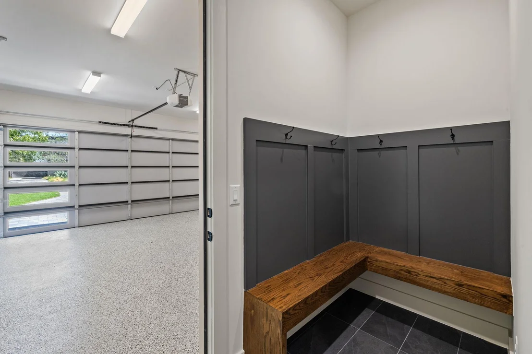
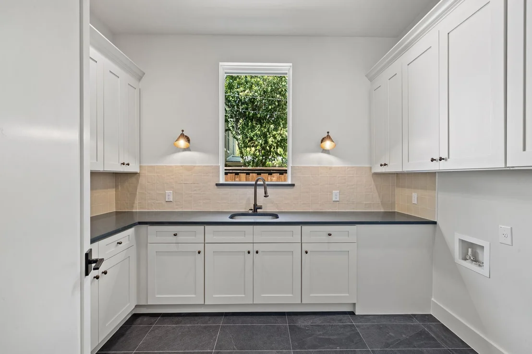
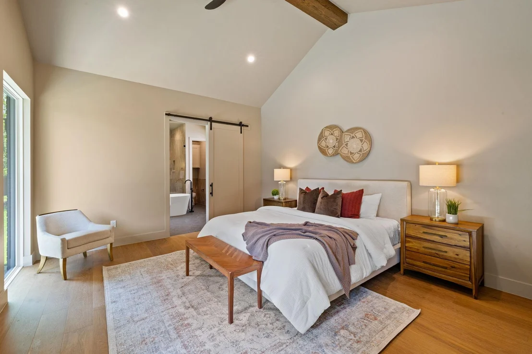
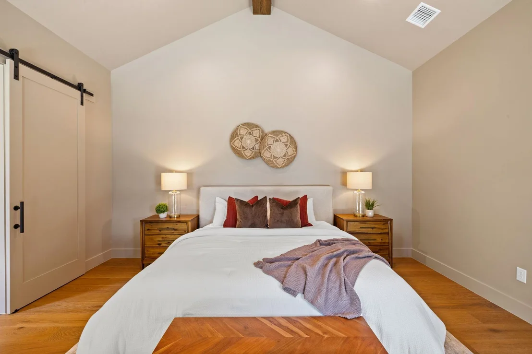
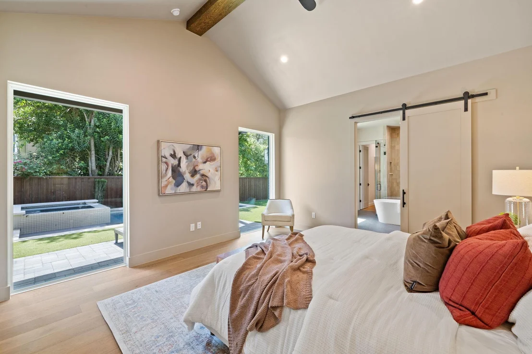
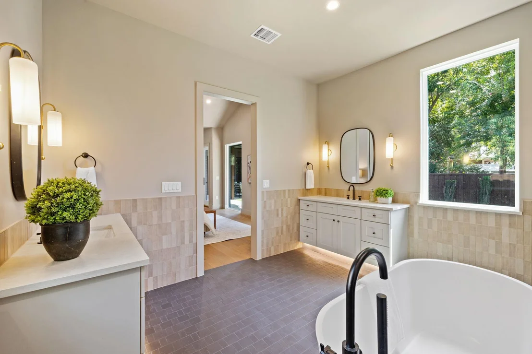
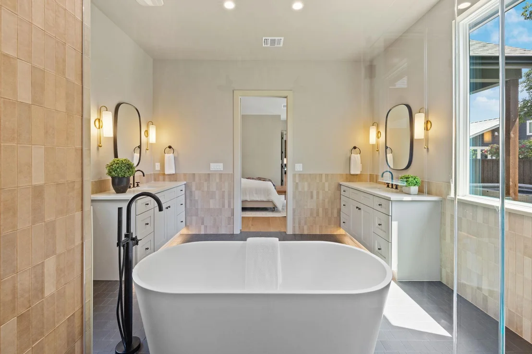
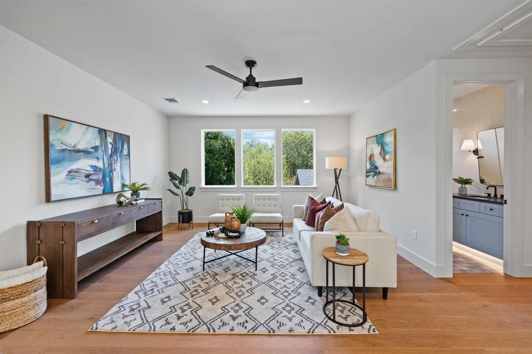
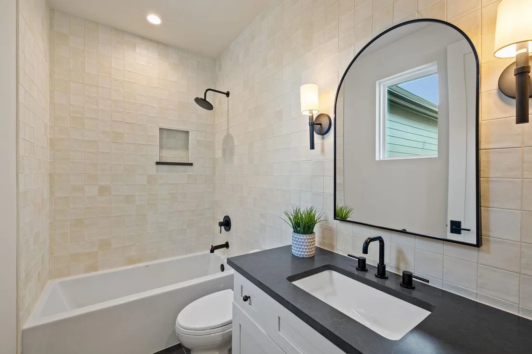
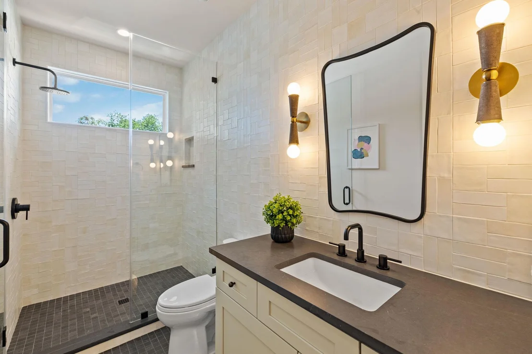
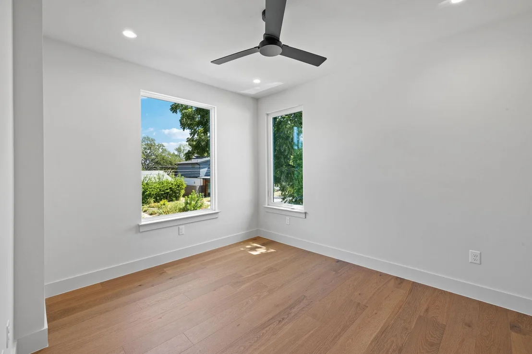
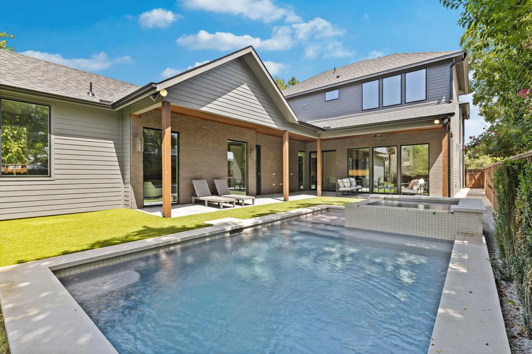
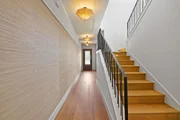
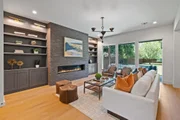
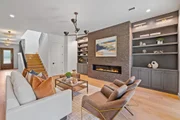
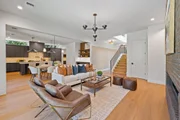
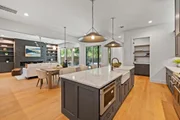
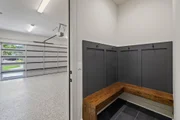
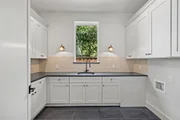
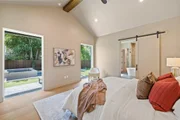
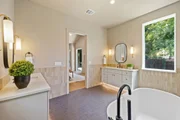
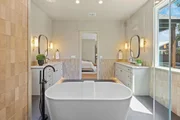
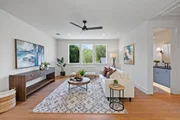
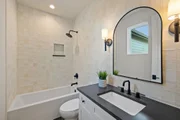
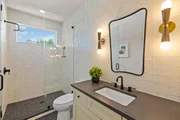
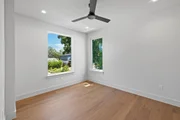
Strong architectural clarity defines the interiors at 5408 Montview St, where crisp lines, balanced proportions, and a composed two-story layout give the home a distinctly polished presence. Offering 3,486 square feet, four bedrooms, and four and a half bathrooms, plus office, the residence pairs visual precision with the flexibility required for daily life, entertaining, overnight guests, remote work, or creative pursuits.
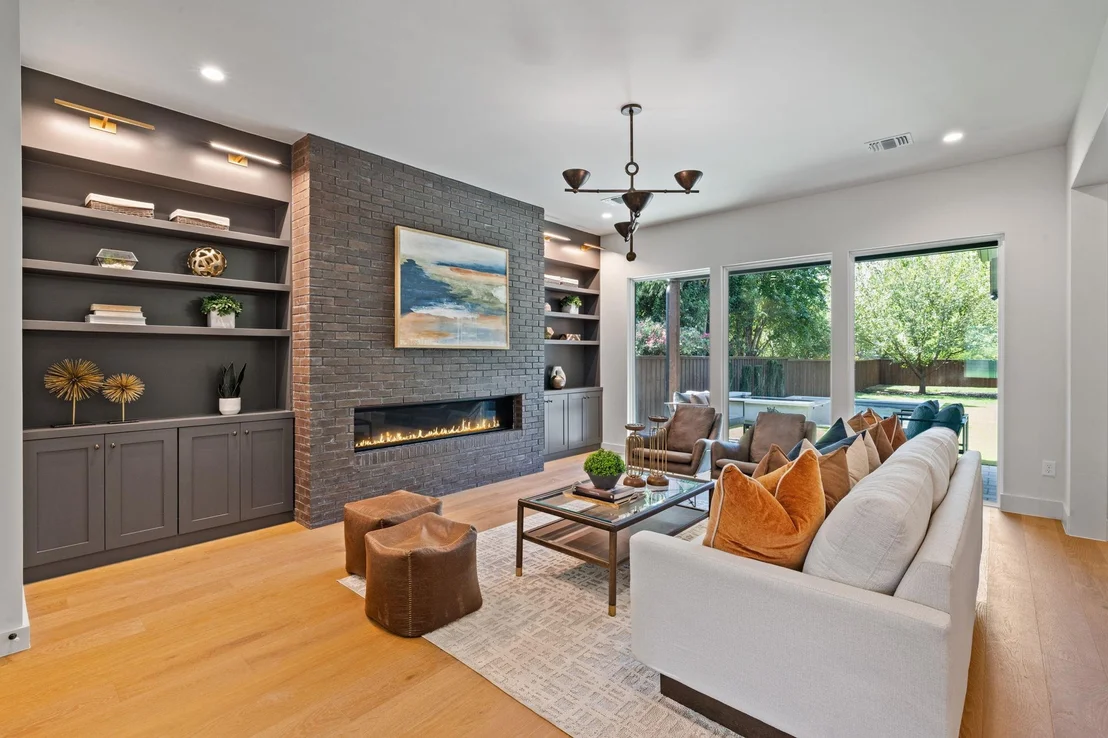
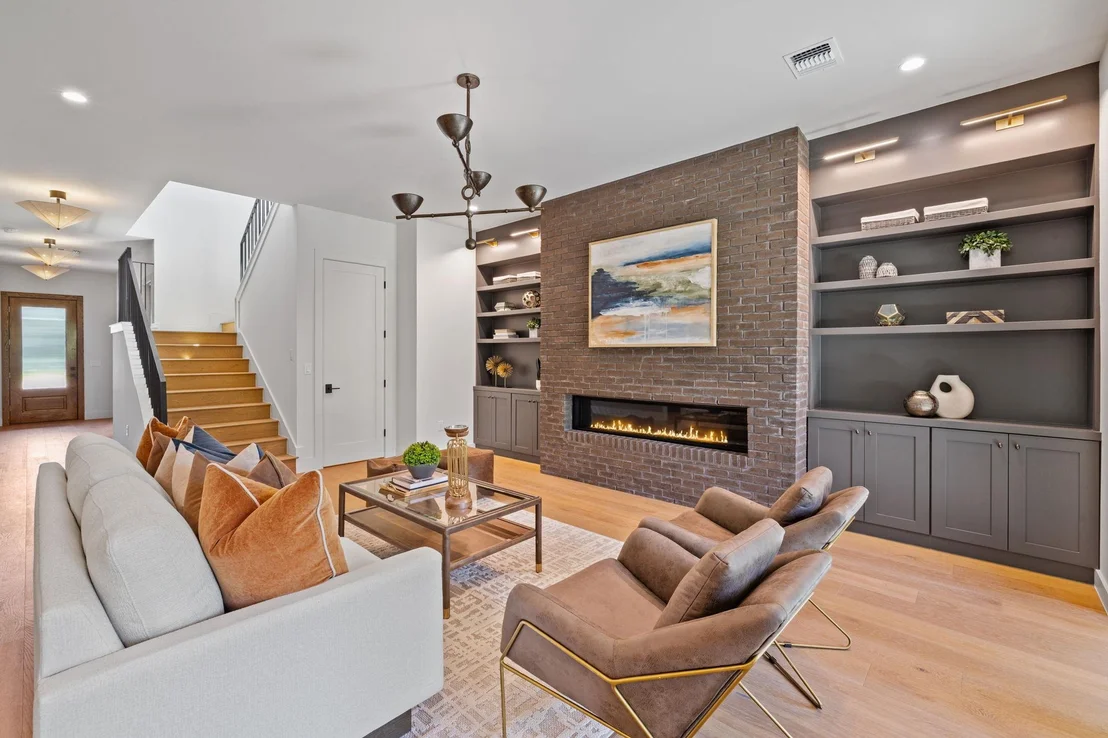
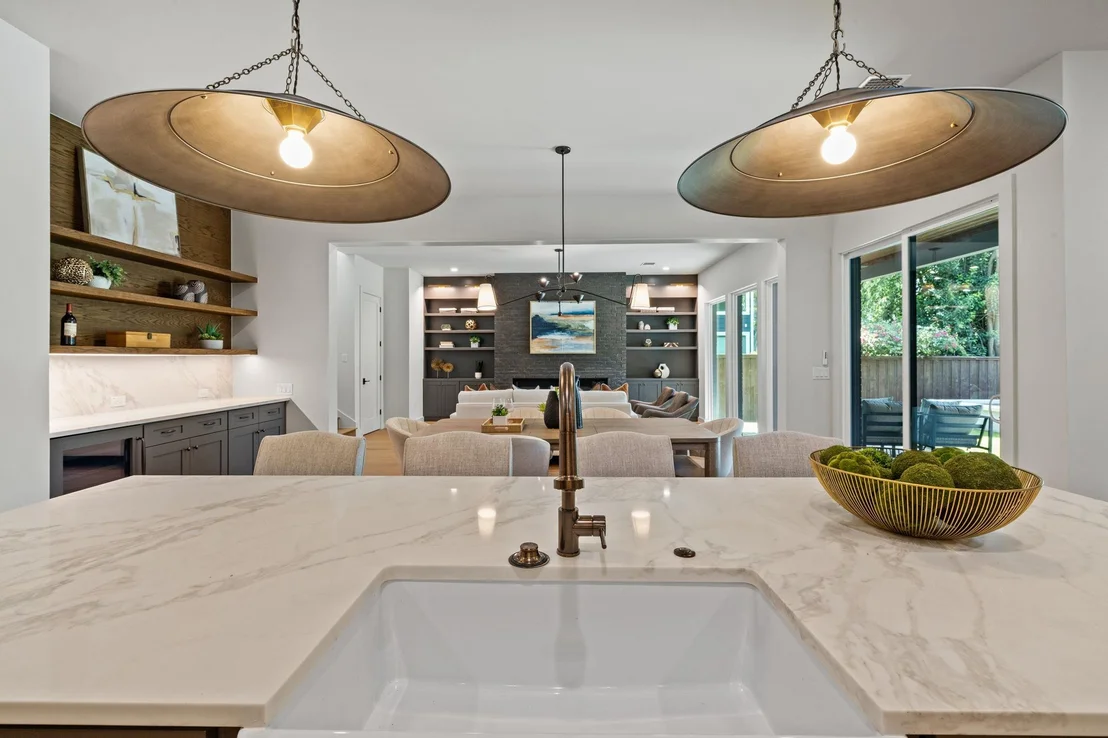
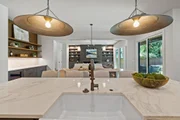
Throughout the shared spaces, the design emphasizes clean transitions, purposeful scale, and an uncluttered sense of connection. Living and dining areas remain individually defined while relating naturally to one another, creating a setting that feels sophisticated without becoming formal. Sharp sightlines reinforce the home’s expansive proportions, while thoughtful room relationships support both intimate moments and larger gatherings. Rather than competing for attention, the interior elements work as a cohesive whole, lending the rooms a confident, edited character.
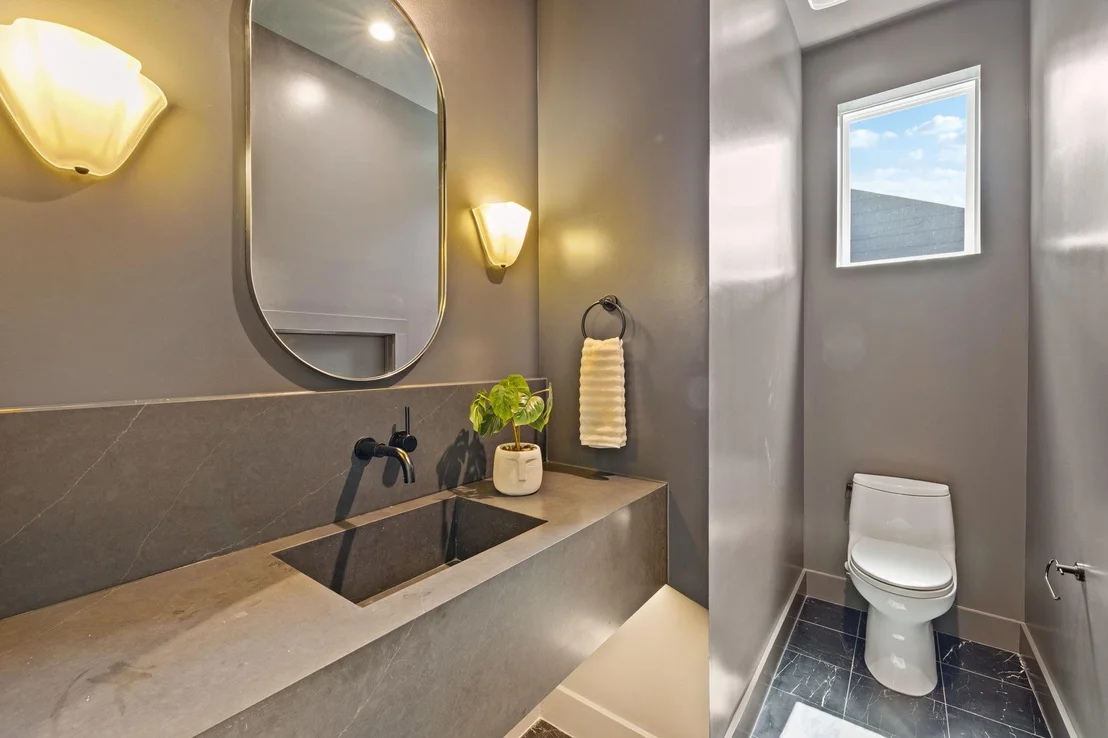
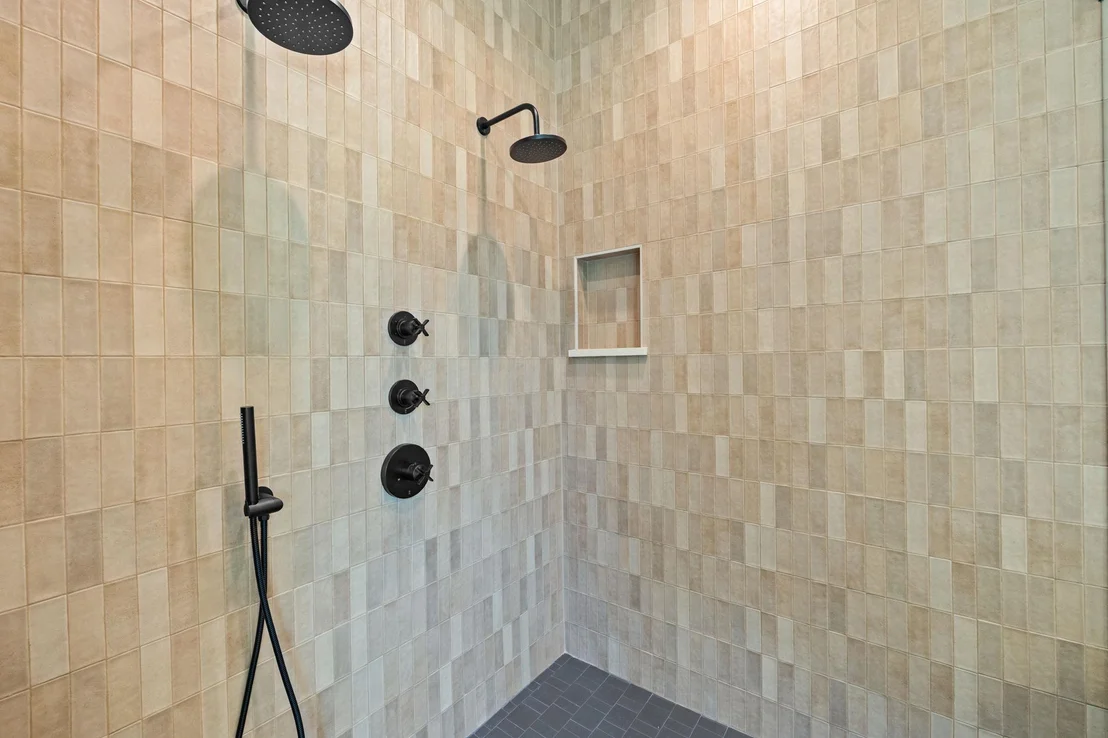
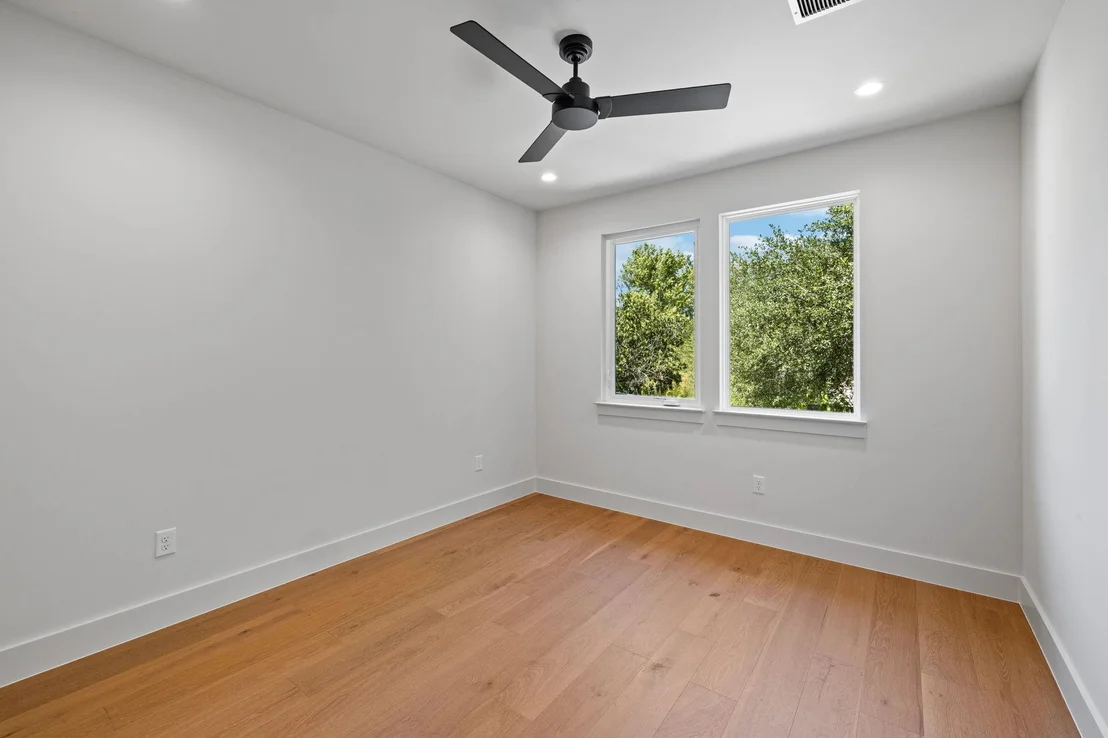
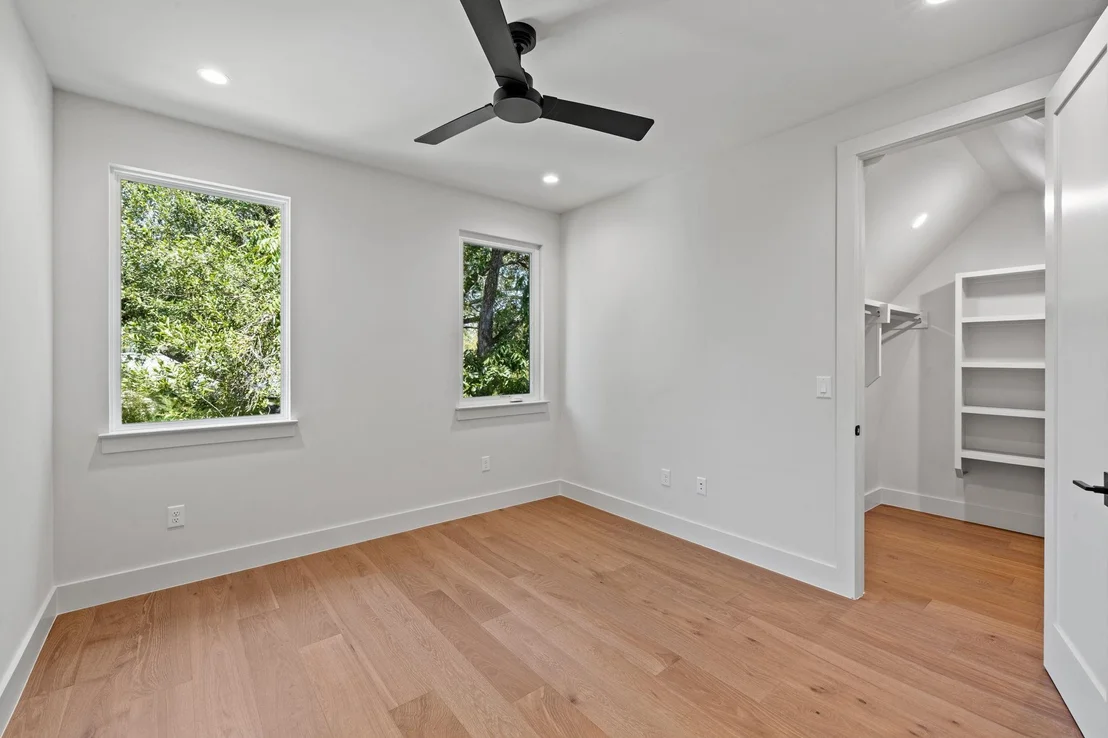
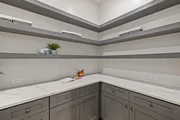
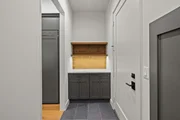
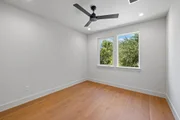
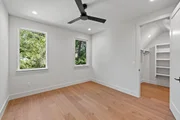
Across two levels, the floor plan provides welcome separation between active gathering areas and private retreats. Four bedrooms and four full bathrooms allow residents and guests to settle in comfortably, while the powder bathroom offers added convenience during social occasions. The arrangement is generous yet disciplined, maximizing usability without sacrificing design impact.
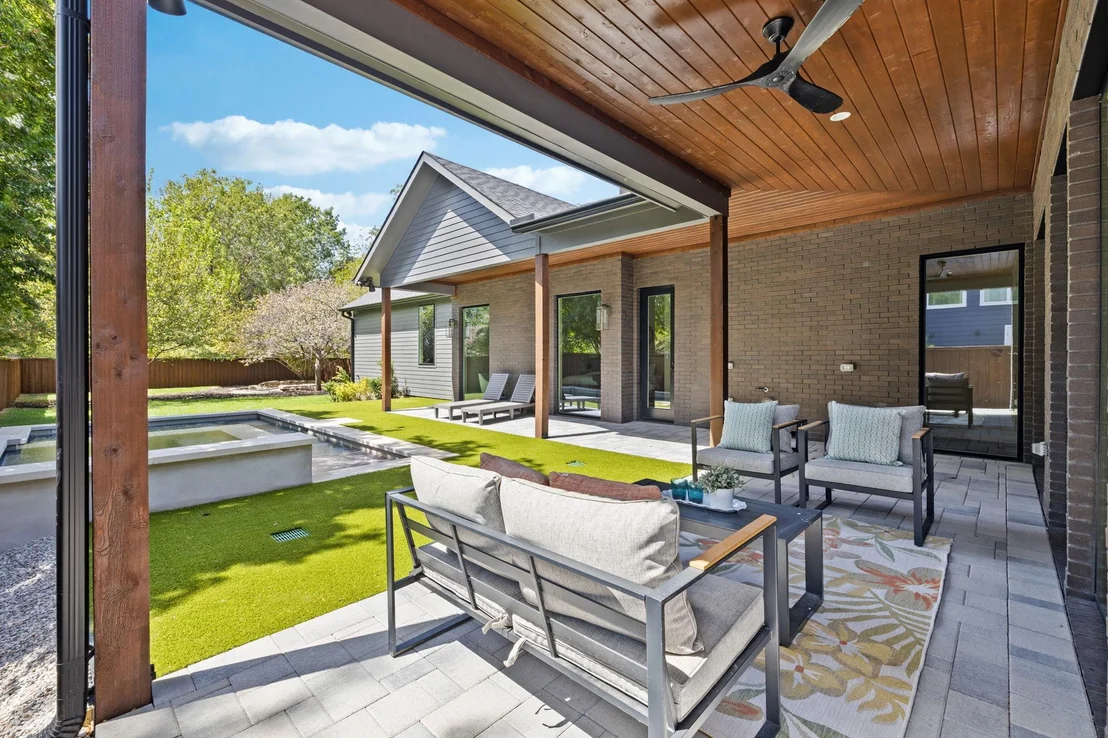
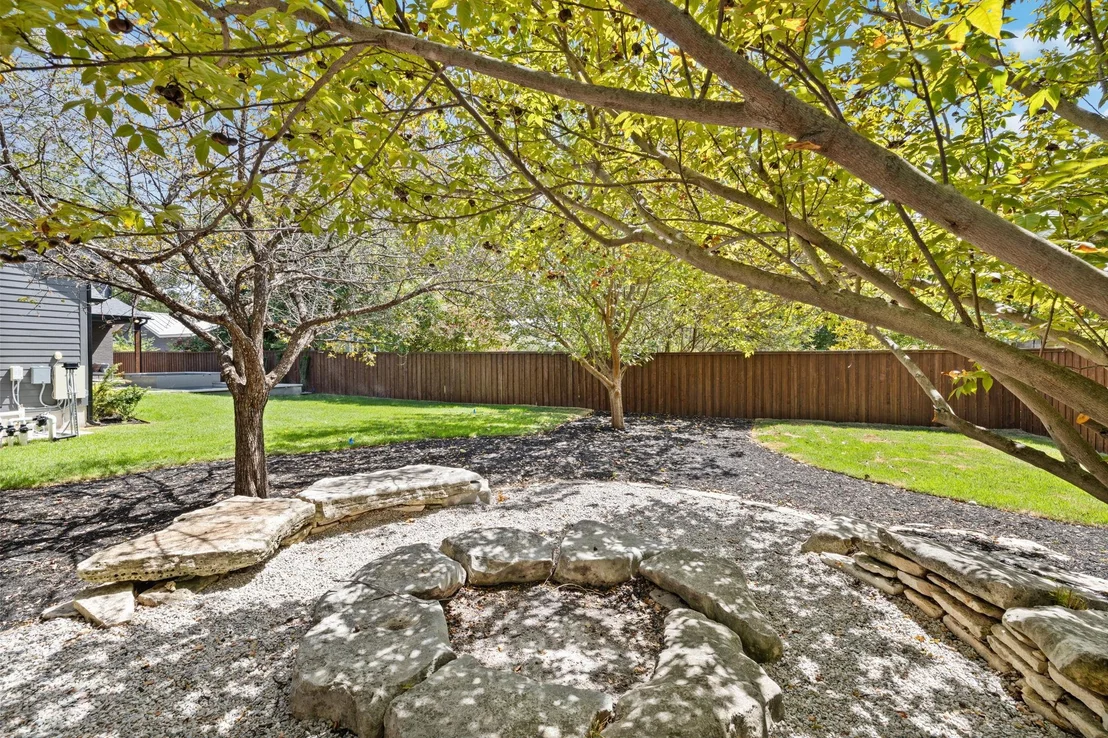
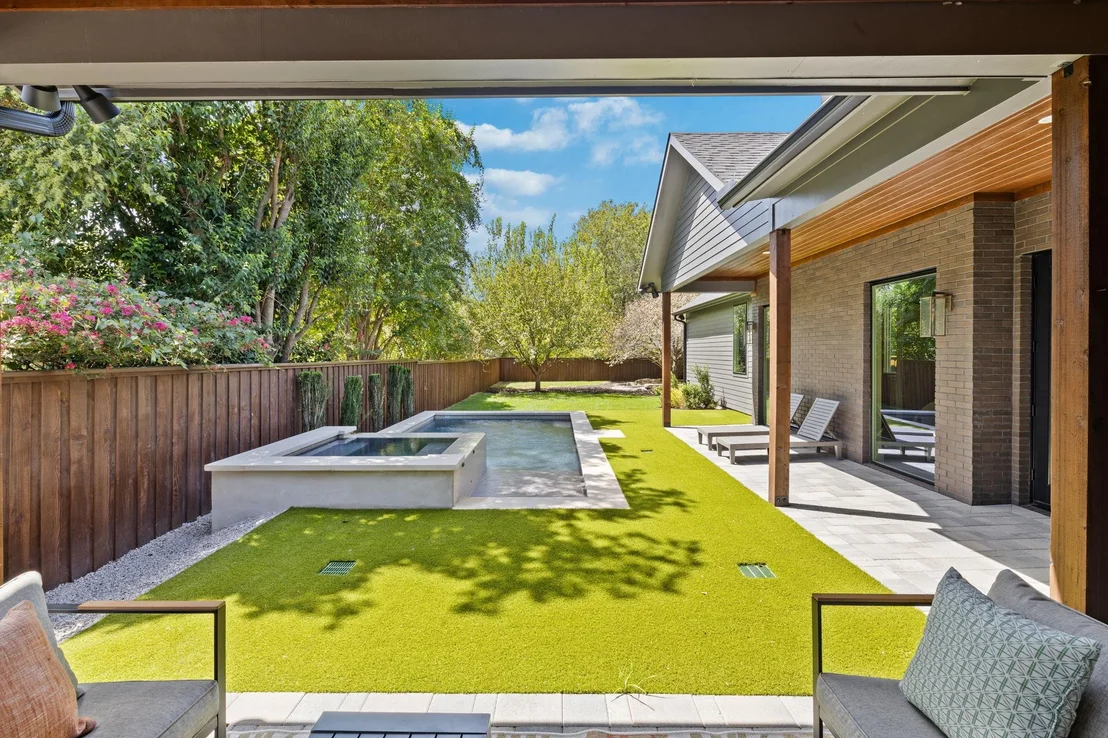
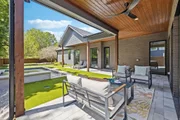
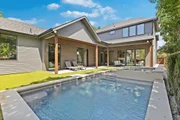
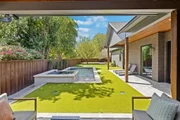
Outdoors, the pool extends the experience into a private setting for swimming, dining, or unwinding beneath the Austin sky. Now offered for sale, this new listing unites striking interior style, substantial space, and poolside living in one compelling address.
| |||
| Aug 12, 2025 | In contract | - | |
| In contract | |||
| Jul 22, 2025 | Listed by Gottesman Residential R.E. | $699,000 | |
| Listed by Gottesman Residential R.E. | |||
   | |||
|
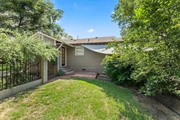
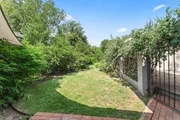
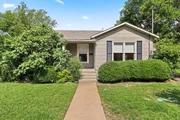
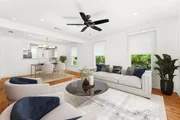
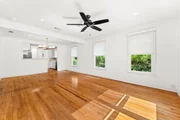
Nestled in the heart of Shoalmont, this charming 1940s bungalow offers the perfect blend of character and convenience, plus a guest house. The main home features two bedrooms, one bathroom, and an open living room and dining room that flow seamlessly into the kitchen. Hardwood floors and updated window treatments throughout. A separate garage apartment with a full kitchen and bath provides endless possibilities as a guest house, home office, or income potential. Great opportunity to move right in, remodel, or completely reimagine the property while in the middle of Central Austin, just steps to revitalized Burnet Road.
| |||

Property Highlights
Building Info
Comparables
Status
Price/ft²
Listed On
Sold On
About Allandale
Similar Homes for Sale
Currently no similar homes aroundNearby Rentals

Listed Office: United Real Estate - Listing courtesy of Unlock MLS
Phone: (972) 372-0590
Last Updated: 2026-11-06 04:06:47
Data Source: Unlock MLS, MLS# ACT6849554
Based on information from Unlock MLS (alternatively, from ACTRIS). Neither the Board nor ACTRIS guarantees or is in any way responsible for its accuracy. All data is provided “AS IS” and with all faults. Data maintained by the Board or ACTRIS may not reflect all real estate activity in the market. Information being provided is for consumers’ personal, non-commercial use and may not be used for any purpose other than to identify prospective properties consumers may be interested in purchasing. Some IDX listings have been excluded from this website.






















 Your Privacy Choices
Phone: 425-283-2930
Address: 335 Madison Avenue, New York, NY 10017