


5407 CENTER STREET


About This Property
Sited on a promontory, the property is enveloped in natural Arctic white stucco, with raised arched ceiling front covered porch with solid cedar posts. All black Pelle clad windows were the fenestration choice for the home which offset nicely. The rare two car garage offers 500 sq ft for vehicles, and storage; driveway has space for an additional four cars. The fresh carpet of green space is accentuated with boxwood boundaries and a privacy fence.
The front entrance is a custom mahogany pivot security door with a full open width of four feet with side lights. You enter into a large foyer, with sitting or living room and open connections to the large dining pavilion. Bespoke cabinetry and plank cedar floating shelves define the space hewn from a tree harvested from the property.
The entire first floor is a public living space with defined function. Nine -foot ceilings, and herringbone oak floors lead to the central open stairway with cube treads and spindle balustrades. The central living / family room is the focal gathering space. A linear gas fireplace and mantle, and a wall of foldable nano-doors that lead to the screened in bluestone porch, patio and lush green rear yard with arbor vitae surrounding trees on one perimeter.
To the right is the bespoke kitchen with built to space all wood stacked cabinetry, a 48-inch Wolf dual fuel oven, Cove and Sub-Zero refrigeration, and Bosch wall oven and convection microwave, in stainless and panel ready design. An undermount ceramic cast farmers sink sits in the natural stained cabinets of the island. Connected is the butler pantry with wine fridge and additional offset natural wood cabinetry. The entire kitchen space is surfaced in in quartz-stone which adds warmth to the elegance of the space.
A first-floor office that connects to a full bath making it convenient for guests, and doubles as a first-floor bedroom. The bath is natural marble and mosaic with a custom marble floating sink. Adjacent is the mudroom with pantry space, sink, seating and cubbies for coats and supplies with a seating space and storage for shoes. The central stairs lead to the bedroom level. Three bedrooms all with ensuite baths surround the front of the house. Equally appointed but unique, features include Carrera marble, custom furniture grade cabinetry and floating cabinets with clean porcelain finishes. The hall also has a separate linen closet and full laundry room featuring hanging cabinetry, sink, with folding counter and a window.
The Primary suite is an oasis with two custom built-in closets with hanging space, drawers and custom lighting. Next the primary bath all in white marble mosaic, large format marble flooring, bespoke wood vanities, a massive shower with frameless glass and a six-foot pedestal soaking tub. Separated vanities, timeless chrome hardware and a make-up space a siting level as well as two pantry sized storage space and a built-in linen closet. The commode is an egg design with self-flushing and bidet features. Folding doors lead to an outdoor deck that provide a quiet outside space for relaxation.
The lower level is a dream entertaining space; built-in cabinets, sink, microwave, exterior steps the rear yard. There is a bedroom with connected bath, an exercise room (or second bedroom) and a third storage room that would make and excellent sauna or wine storage.
Bespoke features include zoned infinity Carrier dual stage furnace and AC systems, built in blue tooth speakers, dual tankless gas instant hot-water systems, closed foam insulation through-out. Walkable to metro, and adjacent to the District of Columbia. A home for a lifetime.
Payment Calculator
Your Estimated Monthly Payment
Cap Rate Calculator
What does this mean?
Based on our analysis, the cap rate of this property is 1.25%. A negative cap rate indicates that the property might not be feasible as an income-producing asset. The median cap rate for a near zip code 11238 is 4.23%.
How much can I actually make?
Actual monthly rental income may vary between $4,760 and $7,140 depending on unit-specific characteristics. You can change the amount using the slider to further explore.
How is cap rate calculated?
Cap Rate = Net Operating Income (NOI) / Property Asset Value.
When calculating the cap rate, we assume 100% occupancy. Leverage (mortgage) is not considered.
Cap Rate provided by RealtyHop and RentHop, learn more about cap rate here.
Price History

Property Highlights
Building Info
Comparables
Status
Price/ft²
Listed On
Sold On
About Chevy Chase
Similar Homes for Sale
Currently no similar homes aroundNearby Rentals
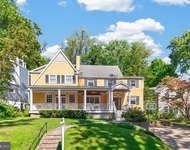
$8,900 /mo
- 4 Beds
- 3 Baths
- 1,874 ft²
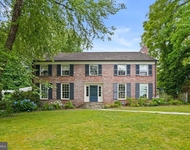
$9,800 /mo
- 5 Beds
- 4 Baths
- 4,028 ft²

Long & Foster Real Estate, Inc.
Last Updated: 2 hours ago
Data Source: Bright MLS , MLS# MDMC2213814
 Your Privacy Choices
Phone: 425-283-2930
Address: 335 Madison Avenue, New York, NY 10017