by Global Lifestyle Properties

Check Availability
$1,875,000
● House - For Sale

5405 TYBEE ISLAND DRIVE

APOLLO BEACH, FL 33572
bedrooms
4 Beds
bathrooms
4 Baths
square feet
4,095 Ft²
$13,087
Est. Monthly
$16
HOA / Fees

About This Property

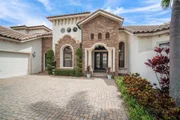
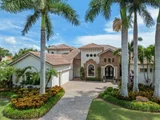
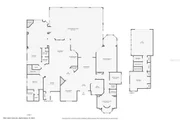
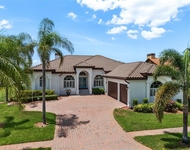
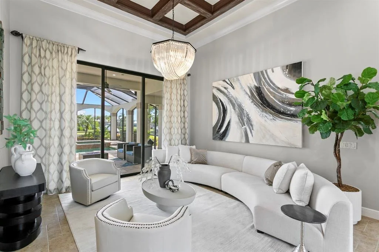
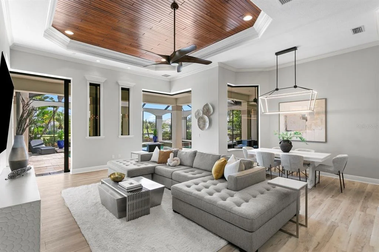
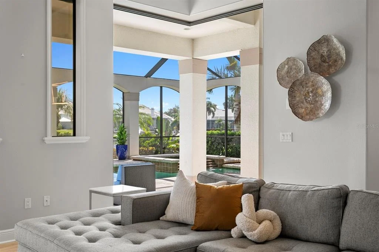
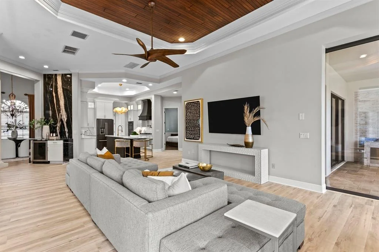
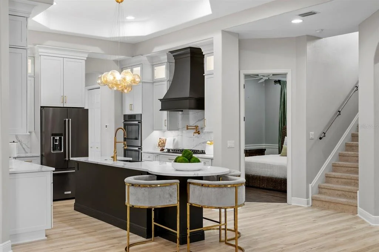
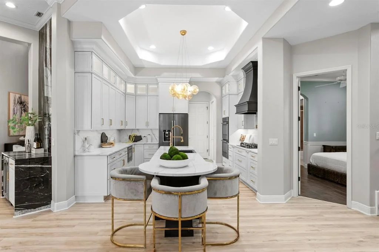
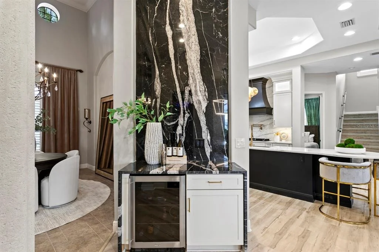
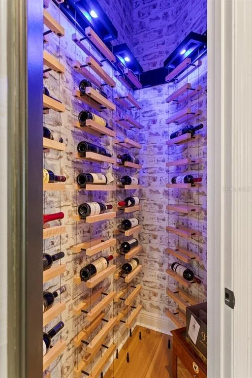
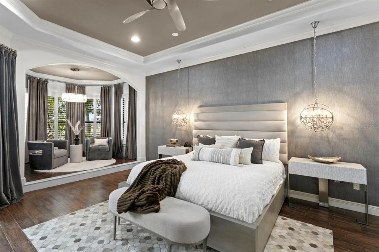
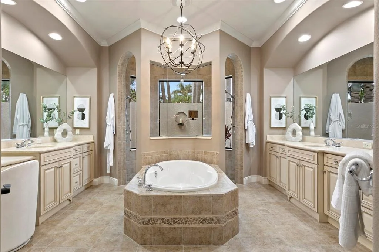
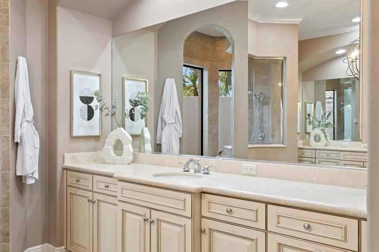
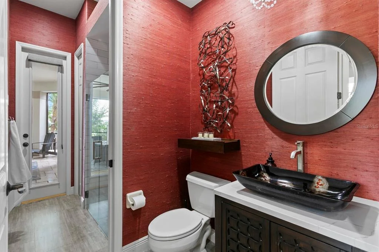
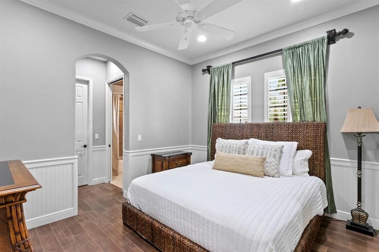
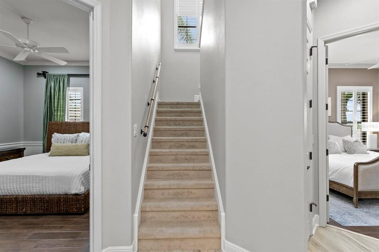
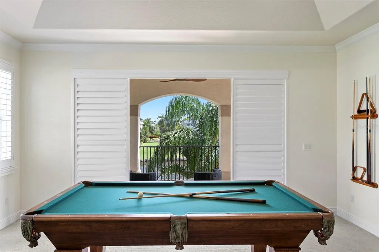
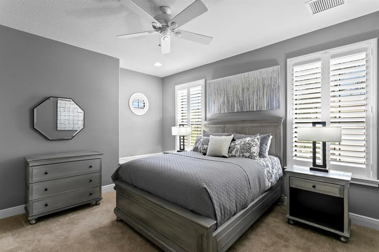
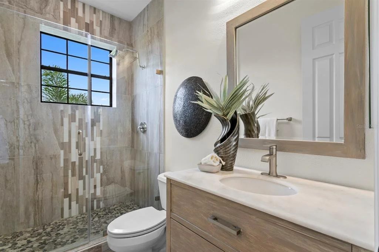
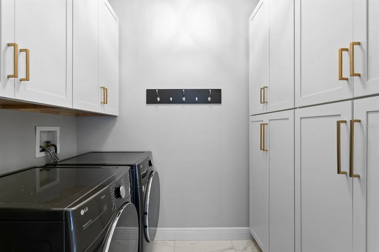
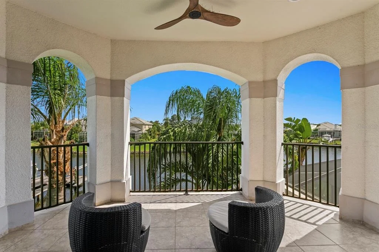
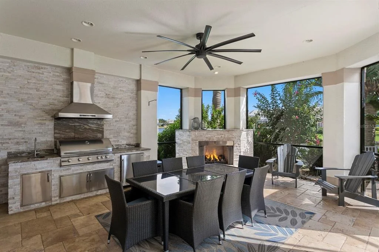
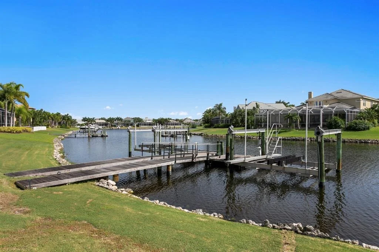
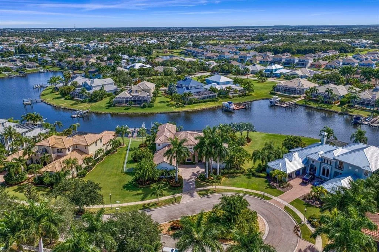
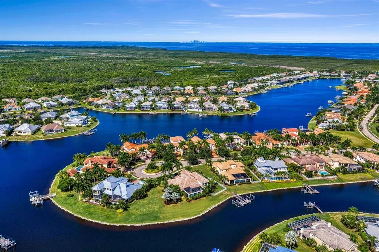
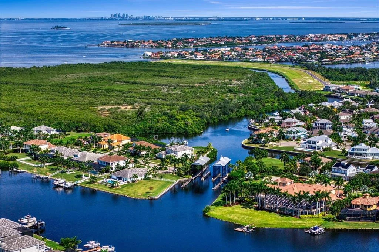
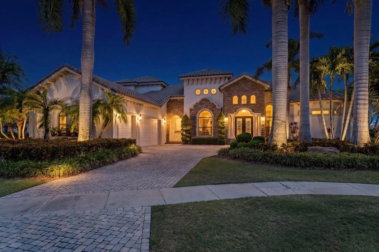
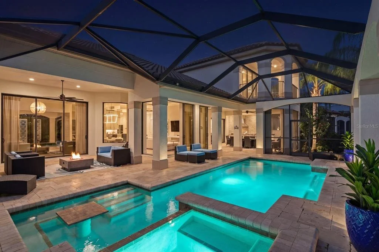
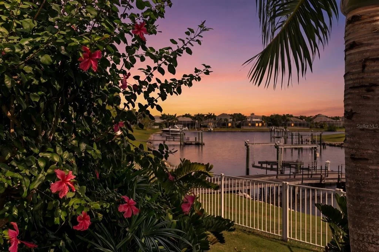
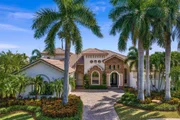
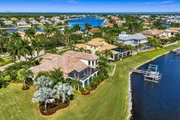
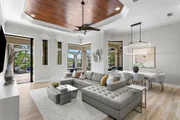
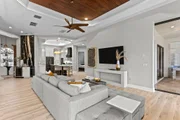
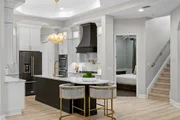
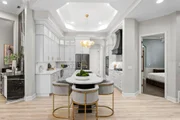
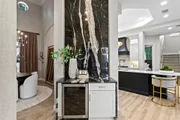
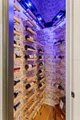
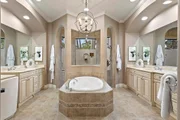
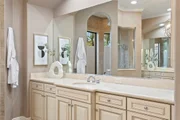
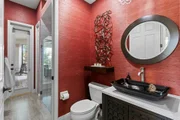
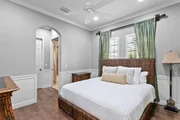
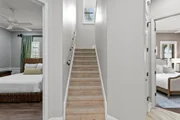
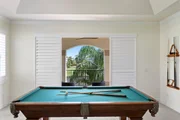
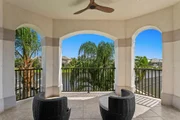
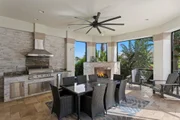
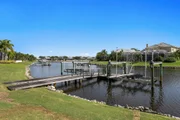
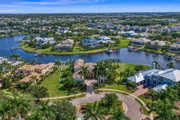
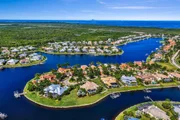
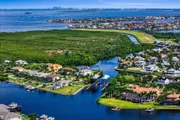
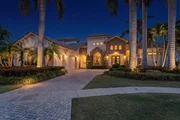
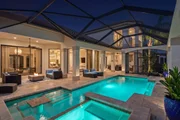
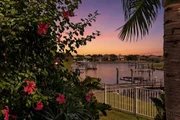
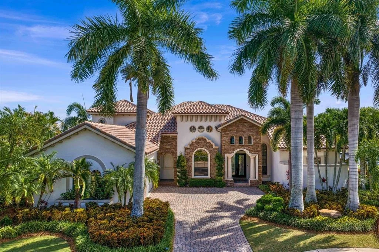
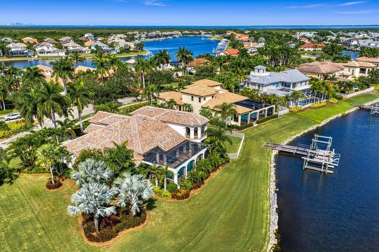
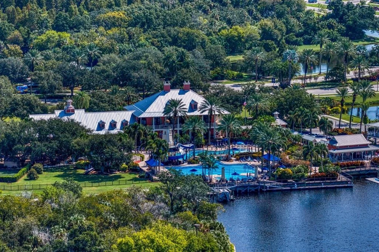
Gracious waterfront living awaits on an oversized, over half-acre lot in the Bay Estates community of MiraBay. Custom John Cannon Mediterranean construction and numerous updates by the current owner deliver impressive attention to detail and thoughtful design elements throughout. Designer lighting, tray ceilings and refined finishes enhance the home's elegant interiors. Positioned on a private cul-de-sac lot with approximately 200 feet of water frontage and tropical landscaping, the property is complemented by a private dock and 20,000-pound full-service boat lift on the lagoon. Designed primarily for single-level living, the home features generous gathering spaces, including a formal living room and light-filled great room with fully retractable sliders opening to the screened lanai. An adjoining breakfast area flows into the chef's kitchen, appointed with quartz countertops, a center island, pot filler, and Bosch and KitchenAid appliances. The formal dining room provides an intimate setting for entertaining, complemented by an adjacent entertaining bar, wine refrigeration and a generous wine cellar. The primary suite features a welcoming sitting area, seamless access to the pool terrace, dual closets and a spacious bath with dual vanities, an oversized tub and signature walk-through shower overlooking the garden. The first floor also includes two guest bedrooms, one en suite, an additional full bath with direct pool access, a large laundry room and a private den or office. Upstairs, a bonus room opens to a tranquil waterfront terrace and is joined by a fourth bedroom and full bath. Designed for Florida waterfront living, the home opens to a generous lanai with covered dining, an outdoor kitchen and fireplace, along with a heated pool and spa, creating an inviting setting for relaxing, entertaining and enjoying spectacular sunsets. The current owner has made significant improvements, including a 2025 tile roof, newer HVAC systems, tankless water heater, pool heater, and updates to the dock electrical panel, motor and cables. Additional features include a three-car garage with EV charging, a water purification system and plantation shutters. Located within a private gated enclave inside MiraBay, residents enjoy an array of community amenities, including the Club & Spa, fitness facilities, spa services, resort-style pool with waterslide, splash pad, tennis, parks, playgrounds, water recreation, a community dock and storage options. Ideally located in Apollo Beach with convenient access to shopping and dining, the property also offers connectivity throughout the greater Tampa Bay area, including Tampa, St. Petersburg and Sarasota.
Unit Size
4,095 Ft²
Days on Market
10 days
Land Size
0.53 acres
Price per sqft
$458
Property Type
House
Property Taxes
$3,865
HOA Dues
$16
Year Built
2007

Listed By

Jennifer Zales
Jennifer Zales
COLDWELL BANKER RESIDENTIAL

Payment Calculator

Cap Rate Calculator

Last updated: 6 days ago (Stellar MLS #TB8546404)

Price History

Date / Event Date Event Price
Sep 21, 2026 Listed by COLDWELL BANKER REALTY $1,875,000
Listed by COLDWELL BANKER REALTY
May 18, 2026 Price Decreased $1,875,000
↓ $125K (6.3%)
Price Decreased
Apr 17, 2026 Price Decreased $1,999,999
↓ $130K (6.1%)
Price Decreased
Feb 3, 2026 Price Decreased $2,130,000
↓ $50K (2.3%)
Price Decreased
Aug 15, 2025 Listed by KELLER WILLIAMS SOUTH SHORE $2,180,000
Listed by KELLER WILLIAMS SOUTH SHORE
Exquisite Waterfront Estate | 200' of Shoreline.. Brand New Tile Roof (2025).. Experience premier coastal living in this stunning John Cannon custom estate, situated on a sprawling cul-de-sac lot with approximately 200 feet of water frontage. This property offers direct lagoon access via a private dock and a 20,000 pound boat lift, making it a true standout, in the Bay Estates of MiraBay. Elegant Updates & Design This primarily single-story floor plan has recent upgrades include a new HVAC system, tankless water heater, pool heater, and designer lighting. Chef’s Kitchen: Equipped with top-tier appliances, quartz countertops, custom cabinetry, an oversized island, and a sunny breakfast nook. Indoor-Outdoor Flow: The family room features fully retractable pocket sliding doors that open to the lanai for a seamless transition to the waterfront breeze. Dedicated Work & Social Spaces: Includes a private home office, formal dining and living rooms, and a custom entertaining bar with integrated wine storage. Versatile Living Spaces... The thoughtful split-plan layout ensures privacy and comfort for all: Primary Suite: A sanctuary featuring a sitting area, direct pool access, an oversized soaking tub, a signature walk-in shower, and custom-organized closets. Guest Accommodations: Two additional first-floor bedrooms (one ensuite) and a pool bath with direct lanai access. Upper Level: A remodeled guest suite with a full bath and a spacious bonus room that opens to a private balcony with sweeping lagoon views. Outdoor Oasis The backyard is designed for relaxation and recreation, anchored by a heated pool and spa with elegant travertine decking. The outdoor living area is completed by: A large, spacious, outdoor kitchen and covered dining area. A cozy fireplace and professional, lush landscaping. Unobstructed views of the water for enjoying evening sunsets. Additional Highlights Custom closet systems and architectural tray ceilings. 3-car garage with epoxy flooring and upgraded storage. Located within the gated MiraBay community. This resort-style community has a community clubhouse, heated-resort-style Olympic swimming pool, 136 ft water slide, parks, 3 playgrounds, gym, cafe with a full liquor license, basketball courts, tennis courts, fitness center, 135-acre lagoon where you can rent kayaks and paddle away, and much, much more. You will feel like you’re living in a 5-star resort! This community has it all. This home is centrally located and convenient to Tampa, Orlando, Bradenton, Sarasota, and St. Petersburg where you can experience the best Florida beaches, shopping, and entertainment. The Florida lifestyle you've been dreaming of awaits you. Paradise awaits! Call today for your private showing.
Show More

Property Highlights

Garage
Elevator
Air Conditioning
Fireplace
With View
Parking Details
Has Garage
Attached Garage
Has Open Parking
Parking Features: Driveway, Electric Vehicle Charging Station(s), Garage Faces Side, Ground Level
Garage Spaces: 3
Interior Details
Full Bathrooms: 4
Interior Features: Ceiling Fan(s), Crown Molding, Dry Bar, High Ceilings, Walk-In Closet(s), Eating Space In Kitchen, Kitchen/Family Room Combo, Primary Bedroom Main Floor, Split Bedroom, Thermostat, Window Treatments
Appliances: Bar Fridge, Oven, Convection Oven, Cooktop, Dishwasher, Disposal, Microwave, Range Hood, Refrigerator, Water Purifier
Flooring Type: Carpet, Tile, Vinyl, Hardwood
Door Features: French Doors, Sliding Doors
Laundry Features: Inside
Rooms: 11
Has Fireplace
Fireplace Features: Gas, Outside
Exterior Details
Square Footage: 4095
Square Footage Source: $0
Security Features: Gated Community, Security System, Smoke Detector(s)
Architectural Style: Mediterranean
Year Built: 2007
Waterfront Features: Waterfront, Lagoon
Building Area Total: 5835
Levels: Two
Other Structures: Outdoor Kitchen
Building Area Units: Square Feet
Window Features: Window Treatments
Construction Materials: Block, Stone, Stucco, Wood Siding
Patio and Porch Features: Covered, Front Porch, Patio, Screened
Pool Features: Gunite, Heated, In Ground, Salt Water, Screen Enclosure, Lighting, Outside Bath Access
Pool is Private
Lot Features: Cul-De-Sac, City Lot, Landscaped, FloodZone, In County, Near Marina, Oversized Lot, Sidewalk, Street Dead-End
Lot Size Area: 23082
Lot Size Units: Square Feet
Lot Size Acres: 0.53
Lot Size Square Feet: 23082
Tax Lot: 9
Water Source: Public
Financial Details
Tax Annual Amount: $46,375
Lease Considered: Yes
Utilities Details
Cooling Type: Central Air, Zoned
Heating Type: Central, Electric, Natural Gas, Zoned
Sewer : Public Sewer
Location Details
HOA/Condo/Coop Fee Includes: Maintenance Grounds, Community Pool, Pool Maintenance, Recreational Facilities
HOA/Condo/Coop Amenities: Fitness Center, Gated, Pool, Recreation Facilities, Tennis Court(s)
HOA Fee: $190
HOA Fee Frequency: Annually

Building Info

Overview

    General

  • Year Built: 2007
  • Effective Year Built: 2015
  • Building Count: 1
  • Bedroom Count: 4
  • Bathroom Count: 4
  • Full Bathrooms: 4
  • Partial Bathrooms: 4
  • Building Condition: 6
  • Building Quality: 1
  • Construction Type: 6
  • Building Style: 21
  • Exterior Walls Type: 24
  • Interior Walls Type: 3
  • Roof Shape Type: 7
  • Roof Cover Type: 18
  • Floor Count: 200
  • Living Units: 1
  • Floor Cover: 13
  • Basement Type: 0
  • Basement Area: 0
  • Garage Type: 1
  • Garage Square Area: 661
  • Parking Space Count: 2
  • Patio Type: 59
  • Porch Type: 102
  • Pool Type: 4

    Dimensions

  • Lot Size Square Feet: 28,186
  • Lot Size Depth Feet: 1,530
  • Lot Size Frontage Feet: 1,399
  • Total Building Area: 4,756
  • Gross Building Area: 5,835
  • Building Area: 4,095
  • Building Area Measurement: L

    Heating and Cooling

  • Fireplace Count: 1
  • Air Conditioning: 1
  • Heating: 3
  • Heated Square Feet: 4,095
  • Heating Fuel Type: 0

    Utilities

  • Sewer System: 0
  • Water Service: 0

Building

  • Building Type: 0
  • Property Class: R
  • Subdivision: MIRABAY PHASE 2A-4
  • Land Acres: 0000000647
  • Standard Land Use Code: 1001
  • County Land Use Code: 0100
  • State Land Use Code: 001
  • Legal Description 1: MIRABAY PHASE 2A-4 LOT 9 BLOCK 14

Neighborhood

  • School District Name: Hillsborough County School District
  • Census Tract: 014121

Zoning

  • Zoning: PD

Geography

  • Assessors Map Reference: BK 101 PG 201
  • Subdivision Phase Number: 2A-4
  • Subdivision Tract Number: 77V
  • Parcel: 054208-0514
  • Block: 14
  • Lot: 9
  • Meridian: SEC 29 TWN 31S RNG 19E
  • Municipality: UNICORPORATED
  • Latitude: 27.7501
  • Longitude: -82.4256

    Address

  • Full Address: 5405 Tybee Island Dr
  • Address - House Number: 5405
  • Address - Street Name: Tybee Island
  • Address - Suffix Type: Dr
  • State: FL
  • City Name: Apollo Beach
  • Carrier Code: R014
  • 4-Digit Zip Code: 3307
  • Zip Code: 33572

Valuation

    Tax

  • Total Area: 4,613
  • Tax Year: 2023
  • Tax Amount: $4,226,262
  • Tax Rate Code Area: U

    Appraisal Valuation

  • Standard Deviation: 0.1793
  • Valuation Date: Jan 03, 2024
  • Confidence Score: 76
  • Final Value: 1,855,149
  • High Value: 2,187,938
  • Low Value: 1,522,360

    Market Valuation

  • Market Total Value: $2,053,394
  • Market Land Value: $727,083
  • Market Improvement Value: $1,326,311

    Assessments Valuation

  • Assessed Year: 2023
  • Assessed Total Value: $2,053,394
  • Assessed Land Value: $727,083
  • Assessed Improvements Value: $1,326,311

    Sales

  • Current Sale Contract Date: Dec 15, 2021
  • Current Sale Recording Date: Dec 21, 2021
  • Current Sale Price:
  • Current Sale Document Type: 71
  • Current Sale Input Document Number: 2021659570
  • Previous Sale Recording Date: Jul 01, 2016
  • Previous Sale Contract Date: Jun 29, 2016
  • Previous Sale Amount: $1,090,000
  • Previous Sale Document Type: 71
Data used for valuation calculations is provided by RealtyHop, and other third party sources

Comparables

Unit
Status
Type
Beds
Baths
ft²
Price/ft²
Asking Price
Listed On
Closing Price
Sold On
HOA + Taxes

About Apollo Beach


Similar Homes for Sale

Currently no similar homes around

Nearby Rentals

Unit for rent at 934 Symphony Isles Boulevard, APOLLO BEACH, FL, 33572

$6,299 /mo

  • 4 Beds
  • 3 Baths
  • 3,241 ft²
934 Symphony Isles Boulevard, APOLLO BEACH, FL, 33572 Listing by Inna Adler
Unit for rent at 5405 Cafrey Place, APOLLO BEACH, FL, 33572

$2,700 /mo

  • 3 Beds
  • 2 Baths
  • 2,450 ft²
5405 Cafrey Place, APOLLO BEACH, FL, 33572 Listing by Michele Herndon, PA
Unit for rent at 949 Allegro Lane, APOLLO BEACH, FL, 33572

$6,400 /mo

  • 4 Beds
  • 2 Baths
  • 2,308 ft²
949 Allegro Lane, APOLLO BEACH, FL, 33572 Listing by Jeramiah Bustin


Frequently Asked Questions

When was property at 5405 Tybee Island Drive built and last sold?
The property at 5405 Tybee Island Drive was built in 2007 and last sold on Dec 15, 2021 for $1,850,000.
How much is this home worth?
The estimated value of the home located at 5405 Tybee Island Drive is $1,846,308.
What are some comparable homes to 5405 Tybee Island Drive?
There are currently no comparable homes to 5405 Tybee Island Drive.