| Date / Event | Date | Event |
Price
|
| Sep 19, 2025 | Sold | |
|
Sold
|
| Aug 18, 2025 | In contract |
-
|
|
In contract
|
| Aug 13, 2025 | Listed by Legacy Realty Group |
$399,900
|
|
Listed by Legacy Realty Group
|
| Aug 2, 2023 | No longer available |
-
|
|
No longer available
|
| Jul 30, 2023 | Price Decreased |
$439,000
↓ $10K
(2.2%) |
|
Price Decreased
|
| Jul 9, 2023 | Relisted |
$449,000
|
|
Relisted
|
| Jul 8, 2023 | No longer available |
-
|
|
No longer available
|
| Jun 29, 2023 | Listed by McKeever Real Estate |
$449,000
|
|
Listed by McKeever Real Estate
|
| |
|
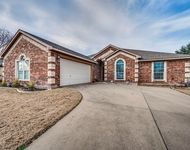
Location, location!! Close to Midlothian Independent schools, shopping and restaurants! This is a lovely open floor plan home with beautiful wood look tile flooring throughout the main areas of the home. Impressive entry with tiered ceilings and decorative lighting. Split bedroom floorplan. Nice kitchen with painted cabinets, granite countertops and tile backsplash. Kitchen, breakfast area and living all open to one another. Living area with a wood burning fireplace, wood look tile and ceiling fan. Primary suite is large with an ensuite bathroom consisting of shower, garden tub, Quartz double-sink countertops and large walk- in closet. Primary closet is open to the laundry room. Large backyard surrounded by privacy wood fencing. Sprinkler system and gutters in the front and back of home. Integrated pest management system. Wired for security and patio speakers. The manager has listed the unit size as 2043 square feet.
|
| Jun 27, 2023 | No longer available |
-
|
|
No longer available
|
| Jun 20, 2023 | Price Decreased |
$495,000
↓ $11K
(2.2%) |
|
Price Decreased
|
| Jun 14, 2023 | Listed by The Trophy Group, LLC |
$506,000
|
|
Listed by The Trophy Group, LLC
|
| |
|
MOTIVATED SELLERS THAT ARE WILLING TO GIVE 5K BACK TOWARDS CLOSING COSTS OR TO BUY-DOWN POINTS ON YOUR INTEREST RATE. Welcome to this lovely one-story home, which features 4 bedrooms and 2 baths and is situated in the highly regarded Midlothian ISD. It is zoned for the brand-new, cutting-edge Jean Coleman Elementary School. It has granite countertops, custom kitchen cabinets, and a sizable family area with a fireplace. The home has an insulated garage with flooring, an exterior hub with integrated pest management, a built-in attic shelf for storage, wiring for security and cameras, and wiring for speakers on the back patio. You'll love the evenings as the sun sets looking out at a pasture of cows grazing. A community park and splash pad are all within the community. Additionally, it is perfectly close to all the dining, shopping, and entertainment you could want. This exceptional home offers the ideal combination of design, functionality, and convenience. The manager has listed the unit size as 2043 square feet.
|
| Apr 1, 2019 | No longer available |
-
|
|
No longer available
|
| Feb 3, 2019 | Price Decreased |
$315,990
↓ $154
(0.1%) |
|
Price Decreased
|
| Jan 4, 2019 | Price Increased |
$316,144
↑ $4K
(1.3%) |
|
Price Increased
|
| Nov 15, 2018 | Price Increased |
$311,990
↑ $13K
(4.4%) |
|
Price Increased
|
| Oct 4, 2018 | Listed |
$298,990
|
|
Listed
|
| |
|
Move-in Ready! Lillian Custom Home -The Scottsdale. This 1 story home includes stunning architectural features and details including 4 Bedrooms, 2 bathrooms, Family Room with Fireplace, Foyer, Gallery, Walk In Closets, and 2 Car Garage. Custom kitchen cabinets, granite counter tops and stainless appliances. This home features Savant Smart Home Automation. Energy efficient! All Lillian Custom Homes come with a 1-2-10 home warranty. Ask about the Hometown Heroes purchase program *Closing Cost Assistance, ask Sales Manager for details & eligibility requirements.* The manager has listed the unit size as 2028 square feet.
|




 Your Privacy Choices
Phone: 425-283-2930
Address: 335 Madison Avenue, New York, NY 10017