Check Availability
Macon 62554
5405 Ryan Drive
$524,900
↓ $10K (1.9%)
● House - For Sale

5405 Ryan Drive

Oreana, IL 62554
bedrooms
4 Beds
bathrooms
3 Baths
square feet
4,316 Ft²
$3,332
Est. Monthly

About This Property

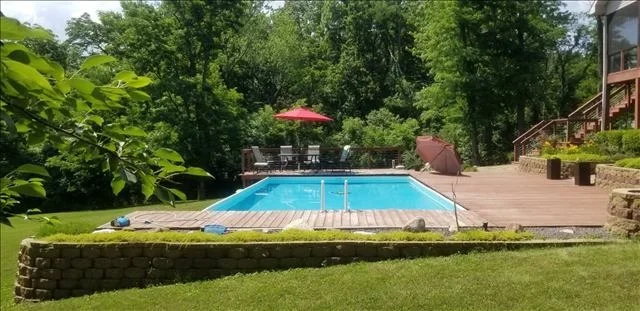
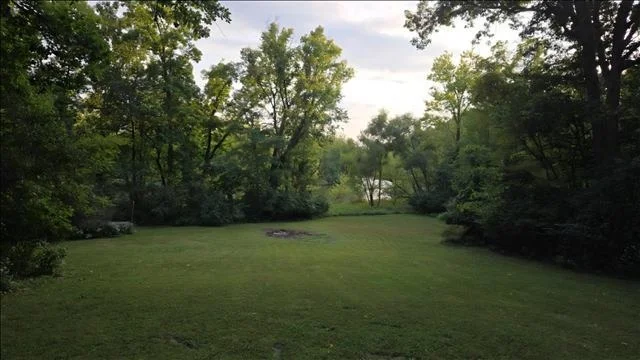
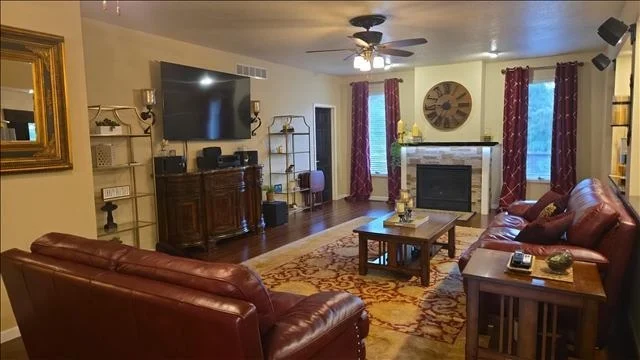
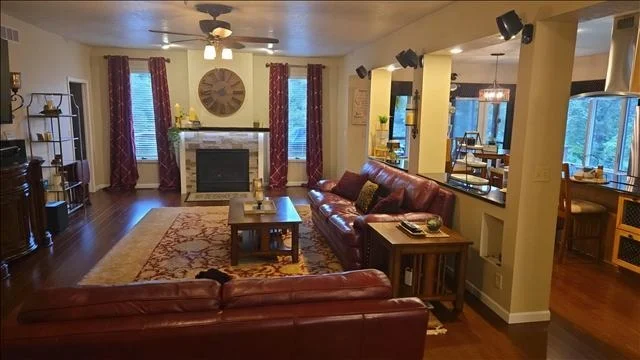
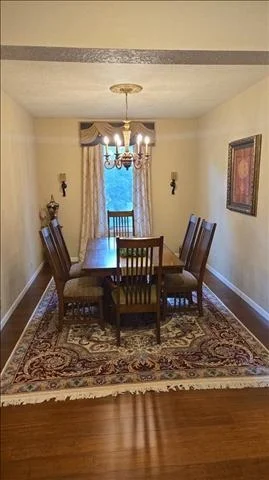
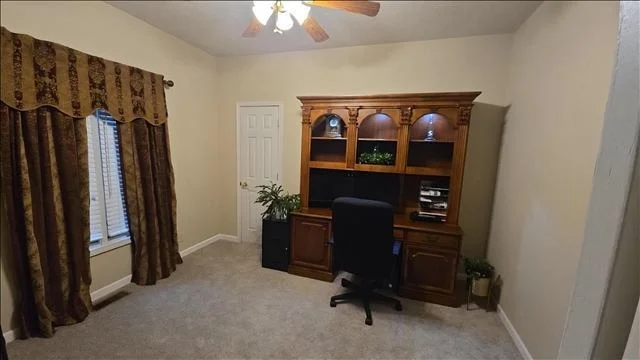
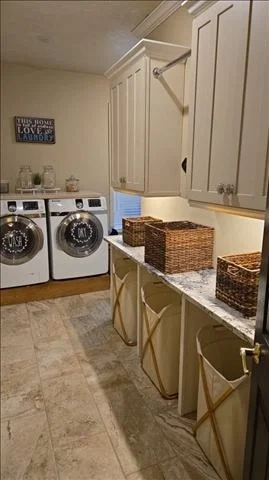
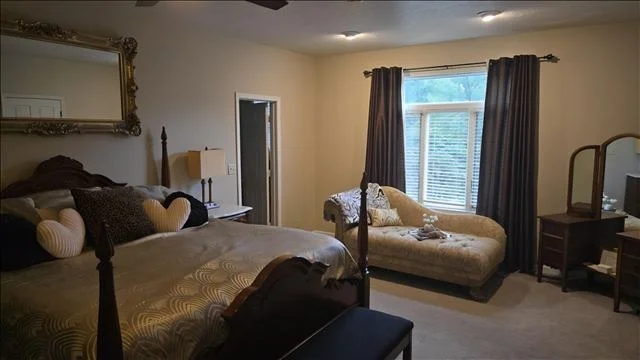
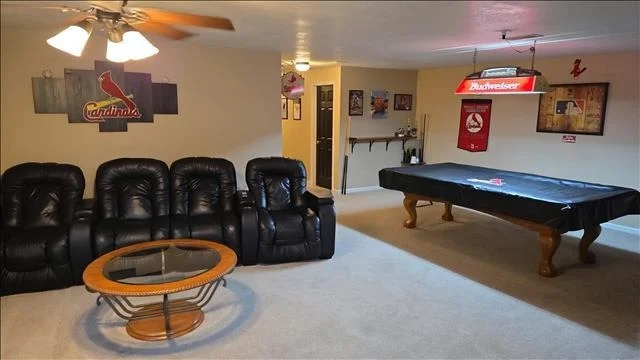
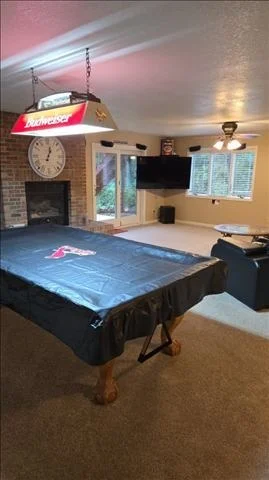
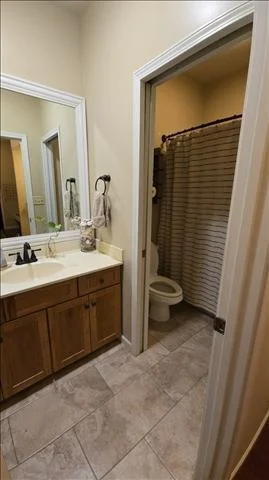
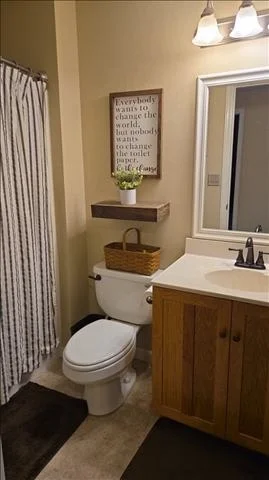
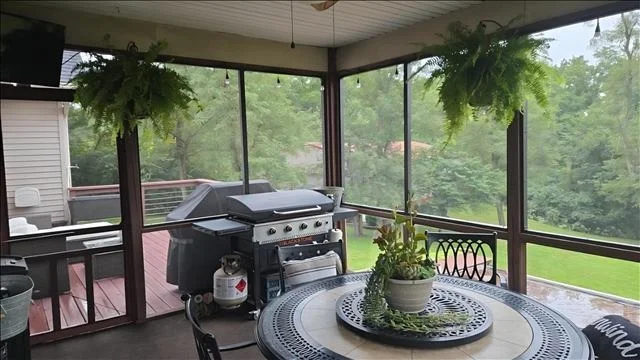
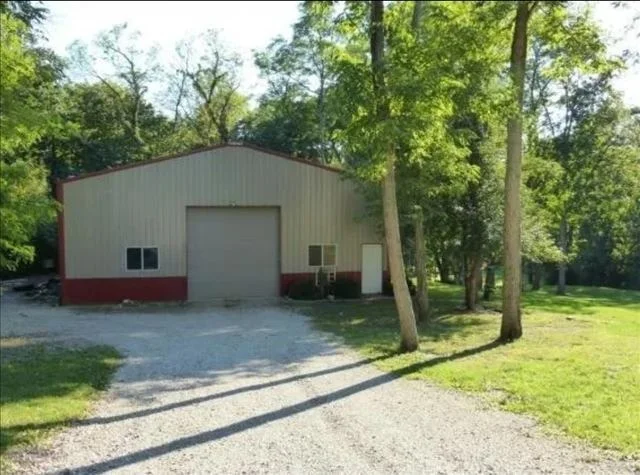
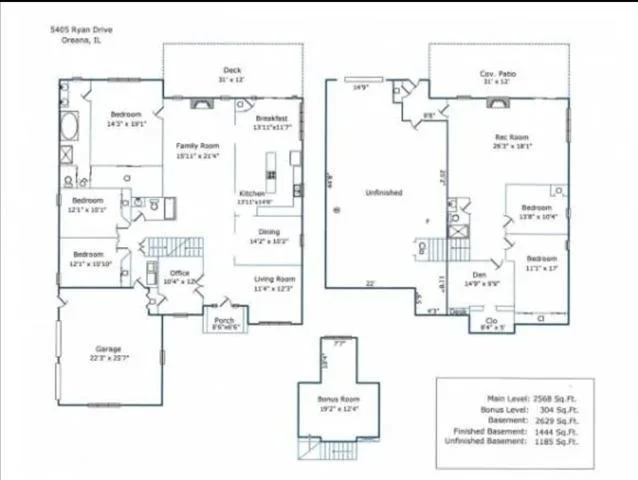
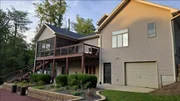
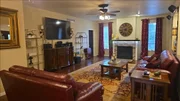
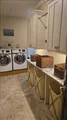
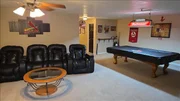
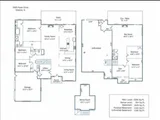
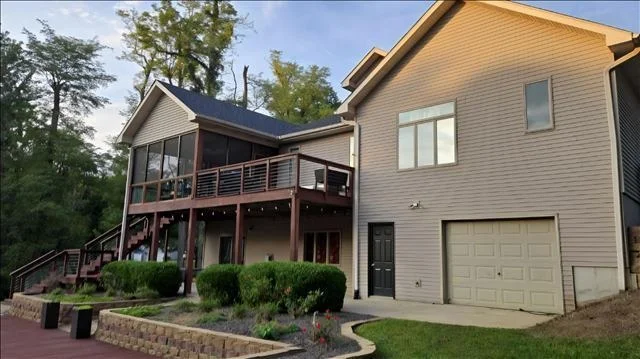
Rare opportunity in the desirable Coulter's Mill area! This beautifully updated 5-bedroom, 3-bath home offers approximately 4,316 sq. ft. of finished living space on 2.17 wooded acres in Whitmore Township.    The spacious, move-in-ready interior has been extensively remodeled and updated, featuring granite countertops, newer appliances, bamboo flooring throughout the main living areas, updated flooring, paint, lighting and fixtures, and plenty of room for both everyday living and entertaining.    The finished walkout lower level provides additional living and recreation space along with approximately 1,200 sq. ft. of storage and convenient garage-door access, offering excellent flexibility for hobbies, equipment or a potential additional garage bay.    Outside is where this property truly stands apart. Enjoy the peaceful wooded setting from the 1216 screened porch and adjoining 1216 sun deck, or spend summer days around the above-ground pool and expansive deck. Seasonal views of the nearby Sangamon River add to the private country atmosphere.    A huge 4664 outbuilding provides nearly 3,000 sq. ft. of additional space with a concrete floor, insulated walls, wood-burning stove, electrical service and a separate 1224 insulated room-ideal for a workshop, vehicles, equipment, hobbies or storage.    Additional highlights include an attached 2-car garage, concrete driveway, newer roof and newer kitchen appliances.    Properties combining over 4,300 sq. ft. of living space, 5 bedrooms, acreage, extensive outdoor living and a shop of this size are difficult to find. Enjoy privacy and space while remaining convenient to Oreana, Decatur and surrounding communities. Schedule your private showing today.
Unit Size
4,316 Ft²
Days on Market
-
Land Size
2.15 acres
Price per sqft
$122
Property Type
House
Property Taxes
$754
HOA Dues
-
Year Built
1999
Listed By

Payment Calculator

Cap Rate Calculator

Property Highlights

Garage
Air Conditioning
Fireplace
With View
Parking Details
Has Garage
Has Open Parking
Parking Features: Concrete, Gravel, Garage Door Opener, Garage, Attached, Detached, Yes
Garage Spaces: 3
Interior Details
Full Bathrooms: 3
Interior Features: 1st Floor Bedroom, 1st Floor Full Bath
Appliances: Range, Microwave, Dishwasher, Refrigerator, Washer, Dryer, Disposal, Stainless Steel Appliance(s), Cooktop, Oven, Range Hood
Flooring Type: Hardwood
Laundry Features: Main Level
Rooms: 12
Has Fireplace
Fireplace Features: Gas Log
Fireplaces: 2
Basement: Partially Finished, Exterior Entry, Full, Walk-Out Access
Exterior Details
Square Footage: 4316
Architectural Style: Traditional, Ranch
Year Built: 1999
Waterfront Features: River Front
Other Structures: Shed(s)
Construction Materials: Vinyl Siding, Steel Siding, Brick
Patio and Porch Features: Deck, Patio, Porch, Screened
Pool Features: Above Ground
Pool is Private
Lot Features: Wooded
Lot Size Area: 93654
Lot Size Units: Square Feet
Lot Size Acres: 2.15
Lot Size Square Feet: 93654
Lot Size Dimensions: 2.15
Water Source: Well
Financial Details
Tax Annual Amount: $9,046
Utilities Details
Cooling Type: Central Air
Heating Type: Natural Gas, Electric, Forced Air
Sewer : Septic Tank
Location Details
HOA/Condo/Coop Fee Includes: None

Building Info

Overview

    General

  • Year Built: 1999
  • Effective Year Built: 1999
  • Bedroom Count: 0
  • Bathroom Count: 3
  • Full Bathrooms: 3
  • Partial Bathrooms: 3
  • Building Condition: 0
  • Building Quality: 7
  • Construction Type: 6
  • Building Style: 0
  • Exterior Walls Type: 17
  • Interior Walls Type: 0
  • Roof Shape Type: 0
  • Roof Cover Type: 0
  • Floor Count: 100
  • Floor Cover: 0
  • Basement Type: 9
  • Basement Area: 2,496
  • Garage Type: 7
  • Garage Square Area: 598
  • Parking Space Count: 2
  • Patio Type: 0
  • Porch Type: 7
  • Pool Type: 0

    Dimensions

  • Lot Size Square Feet: 93,654
  • Total Building Area: 3,853
  • Building Area: 3,853
  • Building Area Measurement: L

    Heating and Cooling

  • Fireplace Count: 1
  • Air Conditioning: 1
  • Heating: 0
  • Heated Square Feet: 3,853
  • Heating Fuel Type: 0

    Utilities

  • Sewer System: 0
  • Water Service: 0

Building

  • Building Type: 0
  • Property Class: R
  • Subdivision: SANGAMON ESTATES
  • Land Acres: 0000002150
  • Standard Land Use Code: 1001
  • County Land Use Code: 0040
  • Legal Description 1: SANGAMON ESTATES ~LOT 10 ~99BK2887/470

Neighborhood

  • School District Name: Argenta-Oreana Community Unit School District 1
  • Census Tract: 002200

Zoning

  • Zoning: R-1

Geography

  • Account Number: 180823176024
  • District: 18
  • Parcel: 18-08-23-176-024
  • Lot: 10
  • Meridian: SEC 23 TWN 17N RNG 3E
  • Municipality: WHITMORE
  • Latitude: 39.9171
  • Longitude: -88.8336

    Address

  • Full Address: 5405 Ryan Dr
  • Address - House Number: 5405
  • Address - Street Name: Ryan
  • Address - Suffix Type: Dr
  • State: IL
  • City Name: Oreana
  • Carrier Code: R021
  • 4-Digit Zip Code: 9748
  • Zip Code: 62554

Valuation

    Tax

  • Tax Year: 2022
  • Tax Amount: $769,140
  • Tax Rate Code Area: 18264

    Appraisal Valuation

  • Standard Deviation: 0.1878
  • Valuation Date: Jun 07, 2023
  • Confidence Score: 75
  • Final Value: 374,725
  • High Value: 445,119
  • Low Value: 304,332

    Market Valuation

  • Market Total Value: $326,337
  • Market Land Value: $45,095
  • Market Improvement Value: $281,242

    Assessments Valuation

  • Assessed Year: 2022
  • Assessed Total Value: $108,768
  • Assessed Land Value: $15,030
  • Assessed Improvements Value: $93,738

    Exemptions

  • Homeowner Exemption: Yes

    Sales

  • Current Sale Contract Date: Mar 04, 2016
  • Current Sale Recording Date: Mar 09, 2016
  • Current Sale Price:
  • Current Sale Document Type: 71
  • Current Sale Input Document Number: 1900671
  • Previous Sale Recording Date: Oct 05, 2005
  • Previous Sale Contract Date: Sep 21, 2005
  • Previous Sale Amount: $265,500
  • Previous Sale Document Type: 69
Data used for valuation calculations is provided by RealtyHop, and other third party sources

Comparables

Unit
Status
Type
Beds
Baths
ft²
Price/ft²
Asking Price
Listed On
Closing Price
Sold On
HOA + Taxes

About Macon


Similar Homes for Sale

Currently no similar homes around

Nearby Rentals


Frequently Asked Questions

When was property at 5405 Ryan Drive built and last sold?
The property at 5405 Ryan Drive was built in 1999 and last sold on Mar 4, 2016 for $290,000.
How much is this home worth?
The estimated value of the home located at 5405 Ryan Drive is $521,377.
What are some comparable homes to 5405 Ryan Drive?
There are currently no comparable homes to 5405 Ryan Drive.