


5405 Ranger Drive


About This Property
Payment Calculator
Your Estimated Monthly Payment
Cap Rate Calculator
What does this mean?
Based on our analysis, the cap rate of this property is 1.25%. A negative cap rate indicates that the property might not be feasible as an income-producing asset. The median cap rate for a near zip code 11238 is 4.23%.
How much can I actually make?
Actual monthly rental income may vary between $4,760 and $7,140 depending on unit-specific characteristics. You can change the amount using the slider to further explore.
How is cap rate calculated?
Cap Rate = Net Operating Income (NOI) / Property Asset Value.
When calculating the cap rate, we assume 100% occupancy. Leverage (mortgage) is not considered.
Cap Rate provided by RealtyHop and RentHop, learn more about cap rate here.
Price History
| Date / Event | Date | Event | Price |
|---|---|---|---|
| Jan 9, 2026 | Sold | ||
| Sold | |||
| Dec 14, 2025 | In contract | - | |
| In contract | |||
| Nov 25, 2025 | Listed by Fathom Realty LLC | $565,000 | |
| Listed by Fathom Realty LLC | |||
| | |||
|
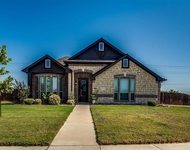
Celebrate the holidays—and every season after—in a Midlothian home that truly adapts to the way you live. Set in one of the most sought-after school districts, this single-story home delivers comfort, character, and a surprising amount of flexibility.
Inside, the space feels warm and inviting with wood-look tile floors, custom accent walls, and thoughtful storage in all the right places. One of the standout features is the secondary living area. Perfect for multigenerational living or giving someone in the household their own space without being far from home.
Step outside and the backyard instantly becomes everyone’s favorite spot. The play pool and attached spa are ready for everything from a holiday polar plunge to an evening soak after a long day. The artificial turf keeps things looking clean and low-maintenance, and the pergola gives you a place to enjoy the outdoors no matter the time of year.
A three-car garage gives you room for vehicles, hobbies, storage—whatever your life needs.
If you're looking for a home that offers flexibility, great schools, and a backyard built for making memories, this one is ready for you to ring in the New Year in comfort and style.
| |||
| Nov 5, 2021 | Sold | ||
| Sold | |||
| Jan 8, 2021 | Listed by Keller Williams Realty DPR | $435,048 | |
| Listed by Keller Williams Realty DPR | |||
| | |||
|
New Lillian Custom Home - The Harmony Plan is like 2 homes in 1! Featuring Upgraded Stone Elevation, 4 Bedroom plus Study, 3 Full Bath, 3 car swing garage, In-law suite with second kitchen, Covered patio, Cul-de-sac, Platinum interior package, Upgraded and extended LVT tile, Granite kitchen and in all bathrooms, White kitchen cabinets, Tiled in showers, Large Homesite-75x80 back yard. Each Lillian Custom Home is Energy Efficient. Smart Home Features & Foam Insulation! Each home is Energy Efficient. Ask about our Hometown Heroes program. Closing cost incentives when financing with preferred lender.
| |||
Property Highlights
Building Info
Comparables
Status
Price/ft²
Listed On
Sold On
About Midlothian
Similar Homes for Sale
Currently no similar homes aroundNearby Rentals

Last Updated: 5 months ago
Data Source: NTREIS MLS, MLS# 14496977
Details provided by NTREIS and may not match the public record
 Your Privacy Choices
Phone: 425-283-2930
Address: 335 Madison Avenue, New York, NY 10017