


5405 Montview ST


About This Property
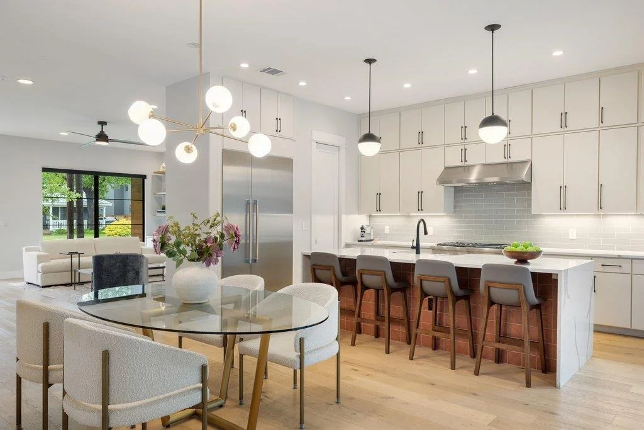
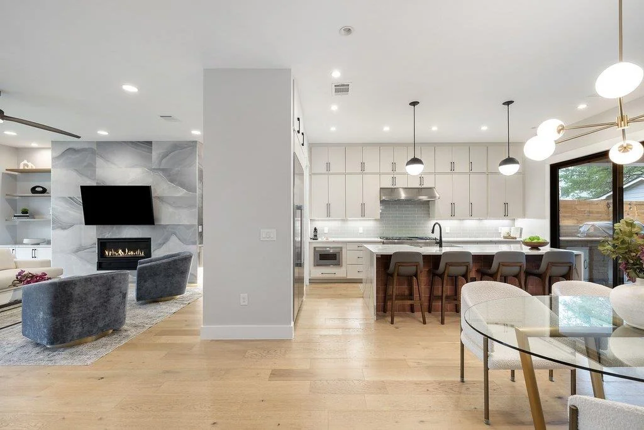
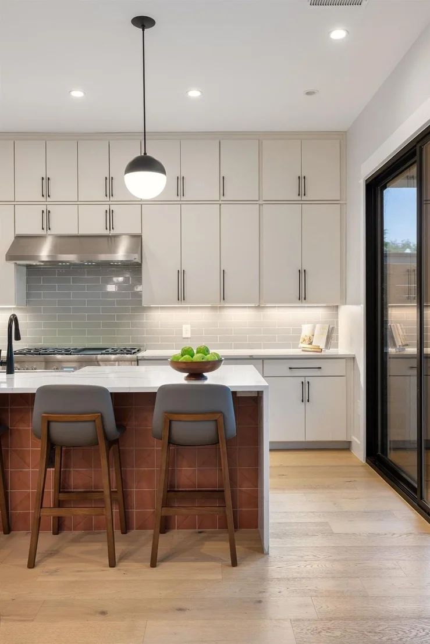
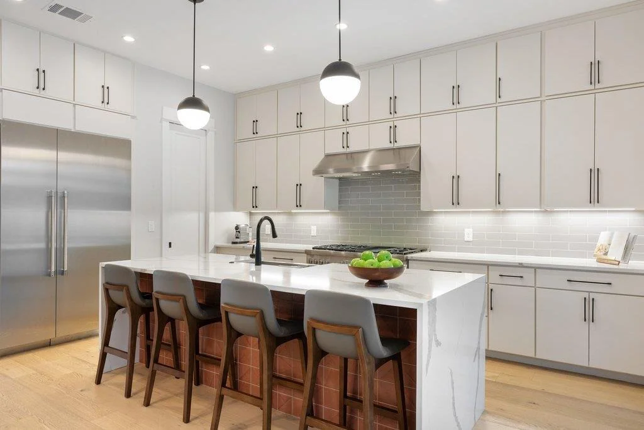
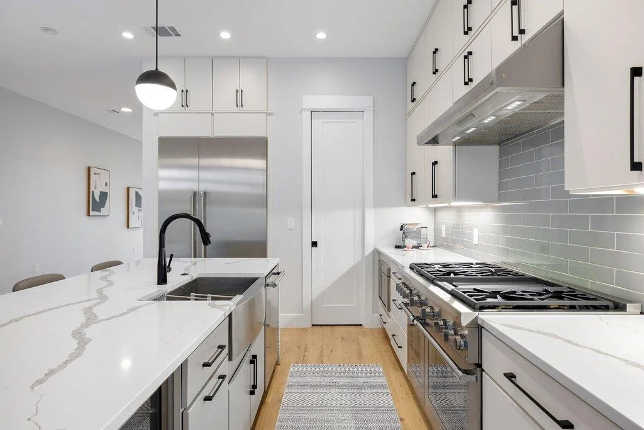
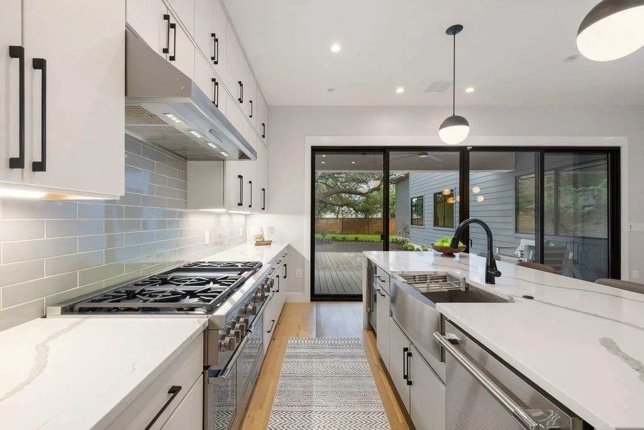
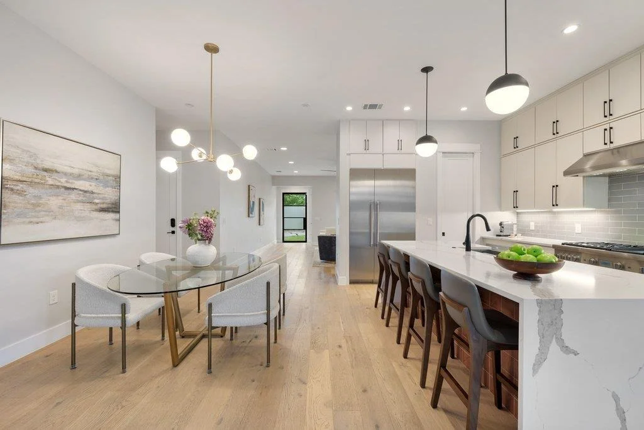
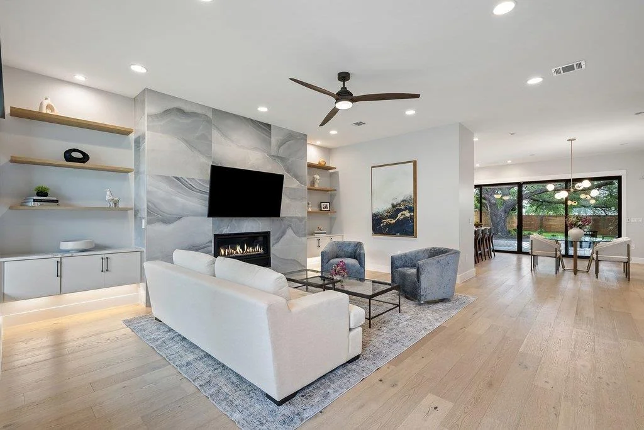
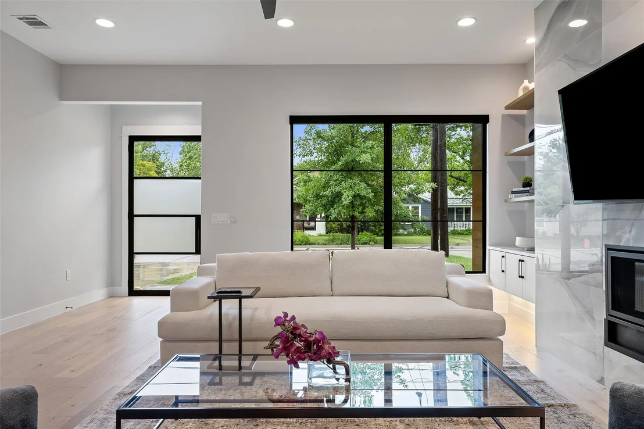
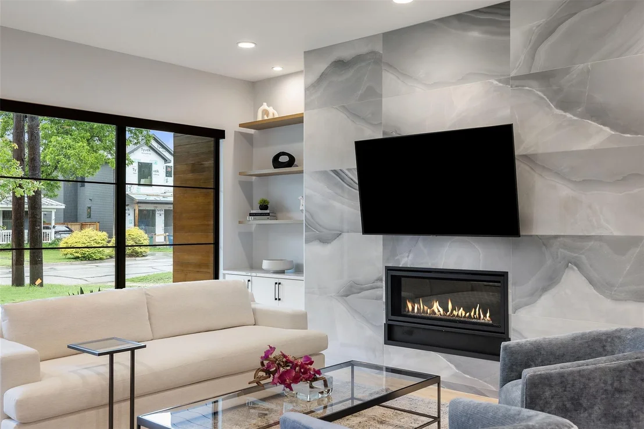
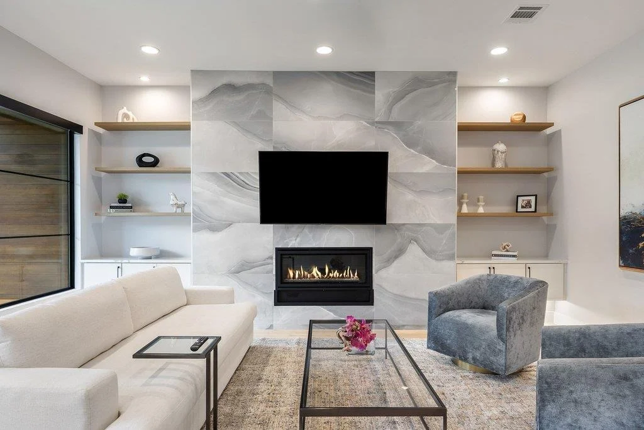
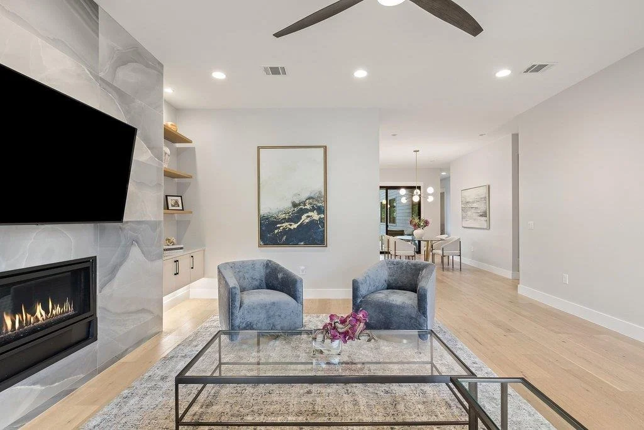
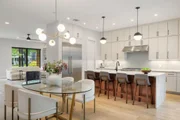
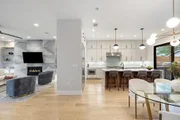
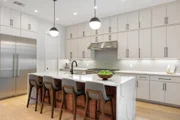
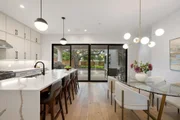
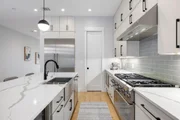
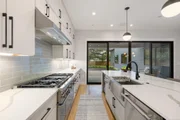
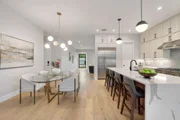
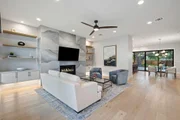
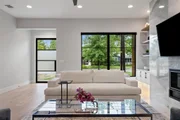
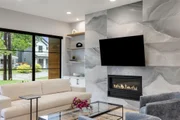
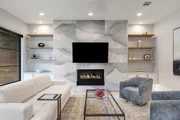
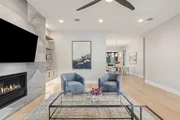
Inside, effortless flow meets elevated craft. Sunlight pours through massive walls of glass, framing the waterfall island where slow mornings begin. The kitchen is pure design, with designer terracotta tile, professional Thermador appliances, and full-height cabinetry. The living area anchors around a floor-to-ceiling fireplace flanked by custom built-ins, a quiet touch of artistry.
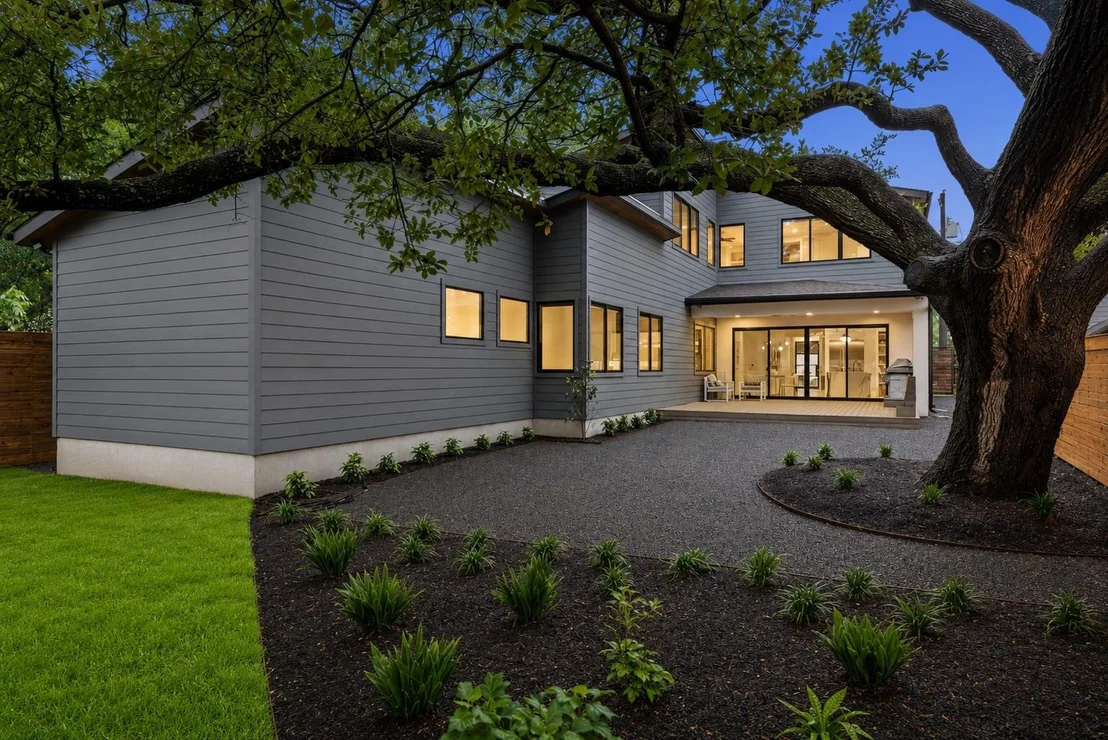
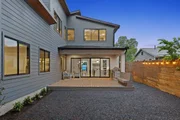
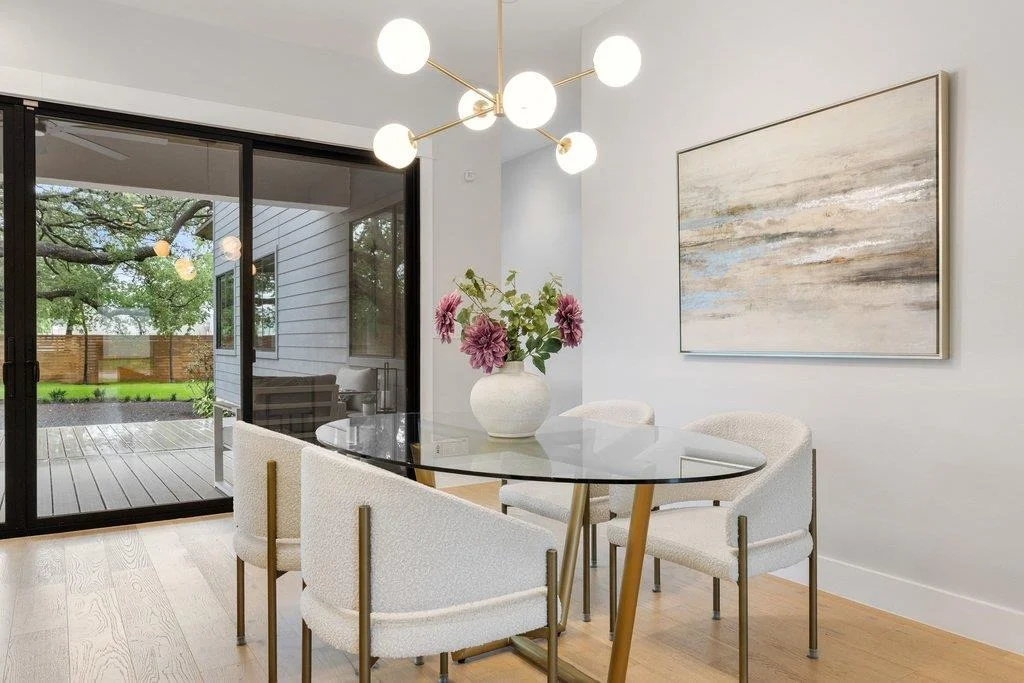
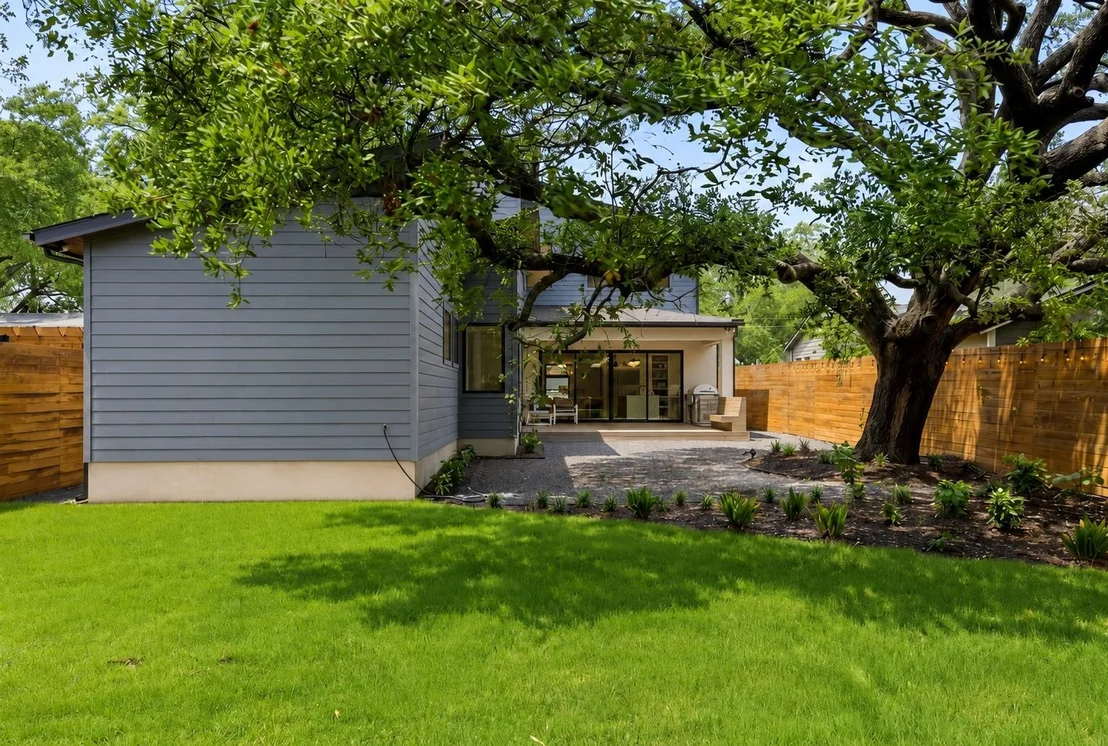
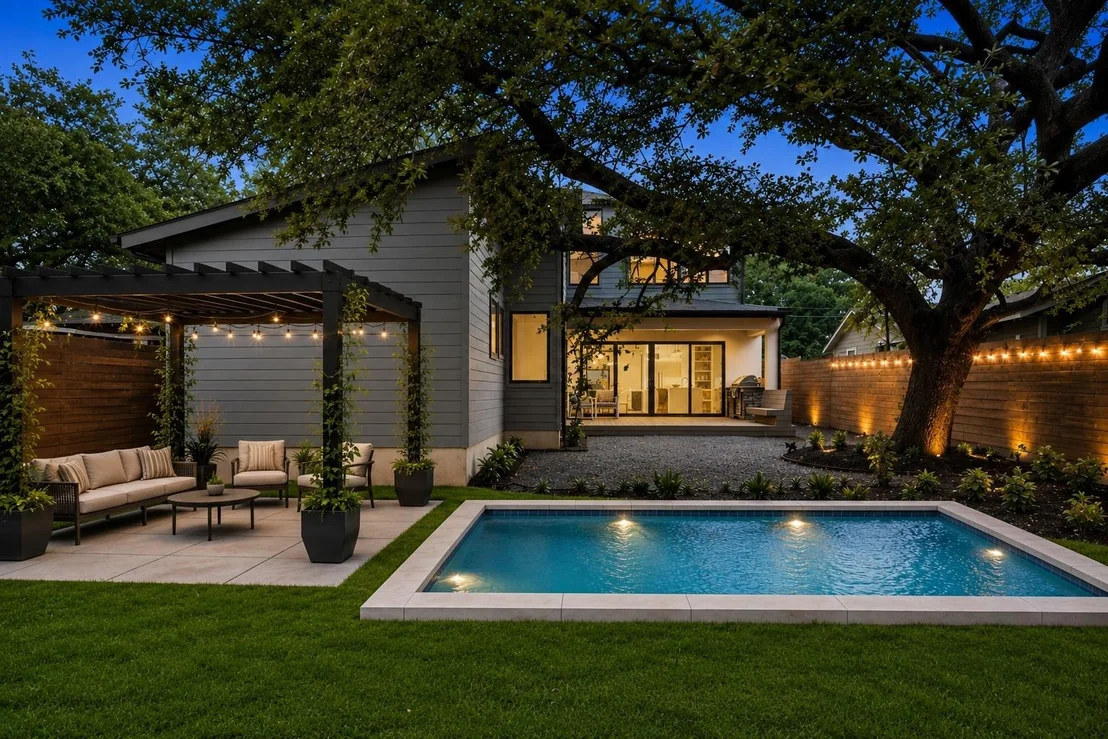
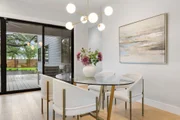
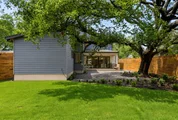
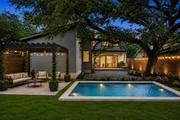
When it's time to gather, sliding glass doors dissolve to reveal a backyard retreat shaded by a magnificent heritage oak. A covered patio, built-in outdoor kitchen, and expansive composite deck with integrated seating set the scene, while fresh sod and open space leave room for a future pool, patio, or ADU.
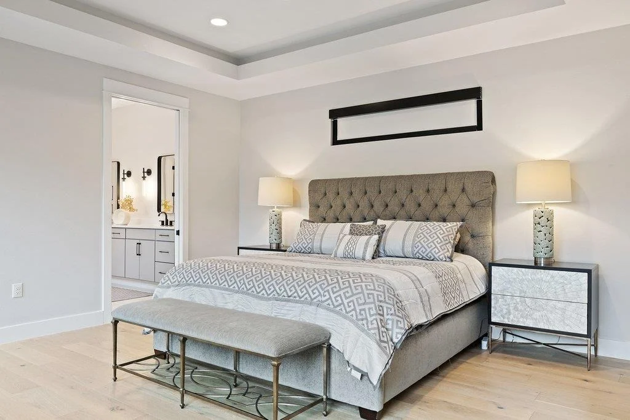
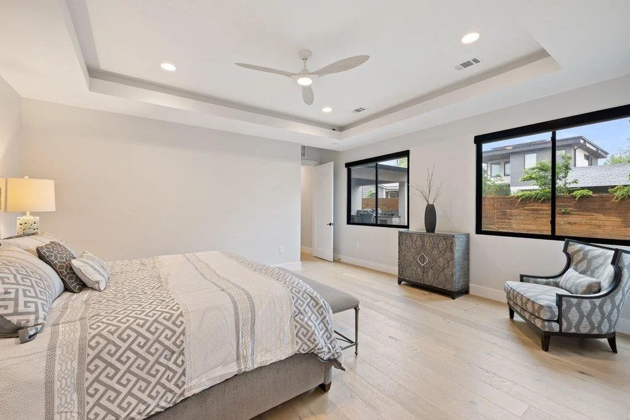
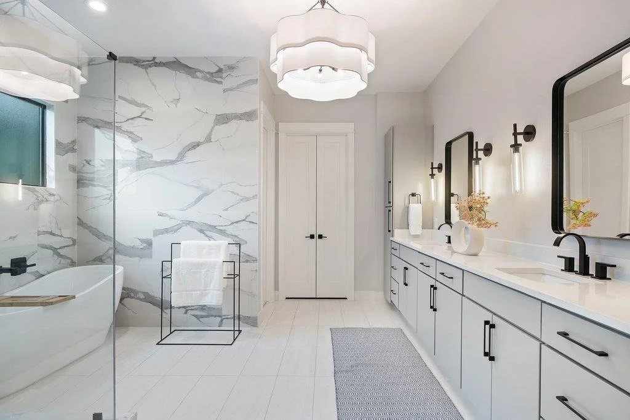
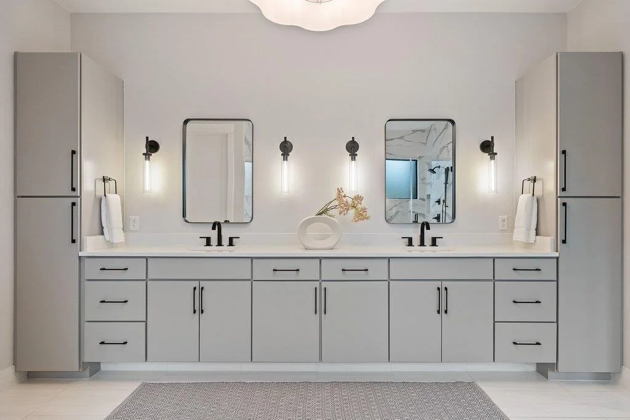
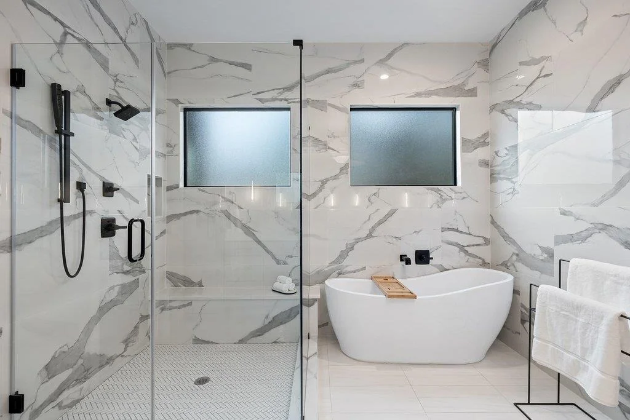
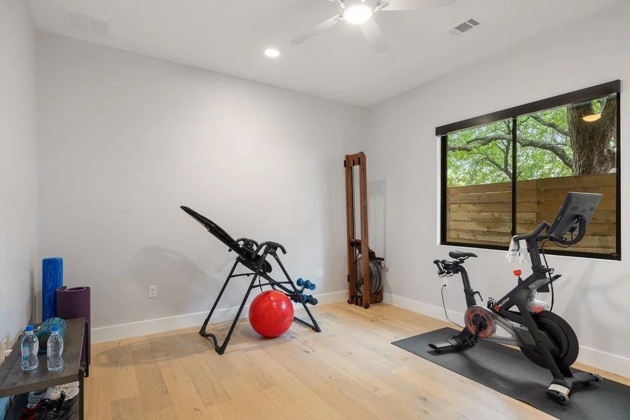
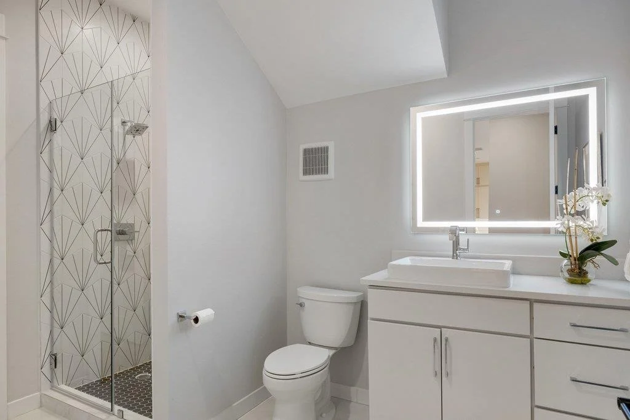
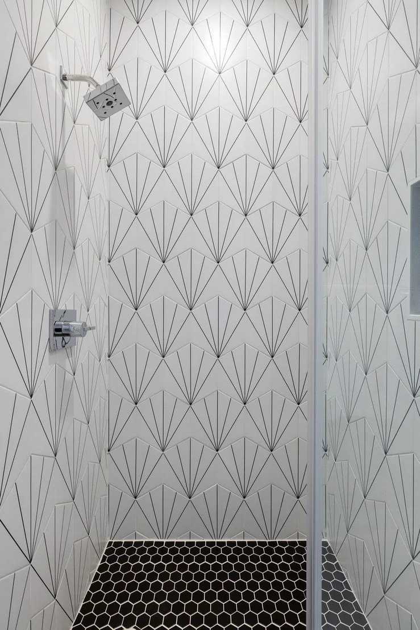
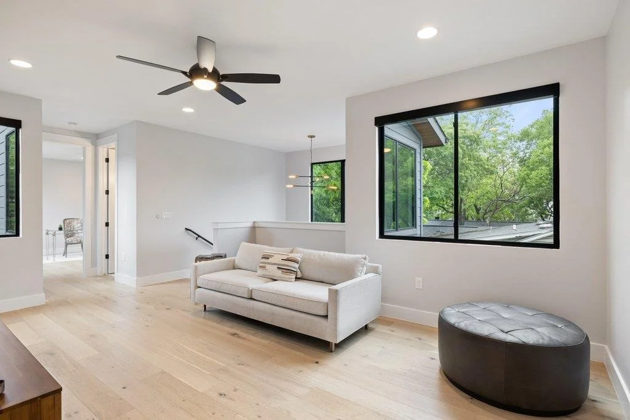
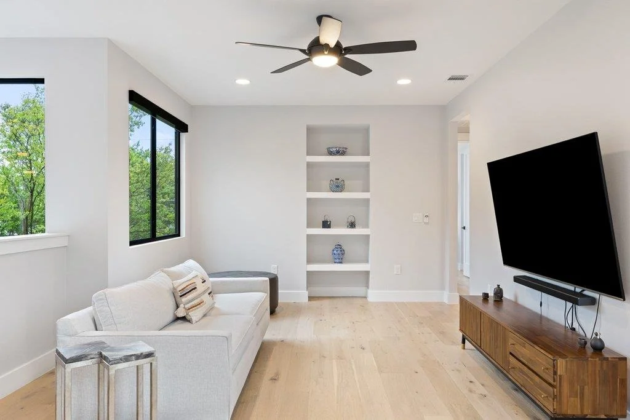
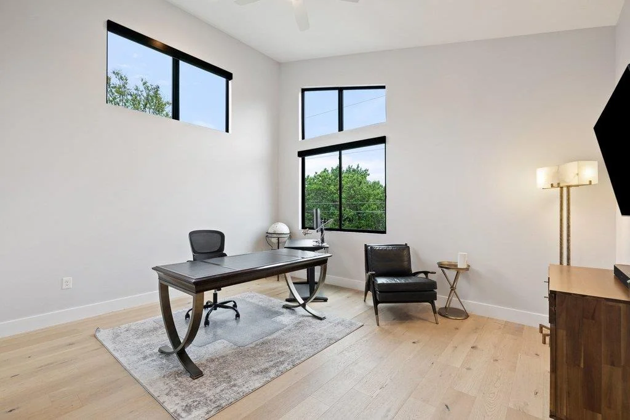
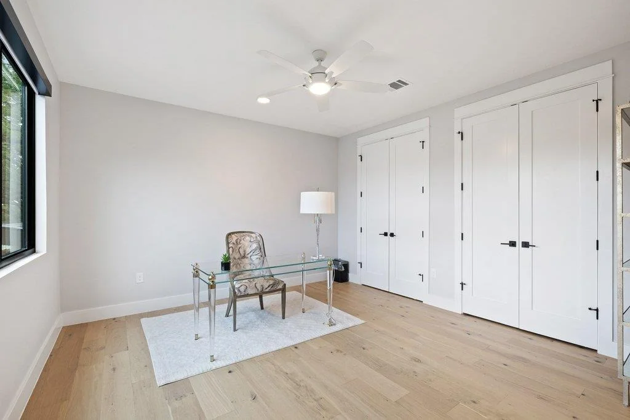
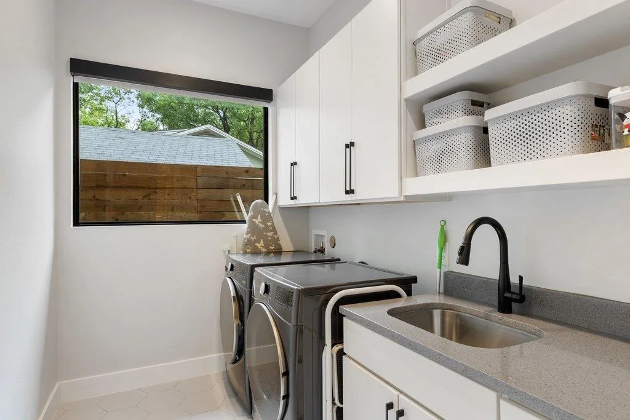
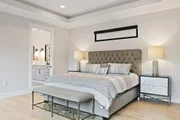
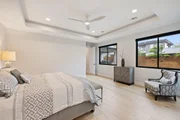
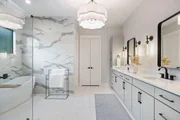
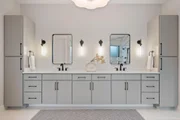
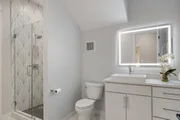
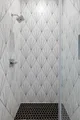
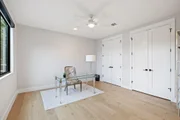
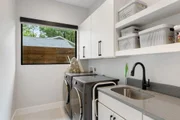
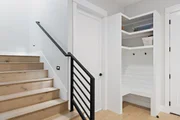
The main-level primary retreat is a light-filled sanctuary with a spa-worthy soaking tub, glass shower, upgraded lighting, and generous walk-in closet. A second bedroom with ensuite serves beautifully as a guest suite or home office. Upstairs, a den anchors three more bedrooms. One offers a private bath, while two share a pass-through bath with private vanities, plus a second laundry station with stackable W/D for everyday modern ease.
But the real luxury here is the lifestyle. This is single-family living in a genuinely walkable, urban setting, just minutes from Austin icons like The Peached Tortilla, Hat Creek, and Voodoo Doughnut, with Burnet Road's coffee shops, breweries, and patios at your doorstep. Downtown, The Domain, and major tech hubs are all a quick drive away.
Complete with a garage EV charger and the timeless appeal of Shoalmont's tree-lined streets, this is a home designed to be lived in and truly loved.
Payment Calculator
Your Estimated Monthly Payment
Cap Rate Calculator
What does this mean?
Based on our analysis, the cap rate of this property is 1.25%. A negative cap rate indicates that the property might not be feasible as an income-producing asset. The median cap rate for a near zip code 11238 is 4.23%.
How much can I actually make?
Actual monthly rental income may vary between $4,760 and $7,140 depending on unit-specific characteristics. You can change the amount using the slider to further explore.
How is cap rate calculated?
Cap Rate = Net Operating Income (NOI) / Property Asset Value.
When calculating the cap rate, we assume 100% occupancy. Leverage (mortgage) is not considered.
Cap Rate provided by RealtyHop and RentHop, learn more about cap rate here.
Price History
| Date / Event | Date | Event | Price |
|---|---|---|---|
| Jul 16, 2026 | In contract | - | |
| In contract | |||
| Jun 25, 2026 | Listed by Compass RE Texas, LLC | $2,095,000 | |
| Listed by Compass RE Texas, LLC | |||
| Jun 24, 2026 | No longer available | - | |
| No longer available | |||
| Apr 25, 2026 | Listed by Compass RE Texas, LLC | $2,175,000 | |
| Listed by Compass RE Texas, LLC | |||
   | |||
|
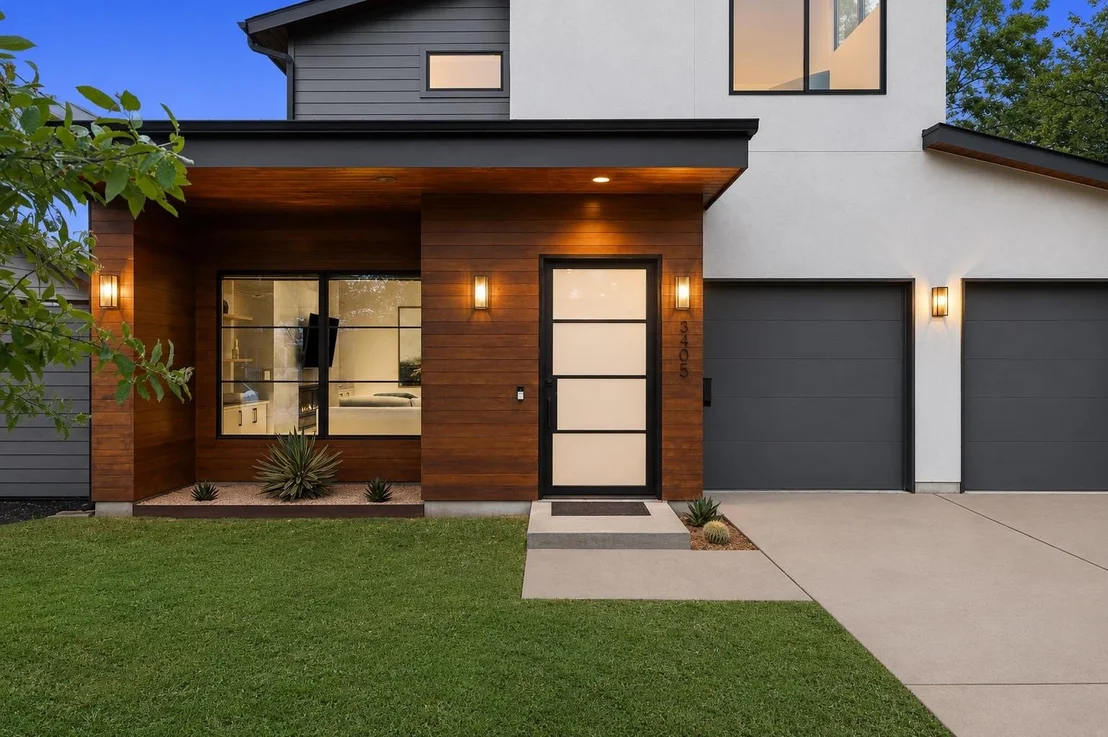
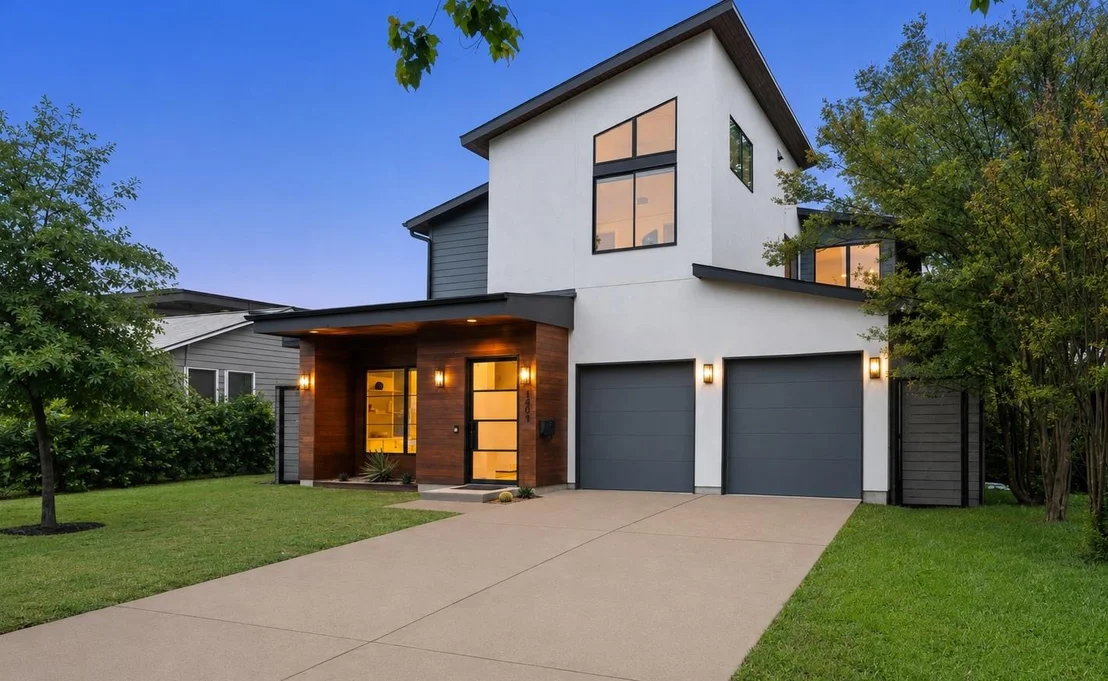
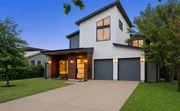
In the heart of Shoalmont and crowned with a standing seam metal roof, this Lohr Homes contemporary delivers the kind of everyday living that feels effortless from the moment you arrive. Mornings begin with sunlight pouring through walls of glass and coffee at the waterfall island, where designer terracotta tile grounds the bar and adds warmth to a kitchen built to perform. Thermador appliances and full-height cabinetry keep even simple routines feeling elevated.
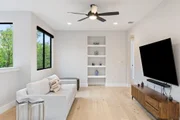
The main living space anchors around a floor-to-ceiling fireplace, flanked by custom built-in shelves that add both storage and a quiet sense of craft. Sliding glass doors open wide to the home's true highlight: a backyard built for living. The covered patio flows to a built-in outdoor kitchen and an extended composite deck with built-in seating, all canopied by a huge heritage oak. The freshly sodded lawn leaves plenty of room for a pool and an ADU.
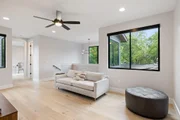
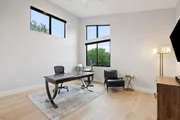
The primary suite sits privately at the rear of the the main level, calm and light-filled, with a soaking tub, glass shower, recently upgraded lighting, and a generous walk-in closet. A 2nd main-floor bedroom with its own bath flexes beautifully as a guest room or home office. Upstairs, a den gives the household space to spread out, joined by three bedrooms. One has its own dedicated bath, and the other two share a well-planned bath with separate vanities. A stackable washer and dryer adds a second laundry location.
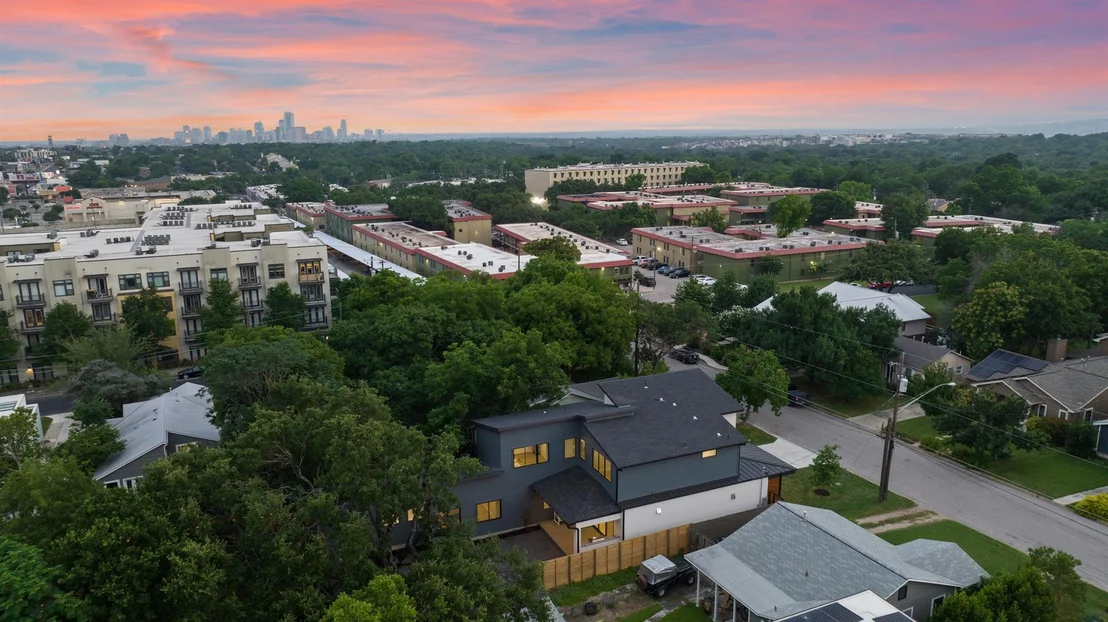
You are minutes from some of Austin's most loved spots. Dinner at The Peached Tortilla, burgers at Hat Creek, Saturday morning runs to Voodoo Doughnut. Burnet Road's coffee shops, restaurants, and patios are right there, and downtown, The Domain, and major employers are all an easy drive. The attached garage includes an EV charger ready for the way you live now.
Shoalmont has long been one of Austin's most established neighborhoods, with tree-lined streets and a true sense of community. This is the home that lets you live in it fully.
| |||
| Aug 7, 2024 | Withdrawn | - | |
| Withdrawn | |||

Property Highlights
Building Info
Comparables
Status
Price/ft²
Listed On
Sold On
About Allandale
Similar Homes for Sale
Currently no similar homes aroundNearby Rentals

Listed Office: Compass RE Texas, LLC - Listing courtesy of Unlock MLS
Phone: (512) 575-3644
Last Updated: 2026-08-14 04:11:29
Data Source: Unlock MLS, MLS# ACT9528889
Based on information from Unlock MLS (alternatively, from ACTRIS). Neither the Board nor ACTRIS guarantees or is in any way responsible for its accuracy. All data is provided “AS IS” and with all faults. Data maintained by the Board or ACTRIS may not reflect all real estate activity in the market. Information being provided is for consumers’ personal, non-commercial use and may not be used for any purpose other than to identify prospective properties consumers may be interested in purchasing. Some IDX listings have been excluded from this website.















 Your Privacy Choices
Phone: 425-283-2930
Address: 335 Madison Avenue, New York, NY 10017