Check Availability
$649,000
● House - For Sale

5405 Korth DR

Austin, TX 78749
bedrooms
3 Beds
bathrooms
2 Baths
square feet
2,209 Ft²
$3,649
Est. Monthly
$25
HOA / Fees

About This Property

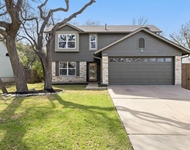
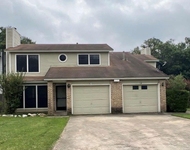
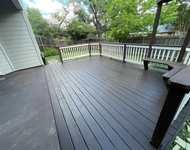
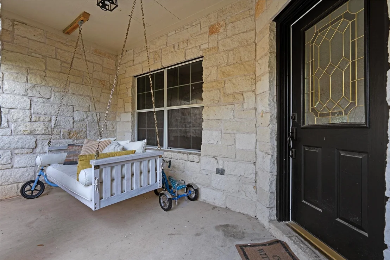
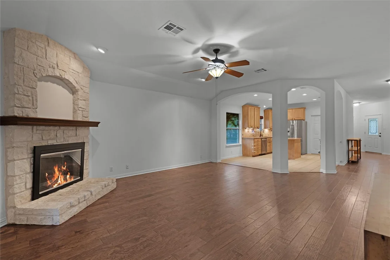
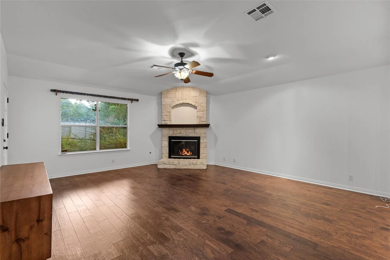
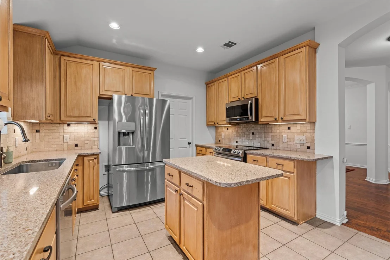
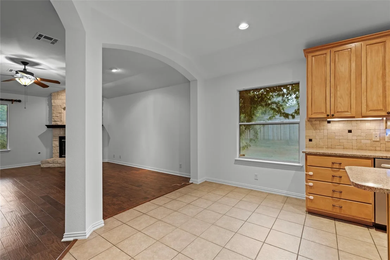
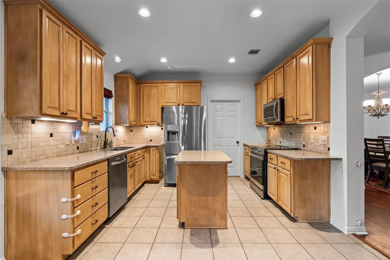
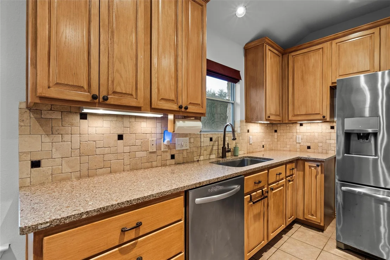
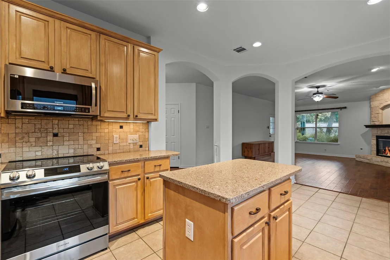
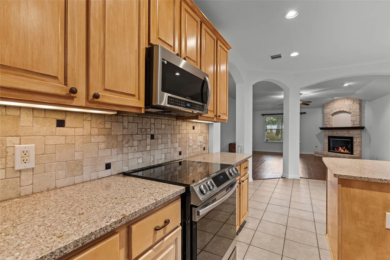
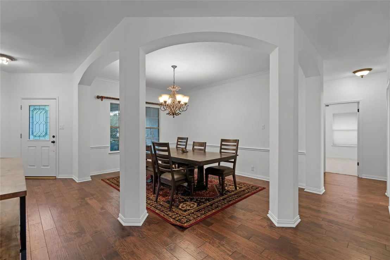
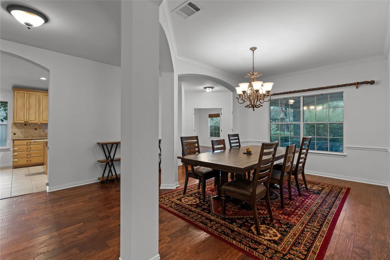
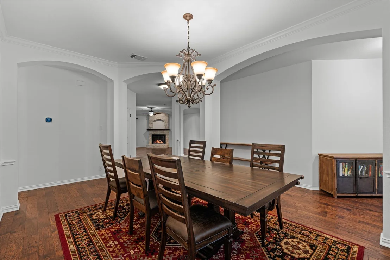
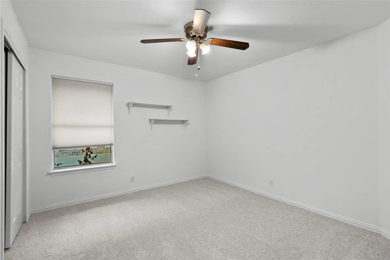
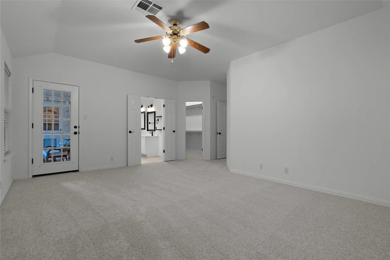
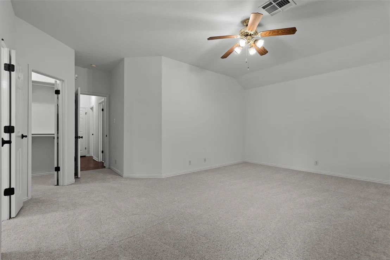
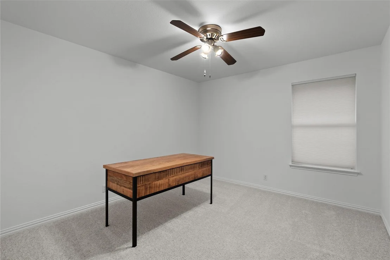
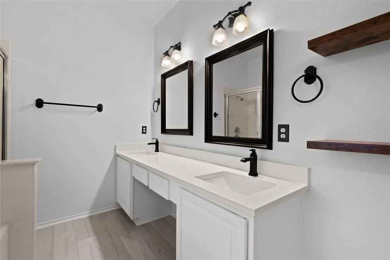
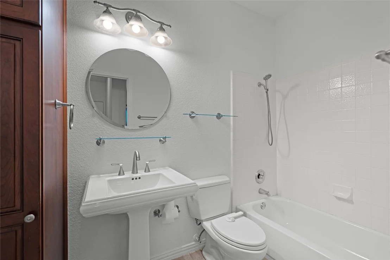
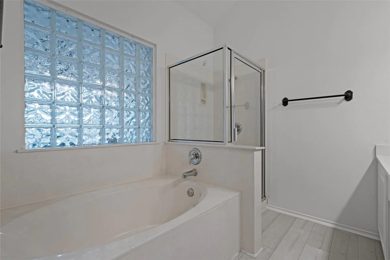
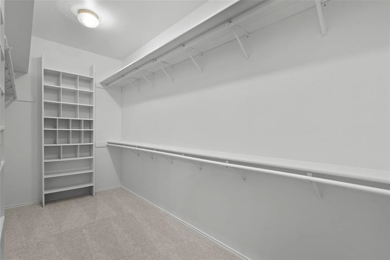
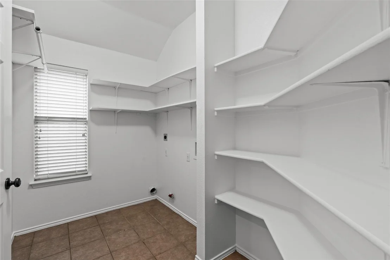
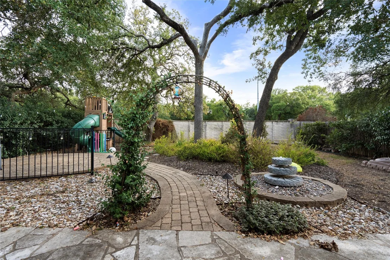
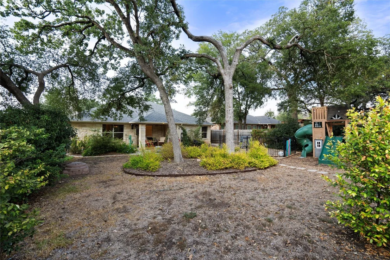
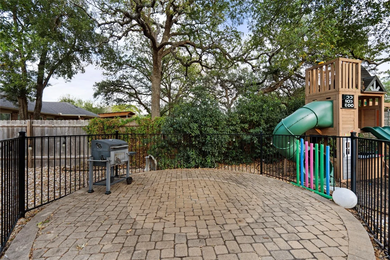
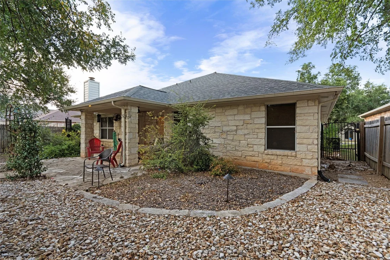
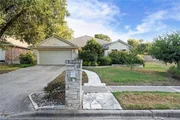
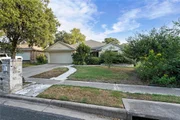
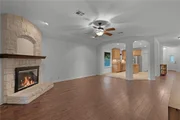
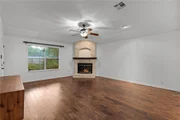
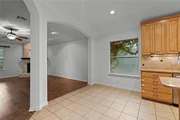
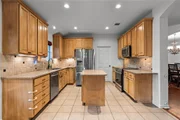
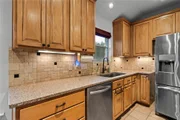
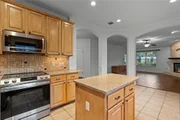
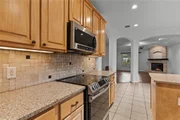
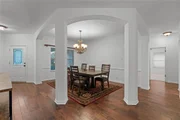
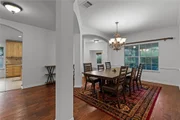
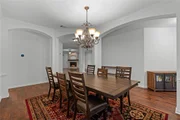
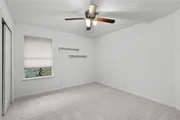
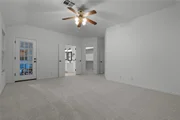
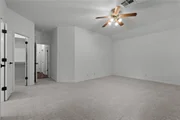
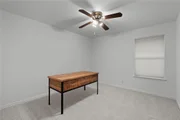
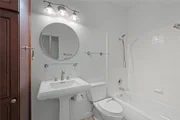
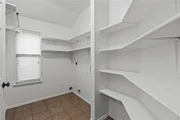
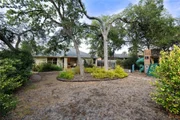
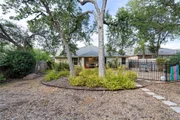
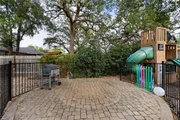
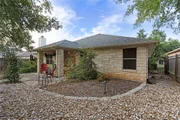
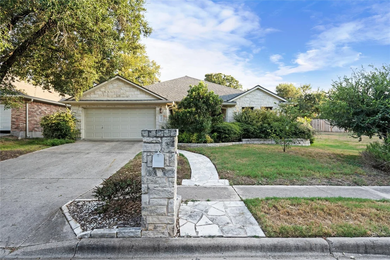
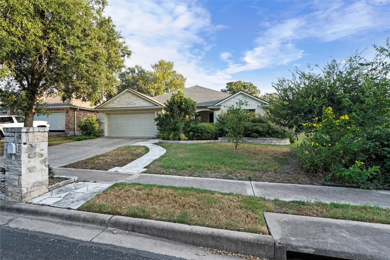
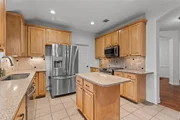
If your week runs through Mopac, 5405 Korth Dr is about as well placed as Southwest Austin gets. Davis Lane to the on-ramp in under two minutes, Downtown in about 15, Austin-Bergstrom roughly 20 minutes out. The HEB at Escarpment and Slaughter is a short walk, and the same corner has Waterloo Ice House, Satellite Bistro, Mangieri's, and a row of everyday restaurants and bars you can get to on foot. Arbor Trails, Costco, and Whole Foods are about five minutes up Mopac. Dick Nichols Park with its pool, trails, and courts is right up the road, and the Veloway and Lady Bird Johnson Wildflower Center are a few minutes down Escarpment for riding and walking. The house is a single story 3 bed, 2 bath with 2,209 sq ft on a 0.20 acre lot, with an HVAC system replaced in 2025, fresh paint throughout, new carpet in all three bedrooms, and a new quartz counter and sinks in the primary bath (all August 2026). It is ready to move into. The layout works for real life. A separate office or second living area sits just off the front entry, and the kitchen with its center island, granite counters, and oversized walk-in pantry opens straight into the family room and fireplace. The cooktop is electric today, but the gas line is still in place if you would rather cook on gas. The primary suite has its own door to the back patio, dual vanities, a garden tub, separate shower, and a walk-in closet. Two more bedrooms and a full bath round out the single level. Out back is a covered patio, a water feature, and established landscaping behind a wood privacy fence. The lot next door is a vacant City of Austin watershed parcel, which means no neighbor on that side, nothing can be built there, and the natural drainage on that side runs away from the house. Two car attached garage, rain gutters, and exterior lighting. Zoned to top rated Mills Elementary, Small Middle, and Bowie High School.
Unit Size
2,209 Ft²
Days on Market
-
Land Size
0.20 acres
Price per sqft
$294
Property Type
House
Property Taxes
$436
HOA Dues
$25
Year Built
2001

Listed By

Payment Calculator

Cap Rate Calculator

Last updated: 18 days ago (Unlock MLS #ACT2281810)

Price History

Date / Event Date Event Price
Sep 1, 2026 Listed by Volt Realty $649,000
Listed by Volt Realty

Property Highlights

Garage
Air Conditioning
Fireplace
Parking Details
Has Garage
Has Open Parking
Parking Features: Attached, Driveway, Garage
Garage Spaces: 2
Interior Details
Full Bathrooms: 2
Interior Features: Ceiling Fan(s), Chandelier, Granite Counters, Double Vanity, Eat-in Kitchen, Entrance Foyer, Kitchen Island, Open Floorplan, Pantry, Walk-In Closet(s), Multiple Living Areas, Primary Bedroom on Main
Appliances: Cooktop, Dishwasher, Disposal, Electric Cooktop, Microwave, Range, Refrigerator
Flooring Type: Carpet, Tile, Wood
Has Fireplace
Fireplace Features: Family Room, Gas Log, Gas Starter
Fireplaces: 1
Exterior Details
Square Footage: 2209
Square Footage Source: $0
Green Sustainability
Security Features: Smoke Detector(s)
Property Condition: Resale
Year Built Source: Public Records
Year Built: 2001
Waterfront Features: None
Levels: One
Other Structures: None
Window Features: Window Treatments
Construction Materials: Stone Veneer, Masonry – All Sides
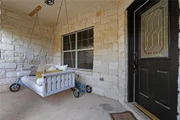
Patio and Porch Features: Covered, Deck, Front Porch, Patio
Pool Features: None
Lot Features: Interior Lot
Lot Size Area: 8712
Lot Size Units: Square Feet
Lot Size Acres: 0.2
Lot Size Square Feet: 8712
Water Source: Public
Financial Details
Tax Map Number: 2
Tax Assessed Value: $629,686
Tax Annual Amount: $5,237
Utilities Details
Cooling Type: Central Air
Heating Type: Central
Sewer : Public Sewer
Location Details
HOA/Condo/Coop Fee Includes: Maintenance Grounds
HOA Fee: $305
HOA Fee Frequency: Annually

Building Info

Overview

    General

  • Year Built: 2001
  • Effective Year Built: 2001
  • Building Count: 1
  • Bedroom Count: 0
  • Bathroom Count: 2
  • Full Bathrooms: 2
  • Partial Bathrooms: 2
  • Building Condition: 6
  • Building Quality: 7
  • Construction Type: 17
  • Building Style: 0
  • Exterior Walls Type: 0
  • Interior Walls Type: 0
  • Roof Shape Type: 8
  • Roof Cover Type: 3
  • Floor Count: 100
  • Living Units: 1
  • Floor Cover: 0
  • Basement Type: 0
  • Basement Area: 0
  • Garage Type: 1
  • Garage Square Area: 441
  • Parking Space Count: 2
  • Patio Type: 20
  • Porch Type: 7
  • Pool Type: 0

    Dimensions

  • Lot Size Square Feet: 8,712
  • Total Building Area: 2,650
  • Gross Building Area: 2,650
  • Building Area: 2,209
  • Building Area Measurement: L

    Heating and Cooling

  • Fireplace Count: 1
  • Air Conditioning: 1
  • Heating: 3
  • Heated Square Feet: 2,209
  • Heating Fuel Type: 0

    Utilities

  • Sewer System: 0
  • Water Service: 0

Building

  • Building Type: 0
  • Property Class: R
  • Subdivision: VILLAGE AT WESTERN OAKS SEC 23A & 24A
  • Land Acres: 0000000200
  • Standard Land Use Code: 1001
  • County Land Use Code: A1
  • State Land Use Code: A1
  • Legal Description 1: LOT 2 BLK B VILLAGE AT WESTERN OAKS SEC 23A & 24A

Neighborhood

  • School District Name: Austin Independent School District
  • School Tax School District: AUSTIN ISD
  • Census Tract: 034800

Geography

  • Assessors Map Reference: 0418360337
  • Account Number: 465330
  • Parcel: 465330
  • Block: B
  • Lot: 2
  • Municipality: CITY OF AUSTIN
  • Latitude: 30.2042
  • Longitude: -97.8692

    Address

  • Full Address: 5405 Korth Dr
  • Address - House Number: 5405
  • Address - Street Name: Korth
  • Address - Suffix Type: Dr
  • State: TX
  • City Name: Austin
  • Carrier Code: C069
  • 4-Digit Zip Code: 4375
  • Zip Code: 78749

Valuation

    Tax

  • Tax Year: 2022
  • Tax Amount: $1,286,857
  • Initial Tax Delinquent Year: 2021
  • Tax Rate Code Area: 68

    Appraisal Valuation

  • Standard Deviation: 0.2622
  • Valuation Date: Aug 09, 2023
  • Confidence Score: 62
  • Final Value: 715,584
  • High Value: 903,229
  • Low Value: 527,939

    Market Valuation

  • Market Total Value: $721,886
  • Market Land Value: $250,000
  • Market Improvement Value: $471,886

    Assessments Valuation

  • Assessed Year: 2023
  • Assessed Total Value: $721,886
  • Assessed Land Value: $250,000
  • Assessed Improvements Value: $471,886

    Exemptions

  • Homeowner Exemption: Yes

    Sales

  • Current Sale Contract Date: Nov 10, 2021
  • Current Sale Recording Date: Nov 12, 2021
  • Current Sale Price:
  • Current Sale Document Type: 70
  • Current Sale Input Document Number: 2021250280
  • Previous Sale Recording Date: Aug 31, 2021
  • Previous Sale Contract Date: Aug 31, 2021
  • Previous Sale Document Type: 71
Data used for valuation calculations is provided by RealtyHop, and other third party sources

Comparables

Unit
Status
Type
Beds
Baths
ft²
Price/ft²
Asking Price
Listed On
Closing Price
Sold On
HOA + Taxes

About Village at Western Oaks


Similar Homes for Sale

Currently no similar homes around

Nearby Rentals

Unit for rent at 8202 Cache Dr, Austin, TX, 78749

$4,750 /mo

  • 3 Beds
  • 2 Baths
  • 1,711 ft²
8202 Cache Dr, Austin, TX, 78749 Listing by Michael Frost
Unit for rent at 4907 Cana Cv, Austin, TX, 78749

$1,650 /mo

  • 2 Beds
  • 1 Bath
  • 1,065 ft²
4907 Cana Cv #A, Austin, TX, 78749 Listing by Wendy Miller
Unit for rent at 5413 Batak Ln, Austin, TX, 78749

$3,500 /mo

  • 5 Beds
  • 2 Baths
  • 2,931 ft²
5413 Batak Ln, Austin, TX, 78749 Listing by Kevin Phelps


Frequently Asked Questions

When was property at 5405 Korth Drive built and last sold?
The property at 5405 Korth Drive was built in 2001 and last sold on Nov 10, 2021 for $644,000.
How much is this home worth?
The estimated value of the home located at 5405 Korth Drive is $655,883.
What are some comparable homes to 5405 Korth Drive?
There are currently no comparable homes to 5405 Korth Drive.