See Home Value
$712,600
● House - Off Market

5405 BALDWIN

WARRENTON, VA 20187
bedrooms
3 Beds
bathrooms
3 Baths, 1 Half Bath
square feet
1,940 Ft²
$680,233
RealtyHop Estimate
0.78%
Since Jun 1, 2023
National-US
Primary Model

About This Property

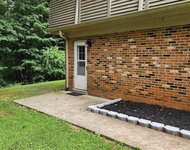
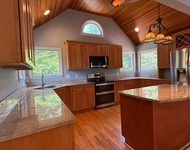
Well, If scenery, peace and tranquility are high on your list - our home with a wraparound porch is it - large enough for your Adirondack chairs, hammock and a swing. Loads of flowering bushes and trees (forsythia, ginco, magnolias), meandering stream, patios, huge covered porch, wrap around deck and pastoral views make this amazing outdoor space so special. You can take in the views while grilling and streaming your favorite show or working from home through Xfinity high-speed internet.  Perched on a slight knoll with a stone retaining wall and walkway to gardens, our home has pastoral views and forested edges with daffodils lining a slow-moving creek running the length of the property. Close enough to DC for a daily commute with plenty of nearby parks, sports facilities, breweries and wineries to balance work with play.  We have a zip line traversing the yard leading to the creek (which can be used as a dog run) . Fenced in raised gardens are ready for Spring Planting. We have a 20 x 10 shed - a great getaway to do wood-working projects.  Also, a lean to shed for firewood or easily changed to house chickens. Our living room, office  and dining room offer hardwood floors, crown molding with loads of natural light. Our remodeled kitchen(2013) has been updated with ebony cabinets with brushed nickel hardware, accenting Granite countertop,  travertine back-splash, center work island, double deep stainless steel sink with a gooseneck faucet and roll out shelving,   Stainless steel appliances - GE Advantum Cafe Convection oven, built in microwave,  touch screen refrigerator, Bosch dishwasher and a built in microwave. We have a breakfast nook with an Anderson sliding glass door to the covered porch offering ceiling fans, a pergola with lights leading to the backyard and to  eagles nest hideout.  There is additional storage under deck.  A perfect place to entertain and enjoy the seasons. The kitchen opens to the family room with vaulted ceilings, brick fireplace hearth, wood burning fireplace and hardwood floors.  The powder room has upgraded cabinetry with drawers, Kohler sink and toilet. The stairs to the upper level are oak with accenting black risers. The upper level has oak hardwood floors throughout. The primary bedroom has a ceiling fan, his and her walk-in closets and a ensuite fully updated bath with newer vanity, granite counter top, newer hardware and an oversized shower with a  decorator ceramic tile surround. The two additional bedrooms are spacious and have ceiling fans and double door closets.  The hall bath has been updated with newer upgraded vanity, granite countertop, fixtures and a ceramic tile bathtub surround. The lower level has a 27 x 13 recreation room with surround sound, full size windows - allowing lots of sunlight in. On this level, we have an exercise room with Anderson sliding glass doors to a concrete patio, storage room and under staircase storage. Additional features and updates- 6 panel doors, new roof, gutters, downspouts(2019), new vinyl siding(2019), out door fans, well pump(2019), new distribution box on 2nd drain field(2019), air scrubber(2016), HVAC system(2013) - service each year, sewer ejector pump(2013), garage doors(2013), ring system and nest, Pergola Sunbrella shade,  garage bike and canoe racks(conveys). Offer deadline is Sunday, March 26th at 8pm.

Unit Size
1,940 Ft²
Days on Market
-
Land Size
2.74 acres
Price per sqft
$348
Property Type
House
Property Taxes
$403
HOA Dues
-
Year Built
1988

Payment Calculator

Cap Rate Calculator

Last updated: 4 years ago (Bright MLS #VAFQ2007828)

Price History

Date / Event Date Event Price
May 30, 2023 Sold
Sold
Mar 28, 2023 In contract -
In contract
Mar 22, 2023 Listed by Samson Properties $675,000
Listed by Samson Properties
Oct 10, 2021 No longer available -
No longer available
Jun 22, 2021 Sold
Sold
Show More

Property Highlights

Garage
Air Conditioning
Fireplace

Building Info

Overview

    General

  • Year Built: 1988
  • Effective Year Built: 1992
  • Total Rooms: 7
  • Bedroom Count: 3
  • Bathroom Count: 3
  • Full Bathrooms: 2
  • Partial Bathrooms: 3
  • Building Condition: 3
  • Building Quality: 5
  • Construction Type: 0
  • Building Style: 5
  • Exterior Walls Type: 19
  • Interior Walls Type: 3
  • Roof Shape Type: 1
  • Roof Cover Type: 15
  • Floor Count: 200
  • Floor Cover: 15
  • Basement Type: 7
  • Basement Area: 1,520
  • Garage Type: 7
  • Garage Square Area: 420
  • Parking Space Count: 2
  • Patio Type: 0
  • Porch Type: 7
  • Pool Type: 0

    Dimensions

  • Lot Size Square Feet: 119,246
  • Total Building Area: 1,940
  • Gross Building Area: 4,516
  • Building Area: 1,940
  • Building Area Measurement: K

    Heating and Cooling

  • Fireplace Count: 1
  • Air Conditioning: 13
  • Heating: 4
  • Heated Square Feet: 1,940
  • Heating Fuel Type: 6

    Utilities

  • Sewer System: 4
  • Water Service: 5

Building

  • Building Type: 0
  • Property Class: R
  • Subdivision: CRESTWOOD KNOLLS
  • Land Acres: 0000002738
  • Standard Land Use Code: 1001
  • County Land Use Code: R2
  • Legal Description 1: 5400 BLK OF BALDWIN ST

Neighborhood

  • School District Name: Fauquier County Public Schools
  • Census Tract: 930402

Zoning

  • Zoning: RES, 1 DWE

Geography

  • Assessors Map Reference: 790501
  • District: 2
  • Parcel: 7905-05-8604
  • Municipality: SCOTT TWP
  • Latitude: 38.7464
  • Longitude: -77.7362

    Address

  • Full Address: 5405 Baldwin St
  • Address - House Number: 5405
  • Address - Street Name: Baldwin
  • Address - Suffix Type: St
  • State: VA
  • City Name: Warrenton
  • Carrier Code: R007
  • 4-Digit Zip Code: 9256
  • Zip Code: 20187

Valuation

    Tax

  • Tax Year: 2023
  • Tax Amount: $484,650

    Appraisal Valuation

  • Standard Deviation: 0.1413
  • Valuation Date: Oct 11, 2023
  • Confidence Score: 83
  • Final Value: 694,134
  • High Value: 792,221
  • Low Value: 596,047

    Market Valuation

  • Market Total Value: $535,200
  • Market Land Value: $183,500
  • Market Improvement Value: $351,700

    Assessments Valuation

  • Assessed Year: 2023
  • Assessed Total Value: $535,200
  • Assessed Land Value: $183,500
  • Assessed Improvements Value: $351,700

    Sales

  • Current Sale Contract Date: May 26, 2023
  • Current Sale Recording Date: May 30, 2023
  • Current Sale Price:
  • Current Sale Document Type: 71
  • Current Sale Input Document Number: 3124
  • Previous Sale Recording Date: Jun 22, 2021
  • Previous Sale Contract Date: Jun 17, 2021
  • Previous Sale Amount: $625,000
  • Previous Sale Document Type: 71

    Financing

  • First Mortgage Financing Type: ADJ
Data used for valuation calculations is provided by RealtyHop, and other third party sources

Comparables

Unit
Status
Type
Beds
Baths
ft²
Price/ft²
Asking Price
Listed On
Closing Price
Sold On
HOA + Taxes

About New Baltimore


Similar Homes for Sale

Currently no similar homes around

Nearby Rentals

Unit for rent at 7255 Moss Lane, WARRENTON, VA, 20187

$1,500 /mo

  • Studio
  • 1 Bath
  • 1,758 ft²
7255 Moss Lane, WARRENTON, VA, 20187 Listing by Collin W Santa Ana
Unit for rent at 5750 Pendleton Lane, WARRENTON, VA, 20187

$4,000 /mo

  • 4 Beds
  • 4 Baths
  • 4,266 ft²
5750 Pendleton Lane, WARRENTON, VA, 20187 Listing by Christine L. Blackwell
Unit for rent at 7355 Cedar Run Drive, WARRENTON, VA, 20187

$3,400 /mo

  • 4 Beds
  • 3 Baths
  • 1,812 ft²
7355 Cedar Run Drive, WARRENTON, VA, 20187 Listing by Jason Mayers


Frequently Asked Questions

When was property at 5405 Baldwin Street built and last sold?
The property at 5405 Baldwin Street was built in 1988 and last sold on May 26, 2023 for $712,600.
How much is this home worth?
The estimated value of the home located at 5405 Baldwin Street is $0.
What are some comparable homes to 5405 Baldwin Street?
There are currently no comparable homes to 5405 Baldwin Street.