Check Availability
$444,900
↓ $4K (0.9%)
● House - For Sale

5404 Cornish Street

Houston, TX 77007
bedrooms
3 Beds
bathrooms
3 Baths
square feet
1,916 Ft²
$3,227
Est. Monthly
$196
HOA / Fees

About This Property

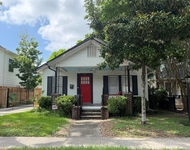
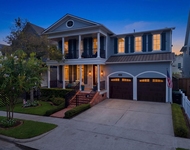
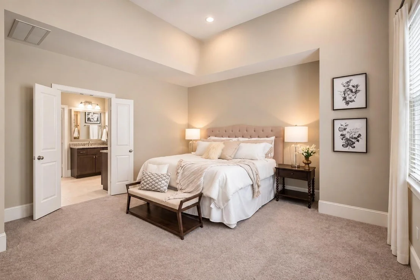
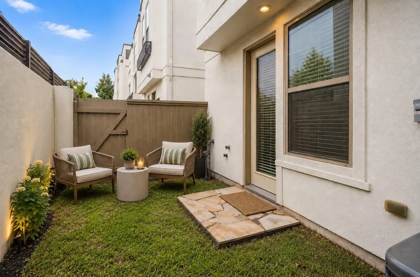
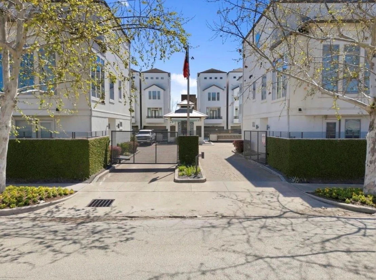
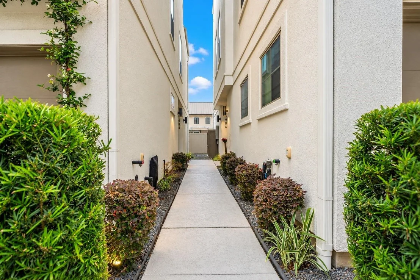
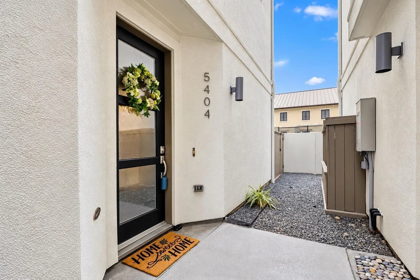
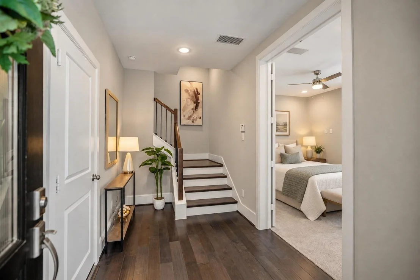
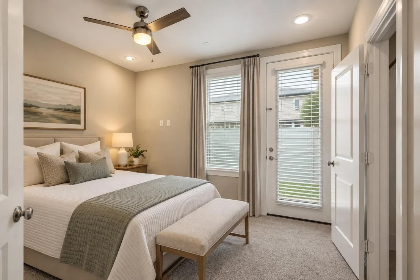
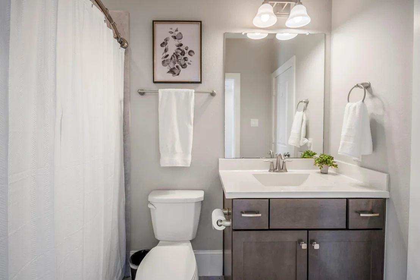
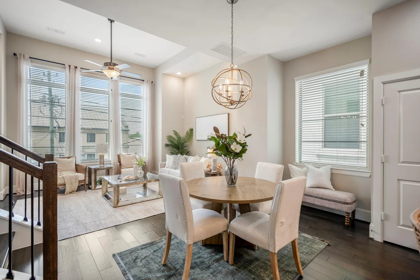
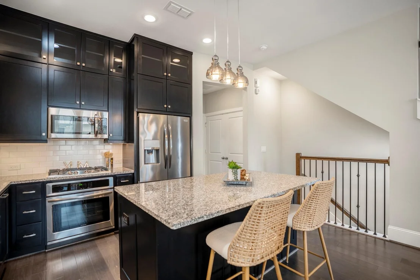
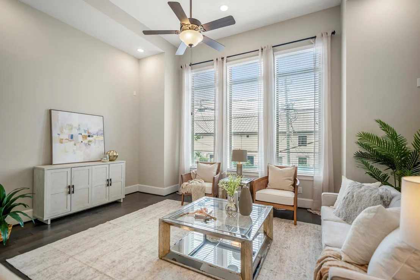
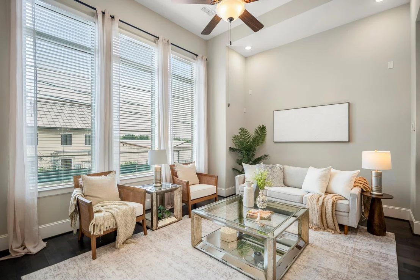
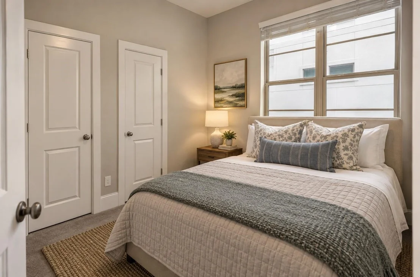
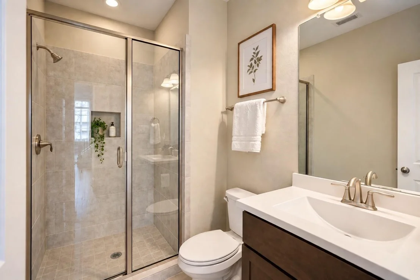
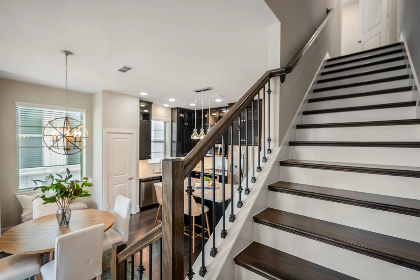
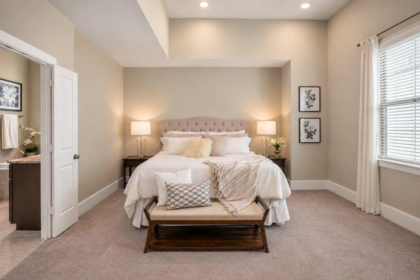
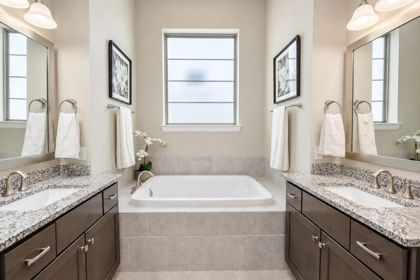
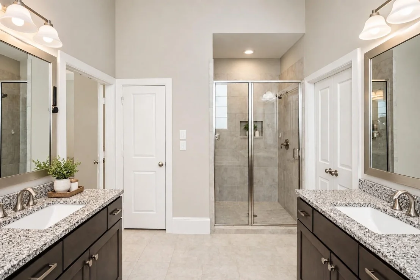
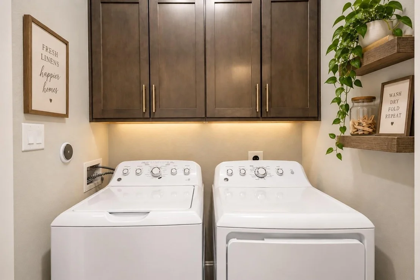
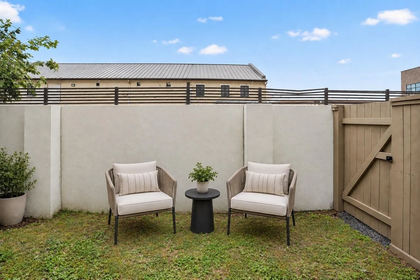
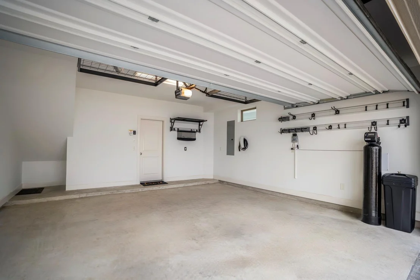
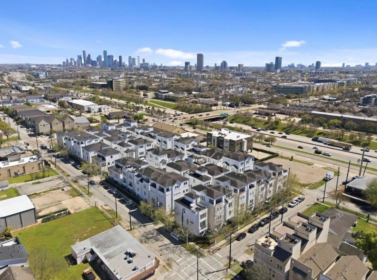
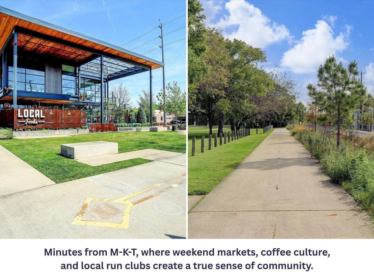
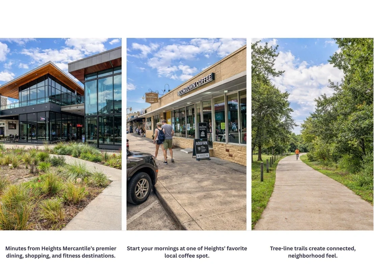
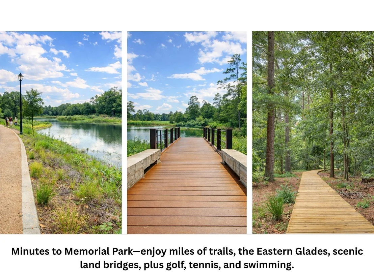
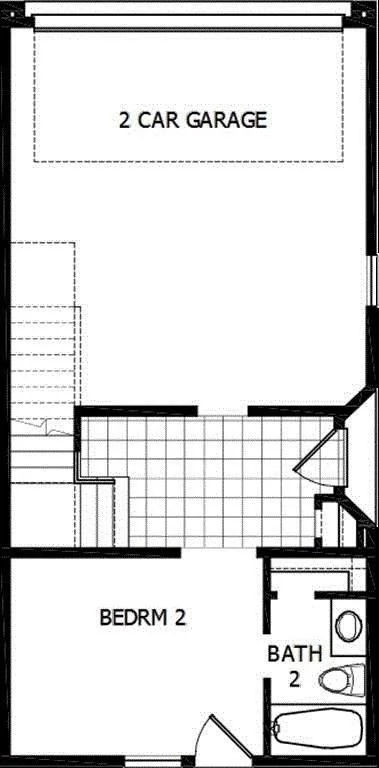
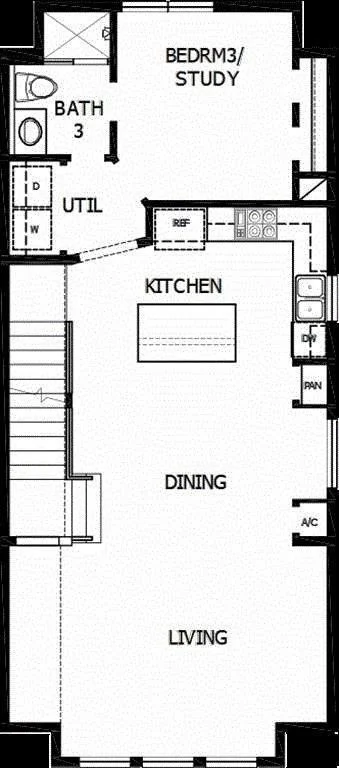
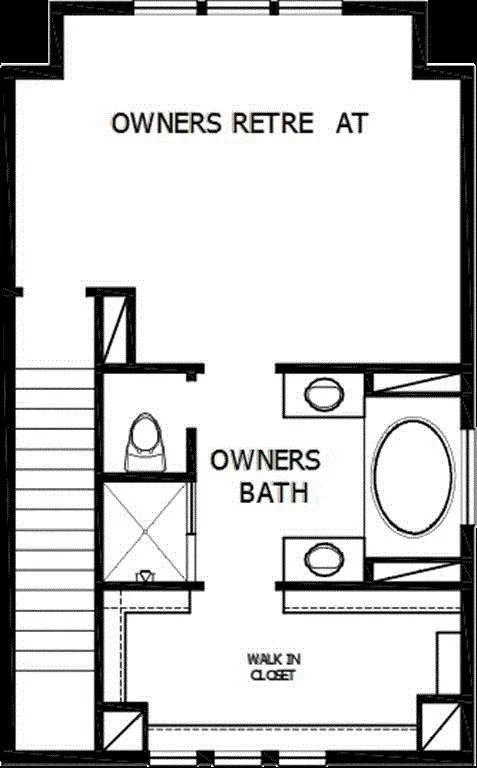
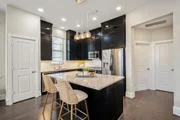
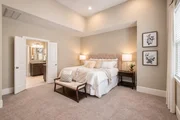
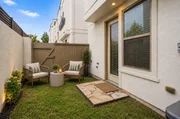
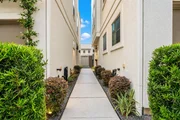
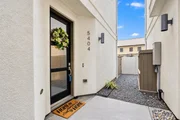
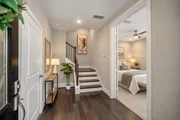
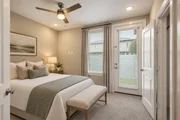
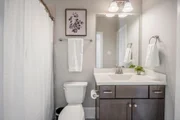
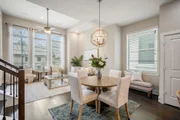
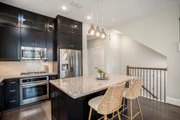
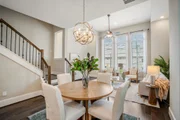
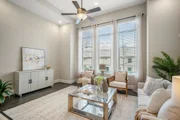
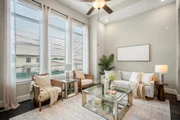
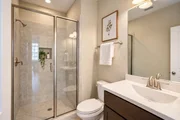
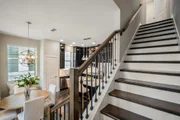
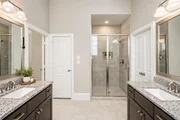
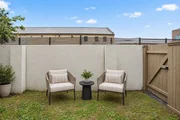
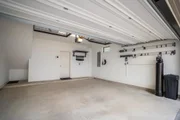
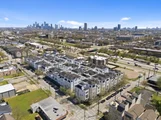
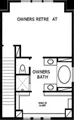
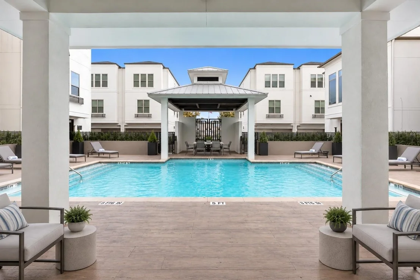
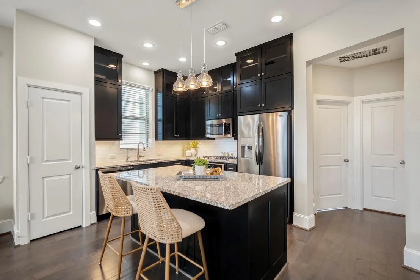
LIKE NEW -BUT WITH ALL THE EXTRAS! NEW HVAC 2026. NEW PAINT 2026. POOL. PRIVATE OUTDOOR SPACE. WASHER, DRYER, REFRIGERATOR INCLUDED. HARDWOOD FLOORS THROUGHOUT. GARAGE W/ TESLA EV CHARGING STATION & BUILT-IN STORAGE SYSTEMS. LOCATION IS PERFECT! This thoughtfully designed 3-bedroom, 3-bath in Cottage Grove offers comfort, convenience & luxury in-town living. In a gated community featuring a lovely pool, you can enjoy both privacy & low-maintenance living. Inside, you'll find open-concept living areas & a spacious primary suite. Outside, enjoy a grassy space that's ideal for pets, grilling or enjoying a little private outdoor space in the city. Location is unbeatable: quick access to Downtown, The Heights & the The Galleria. Outdoor enthusiasts will love being minutes from Memorial Park, running & biking trails along Buffalo Bayou & charming Cottage Grove Park. Ideal opportunity for someone looking to enjoy an active, connected lifestyle in one of Houston's most desirable neighborhoods!
Unit Size
1,916 Ft²
Days on Market
-
Land Size
0.03 acres
Price per sqft
$232
Property Type
House
Property Taxes
$846
HOA Dues
$196
Year Built
2018

Listed By

Payment Calculator

Cap Rate Calculator

Last updated: 23 hours ago (HAR #1046191)

Price History

Date / Event Date Event Price
Oct 6, 2026 Price Decreased $444,900
↓ $4K (0.9%)
Price Decreased
Sep 17, 2026 Temporarily off market -
Temporarily off market
Sep 16, 2026 Listed by eXp Realty LLC $449,000
Listed by eXp Realty LLC
Jul 9, 2026 Price Decreased $449,000
↓ $34K (6.9%)
Price Decreased
May 14, 2026 Temporarily off market -
Temporarily off market
Show More

Property Highlights

Garage
Parking Details
Has Garage
Attached Garage
Has Open Parking
Parking Features: Driveway, Attached, Additional Parking, Garage Door Opener, Electric Vehicle Charging Station(s), Automatic Gate
Garage Spaces: 2
Interior Details
Full Bathrooms: 3
Interior Features: Crown Molding, High Ceilings, Wired for Sound, Formal Entry/Foyer, Prewired for Alarm System, 1 Bedroom Down - Not Primary BR, 1 Bedroom Up, En-Suite Bath, Primary Bed - 3rd Floor, Walk-In Closet(s)
Appliances: ENERGY STAR Qualified Appliances, Disposal, Refrigerator, Water Softener, Electric Oven, Microwave, Gas Cooktop, Dishwasher, Dryer Included, Washer Included
Flooring Type: Tile, Wood
Door Features: Insulated Doors
Laundry Features: Electric Dryer Hookup, Gas Dryer Hookup, Washer Hookup
Exterior Details
Square Footage: 1916
Architectural Style: Contemporary, Spanish
Year Built: 2018
Builder Name: David Weekley
Building Area Total: 1916
Window Features: Window Coverings, Insulated/Low-E windows
Construction Materials: Batts Insulation, Stucco, Insulation - Blown Fiberglass
Patio and Porch Features: Porch
Pool Features: In Ground
Lot Features: Back Yard, Patio Lot, 0 Up To 1/4 Acre
Lot Size Area: 0.0333
Lot Size Units: Acres
Lot Size Acres: 0.0333
Lot Size Square Feet: 1450
Water Source: Public
Financial Details
Tax Annual Amount: $10,156
Utilities Details
Cooling Type: Ceiling Fan(s), Electric
Heating Type: Natural Gas
Sewer : Public Sewer
Location Details
HOA/Condo/Coop Amenities: Clubhouse, Pool, Security, Controlled Access, Garbage Service, Lawn Care
HOA Fee: $2,350
HOA Fee Frequency: Annually

Building Info

Overview

    General

  • Year Built: 2018
  • Effective Year Built: 2018
  • Building Count: 1
  • Total Rooms: 6
  • Bedroom Count: 3
  • Bathroom Count: 2
  • Full Bathrooms: 2
  • Partial Bathrooms: 2
  • Bathroom Plumbing Fixtures: 12
  • Building Condition: 6
  • Building Quality: 1
  • Construction Type: 0
  • Building Style: 0
  • Exterior Walls Type: 12
  • Interior Walls Type: 0
  • Roof Shape Type: 0
  • Roof Cover Type: 0
  • Floor Count: 300
  • Floor Cover: 0
  • Basement Type: 0
  • Basement Area: 0
  • Garage Type: 7
  • Garage Square Area: 420
  • Parking Space Count: 2
  • Patio Type: 0
  • Porch Type: 0
  • Pool Type: 0

    Dimensions

  • Lot Size Square Feet: 1,450
  • Total Building Area: 1,879
  • Gross Building Area: 1,879
  • Building Area: 1,879
  • Building Area Measurement: L

    Heating and Cooling

  • Air Conditioning: 1
  • Heating: 3
  • Heated Square Feet: 1,879
  • Heating Fuel Type: 0

    Utilities

  • Sewer System: 0
  • Water Service: 0

Building

  • Building Type: 0
  • Property Class: R
  • Subdivision: LARKIN PLACE
  • Land Acres: 0000000033
  • Standard Land Use Code: 1001
  • County Land Use Code: 1001
  • State Land Use Code: A1
  • Legal Description 1: LT 24 BLK 1 LARKIN PLACE

Neighborhood

  • School District Name: Houston Independent School District
  • School Tax School District: HOUSTON ISD
  • Census Tract: 510901

Geography

  • Account Number: 1342360010024
  • District: 061
  • Parcel: 134-236-001-0024
  • Block: 1
  • Lot: 24
  • Municipality: CITY OF HOUSTON
  • Latitude: 29.7785
  • Longitude: -95.4187

    Address

  • Full Address: 5404 Cornish St
  • Address - House Number: 5404
  • Address - Street Name: Cornish
  • Address - Suffix Type: St
  • State: TX
  • City Name: Houston
  • Carrier Code: C017
  • 4-Digit Zip Code: 4302
  • Zip Code: 77007

Valuation

    Tax

  • Total Area: 1,940
  • Tax Year: 2022
  • Tax Amount: $677,812
  • Tax Rate Code Area: 061

    Appraisal Valuation

  • Standard Deviation: 0.2012
  • Valuation Date: Sep 13, 2023
  • Confidence Score: 72
  • Final Value: 473,820
  • High Value: 569,160
  • Low Value: 378,480

    Market Valuation

  • Market Total Value: $407,239
  • Market Land Value: $141,738
  • Market Improvement Value: $265,501

    Assessments Valuation

  • Assessed Year: 2022
  • Assessed Total Value: $407,239
  • Assessed Land Value: $141,738
  • Assessed Improvements Value: $265,501

    Sales

  • Current Sale Contract Date: Jun 24, 2022
  • Current Sale Recording Date: Jun 27, 2022
  • Current Sale Document Type: 27
  • Current Sale Input Document Number: 329615
  • Previous Sale Recording Date: Jun 27, 2022
  • Previous Sale Contract Date: Jun 24, 2022
  • Previous Sale Amount: $450,000
  • Previous Sale Document Type: 27
Data used for valuation calculations is provided by RealtyHop, and other third party sources

Comparables

Unit
Status
Type
Beds
Baths
ft²
Price/ft²
Asking Price
Listed On
Closing Price
Sold On
HOA + Taxes

About Central Houston


Similar Homes for Sale

Currently no similar homes around

Nearby Rentals

Unit for rent at 205 E 24th Street, Houston, TX, 77008

$2,799 /mo

  • 2 Beds
  • 1 Bath
  • 931 ft²
205 E 24th Street, Houston, TX, 77008 Listing by Spencer Huck
Unit for rent at 315 E 24th Street, Houston, TX, 77008

$8,750 /mo

  • 4 Beds
  • 3 Baths
  • 3,884 ft²
315 E 24th Street, Houston, TX, 77008 Listing by Terri Jo Williams
Unit for rent at 4705 Gibson Street, Houston, TX, 77007

$8,100 /mo

  • 3 Beds
  • 3 Baths
  • 3,437 ft²
4705 Gibson Street, Houston, TX, 77007 Listing by Ingrid Roa Wynne


Frequently Asked Questions

When was property at 5404 Cornish Street built and last sold?
The property at 5404 Cornish Street was built in 2018 and last sold on Jun 24, 2022 for $0.
How much is this home worth?
The estimated value of the home located at 5404 Cornish Street is $450,541.
What are some comparable homes to 5404 Cornish Street?
There are currently no comparable homes to 5404 Cornish Street.